

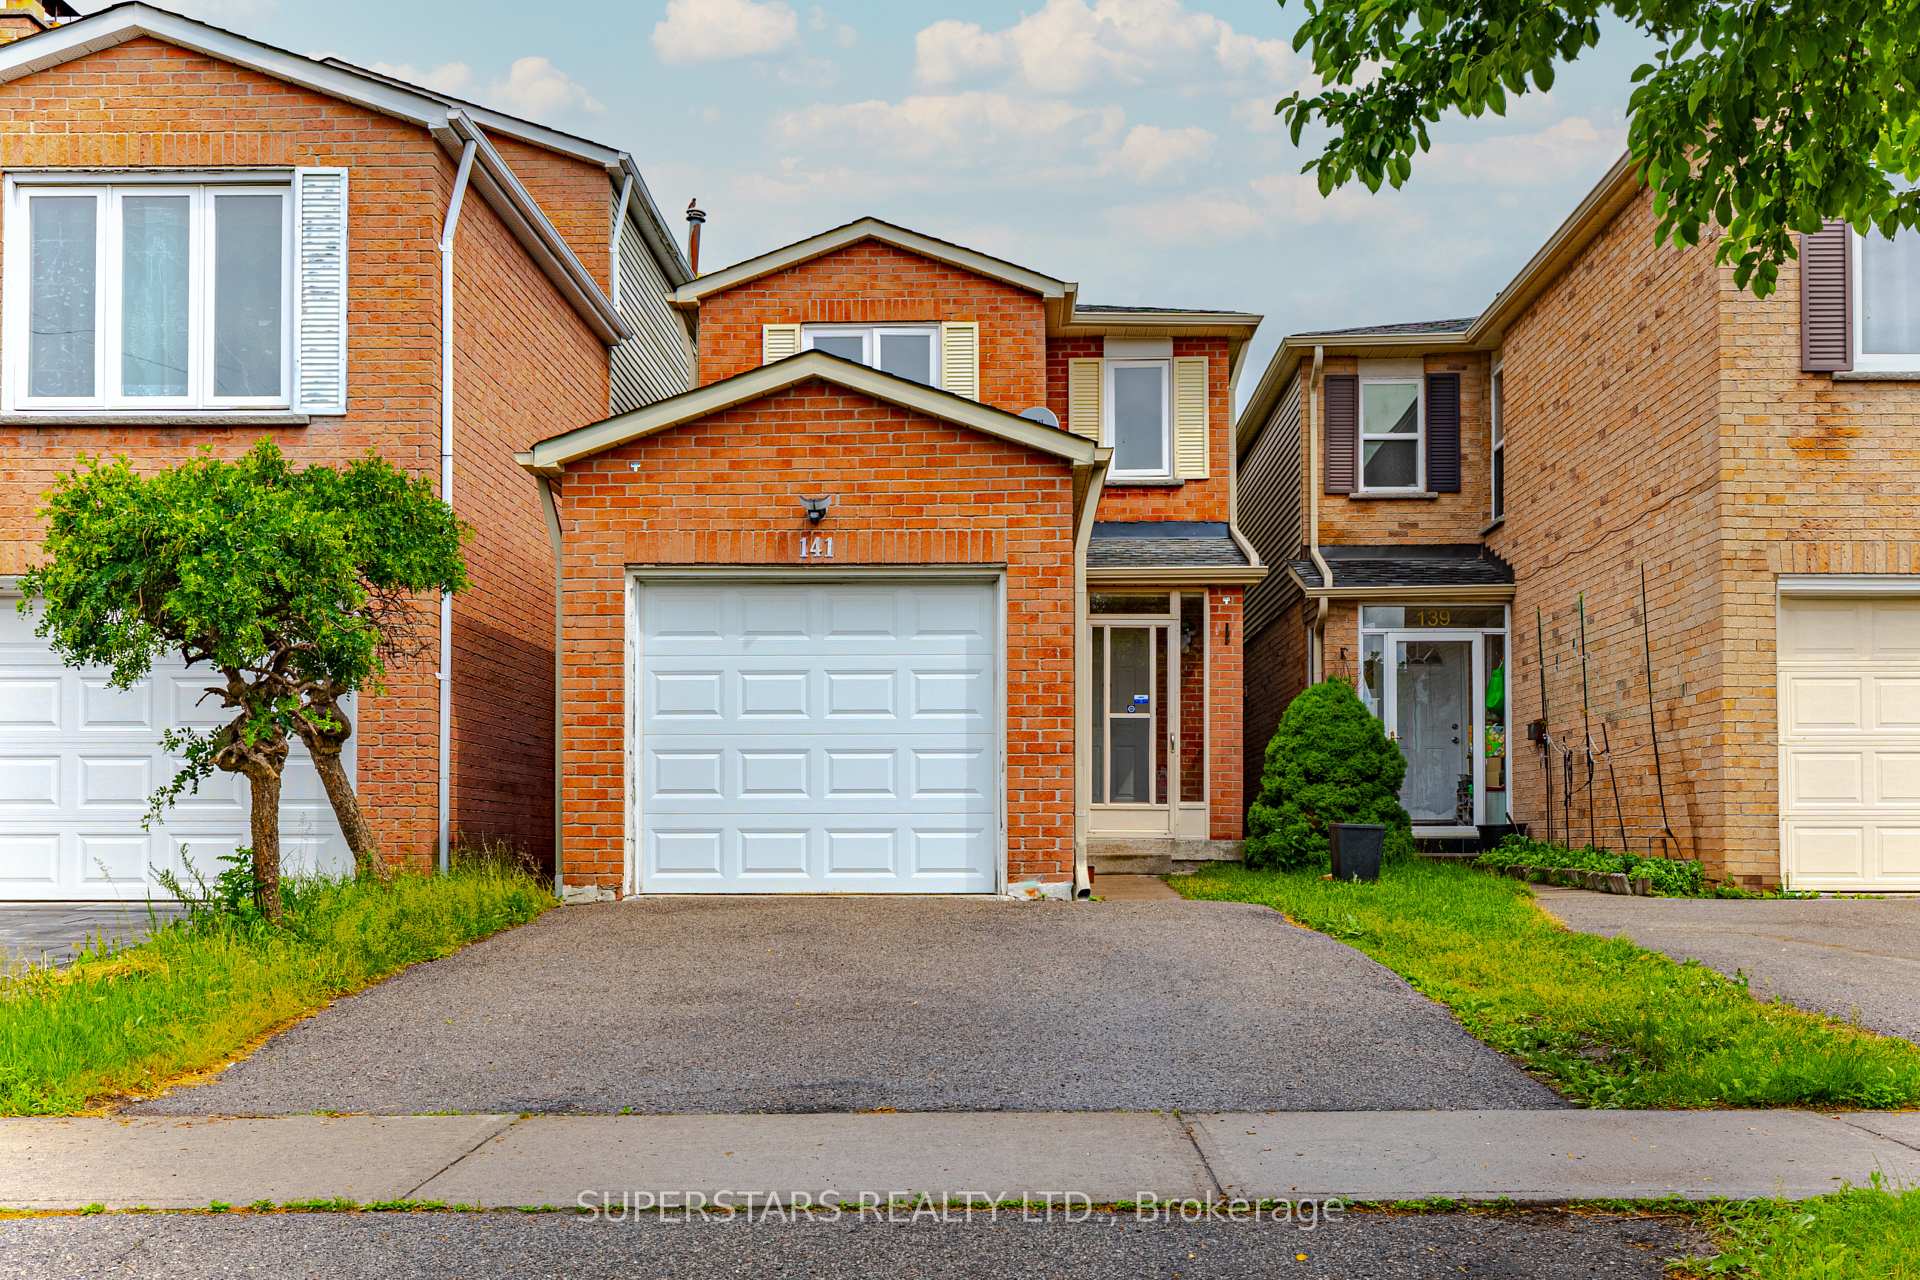
141 Whistling Hills Drive
141 Whistling Hills Drive
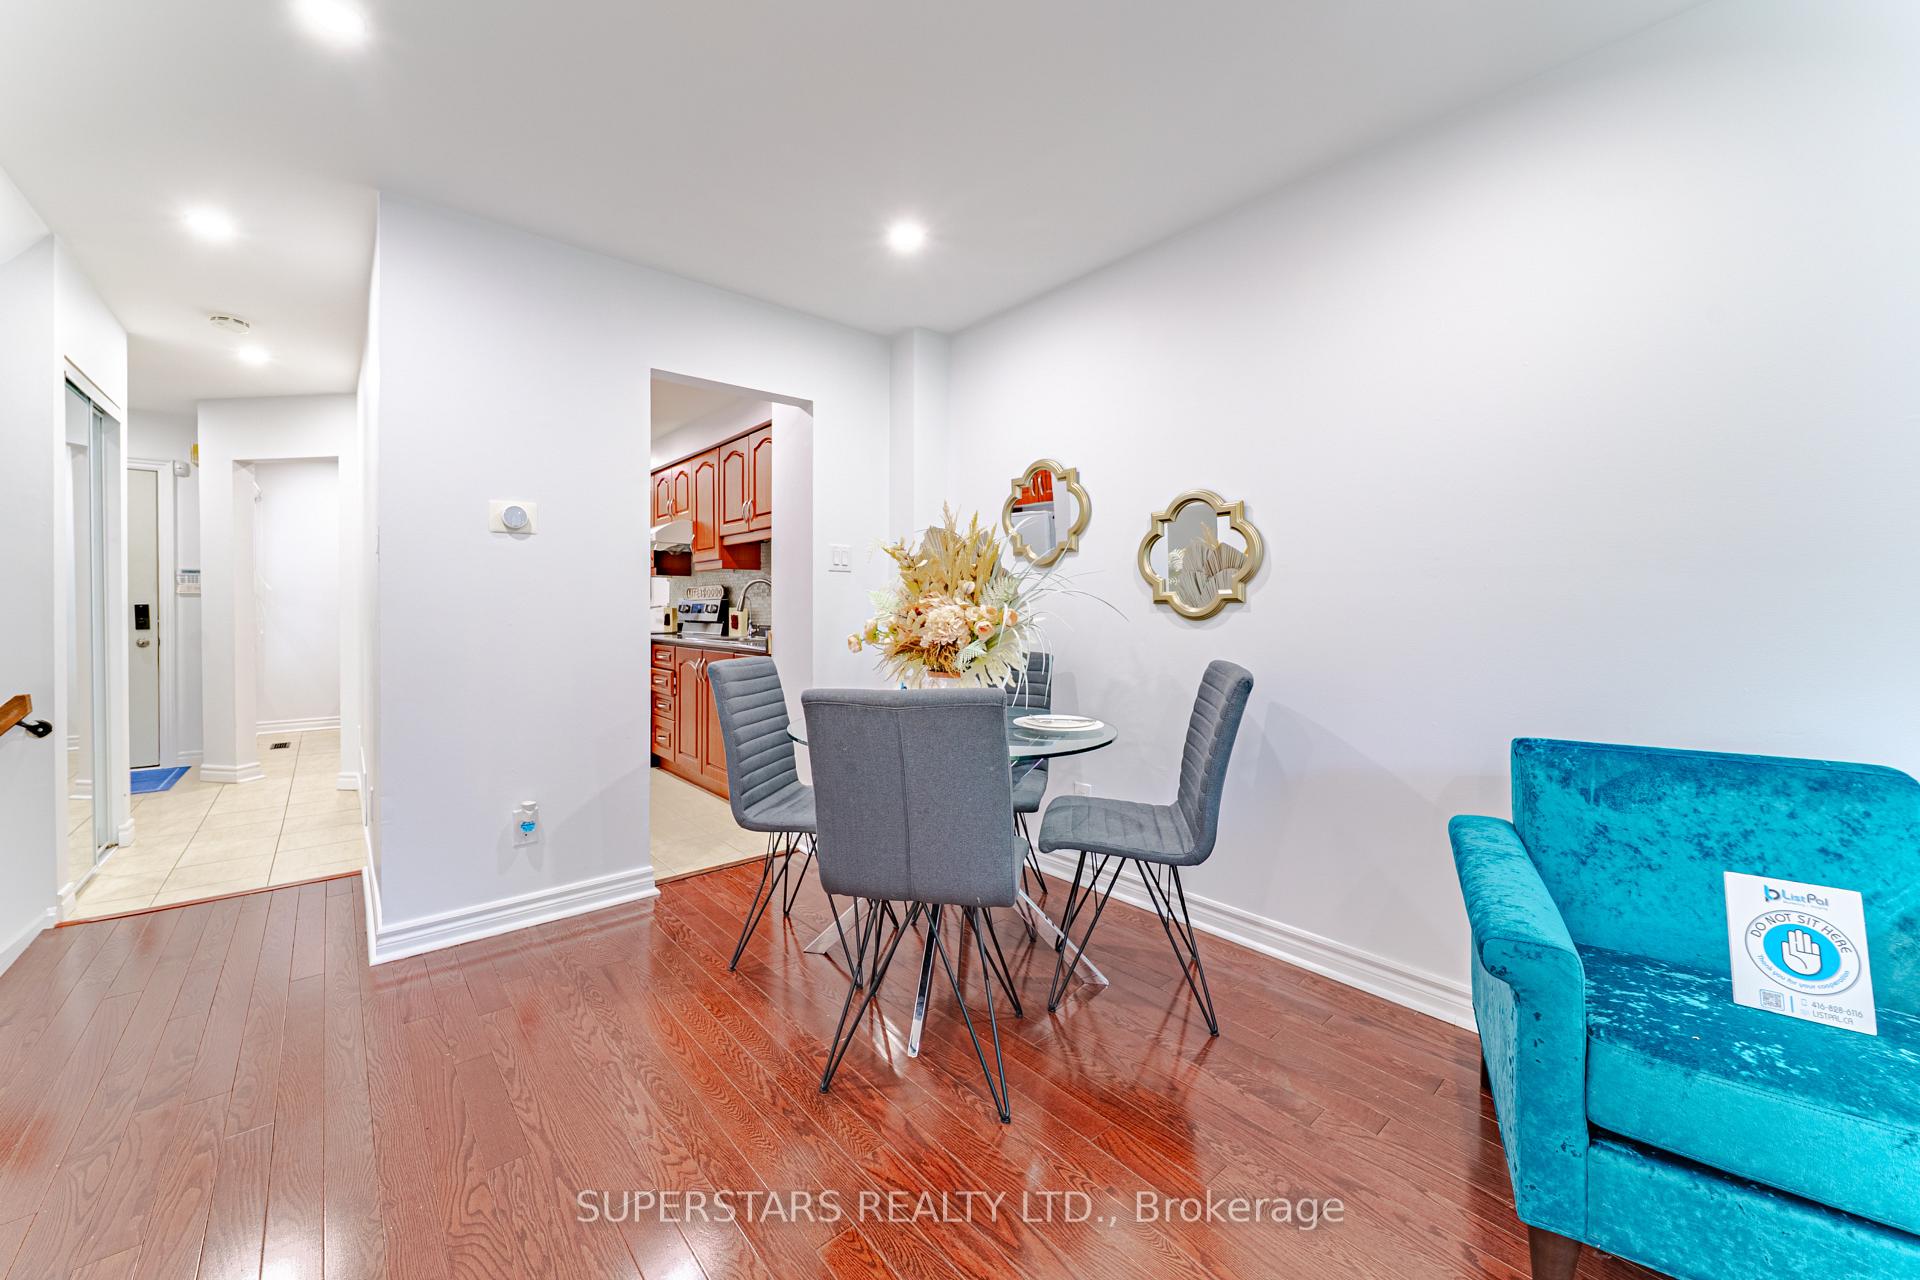 See all 26 photos
Property history
Facts and features
- BasementFinished
- Water, sewerMunicipal
- HeatingForced air
- CoolingCentral air
- Hardwood floors
- Central air
The homeDetached, 2-storey, 1,100–1,500 sq ft
- Type: Detached
- Style: 2-storey
- Living space: 1,100–1,500 sq ft
- Basement: Finished
InsideHardwood, Tile, Vinyl, Rooms above ground 7, Rooms in the basement 1
- Flooring: Hardwood, Tile, Vinyl
- Rooms above ground: 7
- Rooms in the basement: 1
- Bedrooms: 3
- Bathrooms: 4
- Kitchens: 1
Outside and lotBrick, aluminum siding, Unknown, Unknown
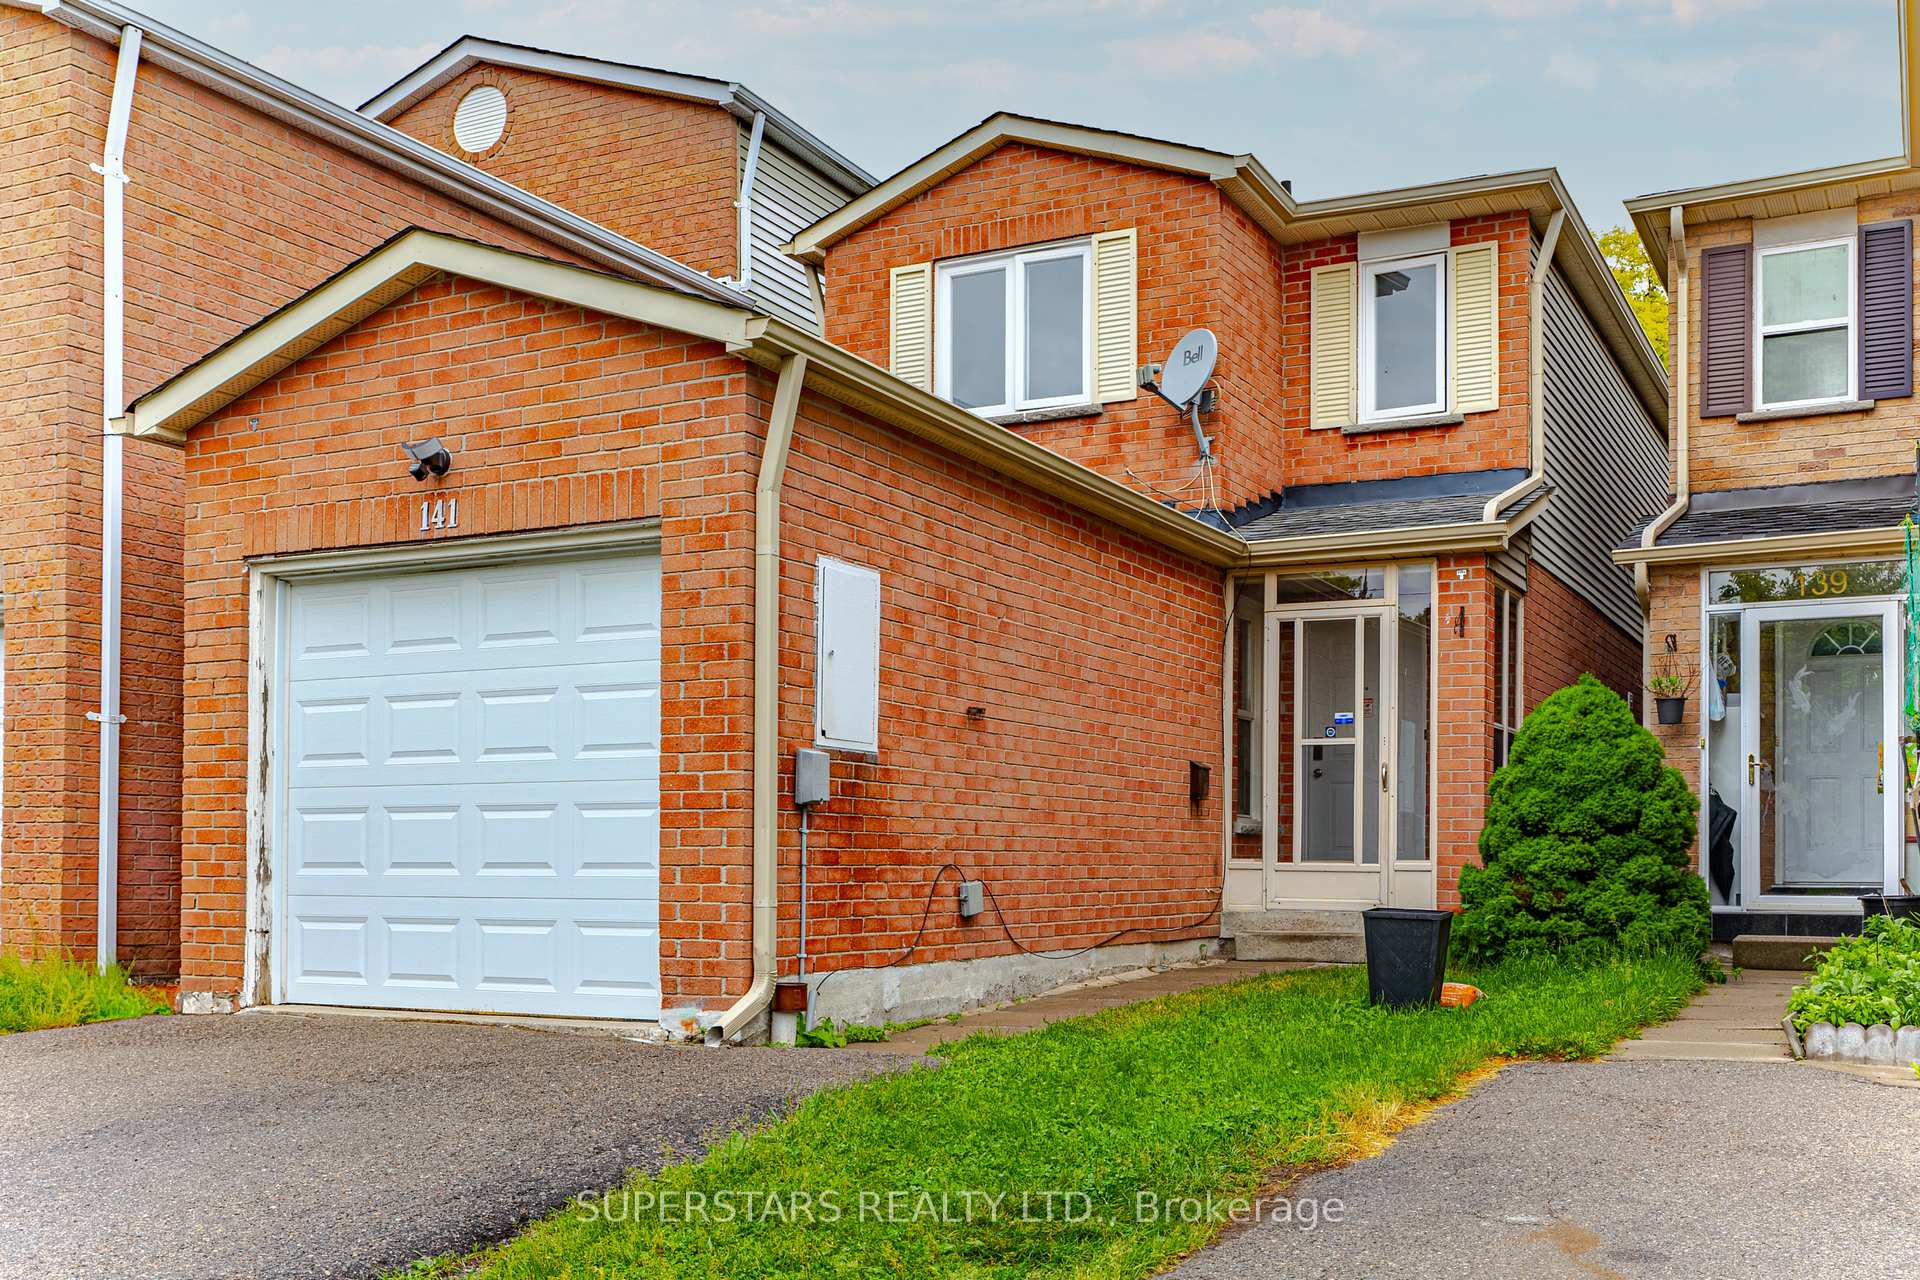
- Exterior: Brick, aluminum siding
- Roof: Unknown
- Foundation: Unknown
- Size: 20.01 × 106.95 ft
Parking1 Garage, Attached
- Spaces: 1 Garage
- Garage: Attached
Heating, water and powerForced air, gas, Central air, Municipal water
- Heating: Forced air, gas
- Cooling: Central air
- Water: Municipal water
- Sewer: Municipal sewer
Costs and taxesTaxes $4,120 a year, HST included in the price
- Taxes, 2024: $4,120 a year
- HST: HST included in the price
Included in the saleFridge, stove, range hood, washer, dryer, existing light fixtures, existing window coverings, garage door opener & remote, furnace, cac, hot water heater, security system & camera, smart thermostat., Water filter in kitchen, extra fridge in basement, tv & wall-mount in basement, ev charger in garage, water softener.
- Included: Fridge, stove, range hood, washer, dryer, existing light fixtures, existing window coverings, garage door opener & remote, furnace, cac, hot water heater, security system & camera, smart thermostat.
- Not included: Water filter in kitchen, extra fridge in basement, tv & wall-mount in basement, ev charger in garage, water softener.
Listing detailsE12201090, Sold, Jun 6, 2025
- MLS® number: E12201090
- Status: Sold
- Listed on: Jun 6, 2025
- Days on market: 31
- Updated: Jul 7, 2025
- Possession: Flexible
- Occupied by: Vacant
- Listing brokerage: SUPERSTARS REALTY LTD.
About this home
141 Whistling Hills Drive, Scarborough (Milliken), ON M1V 3K7
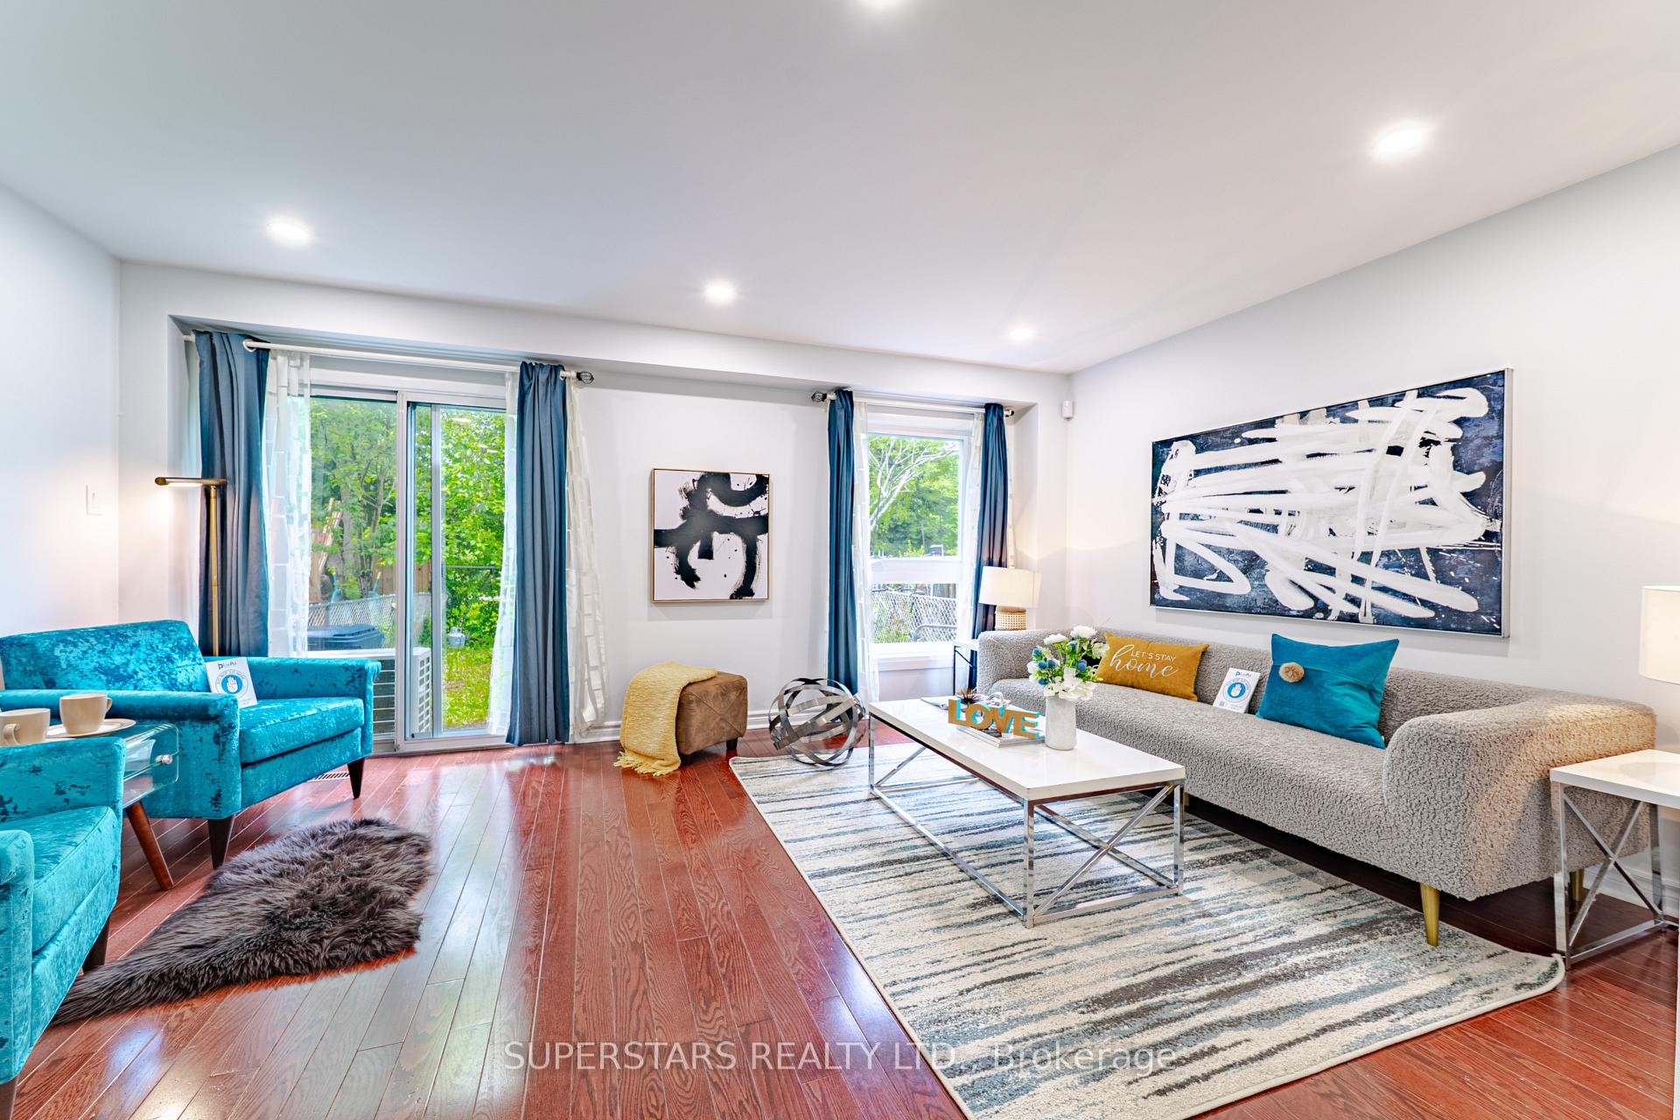
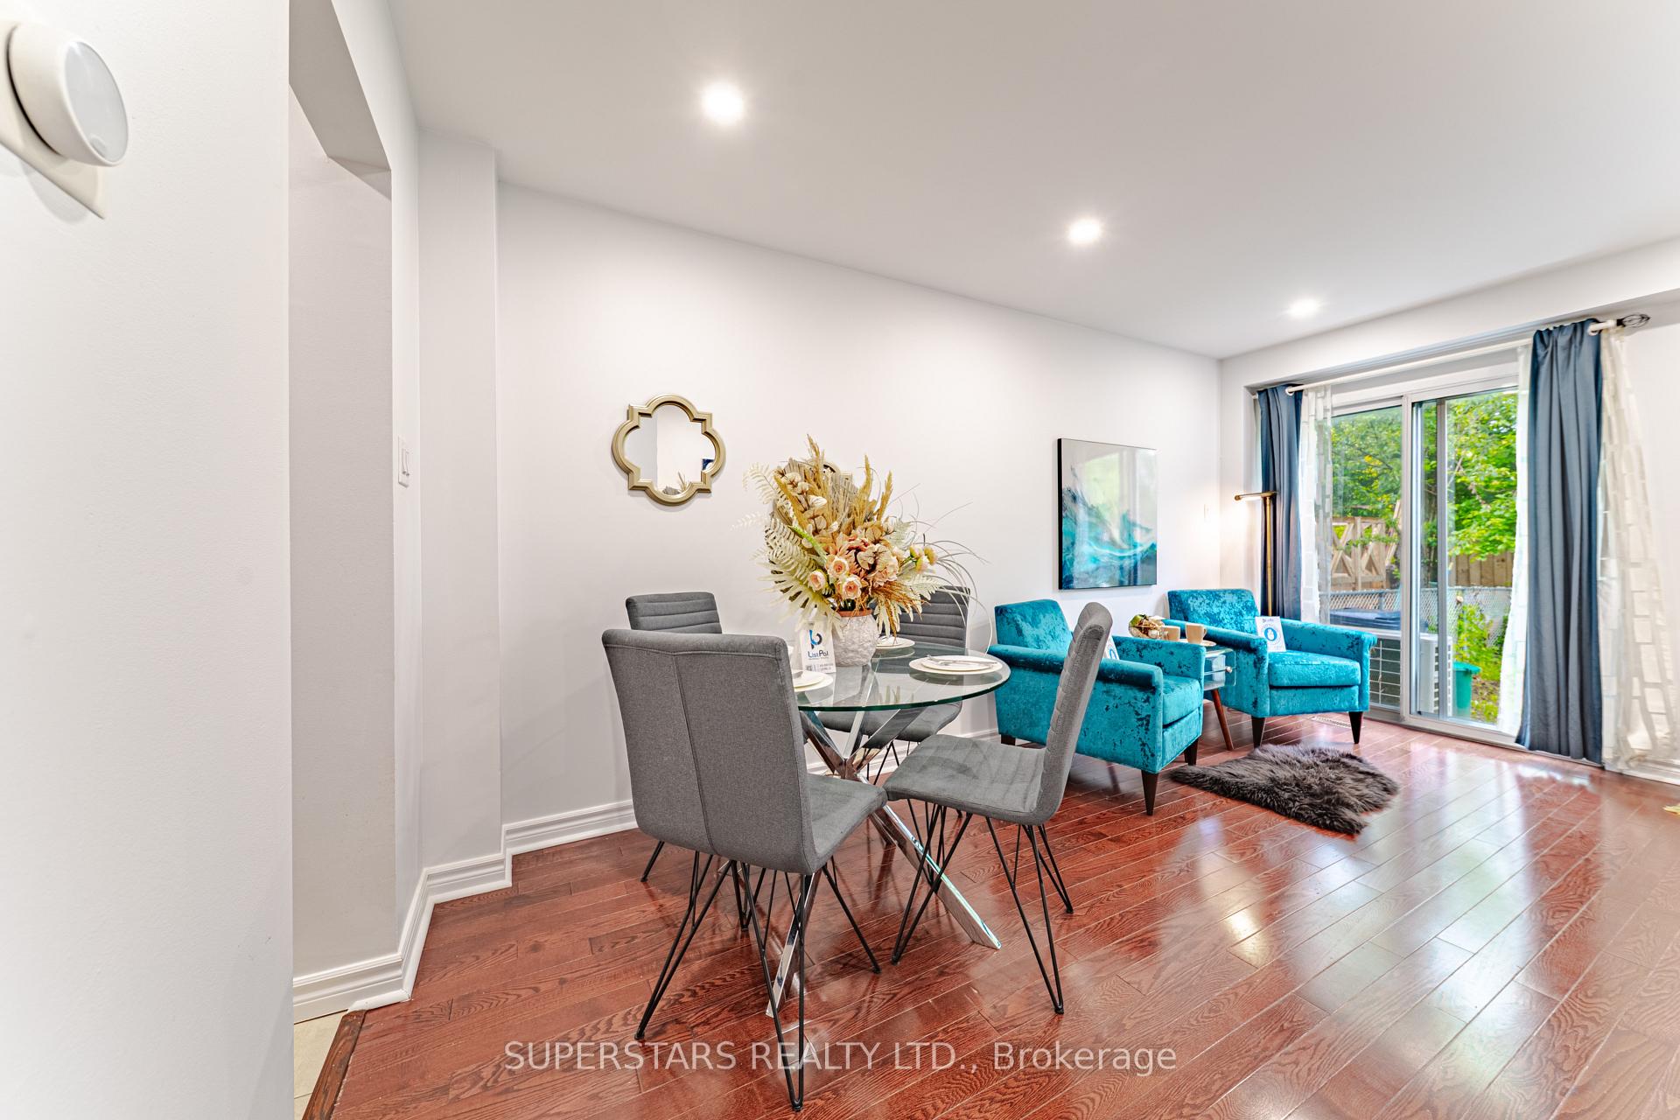
Welcome To This Beautiful Detached Home Ideally Located In A Highly Sought After Neighborhood, Backing On The Milliken Park, Offering Peaceful Views. Featuring A Bright And Functional Layout, This Well Maintained Home Has Been Freshly Painted And Enhanced With Modern Pot Lights, Creating A Warm And Inviting Atmosphere Throughout. The Open Concept Living And Dining Area Boasts Expansive Windows That Overlook The Park, Filling The Space With Natural Light And Providing A Serene Backdrop For Everyday Living And Entertaining. Good Size Kitchen With Backsplash, Double Sink, And Ample Cabinet Space. 3 Spacious Bedrooms On 2nd Floor. Finished Basement Offers Glass Railing, A Large Recreation Room & 3pc Bathroom, Plus A Rough-In Kitchen. EV Charge Outlet In Garage. Furnace(2017), AC(2024).This Home Combines Natural Beauty, Practical Living, And A Prime Location Near Schools, Shopping, Transit, And All Essential Amenities. Perfect For Families Or First-time Buyers Looking To Settle In A Well-Established, Park Side Community.
Ask about this home
A HOMEH agent will answer your questions about this home.
Around this home
Daily convenience, out of 100, from the distances below
Schools nearby
School rating, out of 10.
Helpful calculators
Your HOMEH agent

"I would see it this week."