

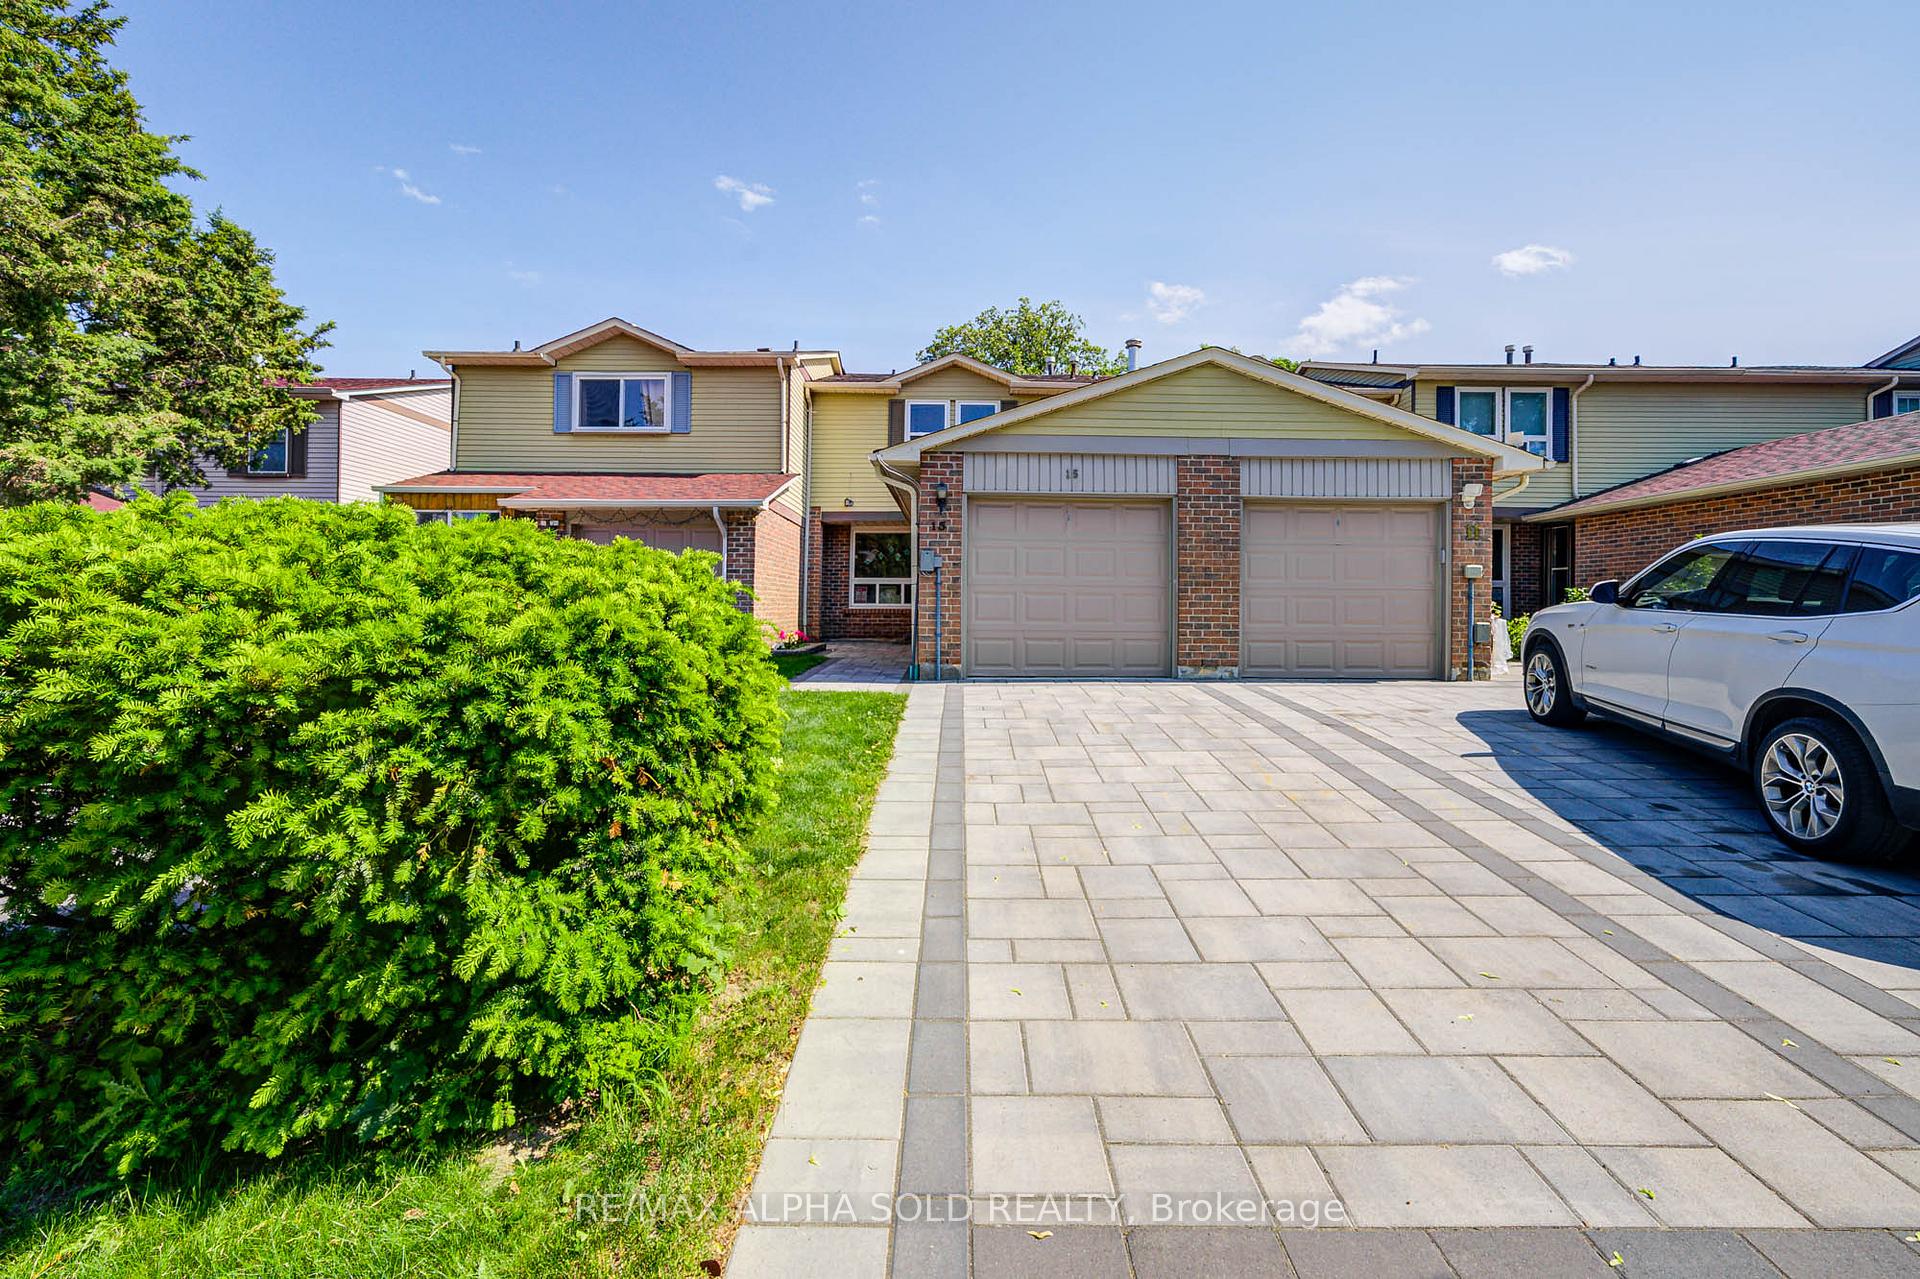
15 Grenbeck Drive
15 Grenbeck Drive
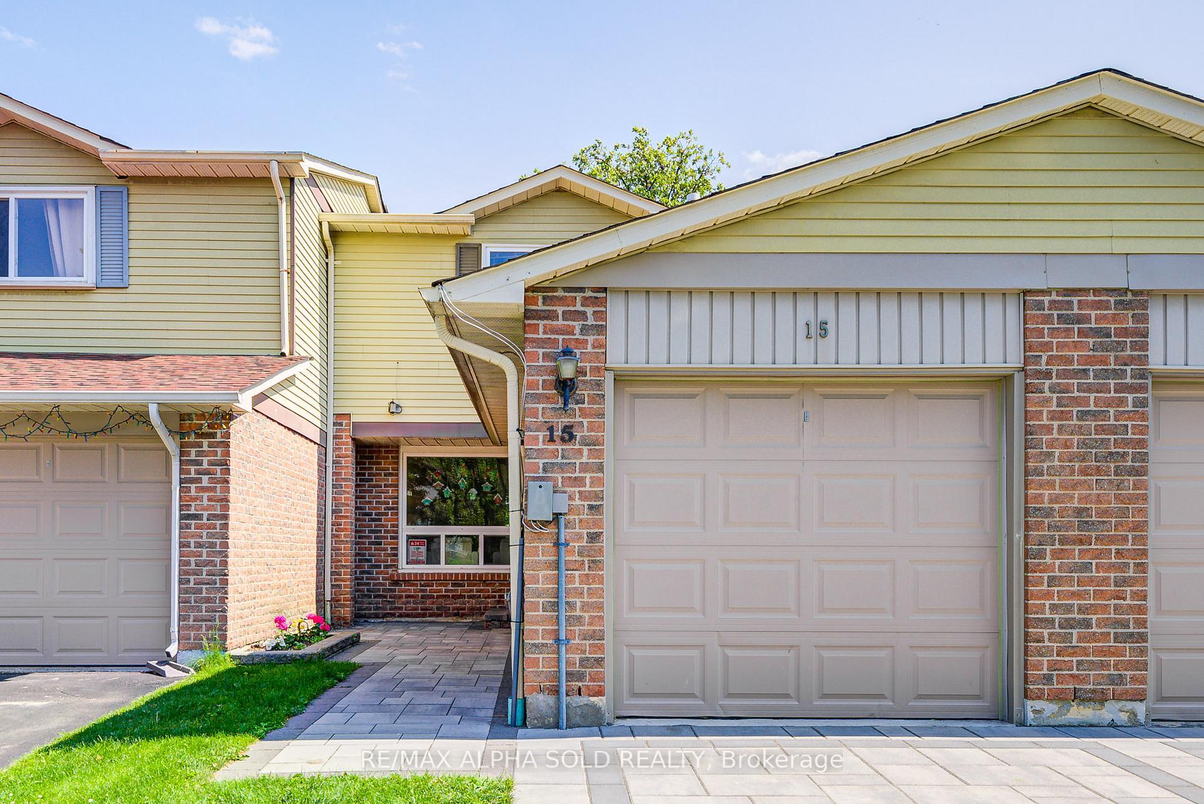
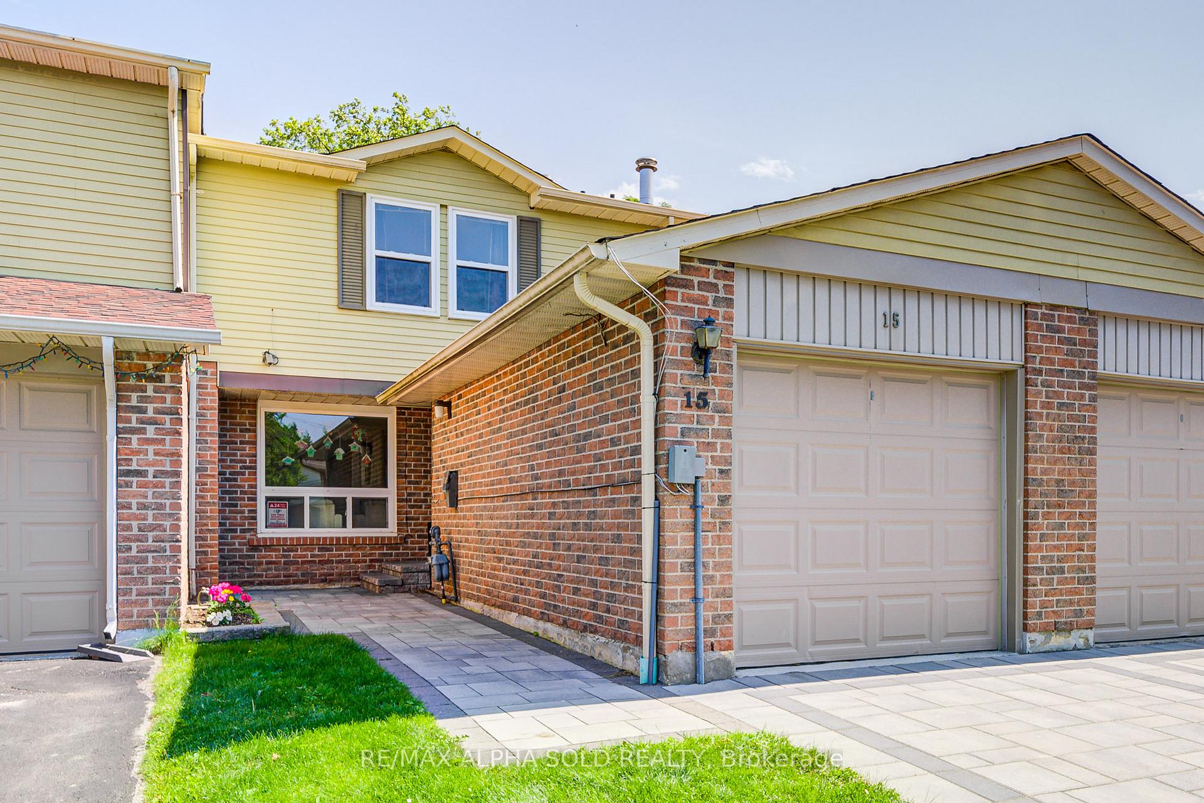
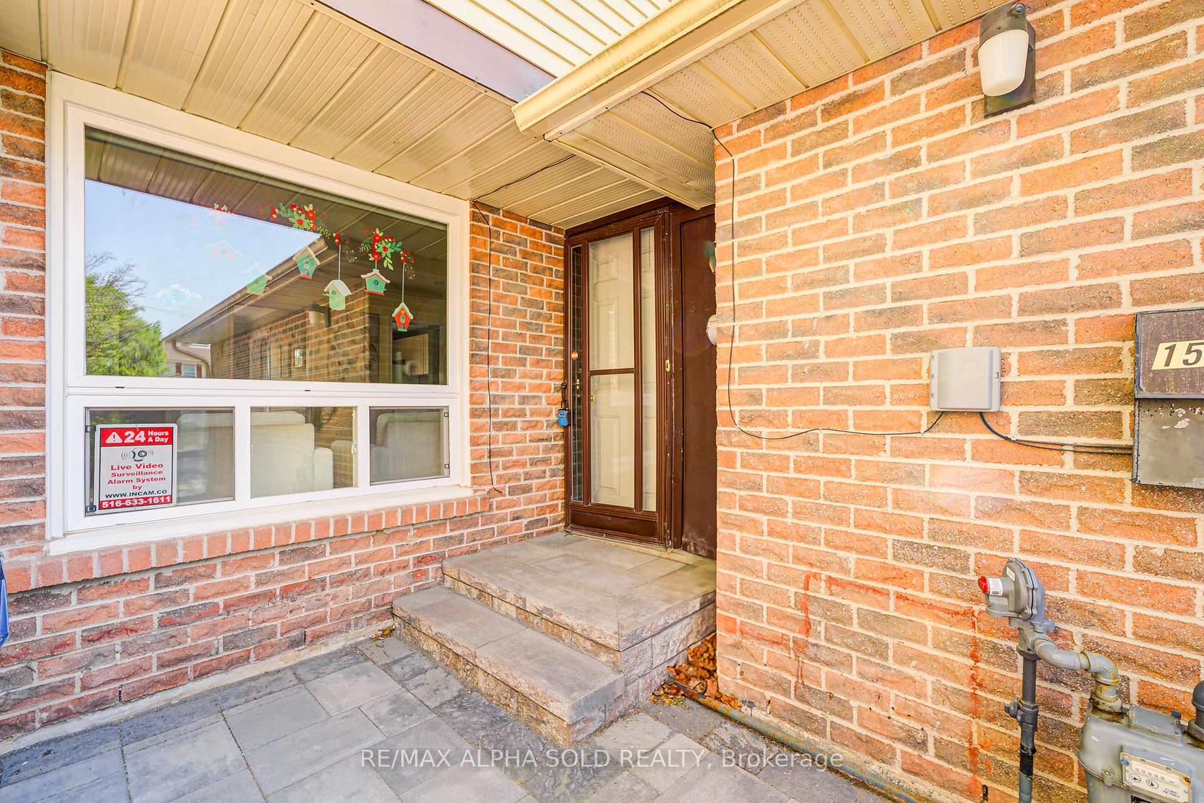
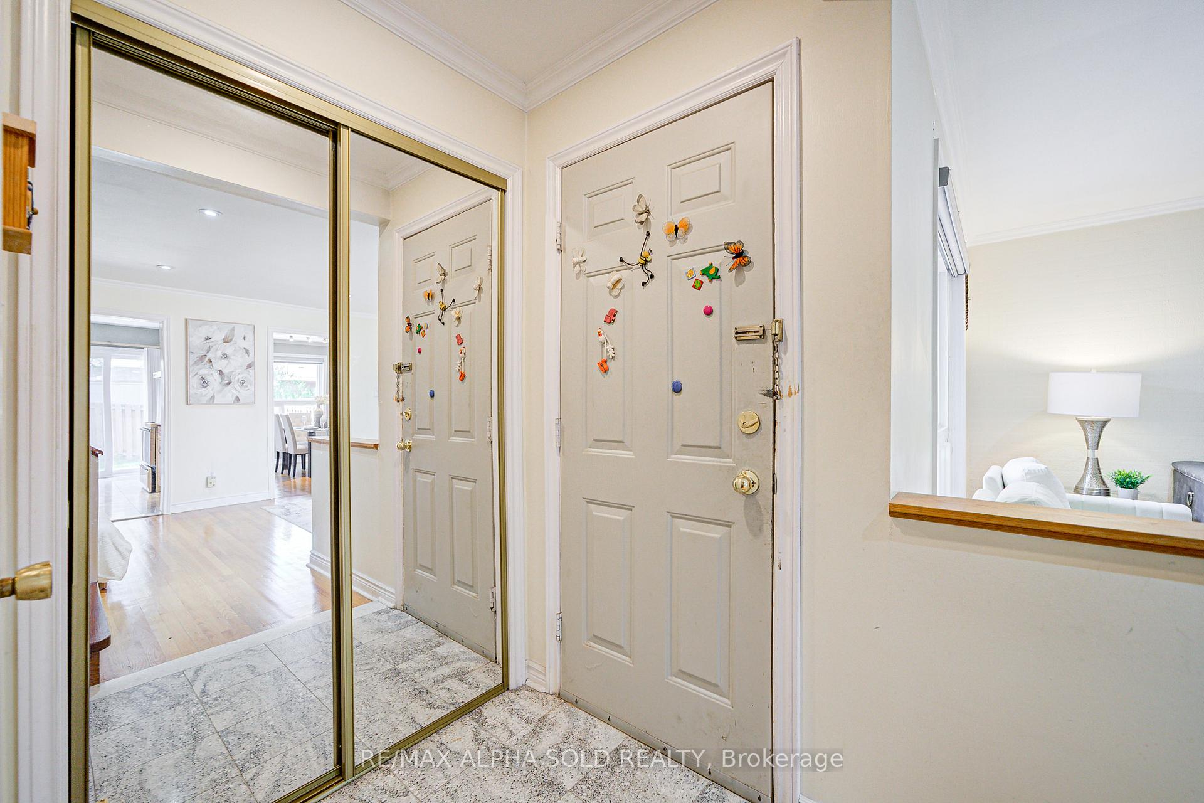 See all 44 photos
Property history
Facts and features
- BasementFinished
- Water, sewerMunicipal
- HeatingForced air
- CoolingCentral air
- Hardwood floors
- Central air
The homeFreehold Townhouse, 2-storey, 1,100–1,500 sq ft
- Type: Freehold Townhouse
- Style: 2-storey
- Living space: 1,100–1,500 sq ft
- Basement: Finished
InsideCeramic, Hardwood, Other, Rooms above ground 6
- Flooring: Ceramic, Hardwood
- Features: Other
- Rooms above ground: 6
- Bedrooms: 3
- Bathrooms: 2
- Kitchens: 1
Outside and lotAluminum siding, brick, Asphalt shingle, Concrete
- Exterior: Aluminum siding, brick
- Roof: Asphalt shingle
- Foundation: Concrete
- Size: 20 × 114.45 ft
Parking1 Garage, Attached, Private
- Spaces: 1 Garage
- Garage: Attached
- Driveway: Private
Heating, water and powerForced air, gas, Central air, Municipal water
- Heating: Forced air, gas
- Cooling: Central air
- Water: Municipal water
- Sewer: Municipal sewer
Costs and taxesTaxes $3,727 a year, HST included in the price, Hot water tank rental $24.90 plus tax
- Taxes, 2025: $3,727 a year
- HST: HST included in the price
- Rental items: Hot water tank rental $24.90 plus tax
Included in the saleFridge, stove, dishwasher, new washer, all elf, and new zebra window blinds.
- Included: Fridge, stove, dishwasher, new washer, all elf, and new zebra window blinds.
Listing detailsE12222701, Sold, Jun 16, 2025
- MLS® number: E12222701
- Status: Sold
- Listed on: Jun 16, 2025
- Days on market: 23
- Updated: Jul 9, 2025
- Possession: Flexible
- Occupied by: Owner
- Listing brokerage: RE/MAX ALPHA SOLD REALTY
About this home
15 Grenbeck Drive, Scarborough (Milliken), ON M1V 2H5
Welcome to this charming 3-bedroom townhouse located in the highly desirable Milliken neighbourhood. Thoughtfully designed for family living, this bright and inviting home features hardwood flooring throughout the main and second floors, complemented by modern pot lights on the main level. The functional layout includes a spacious primary bedroom with double doors and large closets, along with two generously sized bedrooms. The finished basement offers a versatile recreation room, perfect for additional living space or a home office. Recent upgrades include a new roof (2024), newly installed interlocking in the front and backyard, and elegant zebra blinds throughout. Ideally situated just steps from TTC and GO Train transit, Skycity Shopping Centre, schools, parks, and only minutes from Pacific Mall, Asia Food Mart, and other grocery stores, this home offers the most friendly community, a perfect blend of comfort, style, and convenience. You don't want to miss out on this excellent opportunity!
Ask about this home
A HOMEH agent will answer your questions about this home.
Around this home
Daily convenience, out of 100, from the distances below
Schools nearby
School rating, out of 10.
Helpful calculators
Your HOMEH agent

"I would see it this week."