

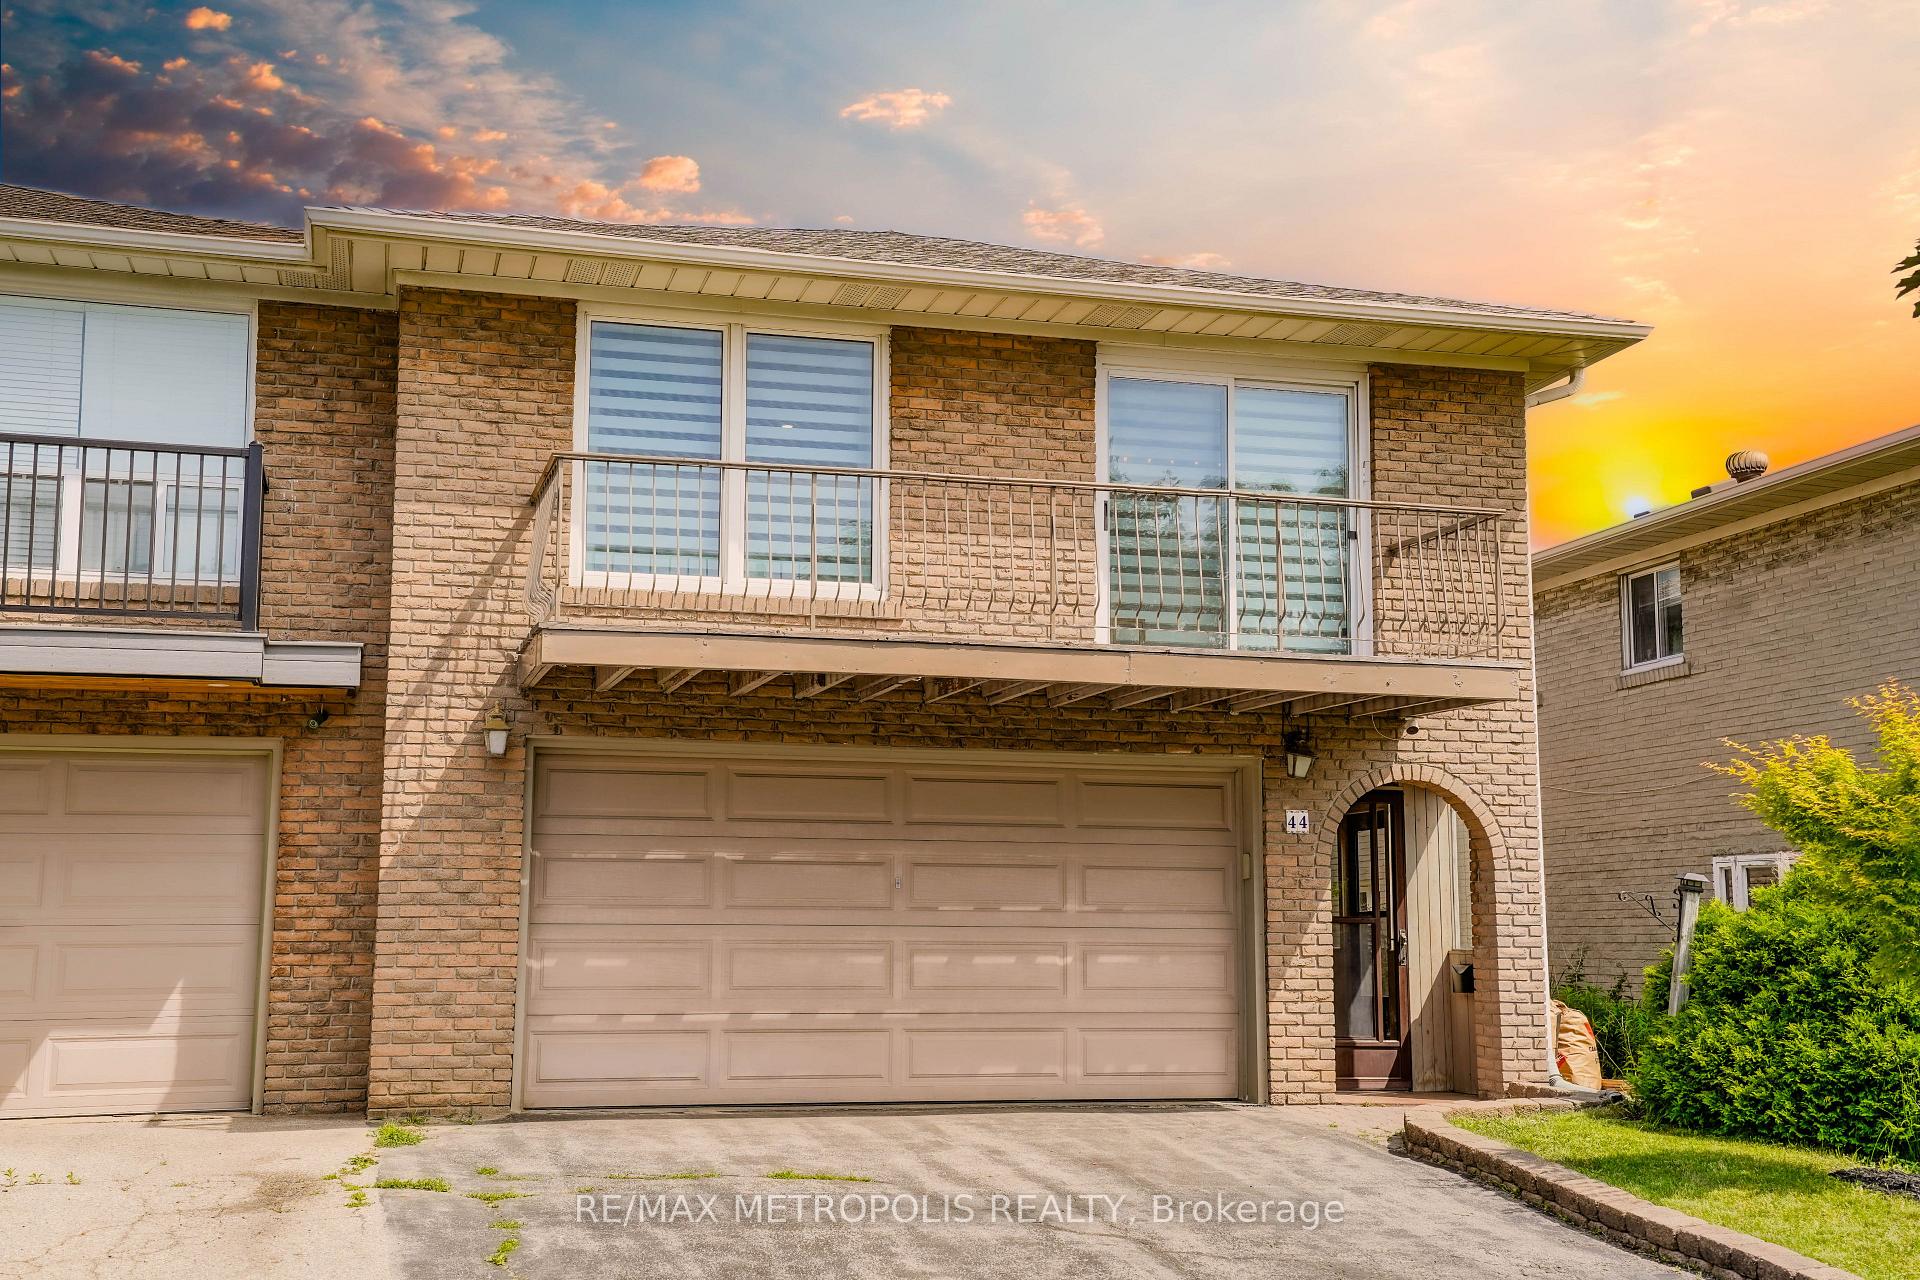
44 Tineta Crescent
44 Tineta Crescent
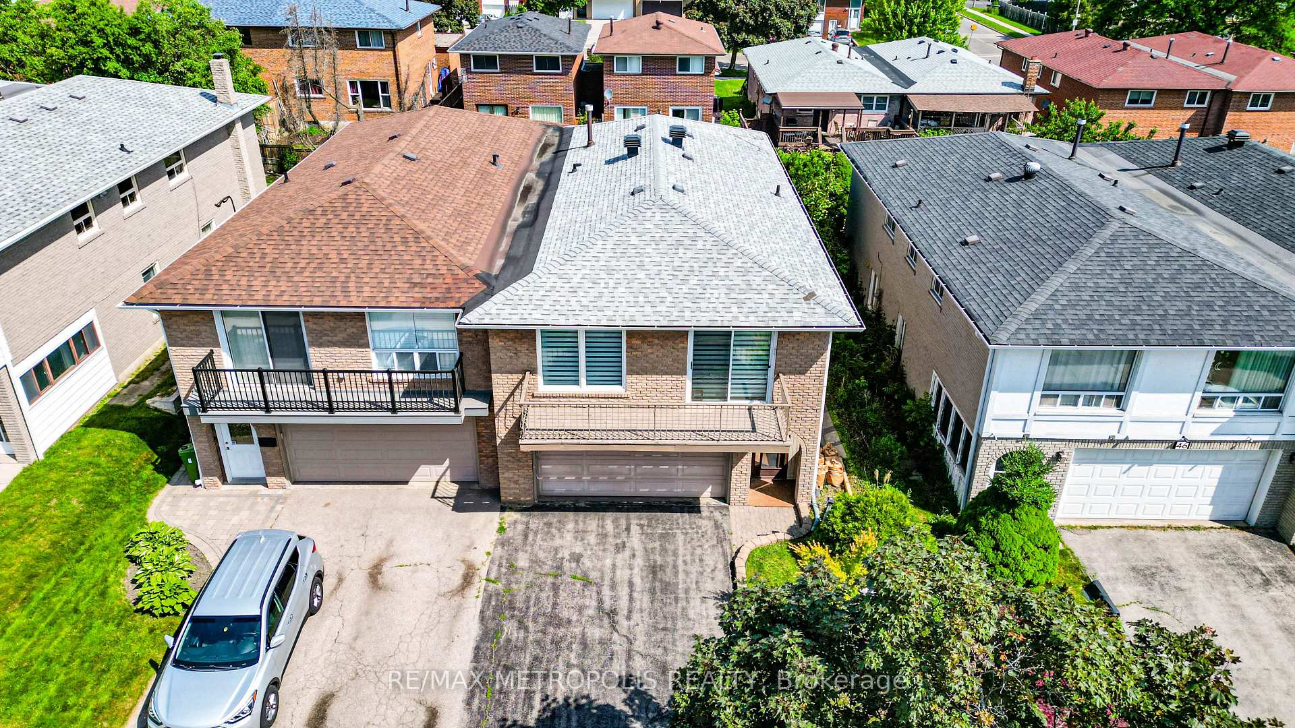
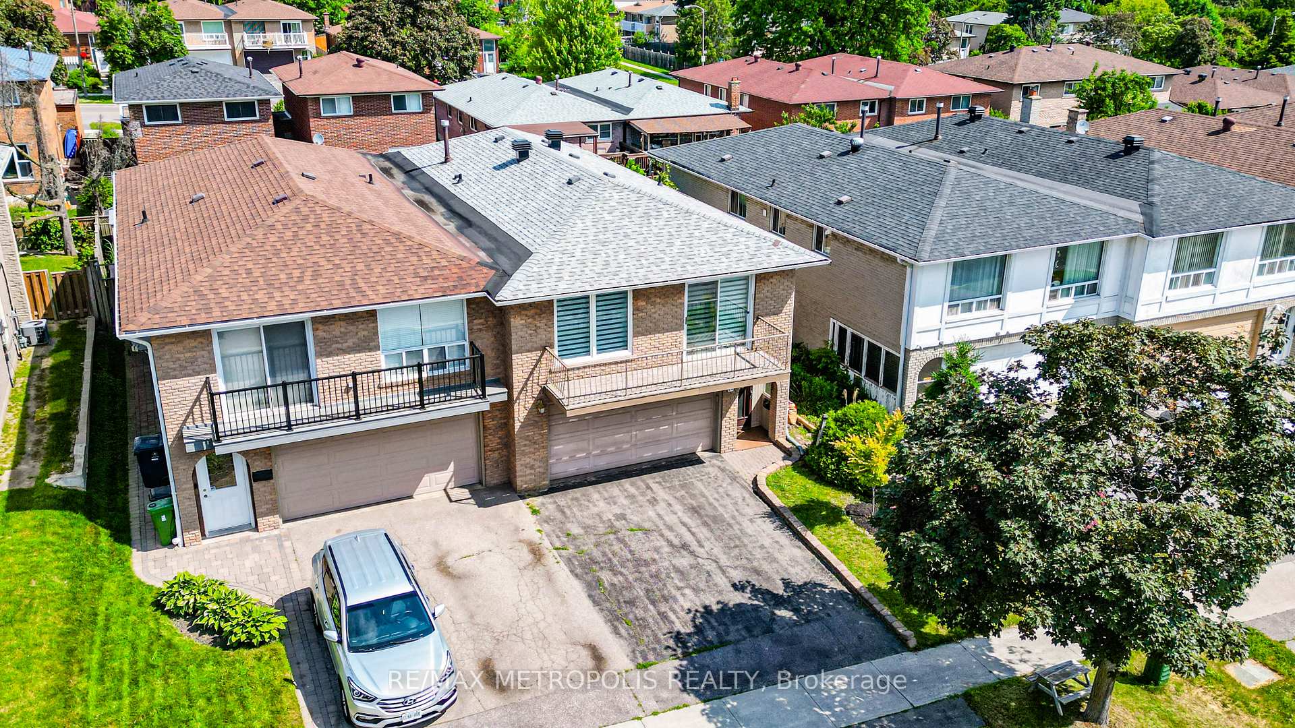
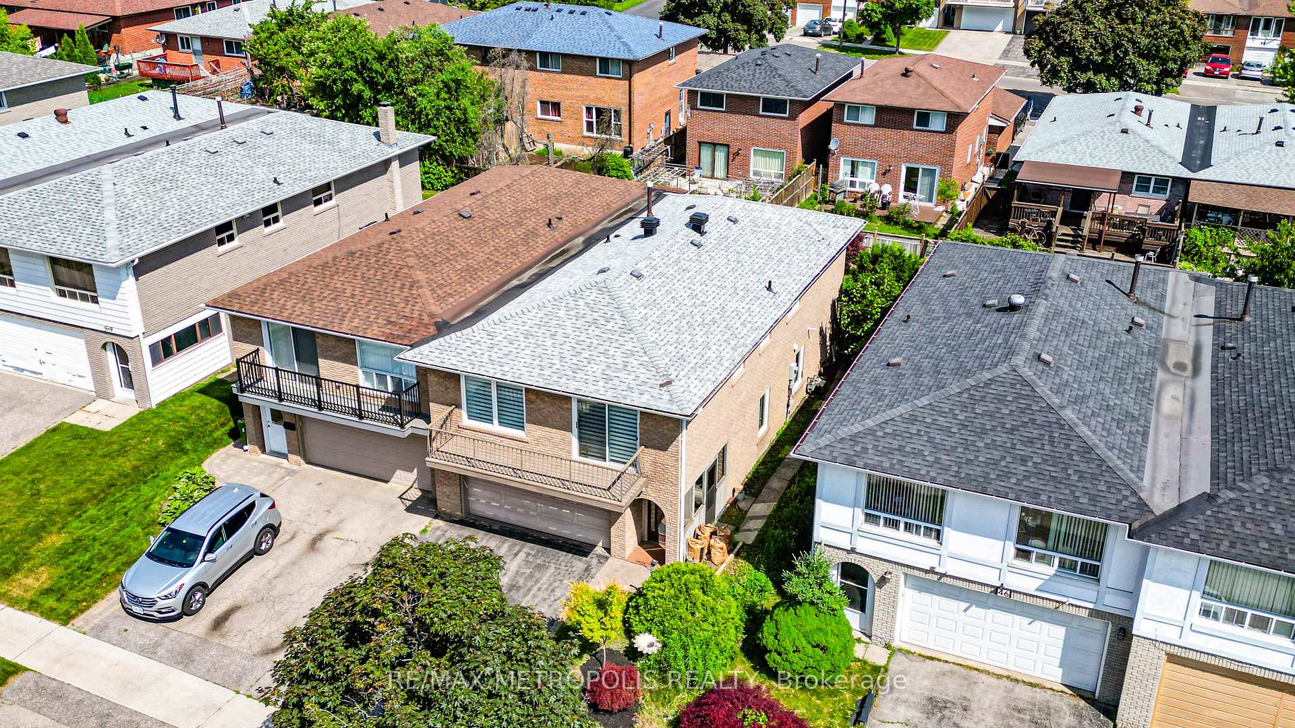
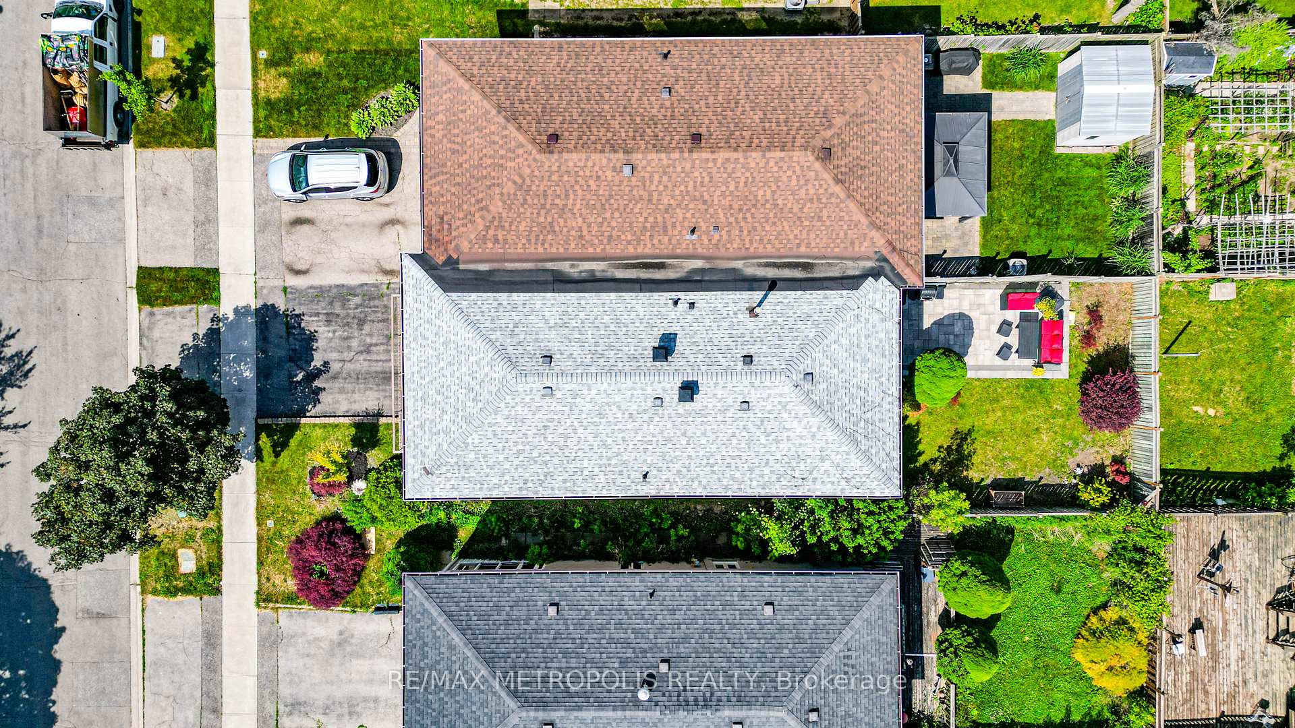 See all 50 photos
Property history
Facts and features
- BasementFinished
- Water, sewerMunicipal
- HeatingForced air
- CoolingCentral air
- Separate entrance
- Central air
The homeSemi-Detached, Bungalow-raised, 2,000–2,500 sq ft
- Type: Semi-Detached
- Style: Bungalow-raised
- Living space: 2,000–2,500 sq ft
- Basement: Finished, separate entrance
InsideAuto garage door remote, Rooms above ground 6, Rooms in the basement 1
- Features: Auto garage door remote
- Rooms above ground: 6
- Rooms in the basement: 1
- Bedrooms: 3
- Bathrooms: 2
- Kitchens: 1
- Family room: Yes
Outside and lotBrick, Shingles, Concrete
- Exterior: Brick
- Roof: Shingles
- Foundation: Concrete
- Size: 30 × 112 ft
Parking2 Garage, Attached, Private
- Spaces: 2 Garage
- Garage: Attached
- Driveway: Private
Heating, water and powerForced air, gas, Central air, Municipal water
- Heating: Forced air, gas
- Cooling: Central air
- Water: Municipal water
- Sewer: Municipal sewer
Costs and taxesTaxes $4,291 a year, HST included in the price
- Taxes, 2025: $4,291 a year
- HST: HST included in the price
Included in the saleExisting fridge, stove, dishwasher, microwave, range hood, washer, dryer and all elfs, window coverings ,and lights., Mini fridge
- Included: Existing fridge, stove, dishwasher, microwave, range hood, washer, dryer and all elfs, window coverings ,and lights.
- Not included: Mini fridge
Listing detailsE12229204, Sold, Jun 18, 2025
- MLS® number: E12229204
- Status: Sold
- Listed on: Jun 18, 2025
- Days on market: 18
- Updated: Jul 6, 2025
- Possession: 60-89 days
- Occupied by: Owner
- Listing brokerage: RE/MAX METROPOLIS REALTY
About this home
44 Tineta Crescent, Scarborough (Agincourt South-Malvern West), ON M1S 2Y6
Discover the Perfect Blend of Comfort, Style, and Functionality at 44 Tineta Crescent! This Bright and Spacious 3 Bedroom, 2-Bathroom Semi-detached Raised Bungalow is nestled on a Quiet, Family-Friendly street in the Heart of Scarborough. Recently Renovated and Upgraded, this Move-in Ready home features an Open-Concept layout with generously sized bedrooms and a Modern Dream Chef's kitchen (2022) complete with a Centre Island and quality finishes throughout. This Fully Finished Basement with a Separate Entrance includes a Full Bathroom and a Large Living space ideal for extended family or a home office. Step outside and Enjoy your Private Backyard, featuring interlocking stone (2021) perfect for summer barbecues, gardening, or quiet relaxation. Additional upgrades include a new roof (2020) with a 10-year warranty, along with numerous interior improvements that reflect true pride of ownership. Appliances: Gas Stove (2021), Dryer (2021), Fridge (2022), Dishwasher(2022). NO RENTAL ITEMS: Hot Water Tank and Furnace (OWNED). Convenient Location Near Schools, Minutes in TTC Transit Bus Stop, STC Shopping Mall & 401Highways.
Ask about this home
A HOMEH agent will answer your questions about this home.
Around this home
Daily convenience, out of 100, from the distances below
Schools nearby
School rating, out of 10.
Helpful calculators
Your HOMEH agent

"I would see it this week."