

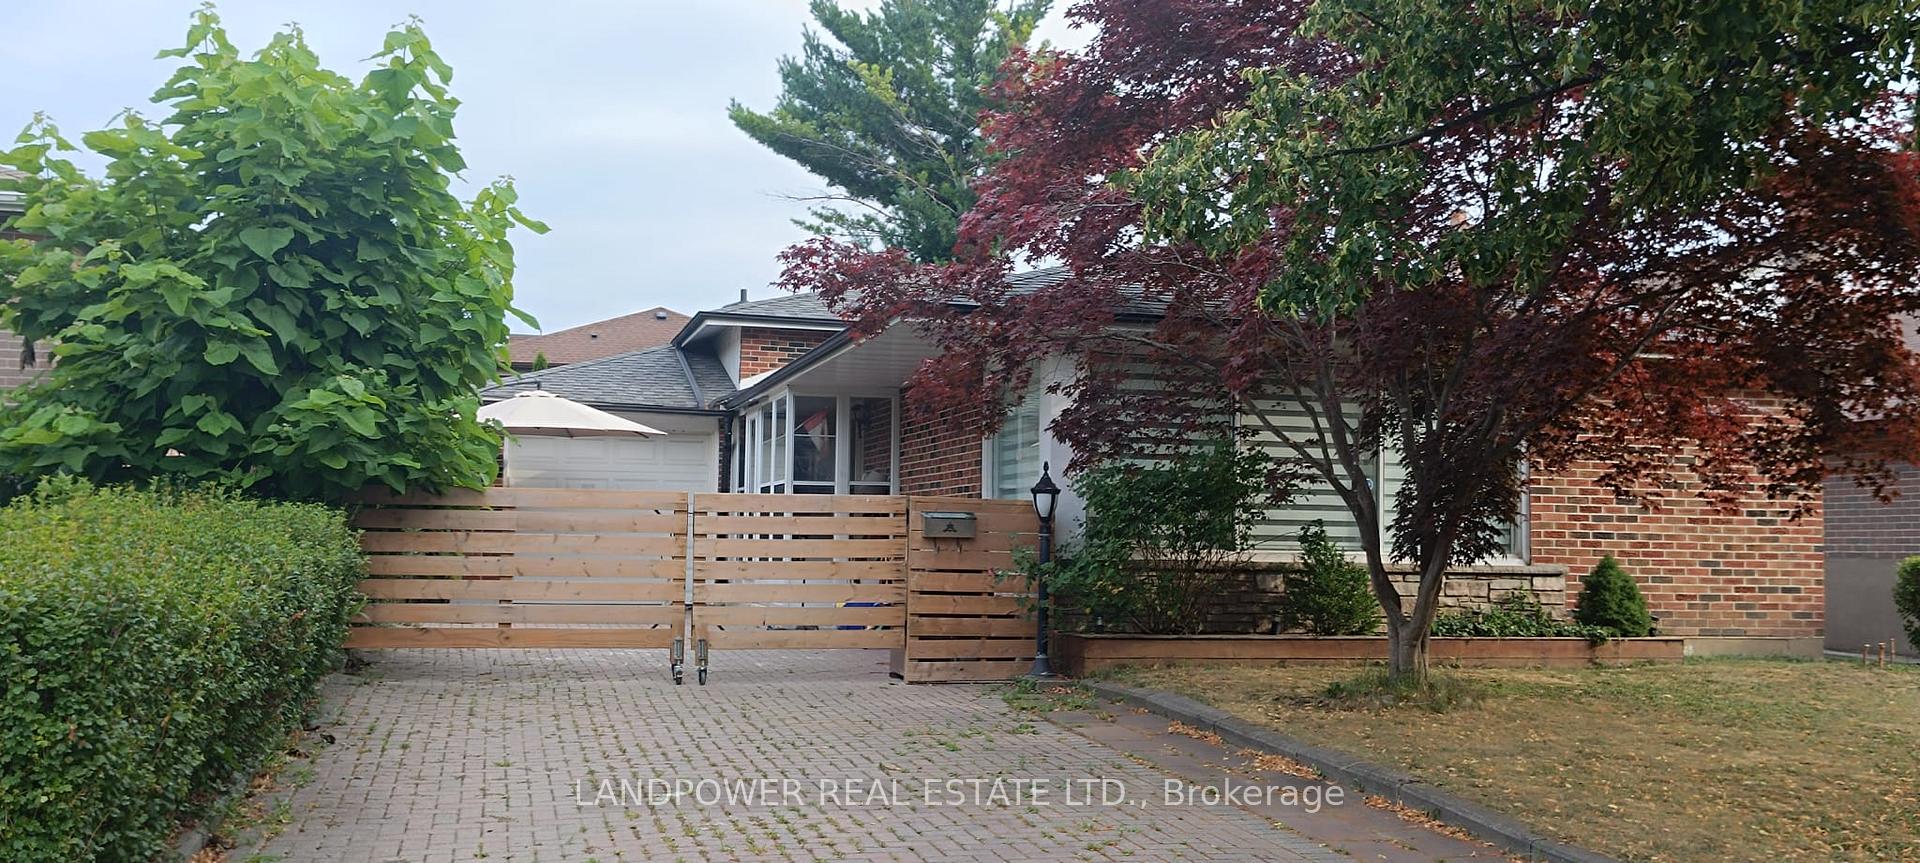
29 Lockdare Street
29 Lockdare Street
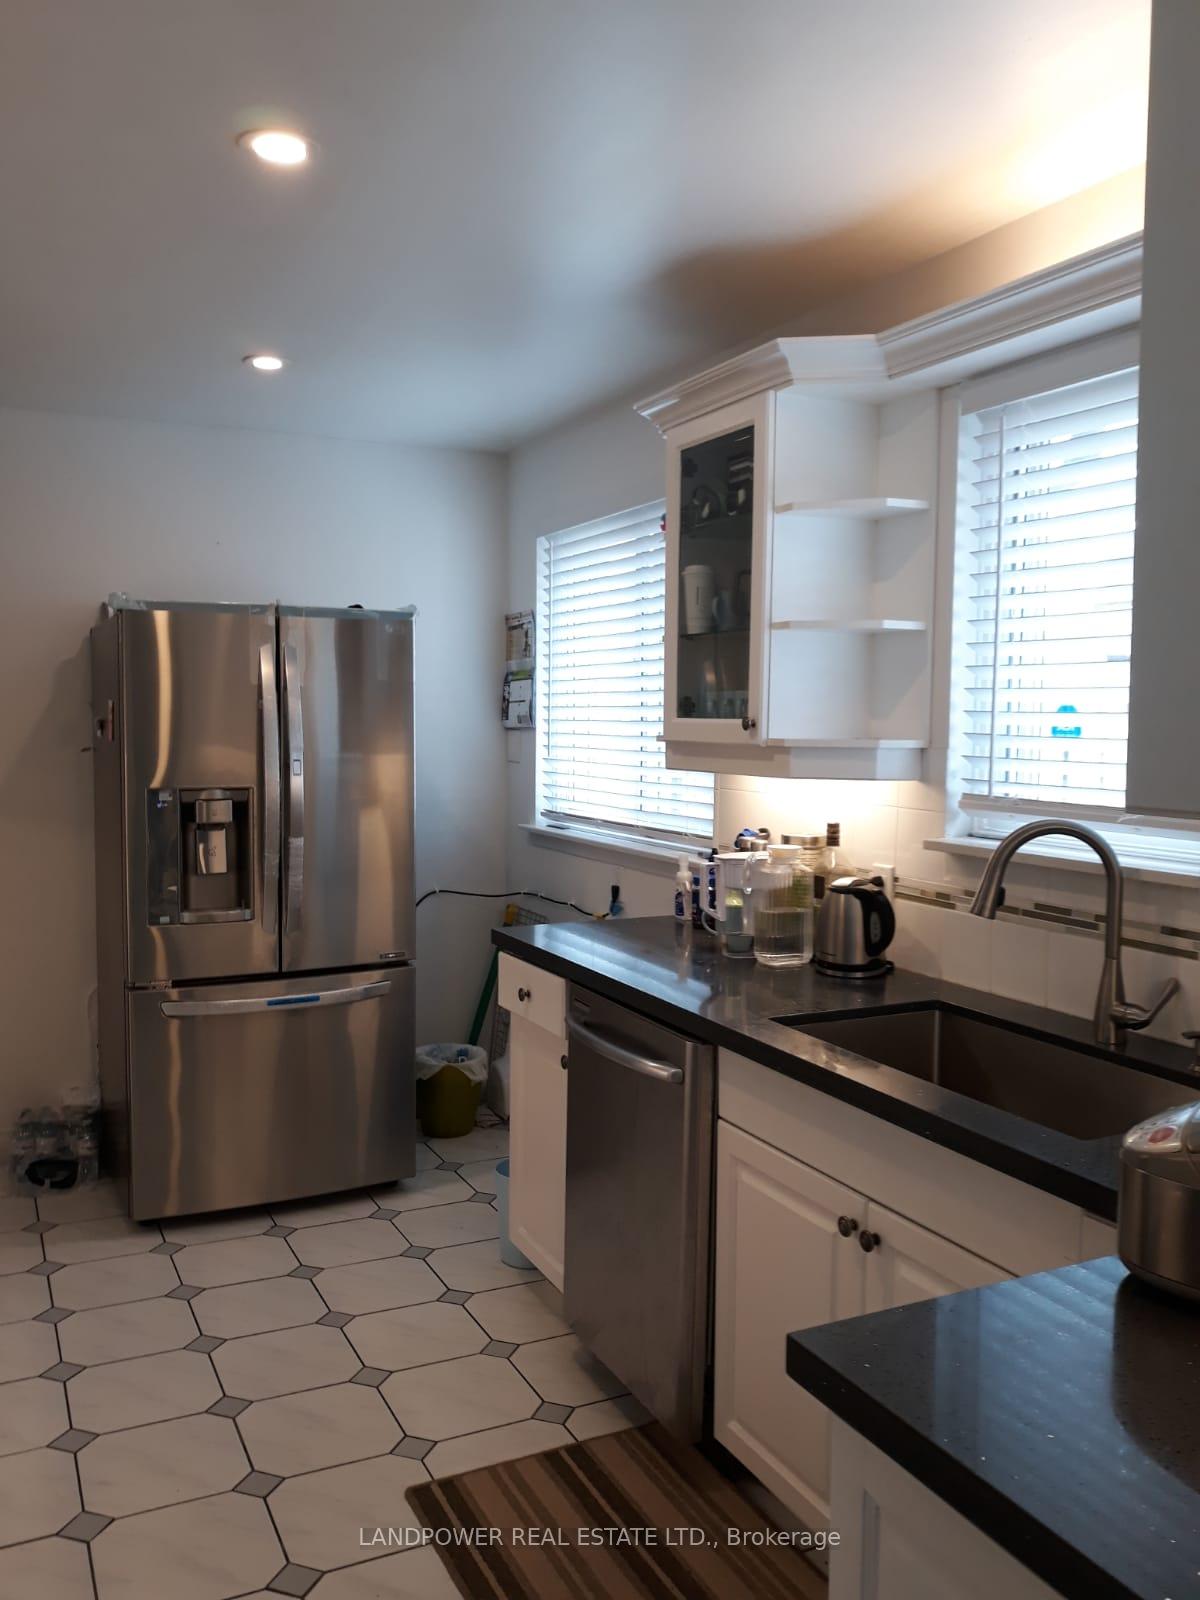 See all 14 photos
Property history
Facts and features
- BasementNone
- Lot size46 × 120 ft
- Lease term12 months
- FurnishedPartially
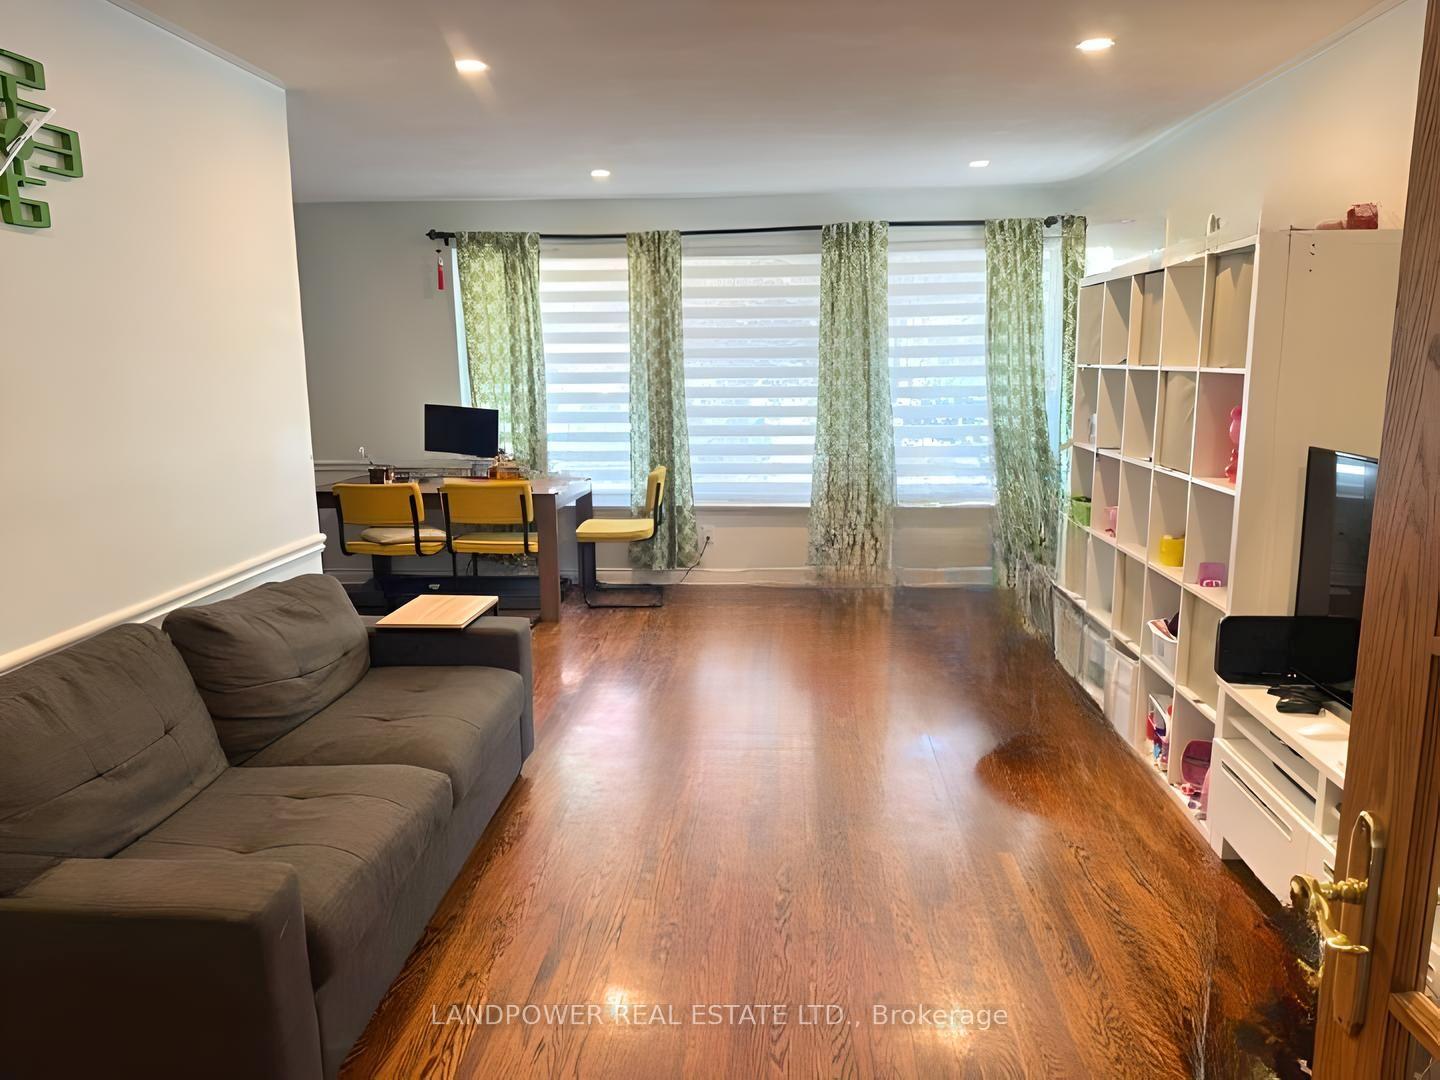
- Hardwood floors
- Central air
The homeDetached, Backsplit 3, 1,100–1,500 sq ft
- Type: Detached
- Style: Backsplit 3
- Living space: 1,100–1,500 sq ft
- Basement: None
InsideHardwood, Ceramic, In-suite laundry, main level, Carpet free, water heater owned
- Flooring: Hardwood, Ceramic
- Laundry: In-suite laundry, main level
- Features: Carpet free, water heater owned
- Rooms above ground: 6
- Bedrooms: 3
- Bathrooms: 2
- Kitchens: 1
Outside and lotBrick, Shingles, Concrete
- Exterior: Brick
- Roof: Shingles
- Foundation: Concrete
- Size: 46 × 120 ft
Parking2 Parking, Private double
- Spaces: 2 Parking
- Driveway: Private double
Heating, water and powerForced air, gas, Central air, Municipal water
- Heating: Forced air, gas
- Cooling: Central air
- Water: Municipal water
- Sewer: Municipal sewer
- Natural gas: No
- Hydro: No
- Cable: No
Rent and termsRent $3,000 a month, Main, Partially
- Rent: $3,000 a month
- Space for rent: Main
- Furnished: Partially
- Lease: 12 months
- Paid: Monthly
- Rent includes: Parking
- Deposit: Required
- Credit check: Required
- Employment letter: Required
- Rental application: Required
- References: Required
IncludedStainless steel appliances (fridge, stove, dishwasher, microwave); built-in hood range; washer & dryer. garden shed. all existing light fixtures and window coverings.all other furniture pieces (including sofa, bedframes, mattresses, kitchen table, chairs, etc.) and additional appliances (including tv, toaster oven, stand-up freezer, etc.) are provided in as-is condition, with no warranty or obligation on the landlord to repair or replace.
- Included: Stainless steel appliances (fridge, stove, dishwasher, microwave); built-in hood range; washer & dryer. garden shed. all existing light fixtures and window coverings.all other furniture pieces (including sofa, bedframes, mattresses, kitchen table, chairs, etc.) and additional appliances (including tv, toaster oven, stand-up freezer, etc.) are provided in as-is condition, with no warranty or obligation on the landlord to repair or replace.
NearbyLibrary, park, public transit, rec./commun.centre, school, place of worship
- Close to: Library, park, public transit, rec./commun.centre, school, place of worship
Listing detailsE12320539, Rented, Aug 1, 2025
- MLS® number: E12320539
- Status: Rented
- Listed on: Aug 1, 2025
- Days on market: 32
- Updated: Sep 2, 2025
- Possession: Flexible
- Occupied by: Owner+tenant
- Listing brokerage: LANDPOWER REAL ESTATE LTD.
About this home
29 Lockdare Street, Scarborough (Agincourt South-Malvern West), ON M1S 2Z5
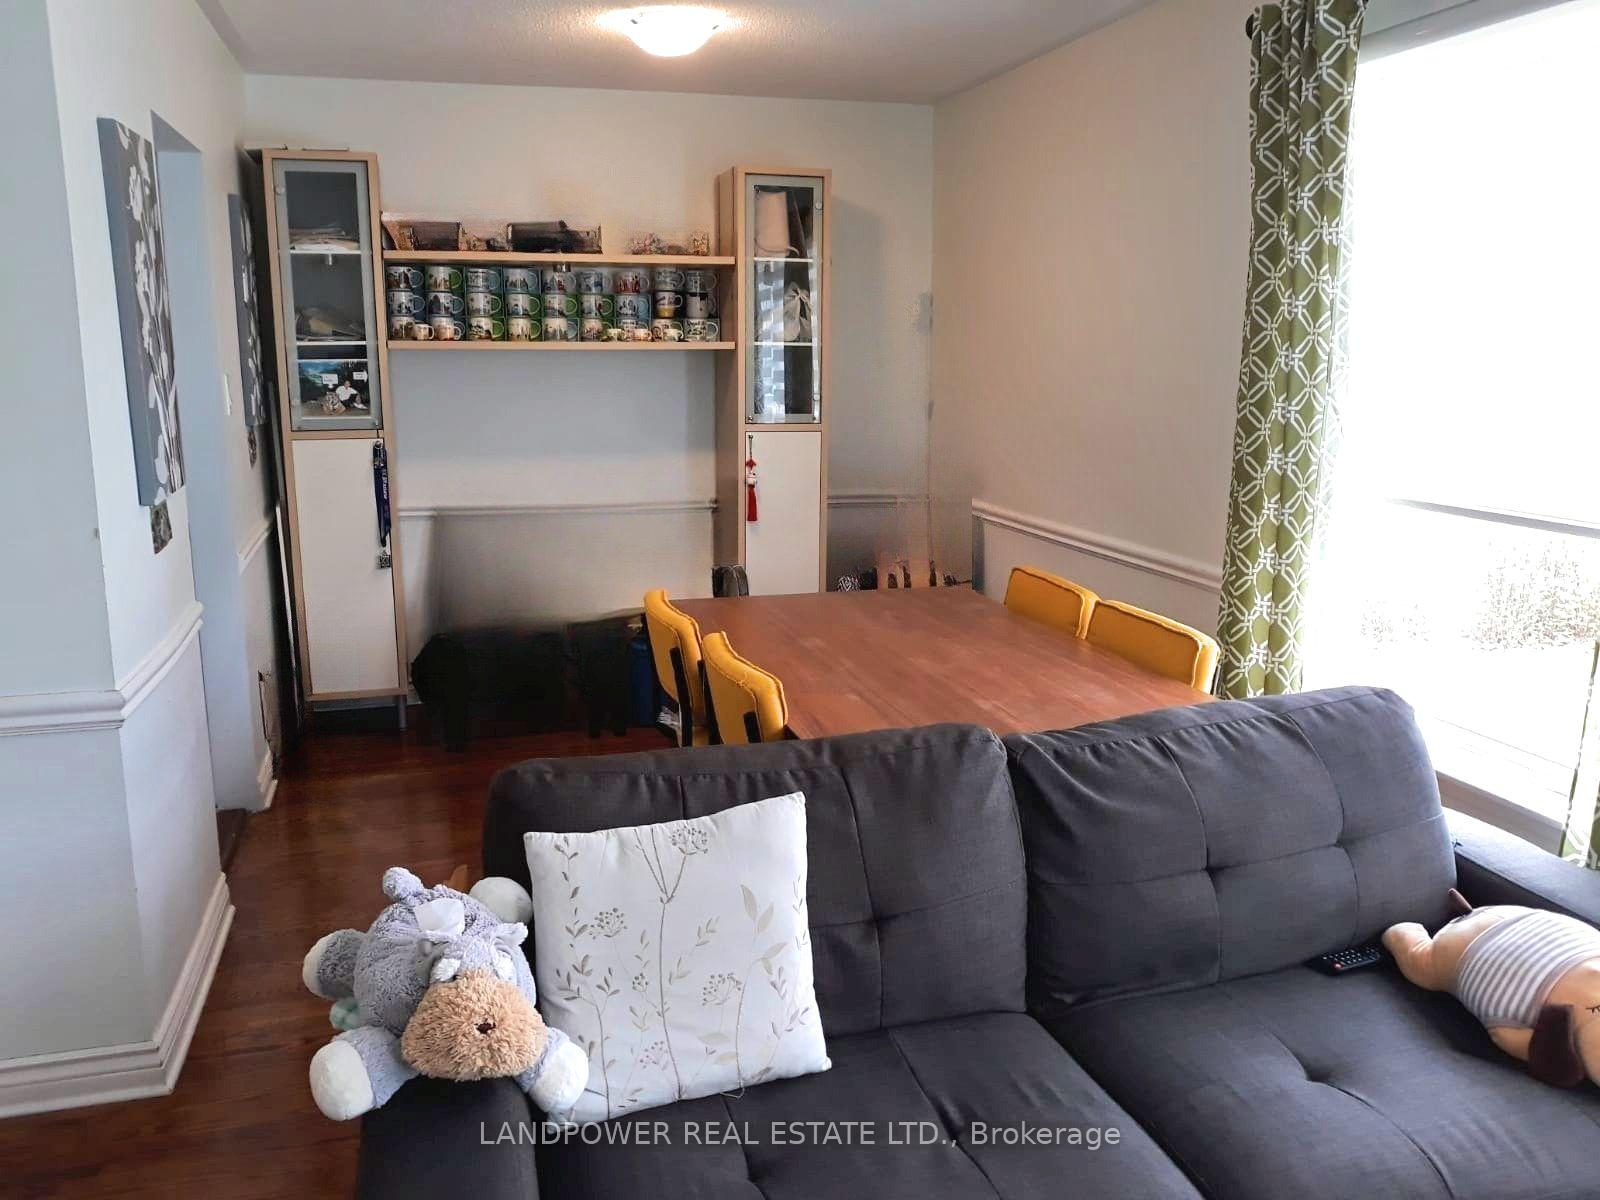
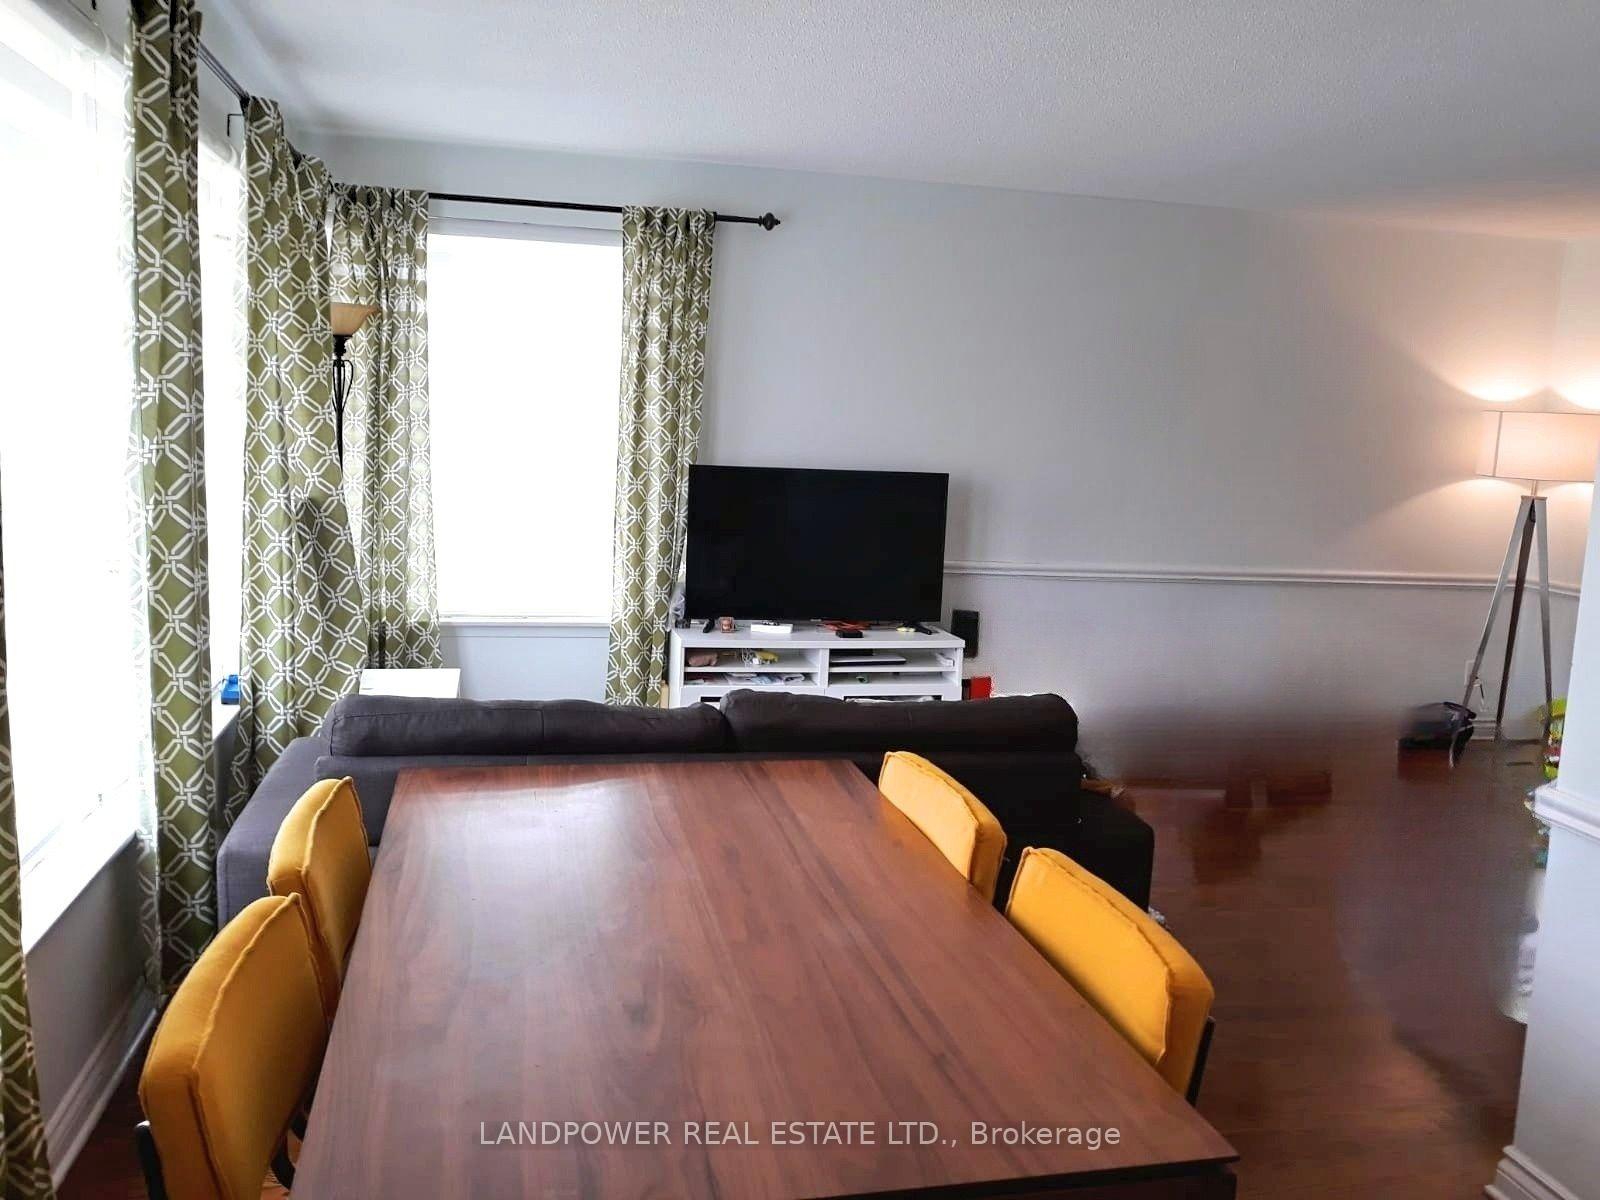
Main And Upper Level For Lease Only. Welcome To This Well-Kept Detached 3-Bedroom Backsplit In A Quiet, Family-Friendly Neighbourhood Of Scarborough. This Bright And Spacious Home Features An Open-Concept Layout With An L-Shaped Living And Dining Room, Ideal For Both Everyday Living And Entertaining. The Kitchen Comes Equipped With Stainless Steel Appliances And Ample Cabinetry.Enjoy A Large, Beautifully Maintained Backyard, Perfect For Outdoor Relaxation. The Extended Driveway Accommodates Multiple Vehicles, Adding To The Homes Practicality.This Home Is Partially Furnished For Tenant Convenience. Please Note That, Aside From The Standard Kitchen Appliances, All Furniture And Additional Items Are Provided In As-Is Condition, With No Obligation On The Landlord To Repair Or Replace.Located Just Minutes From Schools, Hospitals, Scarborough Town Centre, Grocery Stores, Parks, And Transit. Tenant To Pay 70% Of Utilities.
Ask about this home
A HOMEH agent will answer your questions about this home.
Around this home
Daily convenience, out of 100, from the distances below
Schools nearby
School rating, out of 10.
Helpful calculators
Your HOMEH agent

"I would see it this week."