

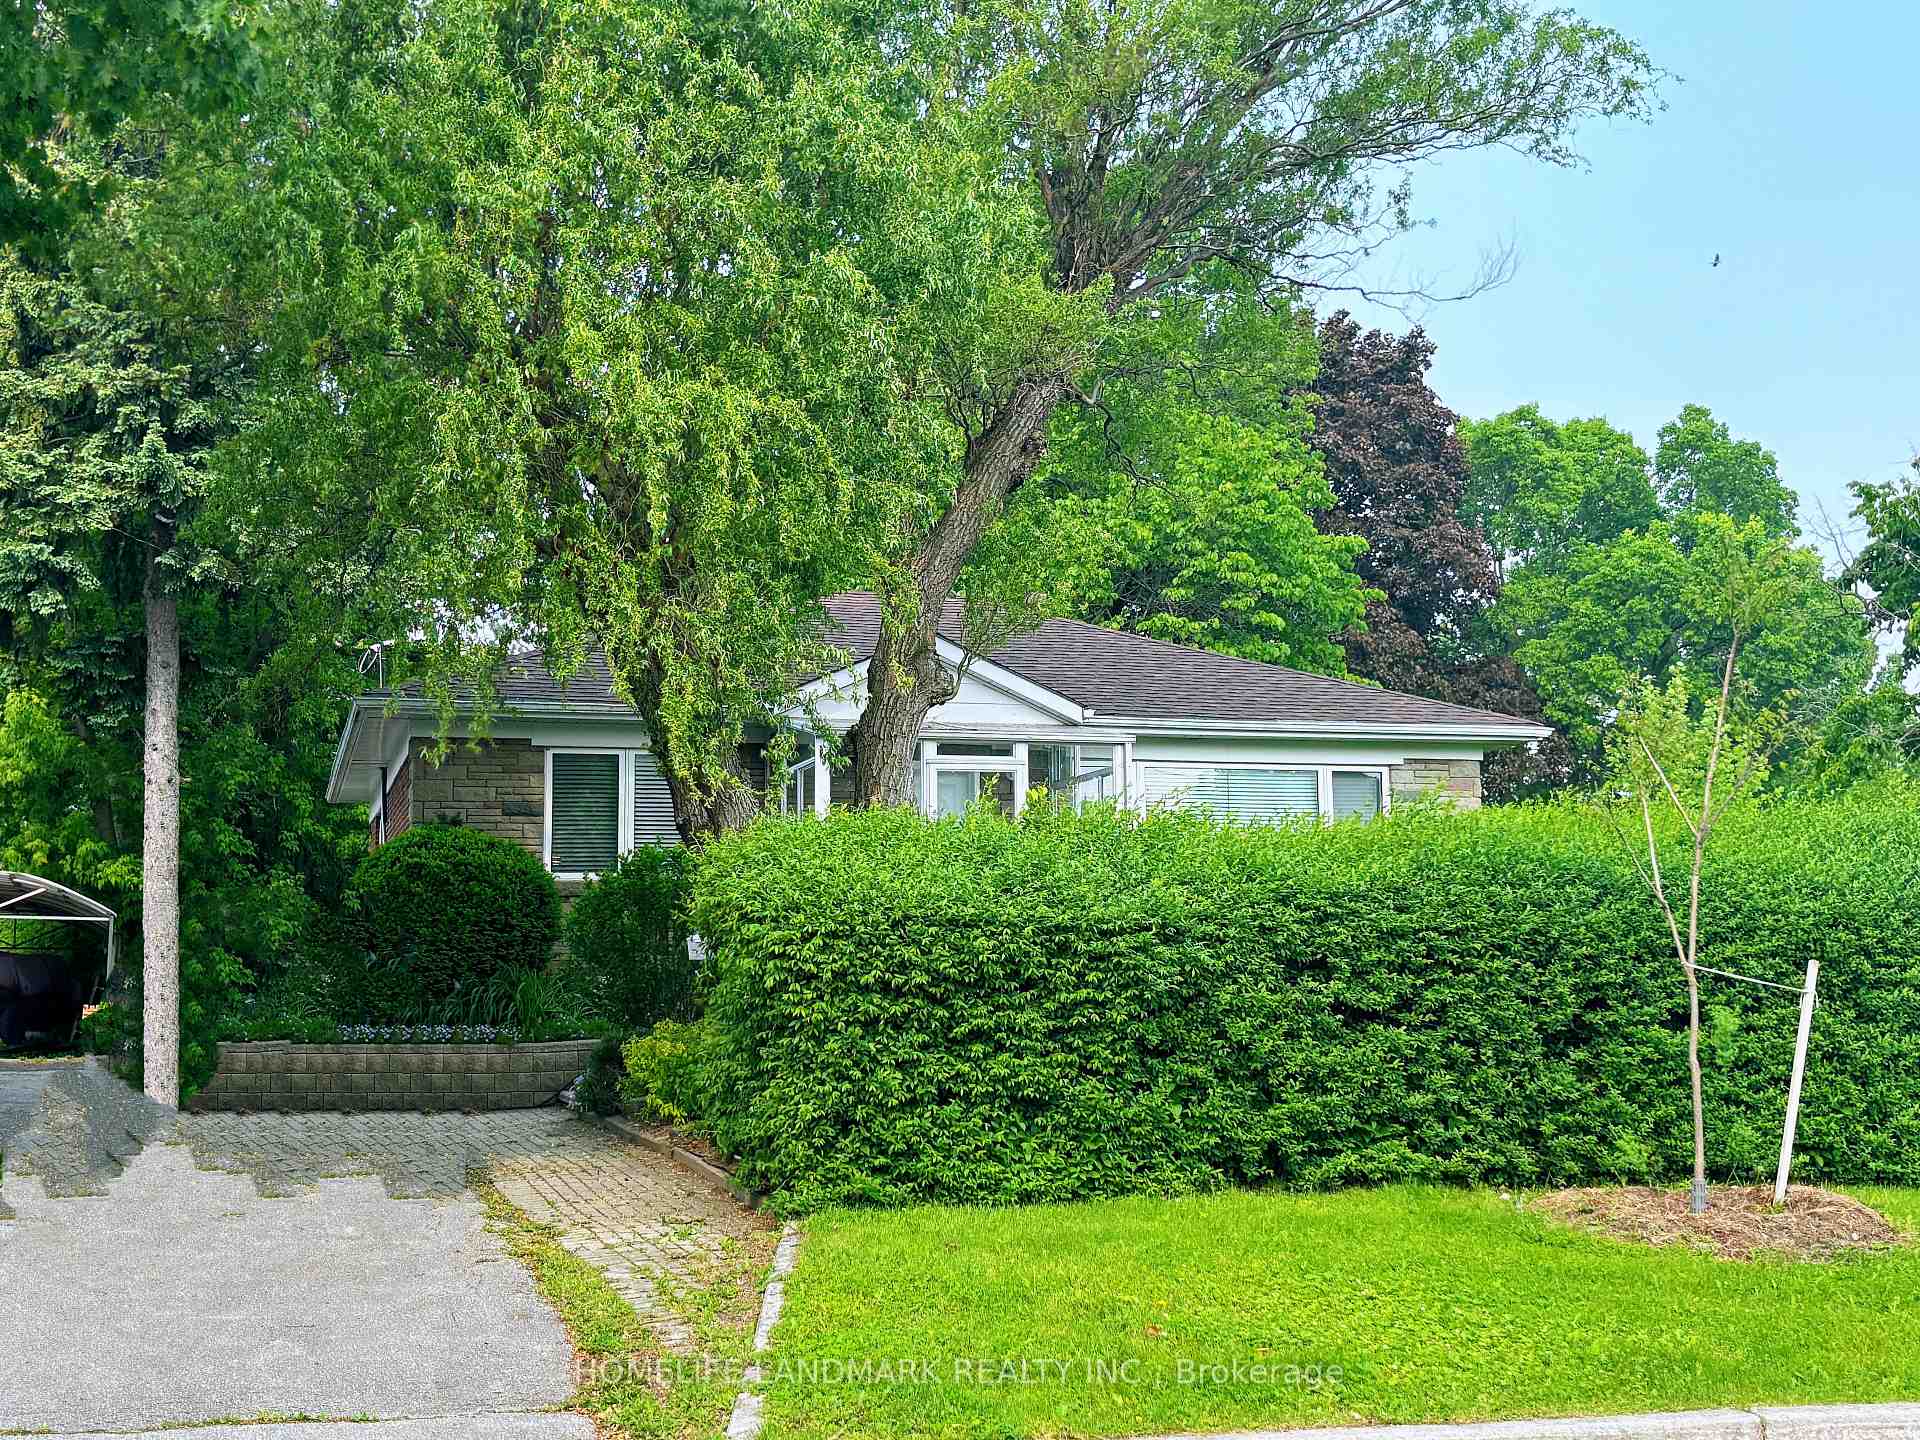
32 Garden Park Avenue
32 Garden Park Avenue
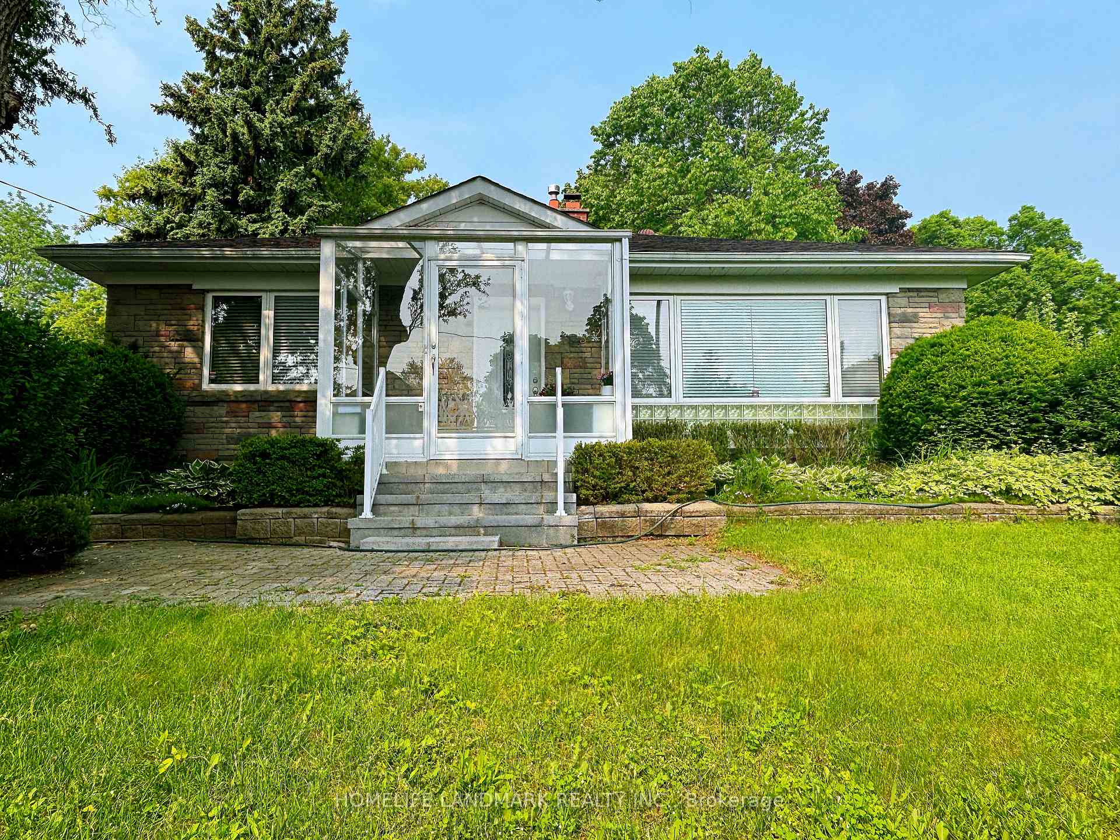
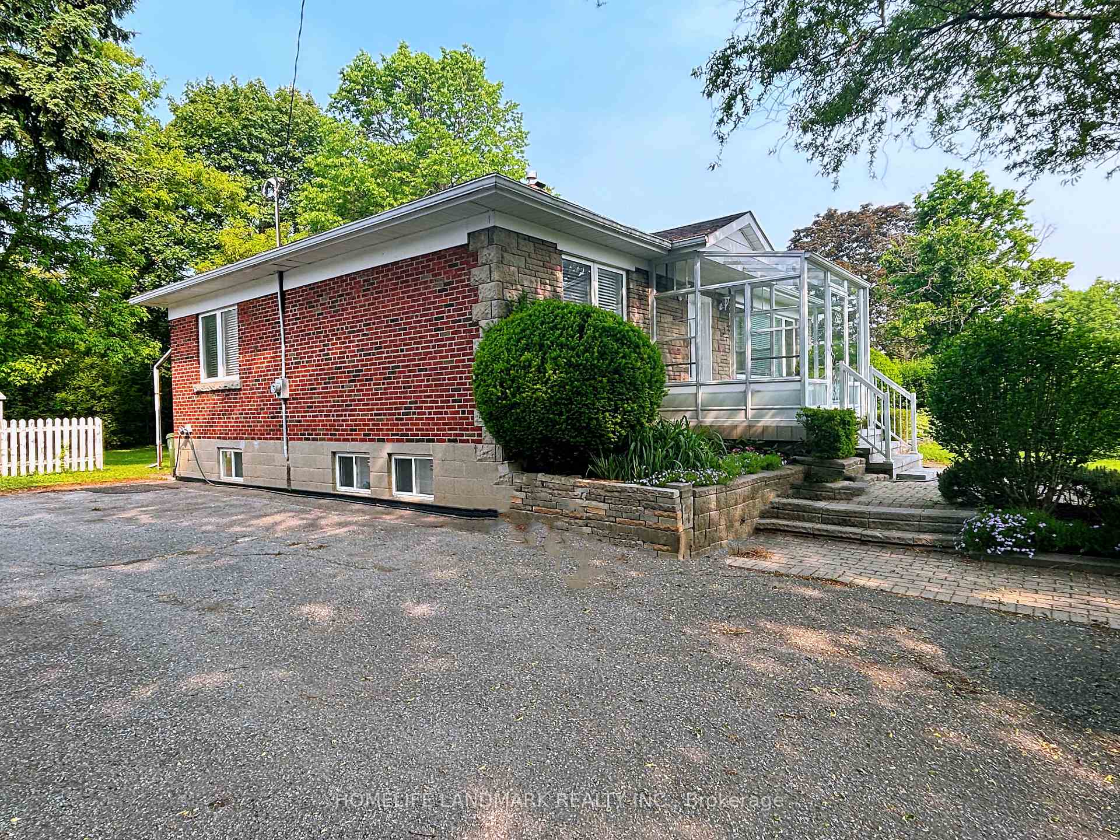
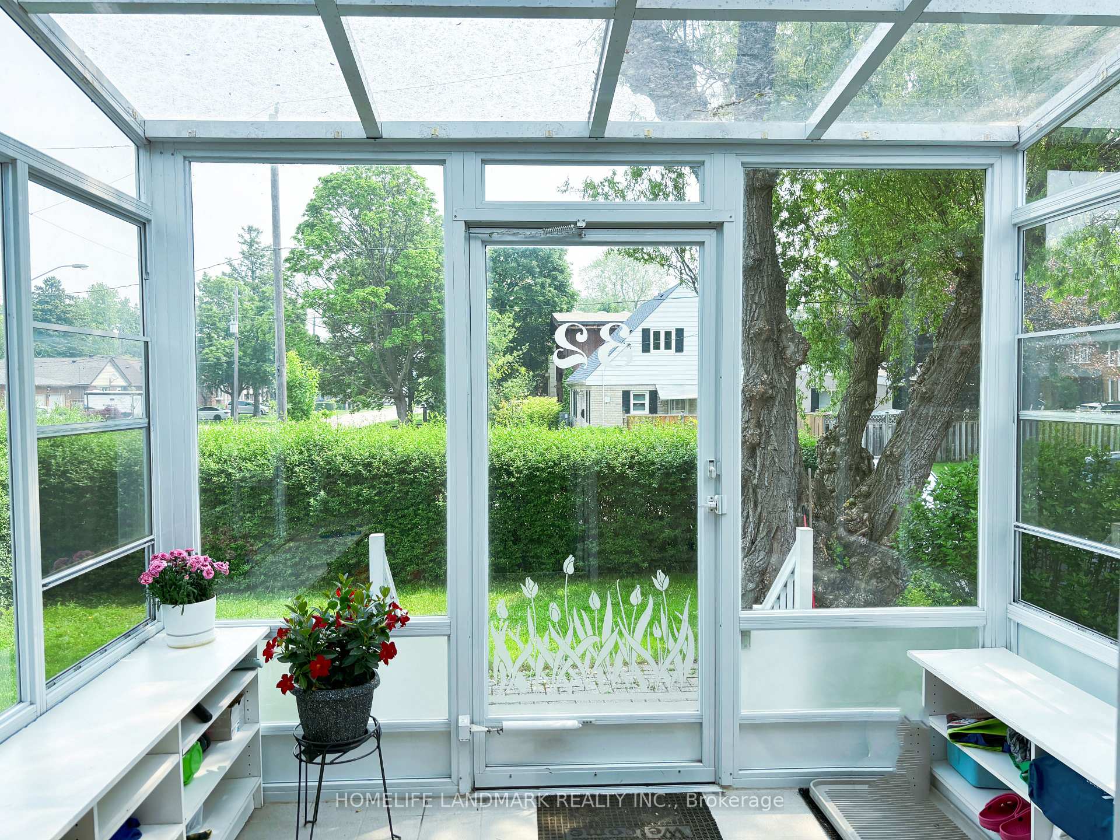
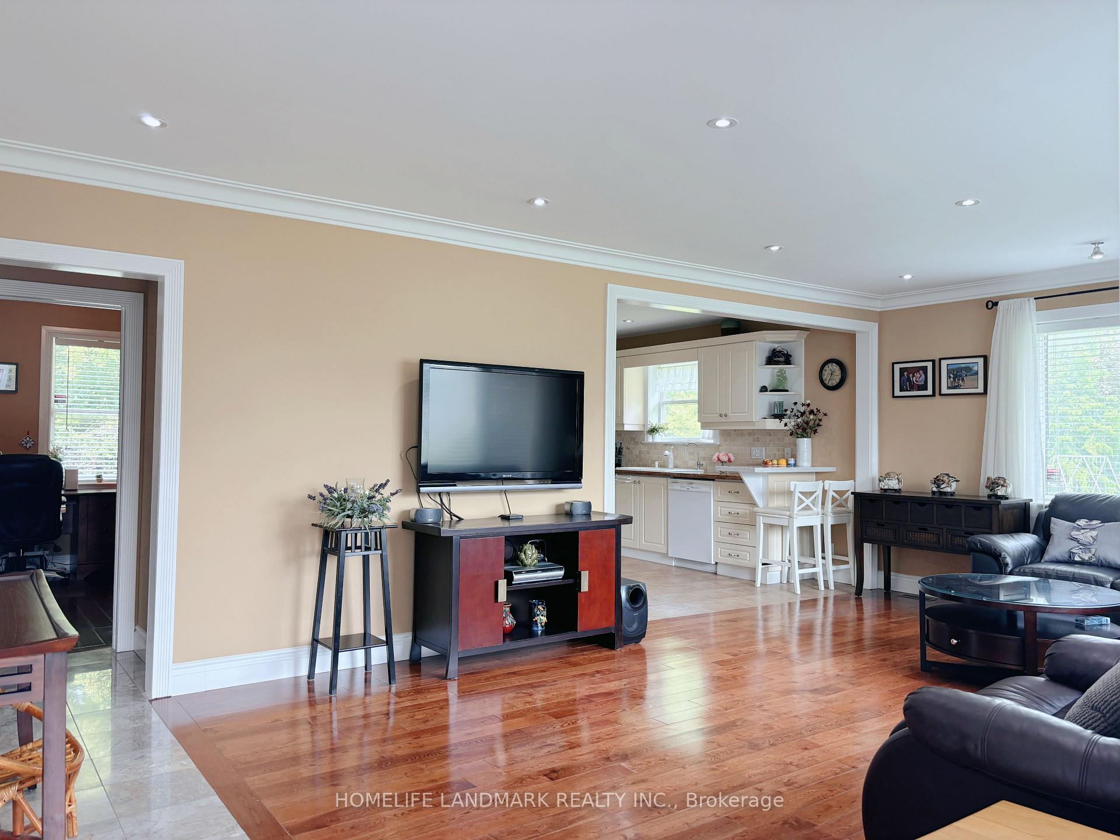 See all 27 photos
Property history
Facts and features
- BasementWalk-out
- Water, sewerMunicipal
- HeatingForced air
- CoolingCentral air
- Second kitchen
- Central air
The homeDetached, Bungalow, 1,100–1,500 sq ft
- Type: Detached
- Style: Bungalow
- Living space: 1,100–1,500 sq ft
- Basement: Finished with walk-out
InsideCeramic, Rooms above ground 6, Rooms in the basement 5
- Flooring: Ceramic
- Rooms above ground: 6
- Rooms in the basement: 5
- Bedrooms: 3 + 2 in the basement
- Bathrooms: 3
- Kitchens: 2
Outside and lotBrick, Asphalt shingle, Concrete
- Exterior: Brick
- Roof: Asphalt shingle
- Foundation: Concrete
- Size: 50 × 150 ft
Parking4 Parking, Private
- Spaces: 4 Parking
- Driveway: Private
Heating, water and powerForced air, gas, Central air, Municipal water
- Heating: Forced air, gas
- Cooling: Central air
- Water: Municipal water
- Sewer: Municipal sewer
Costs and taxesTaxes $5,052 a year, HST No HST, Hot water tank
- Taxes, 2025: $5,052 a year
- HST: No HST
- Rental items: Hot water tank
Included in the saleAll elfs, all window coverings, stove, dishwasher, washer and dryer
- Included: All elfs, all window coverings, stove, dishwasher, washer and dryer
Listing detailsE12233129, Sold, Jun 19, 2025
- MLS® number: E12233129
- Status: Sold
- Listed on: Jun 19, 2025
- Days on market: 13
- Updated: Jul 2, 2025
- Possession: 2025-07-31 / Flexible
- Occupied by: Owner
- Listing brokerage: HOMELIFE LANDMARK REALTY INC.
About this home
32 Garden Park Avenue, Scarborough (Agincourt South-Malvern West), ON M1S 1Z7
This beautifully maintained 3-bedroom bungalow sits on a premium 50x150 ft corner lot in Agincourts highly desirable family-friendly neighborhood, offering exceptional flexibility to move in and enjoy, expand with an addition, or build your dream home. The sun-filled main level features gleaming hardwood floors, a spacious eat-in kitchen, and a functional layout ideal for everyday family living. The finished basement, with its separate entrance and three additional bedrooms, makes this a true 3+3 multigenerational or income-generating property. With an extra-long driveway for multiple vehicles and zoned for top-rated Agincourt Collegiate and CD Farquharson schools, its perfectly located near the upcoming Scarborough Subway Extension, GO Station, TTC, Highway 401, parks, and shopping. A rare opportunity combining immediate comfort with tremendous future potential.
Ask about this home
A HOMEH agent will answer your questions about this home.
Around this home
Daily convenience, out of 100, from the distances below
Schools nearby
School rating, out of 10.
Helpful calculators
Your HOMEH agent

"I would see it this week."