

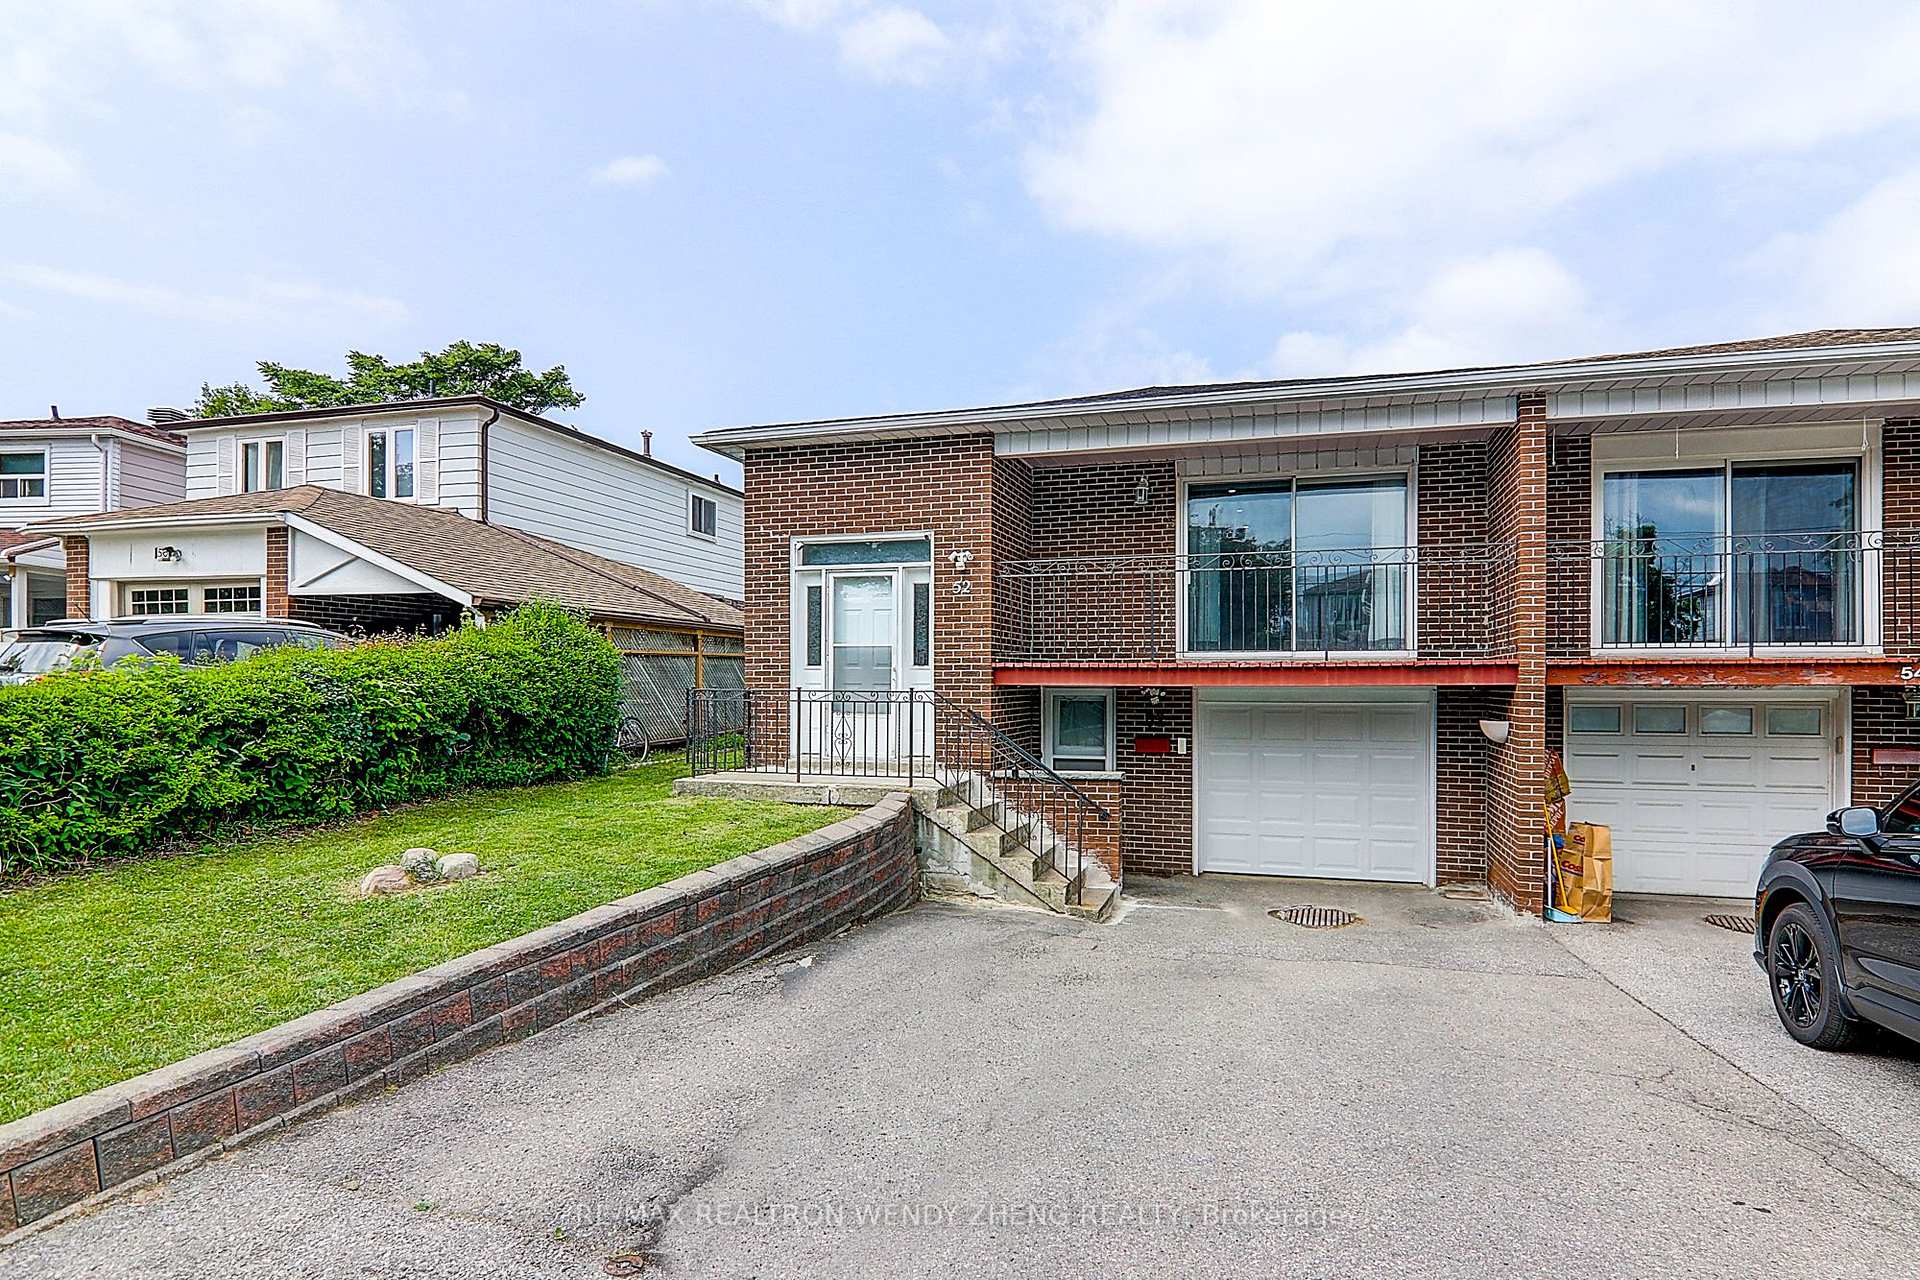
52 Baylawn Drive
52 Baylawn Drive
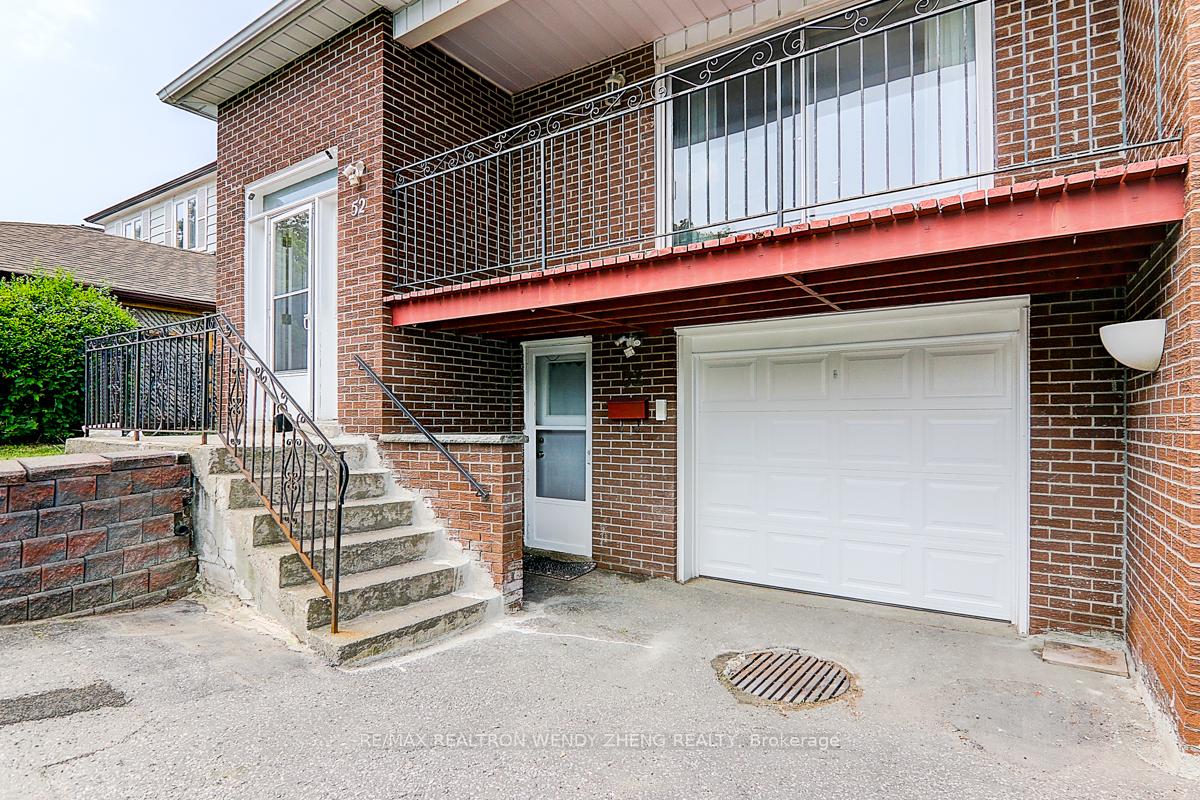
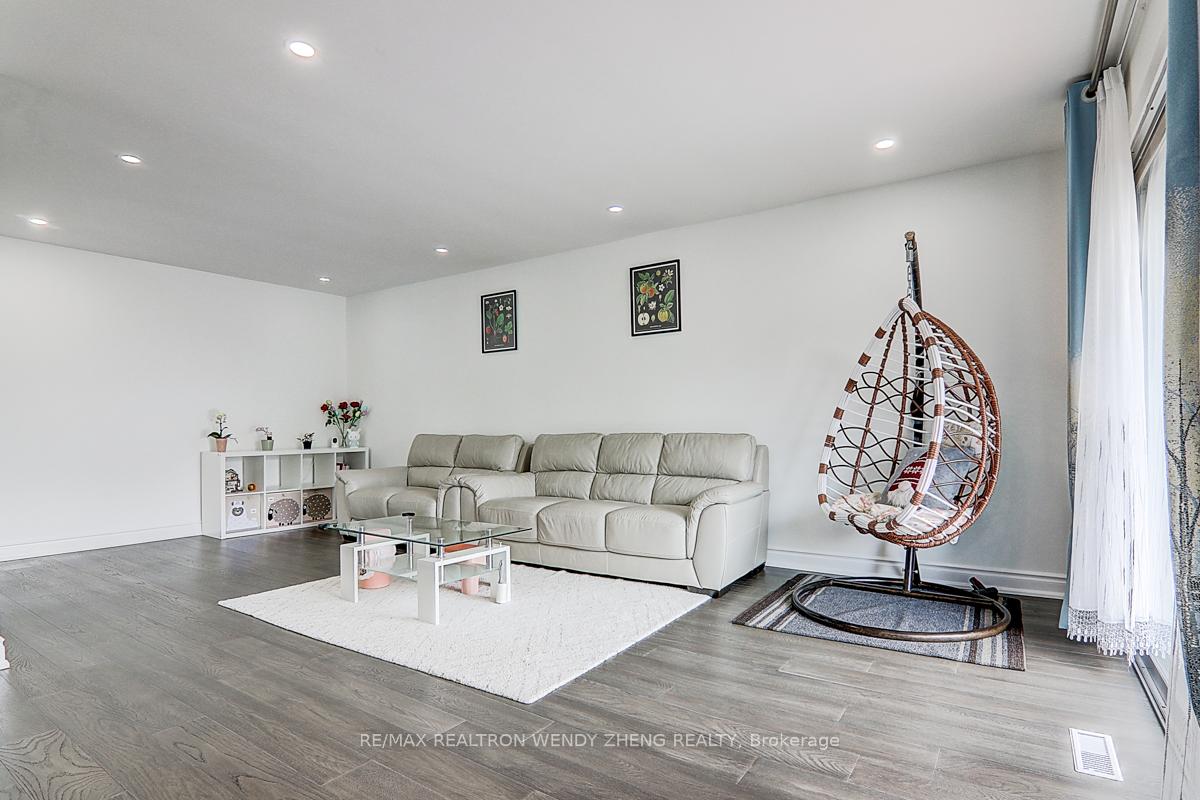
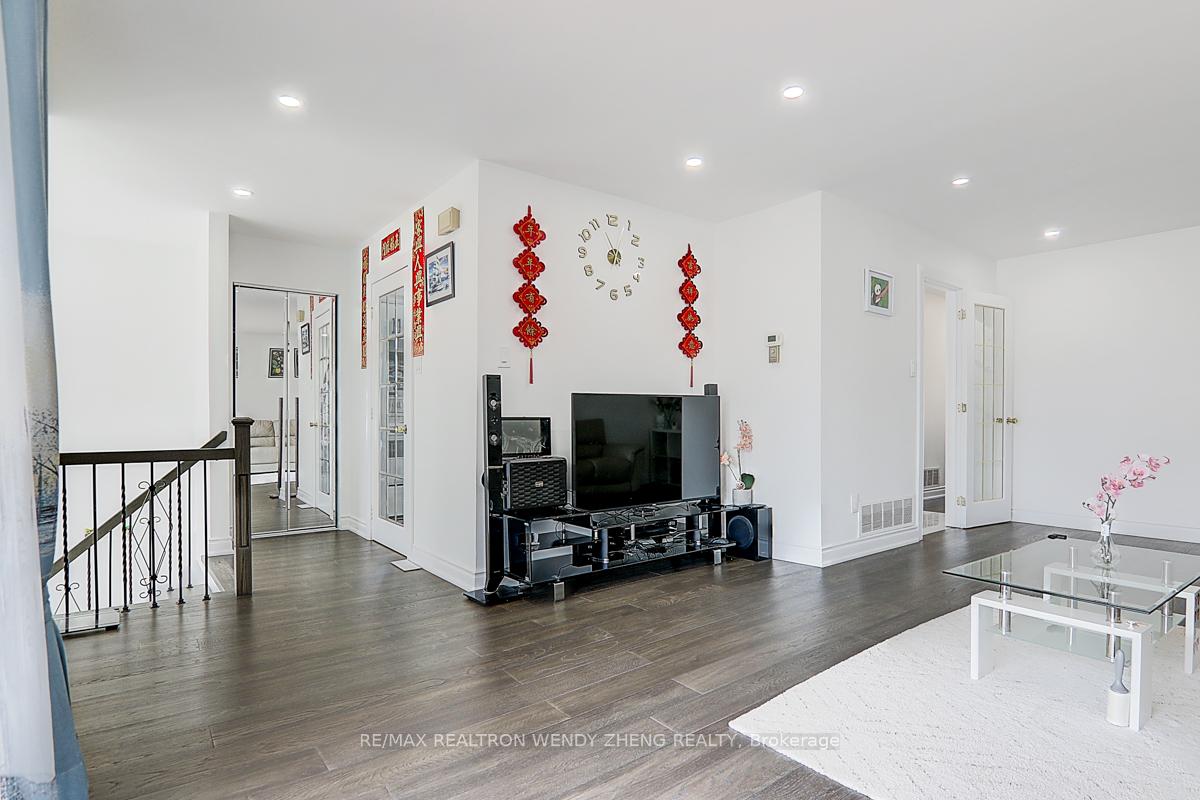
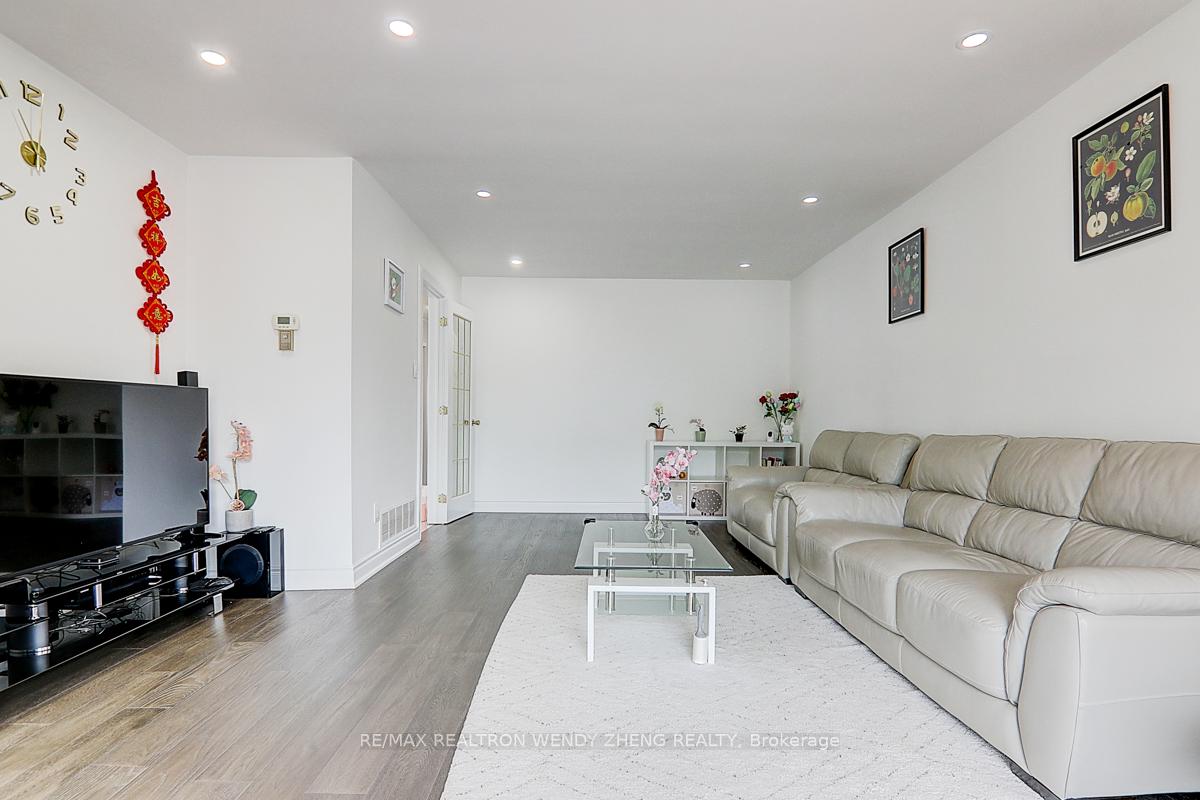 See all 33 photos
Facts and features
- BasementSeparate entrance
- Age of home31–50 years
- Water, sewerMunicipal
- HeatingForced air
- Second kitchen
- Separate entrance
- Hardwood floors
- Fireplace
- Central air
The homeSemi-Detached, Bungalow-raised, Age 31–50 years
- Type: Semi-Detached
- Style: Bungalow-raised
- Age: 31–50 years
- Living space: 1,100–1,500 sq ft
- Basement: Separate entrance
InsideFireplace Yes, Hardwood, Ceramic, Lower level
- Fireplace: Yes
- Flooring: Hardwood, Ceramic
- Laundry: Lower level
- Features: Other
- Rooms above ground: 6
- Rooms in the basement: 3
- Bedrooms: 3 + 3 in the basement
- Bathrooms: 3
- Kitchens: 2
- Family room: Yes
Outside and lotAluminum siding, brick front, Asphalt rolled, Brick
- Exterior: Aluminum siding, brick front
- Roof: Asphalt rolled
- Foundation: Brick
- Size: 32 × 110 ft
Parking1 Garage, Attached, Private
- Spaces: 1 Garage
- Garage: Attached
- Driveway: Private
Heating, water and powerForced air, gas, Central air, Municipal water
- Heating: Forced air, gas
- Cooling: Central air
- Water: Municipal water
- Sewer: Municipal sewer
Costs and taxesTaxes $4,356 a year, HST included in the price, Hot water tank
- Taxes, 2024: $4,356 a year
- HST: HST included in the price
- Rental items: Hot water tank
Included in the saleFridge, stove, washer, range hood, furnace, cac, all elfs,
- Included: Fridge, stove, washer, range hood, furnace, cac, all elfs,
NearbyFenced yard
- Close to: Fenced yard
Listing detailsE12238861, Sold, Jun 23, 2025
- MLS® number: E12238861
- Status: Sold
- Listed on: Jun 23, 2025
- Days on market: 20
- Updated: Jul 13, 2025
- Possession: 60-89 days
- Occupied by: Owner
- Listing brokerage: RE/MAX REALTRON WENDY ZHENG REALTY
About this home
52 Baylawn Drive, Scarborough (Agincourt South-Malvern West), ON M1S 3M3
Open house on June 28&29 (Sat & Sun) 2:00-4:00 Pm. Gorgeous and meticulously maintained 3+3 bedroom semi-detached home in the highly desirable Finch & Midland neighbourhood! This bright and spacious residence features a thoughtfully designed layout with wide engineered hardwood flooring throughout the main level, Pot lights, and a sun-filled living room that walks out to a large front balcony perfect for morning coffee or evening relaxation. The updated kitchen boasts quartz countertops, ceramic tile flooring, and ample cabinet space. The spacious primary bedroom includes a private ensuite. Convenient walkout from the main floor to the backyard. The fully finished basement, with a separate entrance, offers a full-sized kitchen, 3 sizable bedrooms, and a 3-piece bathroom ideal for extended family living or excellent rental income potential. Prime location within walking distance to TTC, GO Train, top-rated schools, supermarkets, parks, and popular shopping centres like Skycity and Finch Midland Centre. Truly a must-see property!
Ask about this home
A HOMEH agent will answer your questions about this home.
Around this home
Daily convenience, out of 100, from the distances below
Schools nearby
School rating, out of 10.
Helpful calculators
Your HOMEH agent

"I would see it this week."