

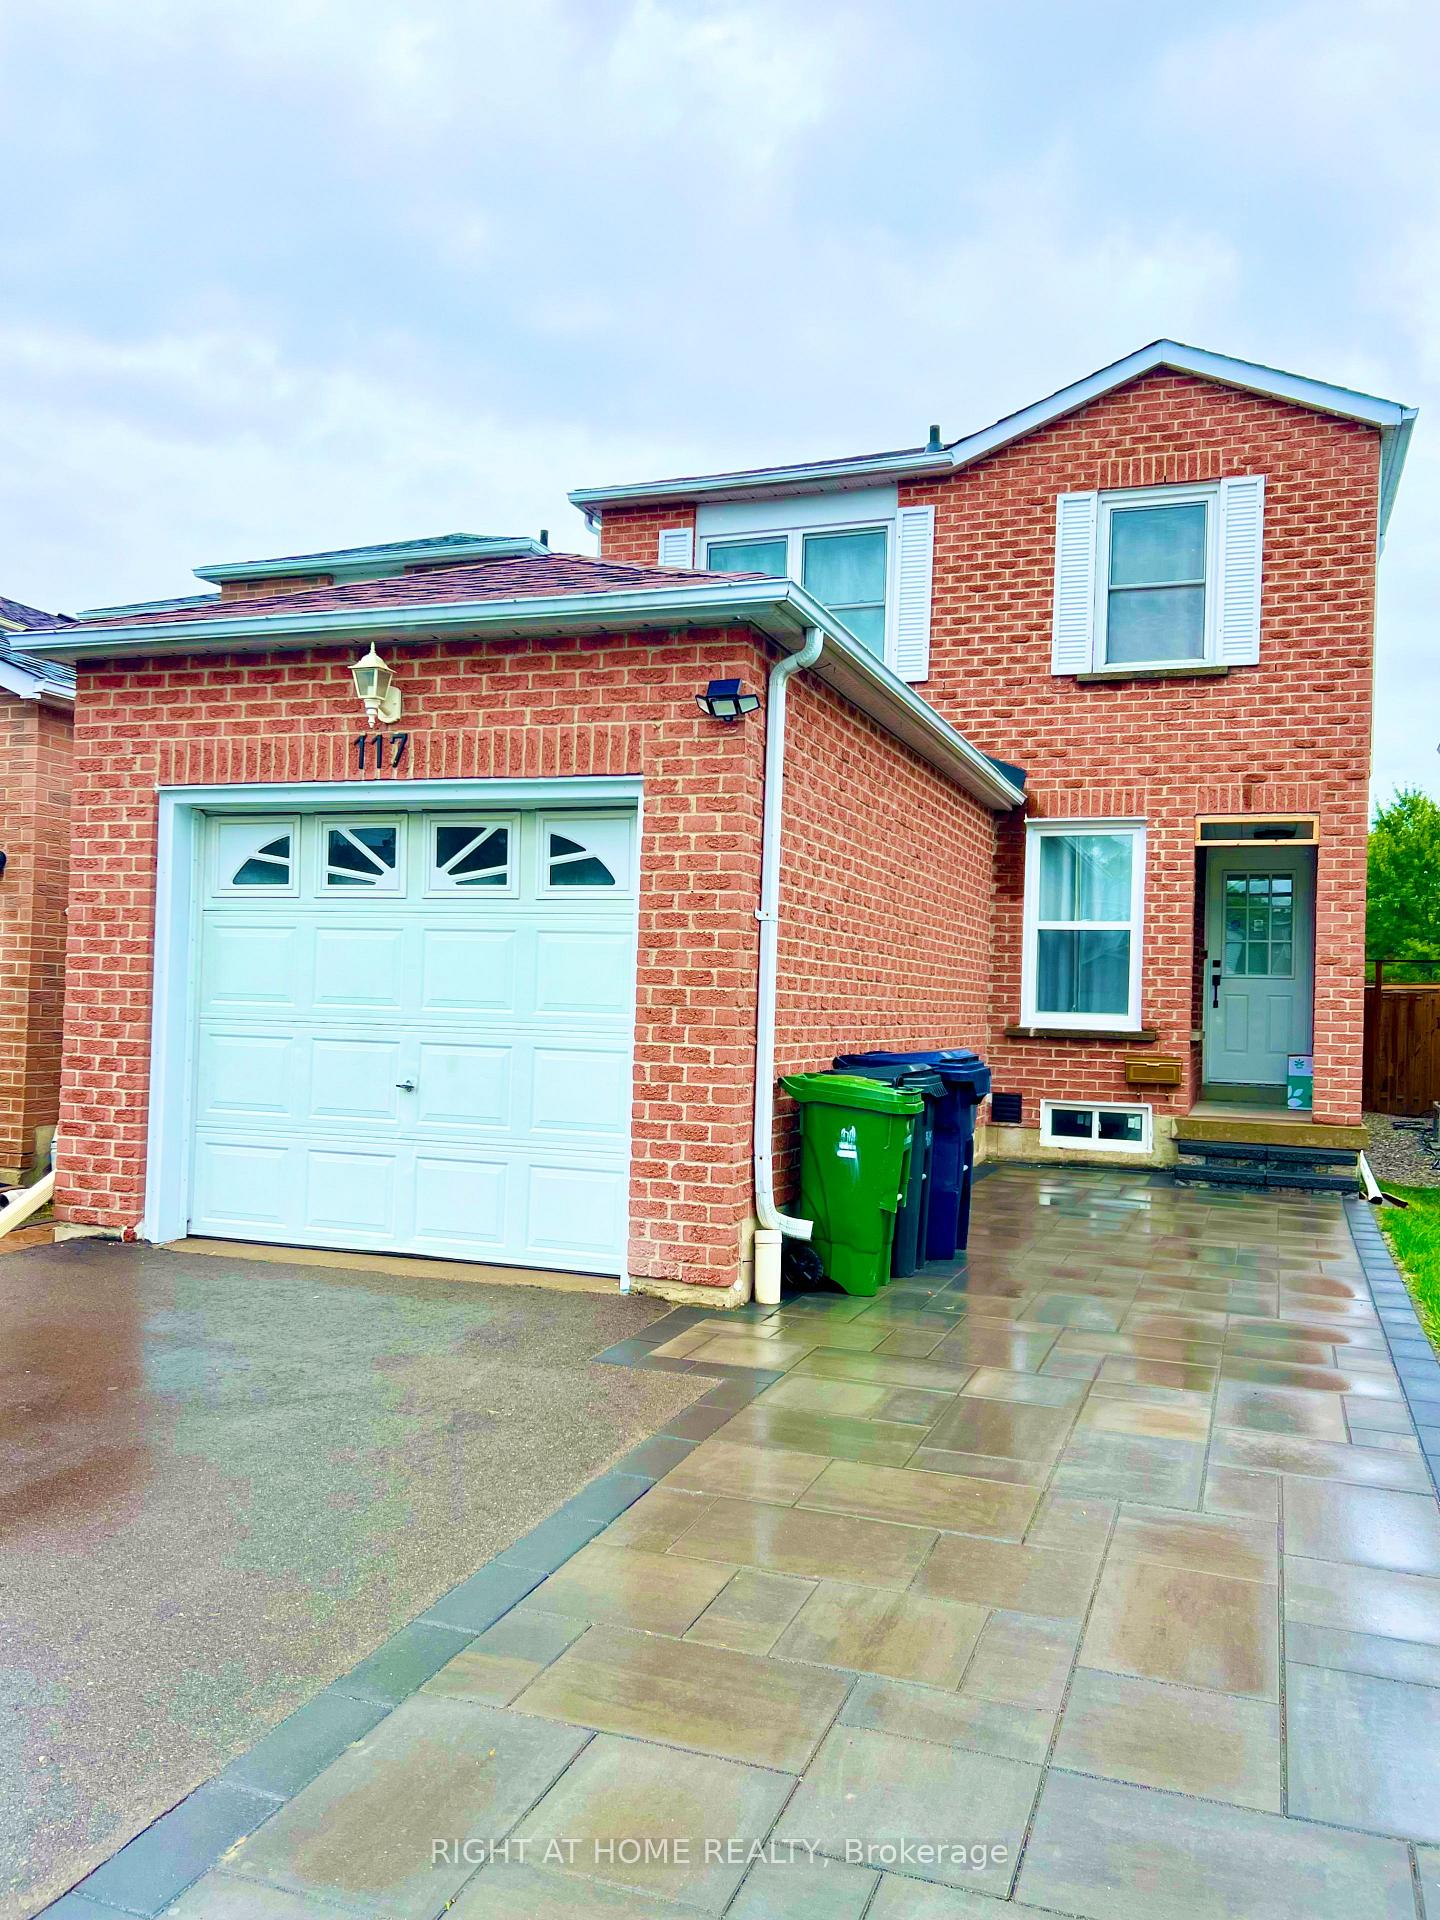
117 Enchanted Hills Crescent
117 Enchanted Hills Crescent
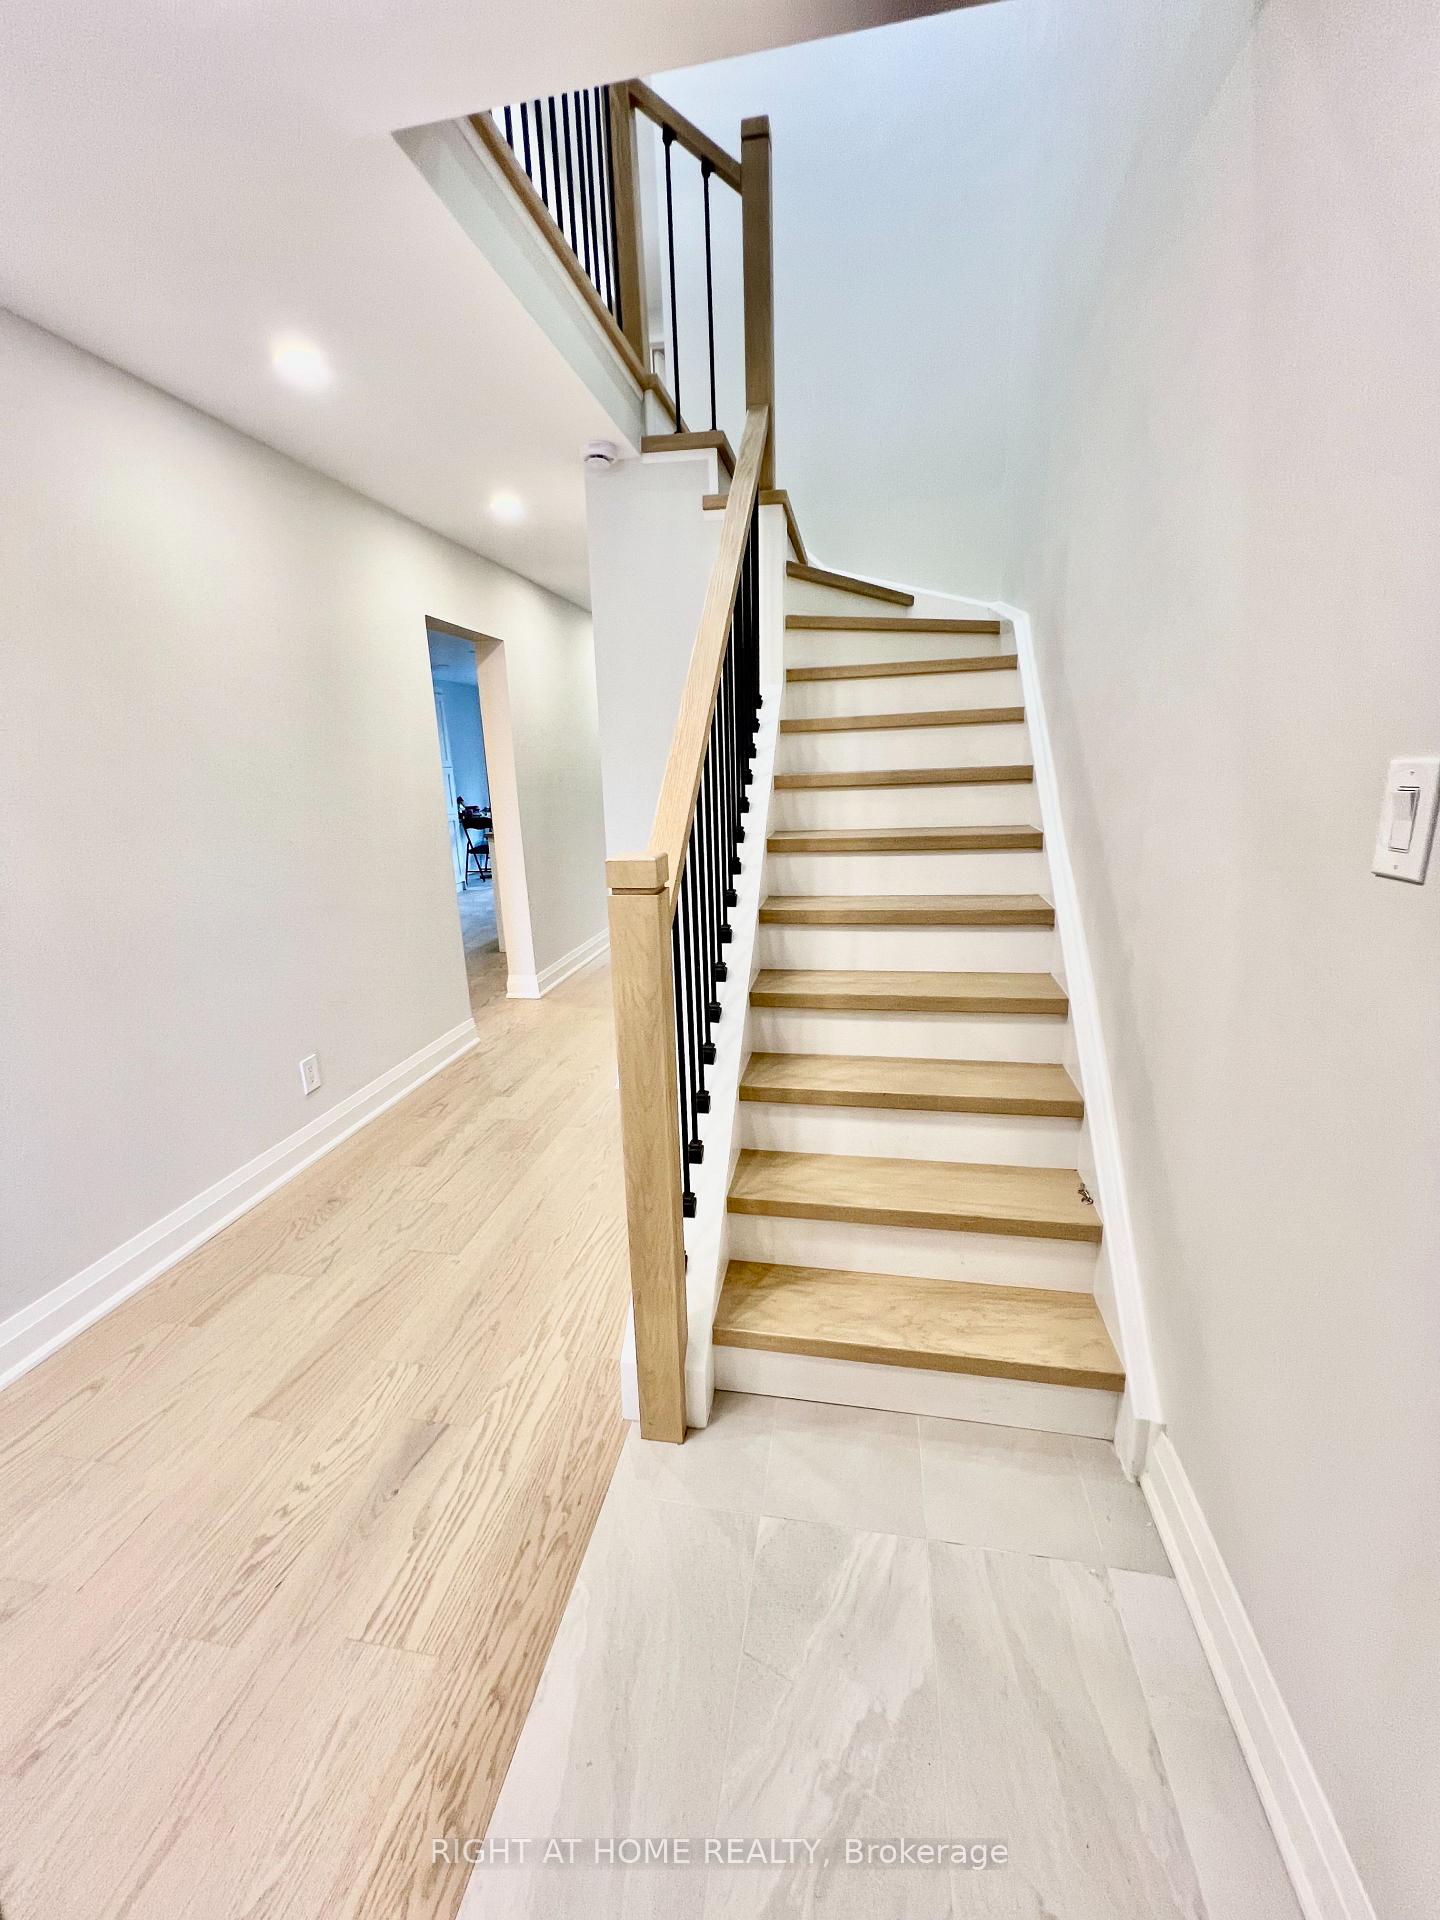 See all 37 photos
Property history
Facts and features
- BasementFinished
- Lot size24 × 146 ft
- Lease term12 months
- FurnishedUnfurnished
- Second kitchen
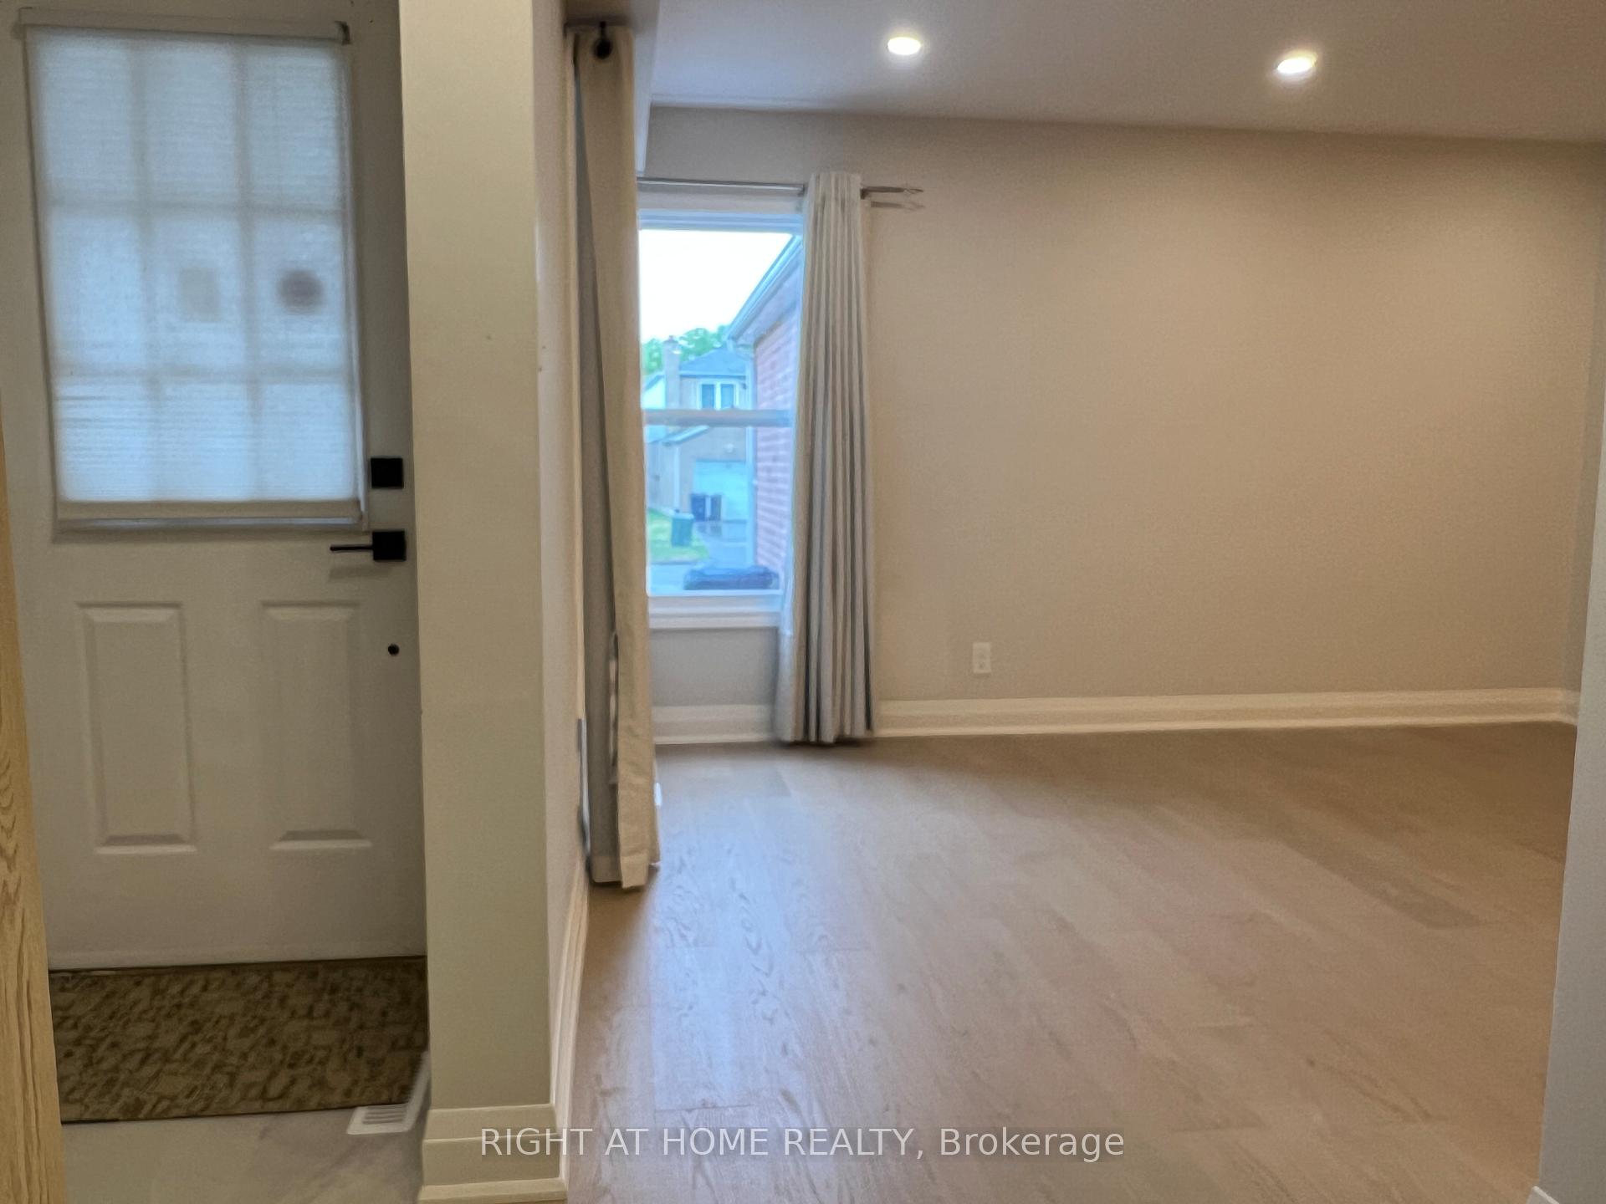
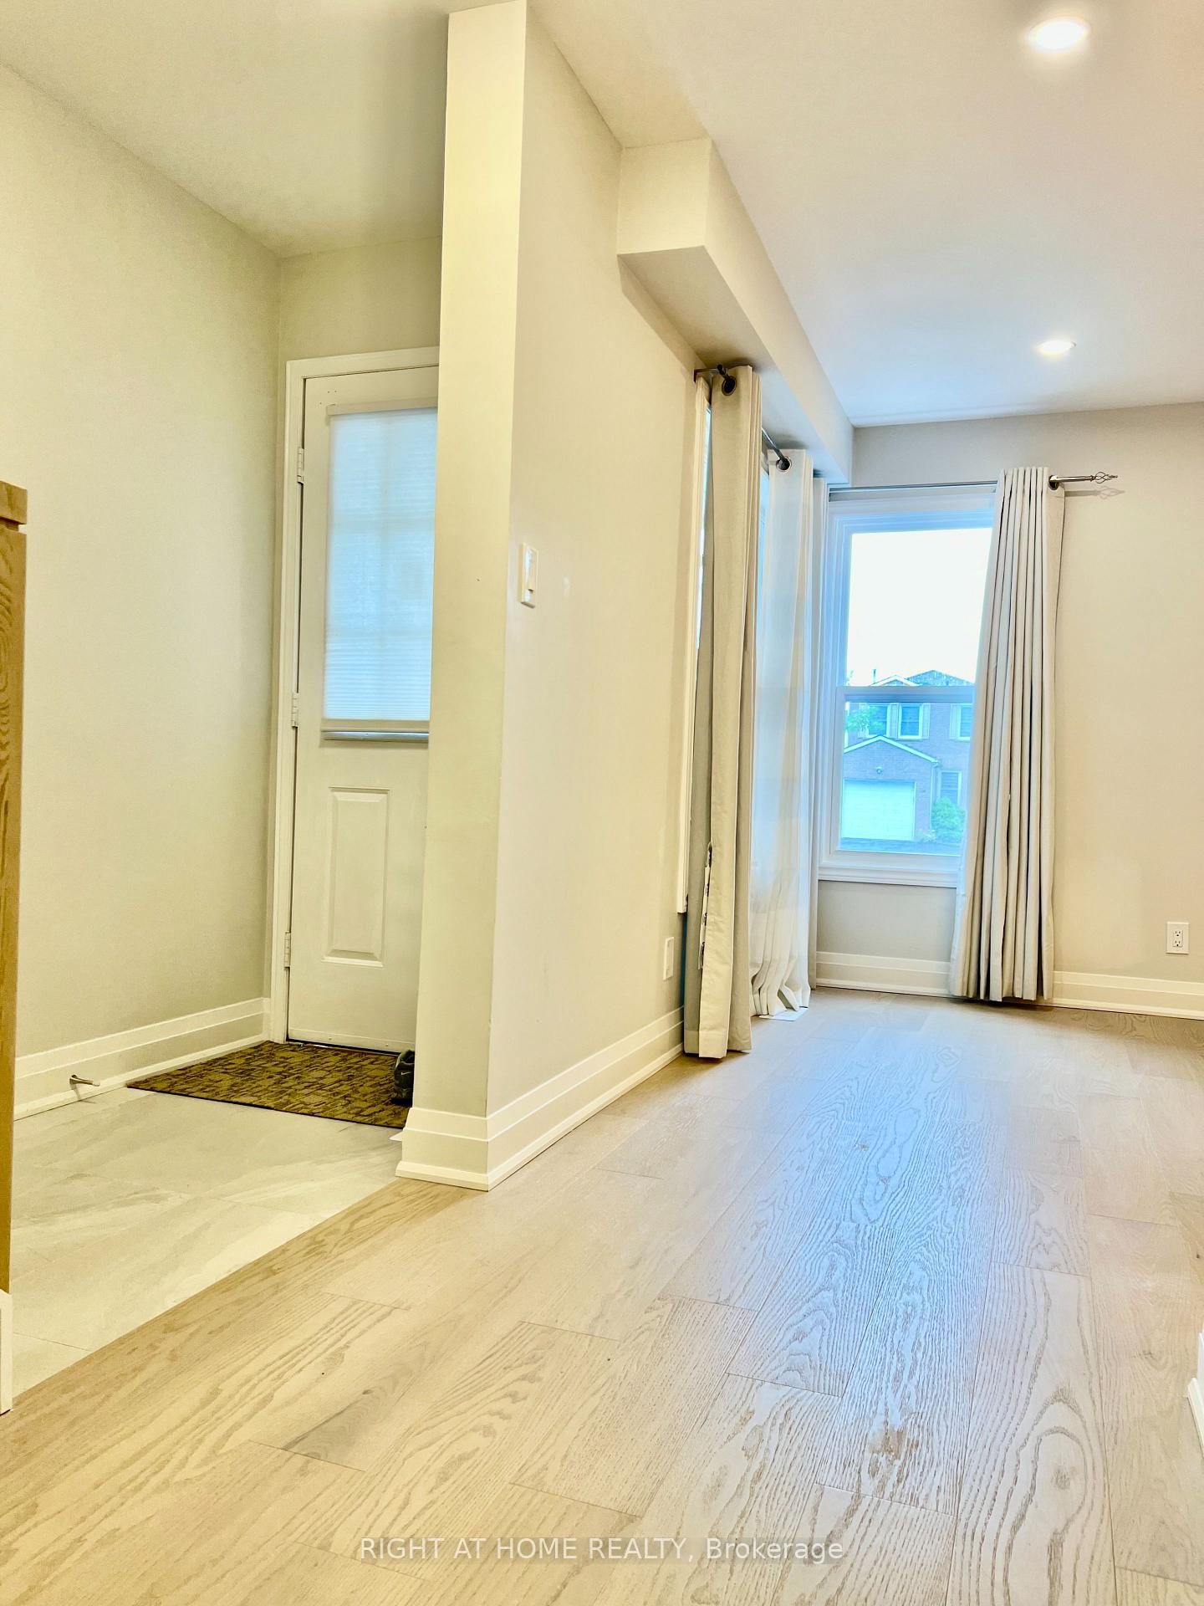
- Hardwood floors
- Fireplace
- Central air
The homeDetached, 2-storey, 1,500–2,000 sq ft
- Type: Detached
- Style: 2-storey
- Living space: 1,500–2,000 sq ft
- Basement: Finished
InsideFireplace Yes, Hardwood, In basement, lower level
- Fireplace: Yes
- Flooring: Hardwood
- Laundry: In basement, lower level
- Features: Water heater, floor drain, built-in oven, countertop range
- Rooms above ground: 11
- Rooms in the basement: 2
- Bedrooms: 4 + 2 in the basement
- Bathrooms: 4
- Kitchens: 2
- Family room: Yes
Outside and lotBrick, Asphalt shingle, Poured concrete
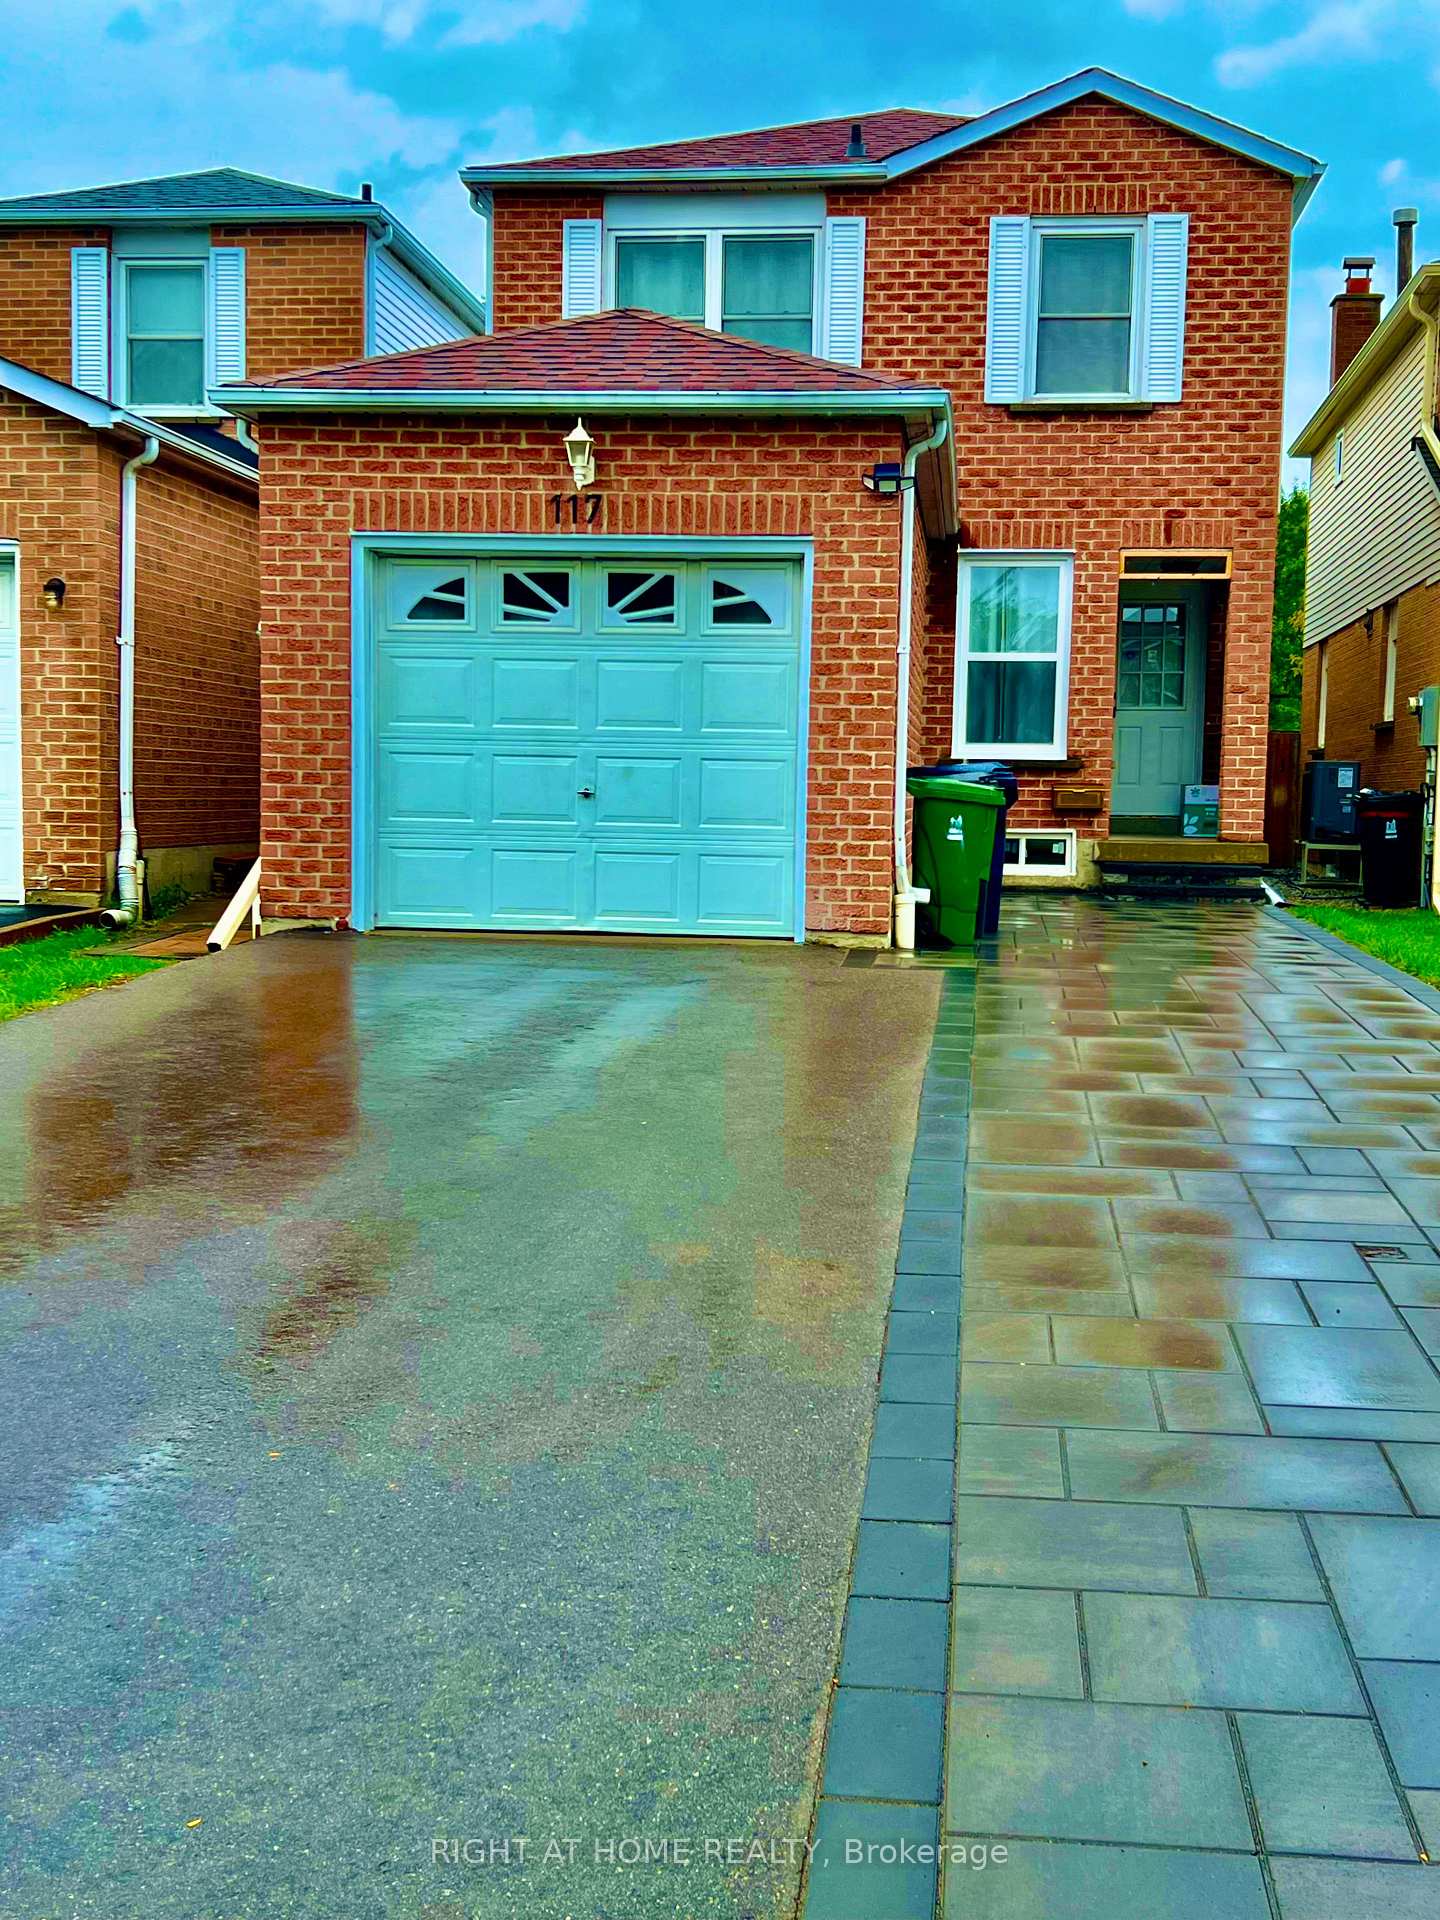
- Exterior: Brick
- Roof: Asphalt shingle
- Foundation: Poured concrete
- Size: 24.15 × 145.53 ft
Parking1 Garage, Attached, Private
- Spaces: 1 Garage
- Garage: Attached
- Driveway: Private
Heating, water and powerForced air, gas, Central air, Municipal water
- Heating: Forced air, gas
- Cooling: Central air
- Water: Municipal water
- Sewer: Municipal sewer
Rent and termsRent $3,800 a month, Entire property, Unfurnished
- Rent: $3,800 a month
- Space for rent: Entire property
- Furnished: Unfurnished
- Lease: 12 months
- Rent includes: Parking
- Deposit: Required
- Credit check: Required
- Employment letter: Required
- Rental application: Required
- References: Required
- Rental items: Hot water tank
Included2 stoves, 2 range hoods, b/i dishwasher, refrigerator, washing machine and dryer, all window coverings.
- Included: 2 stoves, 2 range hoods, b/i dishwasher, refrigerator, washing machine and dryer, all window coverings.
NearbyPublic transit, school, rec./commun.centre, park, fenced yard, library
- Close to: Public transit, school, rec./commun.centre, park, fenced yard, library
Listing detailsE12371803, Rented, Aug 30, 2025
- MLS® number: E12371803
- Status: Rented
- Listed on: Aug 30, 2025
- Days on market: 12
- Updated: Sep 11, 2025
- Possession: Immediate
- Occupied by: Vacant
- Listing brokerage: RIGHT AT HOME REALTY
About this home
117 Enchanted Hills Crescent, Scarborough (Milliken), ON M1V 3P1
Welcome to this beautifully renovated detached home, 4 Spacious Bedrooms | 4 Modern Bathrooms 2 Fully Equipped Kitchens with Stainless Steel Appliances at main kitchen, Brand-New Hardwood Floors Throughout, Pot Lights on Main & Lower Levels, Bright and Open Layout, Driveway Fits Up to 5 Vehicles. located in a desirable and family-friendly community, ideally situated within a quiet yet vibrant neighborhood. Thoughtfully designed with both style and functionality in mind, this home is perfect for large families or multi-generational living. live with parents while maintaining separate living spaces and privacy. The main level features a spacious living room with two corner windows allowing for an abundance of natural light, a modern kitchen with stainless steel appliances at main kitchen, and open-concept living spaces with new hardwood flooring. The basement includes a second kitchen, offering great flexibility for extended family living arrangements. Elegant finishes, and a practical layout, this home is move-in ready and designed for comfort. Adding to the convenience of this Home. this home is only minutes away from schools, library, church, supermarkets, banks, coffee shops, and public transit. Parks and community centers are close by, while Pacific Mall and Woodside Square shopping centers provide endless retail and dining options. Don't miss the opportunity to Leasing this exceptional home book your private showing today!
Ask about this home
A HOMEH agent will answer your questions about this home.
Around this home
Daily convenience, out of 100, from the distances below
Schools nearby
School rating, out of 10.
Helpful calculators
Your HOMEH agent

"I would see it this week."