

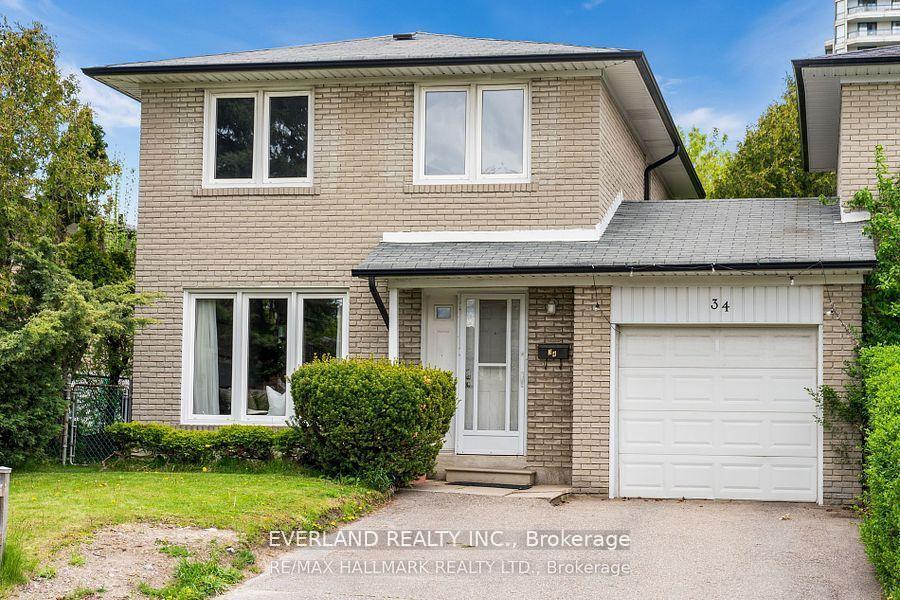
Upper, 34 Invergordon Avenue
Upper, 34 Invergordon Avenue
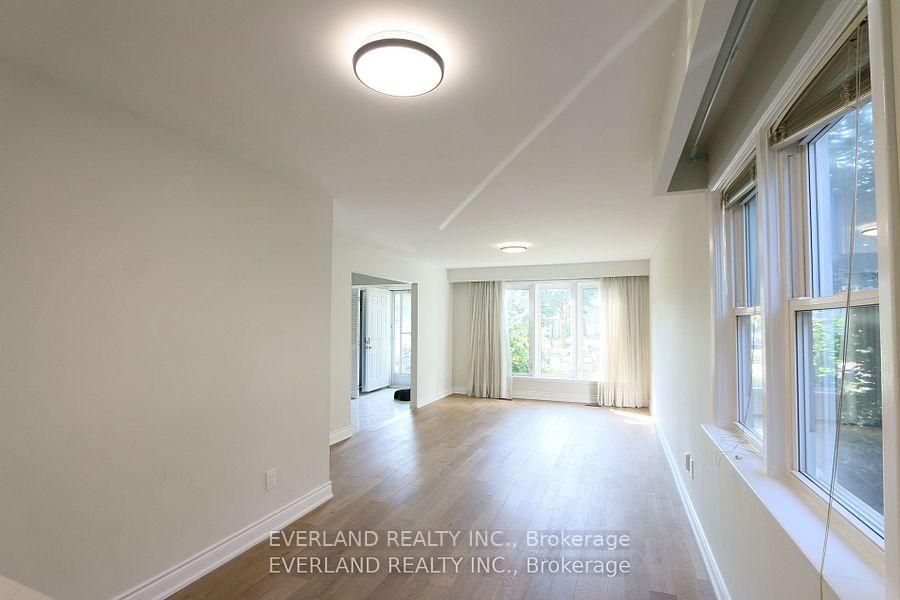
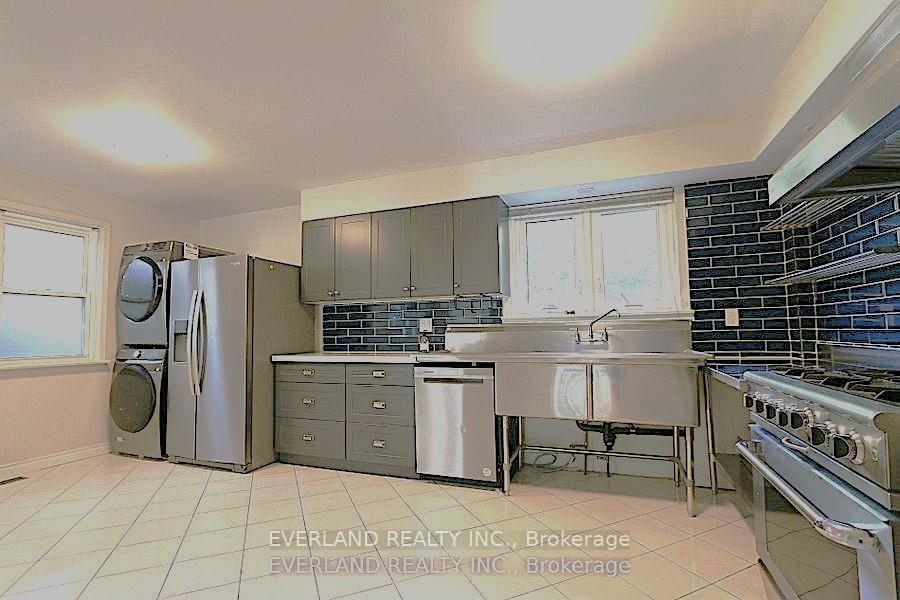
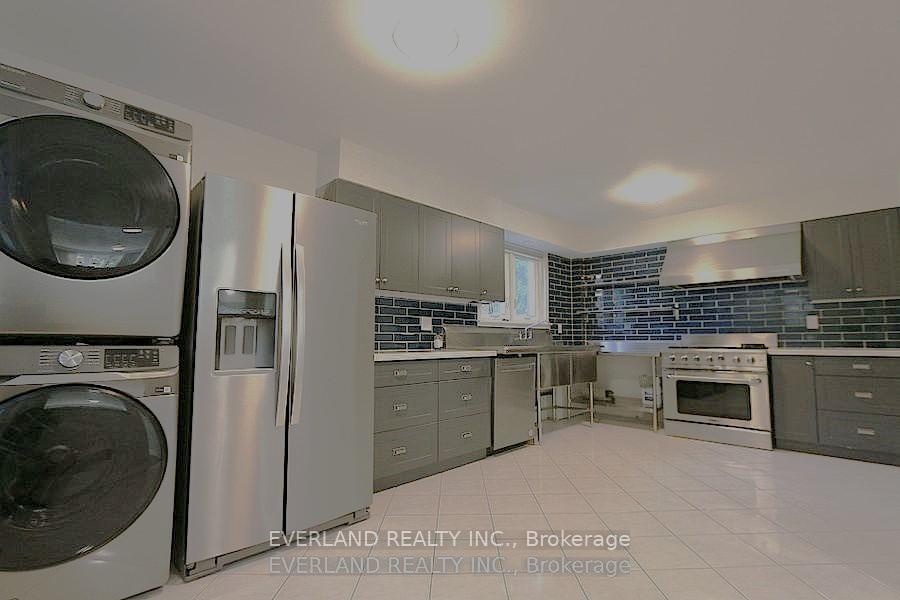
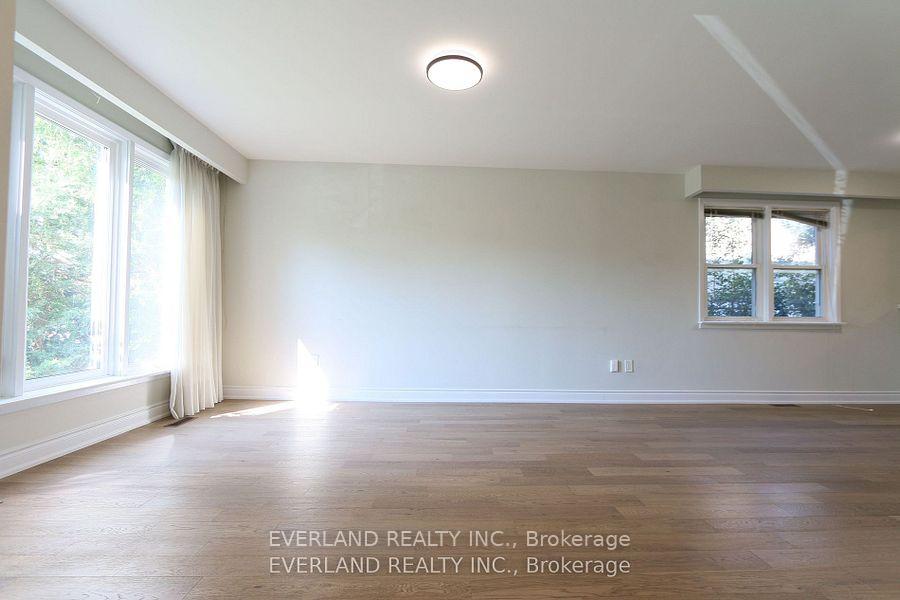 See all 21 photos
Property history
Facts and features
- BasementFinished
- Lot size37 × 120 ft
- Lease term12 months
- FurnishedUnfurnished
- Second kitchen
- Separate entrance
- Hardwood floors
- Central air
The homeLink, 2-storey, 1,100–1,500 sq ft
- Type: Link
- Style: 2-storey
- Living space: 1,100–1,500 sq ft
- Basement: Finished, separate entrance
InsideHardwood, Multiple locations, Other
- Flooring: Hardwood
- Laundry: Multiple locations
- Features: Other
- Rooms above ground: 7
- Rooms in the basement: 2
- Bedrooms: 4 + 1 in the basement
- Bathrooms: 4
- Kitchens: 2
Outside and lotBrick, Other, Other
- Exterior: Brick
- Roof: Other
- Foundation: Other
- Size: 37.4 × 120.16 ft
Parking1 Garage, Attached, Private
- Spaces: 1 Garage
- Garage: Attached
- Driveway: Private
Heating, water and powerForced air, gas, Central air, Municipal water
- Heating: Forced air, gas
- Cooling: Central air
- Water: Municipal water
- Sewer: Municipal sewer
Rent and termsRent $3,300 a month, Main, 2nd floor, Unfurnished
- Rent: $3,300 a month
- Space for rent: Main, 2nd floor
- Furnished: Unfurnished
- Lease: 12 months
- Rent includes: Parking
- Deposit: Required
- Credit check: Required
- Employment letter: Required
- Rental application: Required
- References: Required
NearbyFenced yard, school
- Close to: Fenced yard, school
Listing detailsE12325079, Rented, Aug 5, 2025
- MLS® number: E12325079
- Status: Rented
- Listed on: Aug 5, 2025
- Days on market: 14
- Updated: Aug 19, 2025
- Possession: 2025-09-01 / 1-29 days
- Occupied by: Tenant
- Listing brokerage: EVERLAND REALTY INC.
About this home
Upper, 34 Invergordon Avenue, Scarborough (Agincourt South-Malvern West), ON M1S 2Y9
Excellent Location, in the heart of Agincourt, Spacious 4-bedroom comfort and convenience. Over 1,500 sqft, this home has been thoughtfully upgraded throughout, Experience luxury living with wide plank oak floors adorning the main and second floors, complemented by fully smooth ceilings adorned with modern pendant lighting. Recently renovated washrooms and quartz counters in the kitchen elevate the aesthetic appeal. Escape to the tranquility of your private treelined backyard with ravine views, no neighbors behind you! Enjoy ample outdoor space with a covered deck and garden beds, perfect for entertaining or simply unwinding in nature's embrace. From the Scarborough Town Centre Mall and Scarborough City Centre to parks, schools, and grocery stores, everything you need is just moments away. Easy access to Highway 401 and TTC ensures seamless connectivity to the rest of the city. With its unbeatable location and upgraded interiors.
Ask about this home
A HOMEH agent will answer your questions about this home.
Around this home
Daily convenience, out of 100, from the distances below
Schools nearby
School rating, out of 10.
Helpful calculators
Your HOMEH agent

"I would see it this week."