

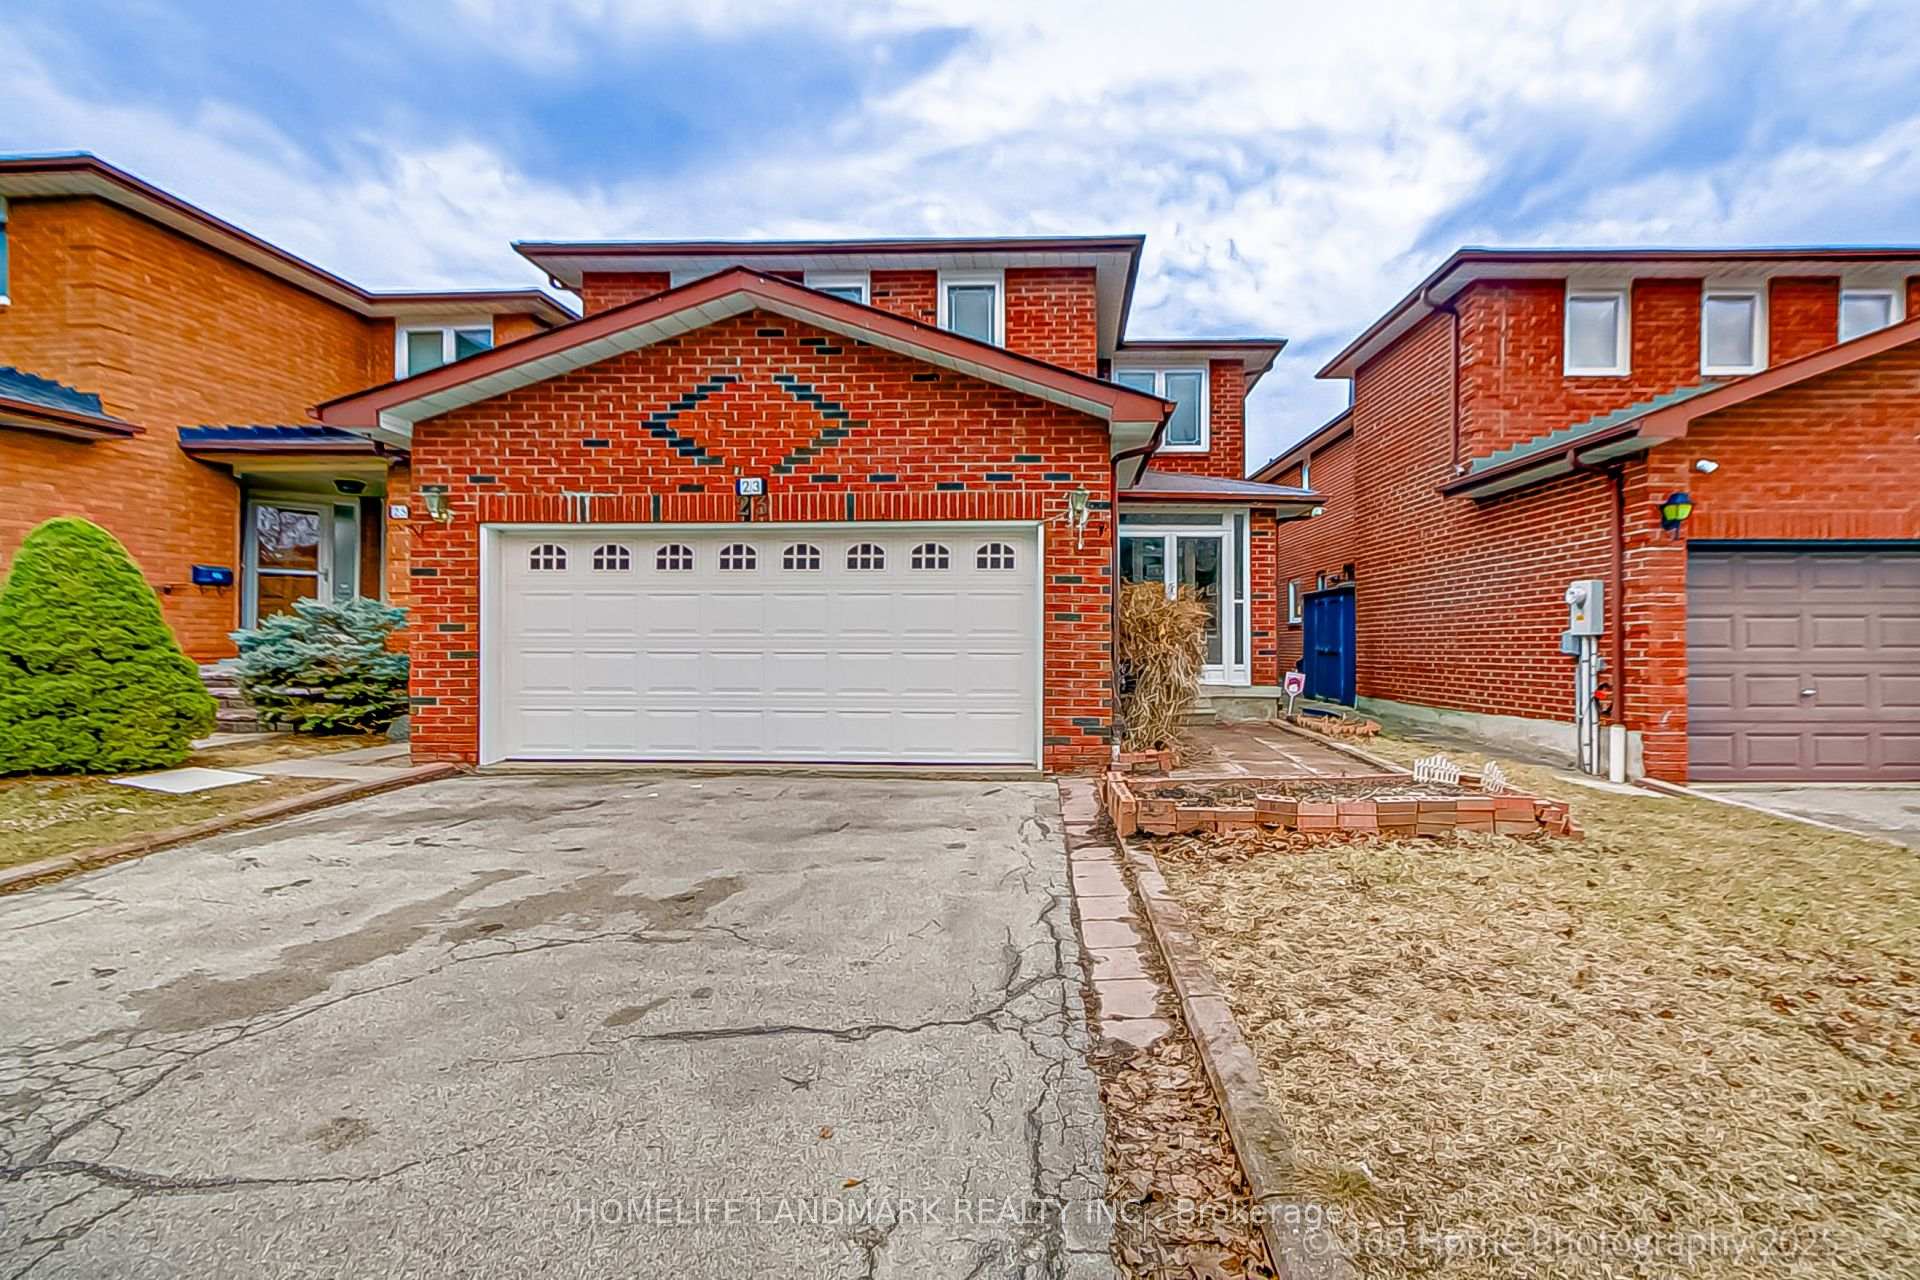
23 Fieldside Drive
23 Fieldside Drive
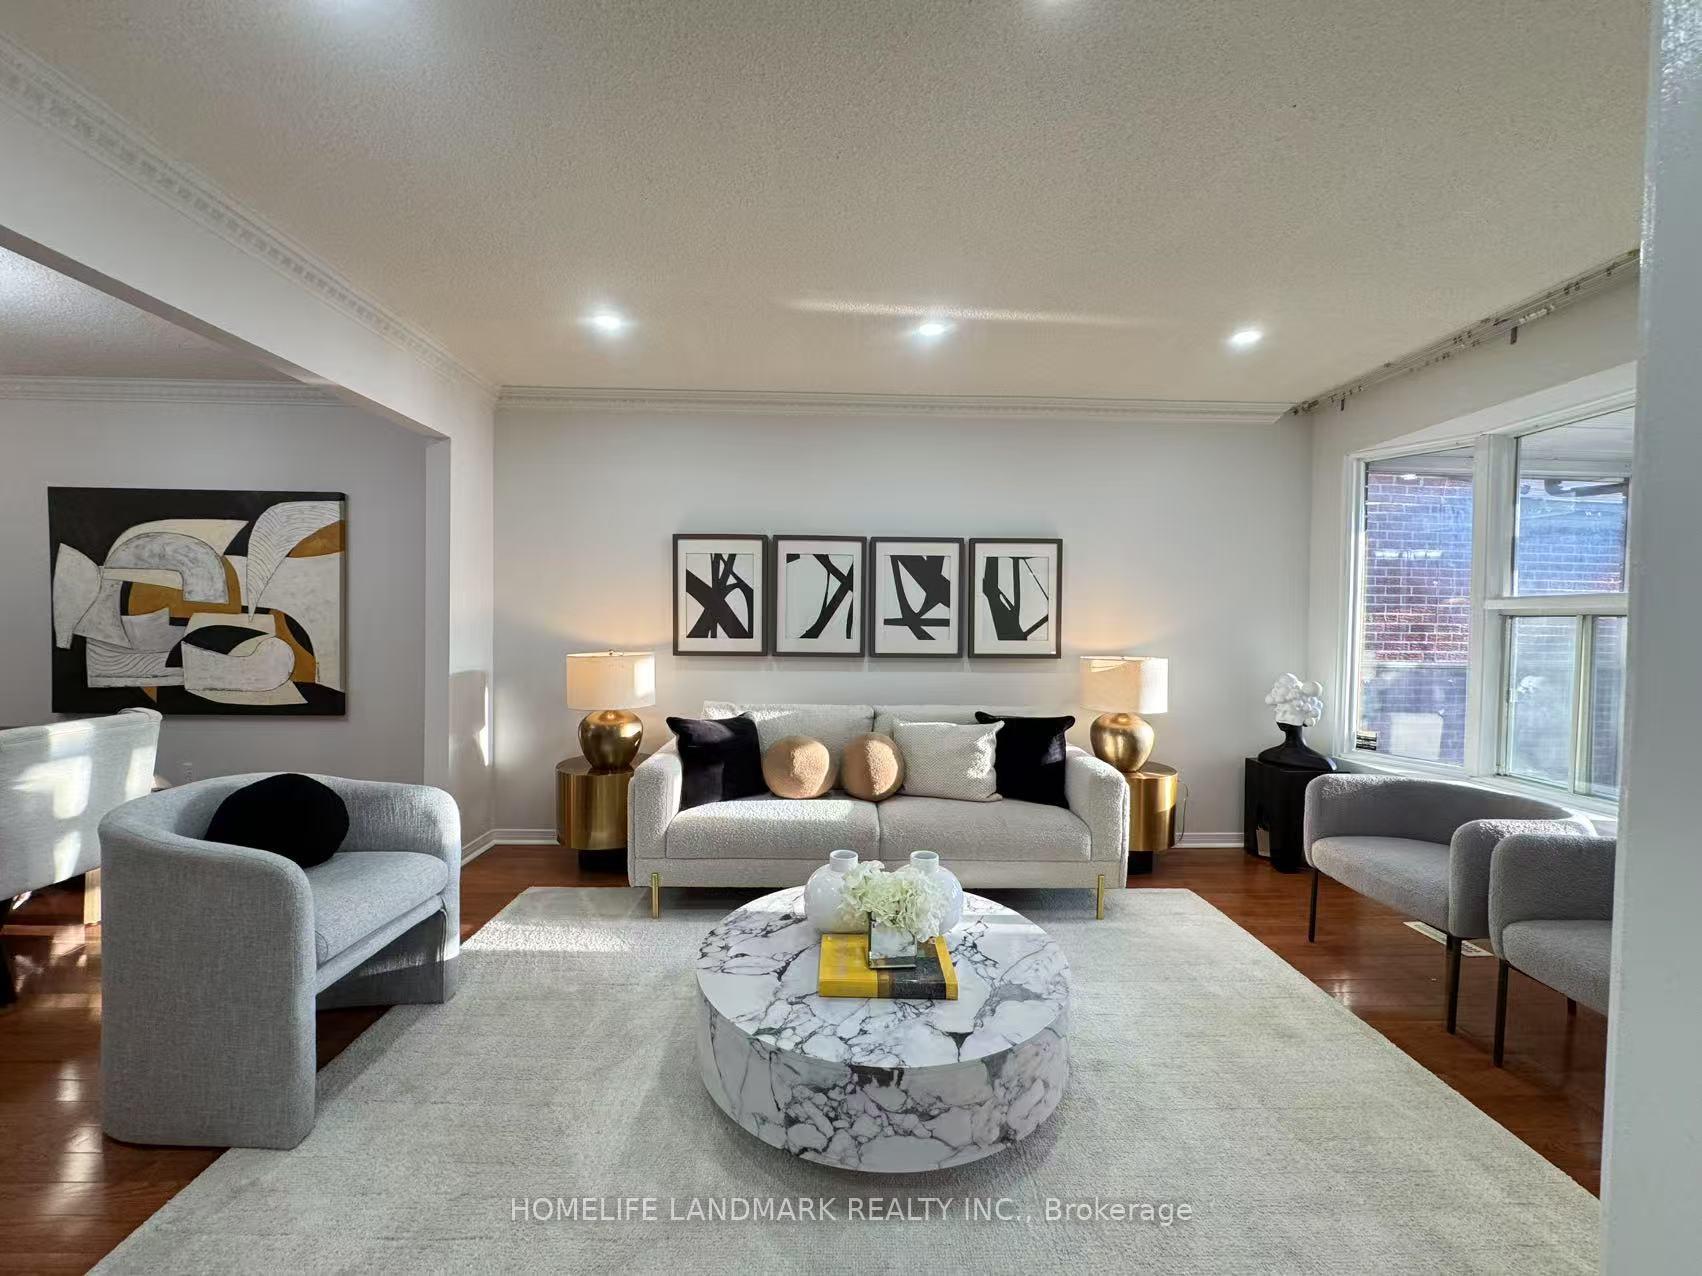 See all 33 photos
Property history
Facts and features
- BasementApartment
- Water, sewerMunicipal
- HeatingForced air
- CoolingCentral air
- Second kitchen
- Separate entrance
- Hardwood floors
- Fireplace
- Central air
The homeDetached, 2-storey, 2,000–2,500 sq ft
- Type: Detached
- Style: 2-storey
- Living space: 2,000–2,500 sq ft
- Basement: Separate entrance, apartment
InsideFireplace Yes, Hardwood, Ceramic, Vinyl, Carpet free, storage, auto garage door remote
- Fireplace: Yes
- Flooring: Hardwood, Ceramic, Vinyl
- Features: Carpet free, storage, auto garage door remote
- Rooms above ground: 8
- Rooms in the basement: 4
- Bedrooms: 4 + 2 in the basement
- Bathrooms: 4
- Kitchens: 2
- Family room: Yes
Outside and lotBrick, Asphalt shingle, Foundation Not applicable
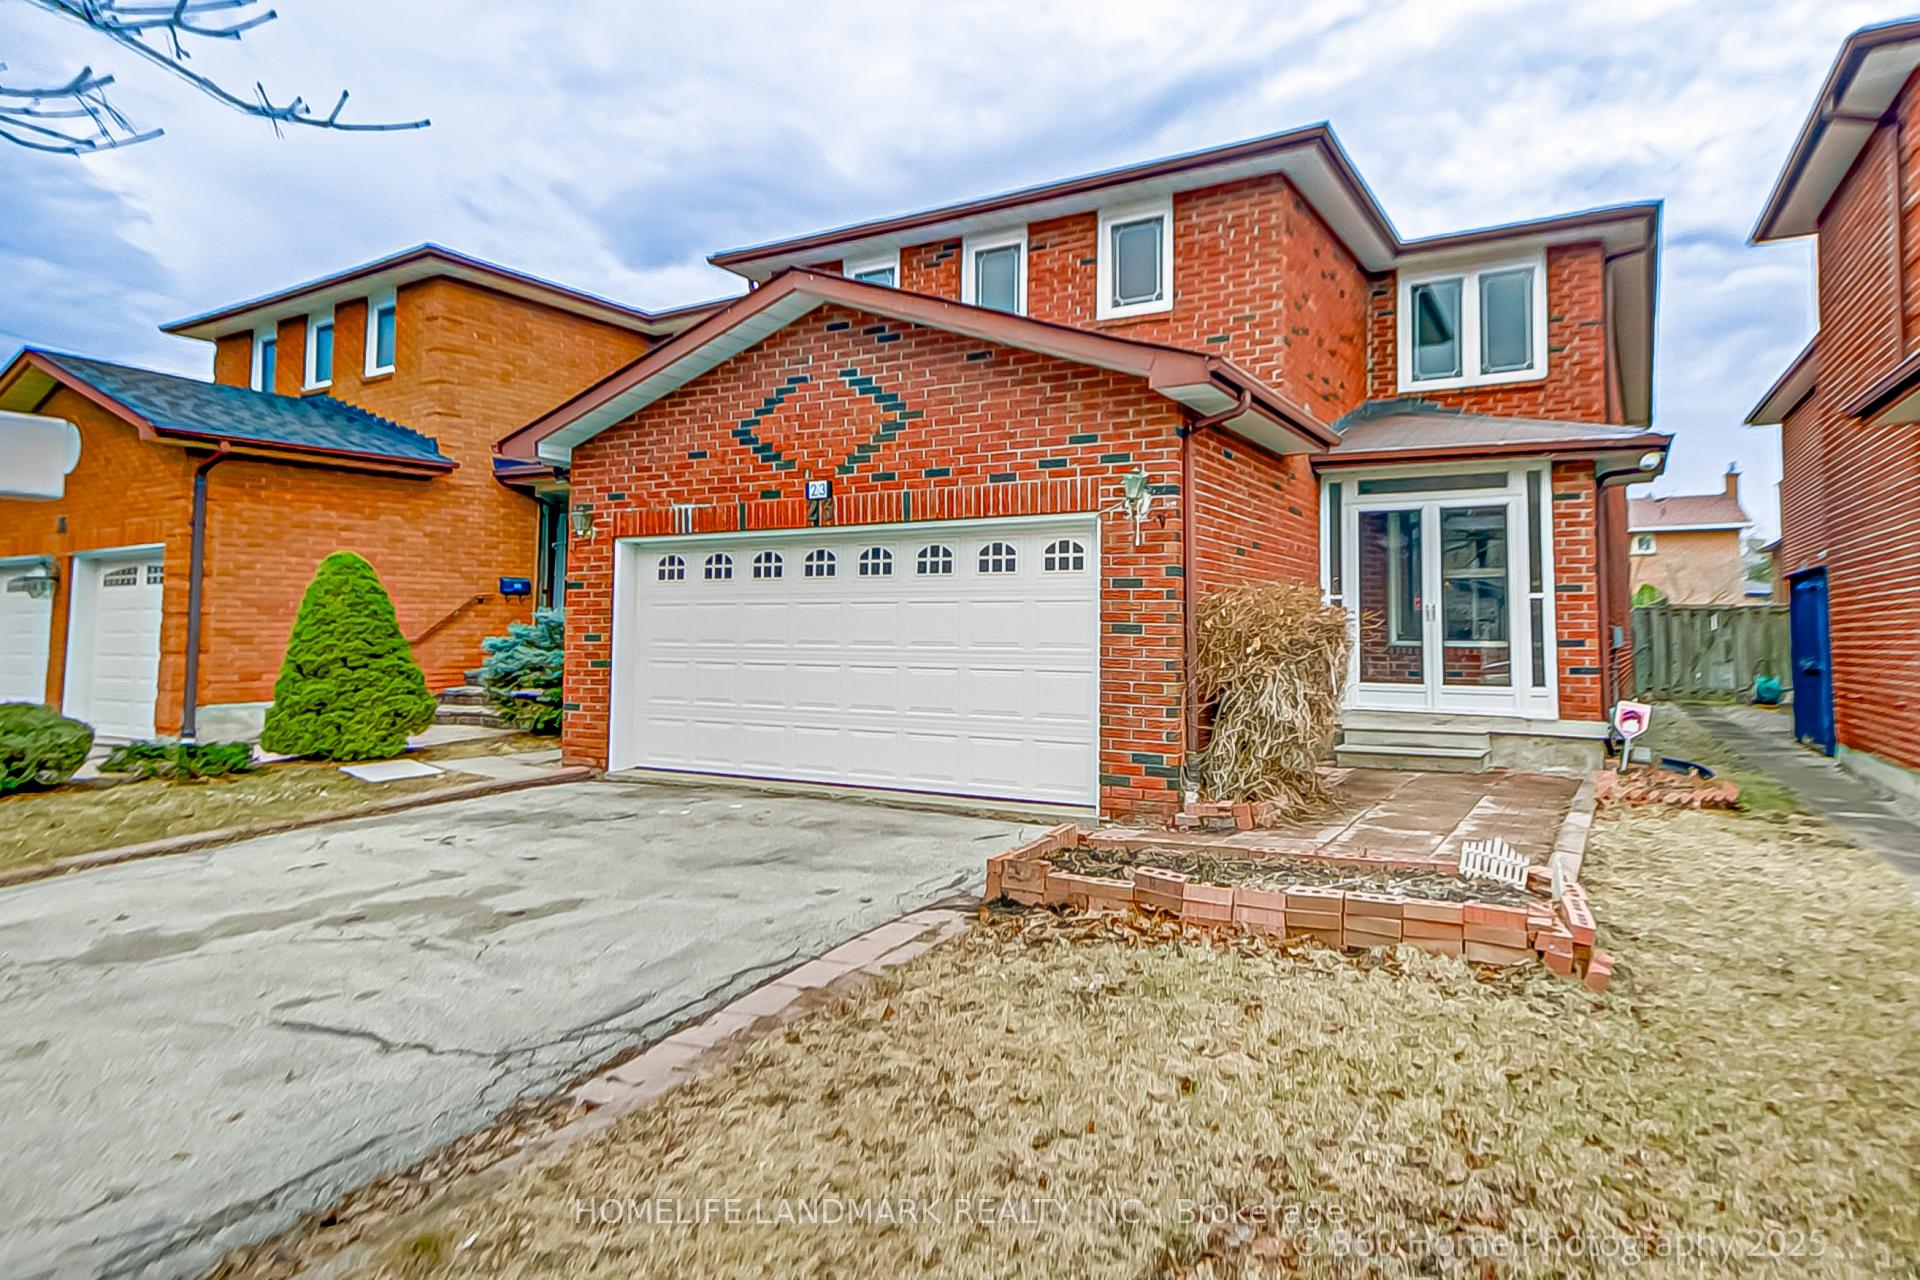
- Exterior: Brick
- Roof: Asphalt shingle
- Foundation: Not applicable
- Size: 37 × 110.55 ft
- Zoning: Residential
Parking2 Garage, Attached
- Spaces: 2 Garage
- Garage: Attached
Heating, water and powerForced air, gas, Central air, Municipal water
- Heating: Forced air, gas
- Cooling: Central air
- Water: Municipal water
- Sewer: Municipal sewer
Costs and taxesTaxes $5,472 a year, HST included in the price, Hot water tank
- Taxes, 2024: $5,472 a year
- HST: HST included in the price
- Rental items: Hot water tank
Included in the sale2 fridges, 2 stoves, existing washer & dryer, all existing light fixtures
- Included: 2 fridges, 2 stoves, existing washer & dryer, all existing light fixtures
Listing detailsE12034598, Sold, Mar 20, 2025
- MLS® number: E12034598
- Status: Sold
- Listed on: Mar 20, 2025
- Days on market: 12
- Updated: Apr 1, 2025
- Possession: Flexible
- Occupied by: Vacant
- Listing brokerage: HOMELIFE LANDMARK REALTY INC.
About this home
23 Fieldside Drive, Scarborough (Agincourt North), ON M1V 3C4
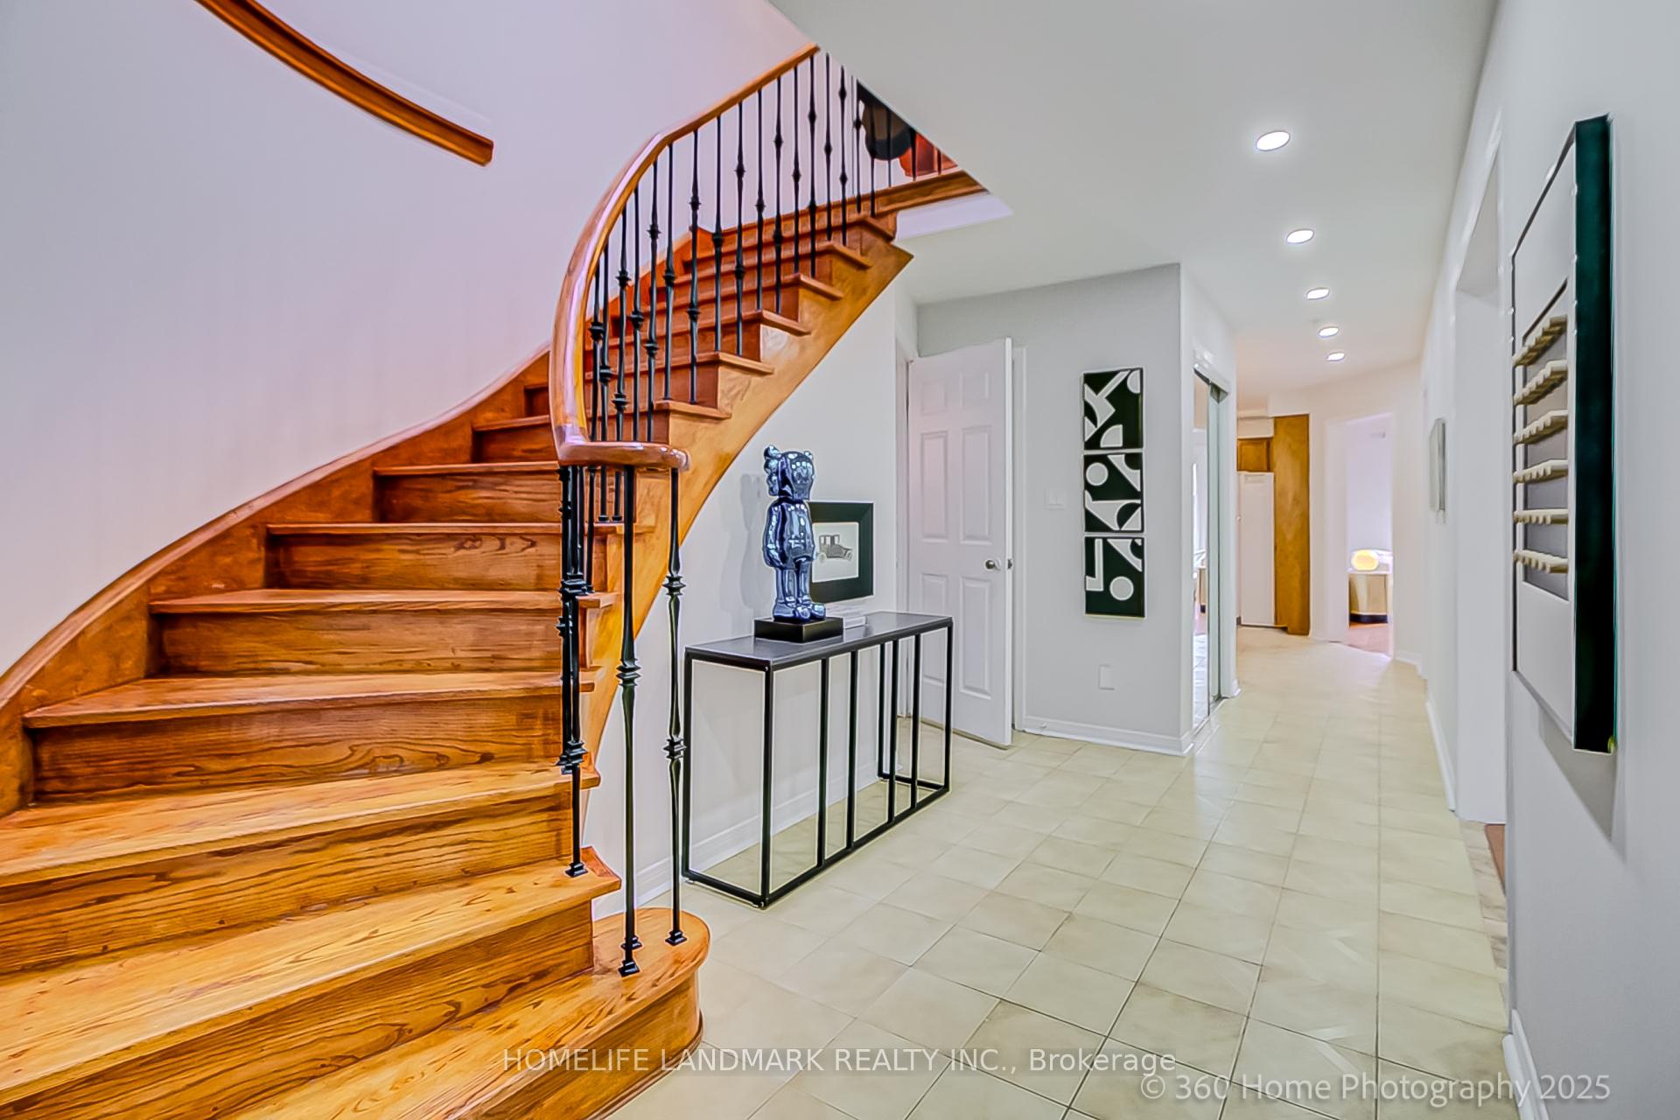
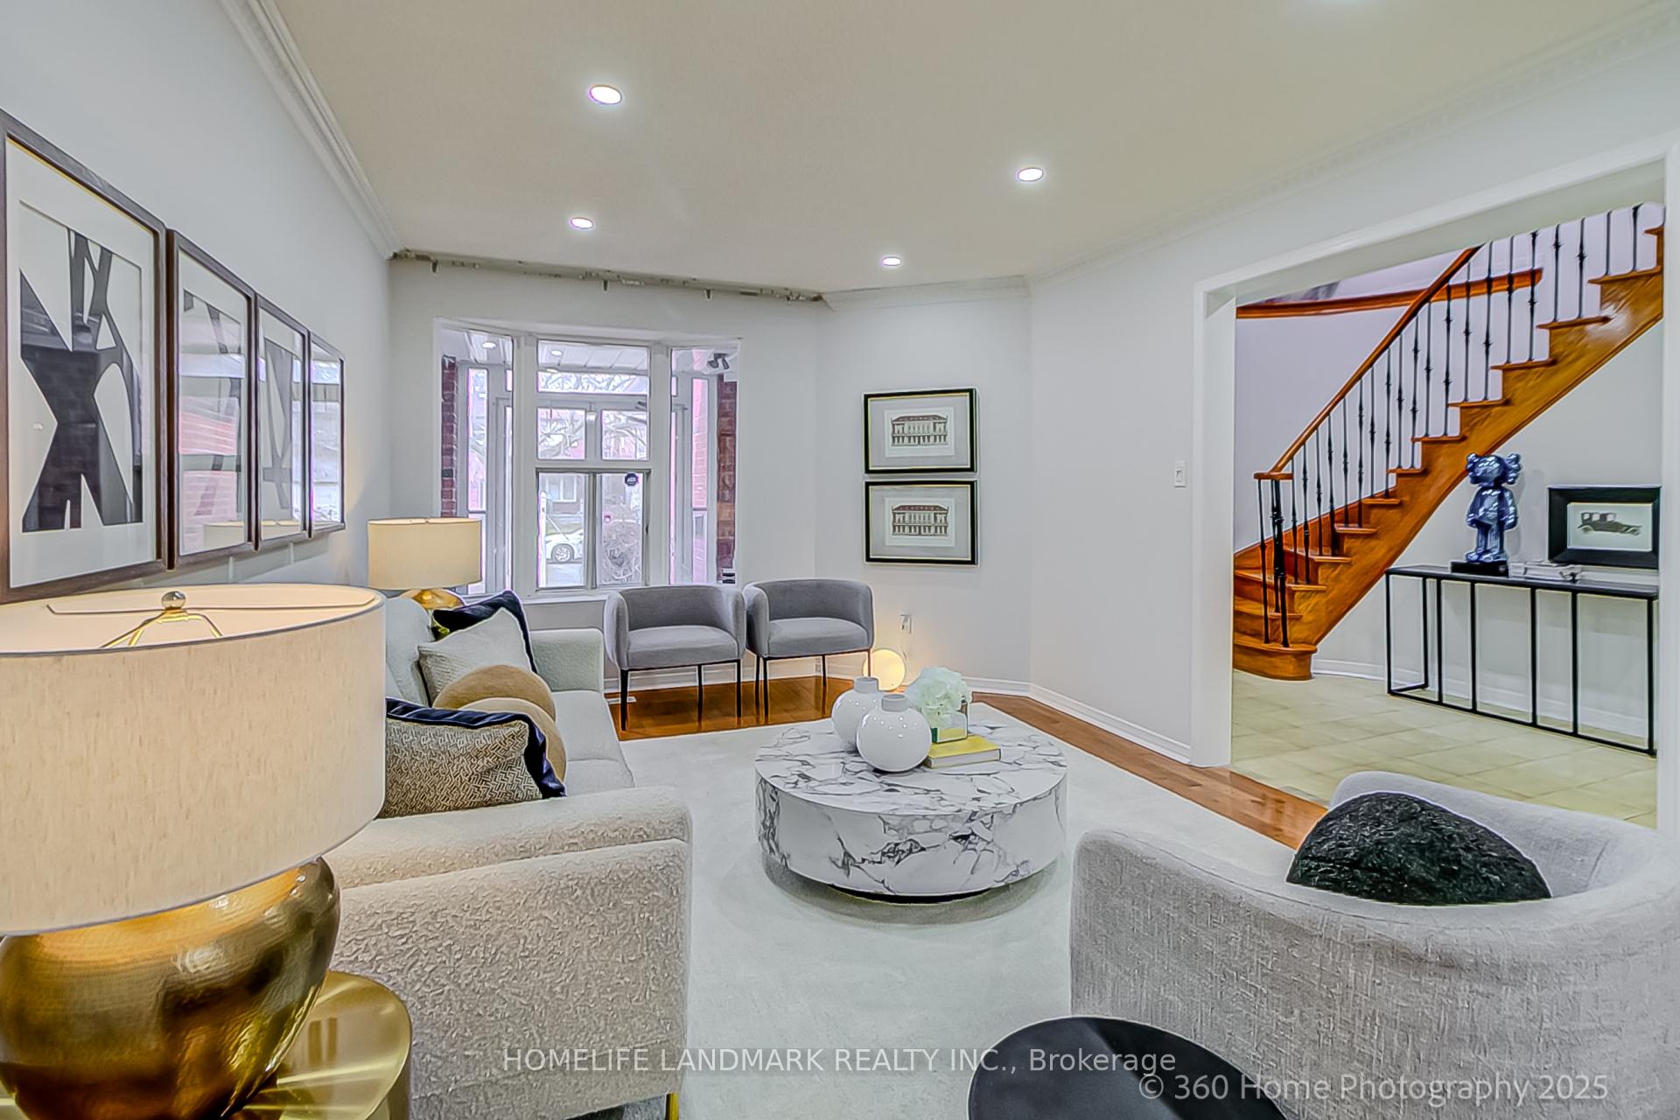
Prime Location in Scarborough Agincourt North. Over 3000 Sqft of total living space, this bright and spacious 4-bedroom detached home has been freshly painted and features modern pot lights. The home boasts hardwood flooring throughout, creating a warm and elegant feel. A stunning skylight over the circular staircase fills the space with natural light. Enjoy the convenience of a no-sidewalk lot, providing extra parking space and easy maintenance.The fully finished basement with a separate entrance includes 2 bedrooms, a full washroom, and a kitchen, offering potential rental income. Located in the highly desirable Agincourt North neighborhood, this home is within the catchment of Percy Williams Public School (well-rated) and is close to Parks, Woodside Mall, and TTC access.Dont miss out this fantastic opportunity!
Ask about this home
A HOMEH agent will answer your questions about this home.
Around this home
Daily convenience, out of 100, from the distances below
Schools nearby
School rating, out of 10.
Helpful calculators
Your HOMEH agent

"I would see it this week."