

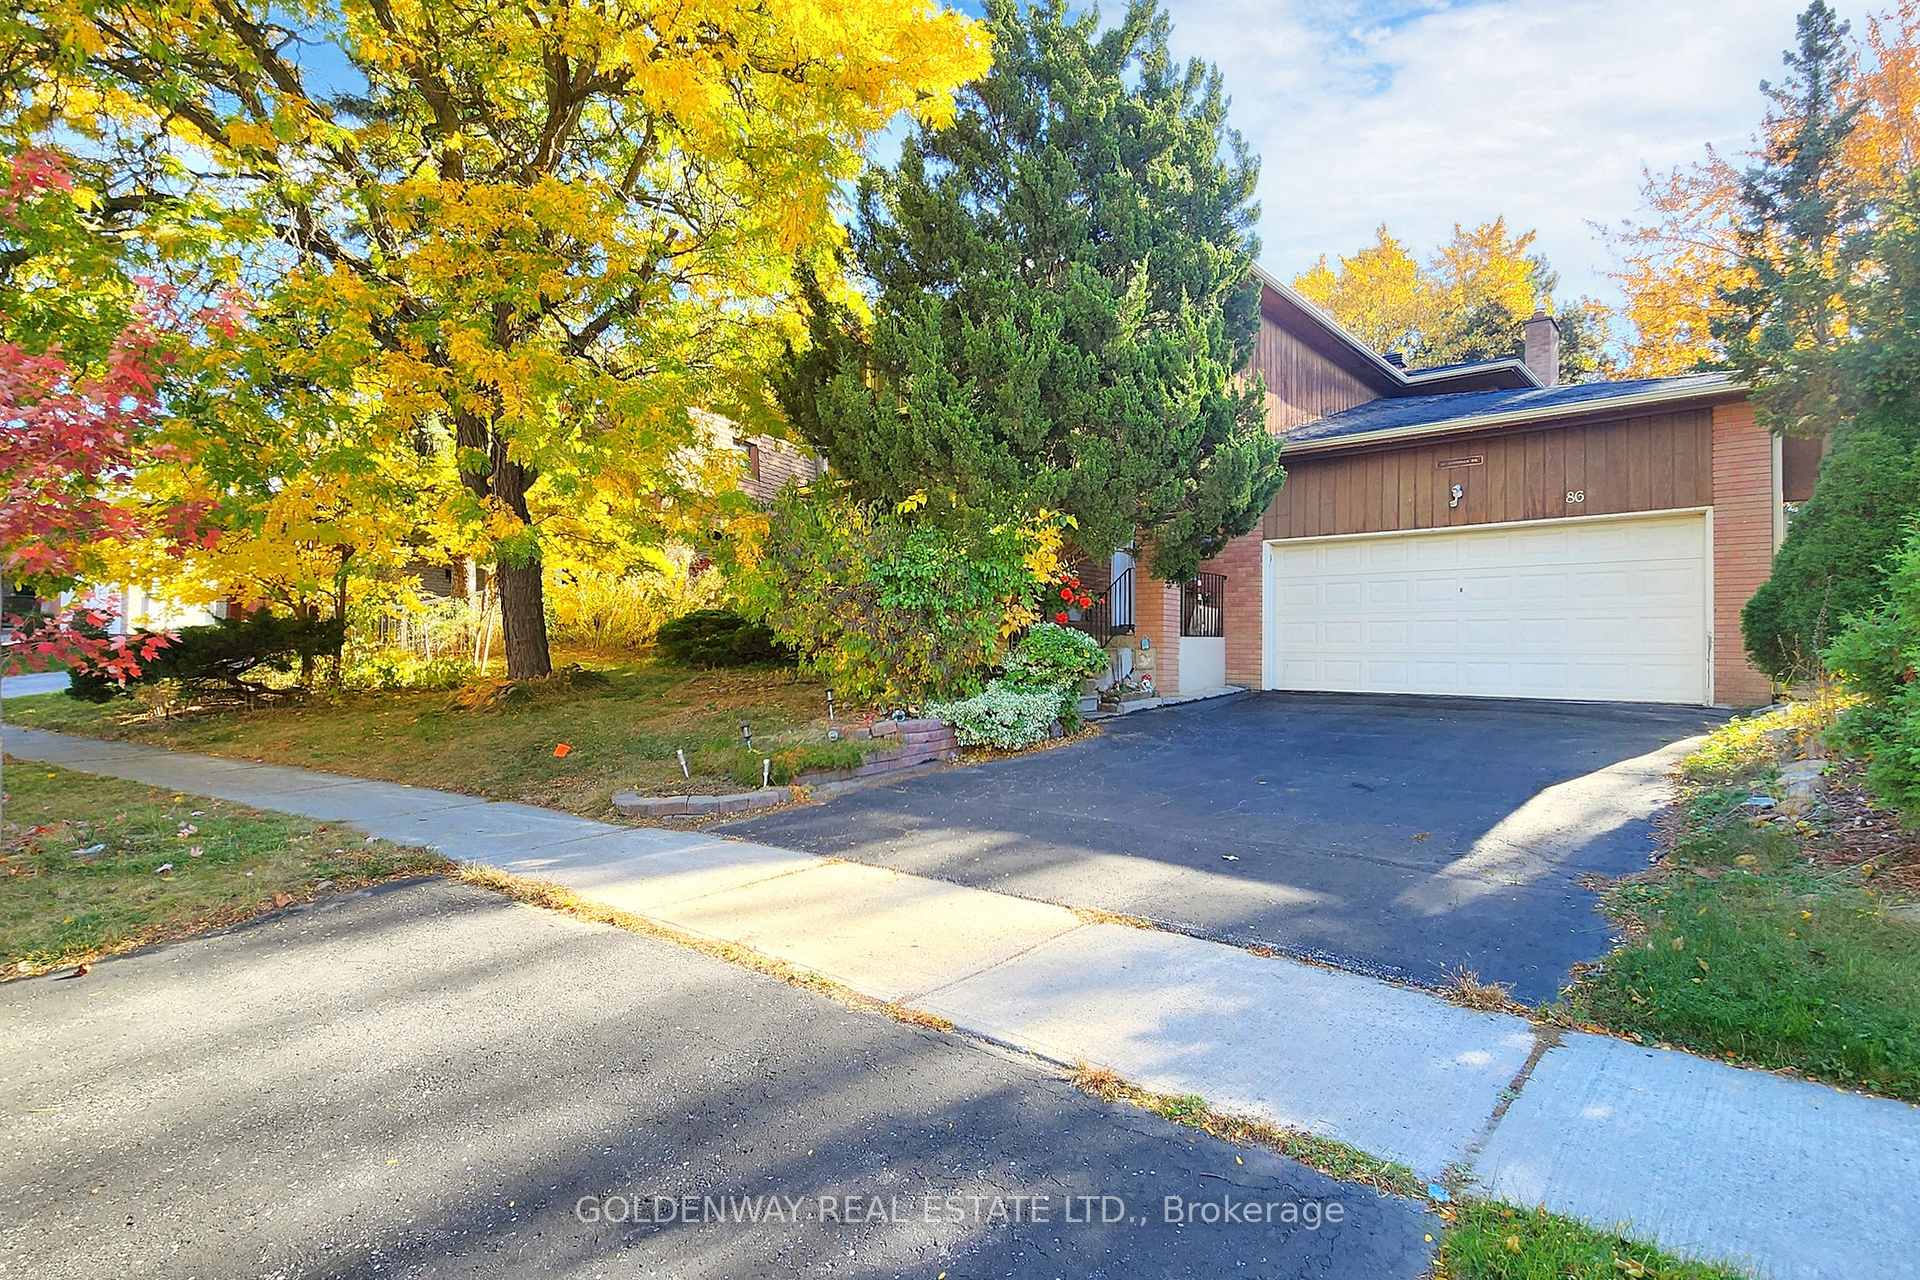
86 Bushmills Square
86 Bushmills Square
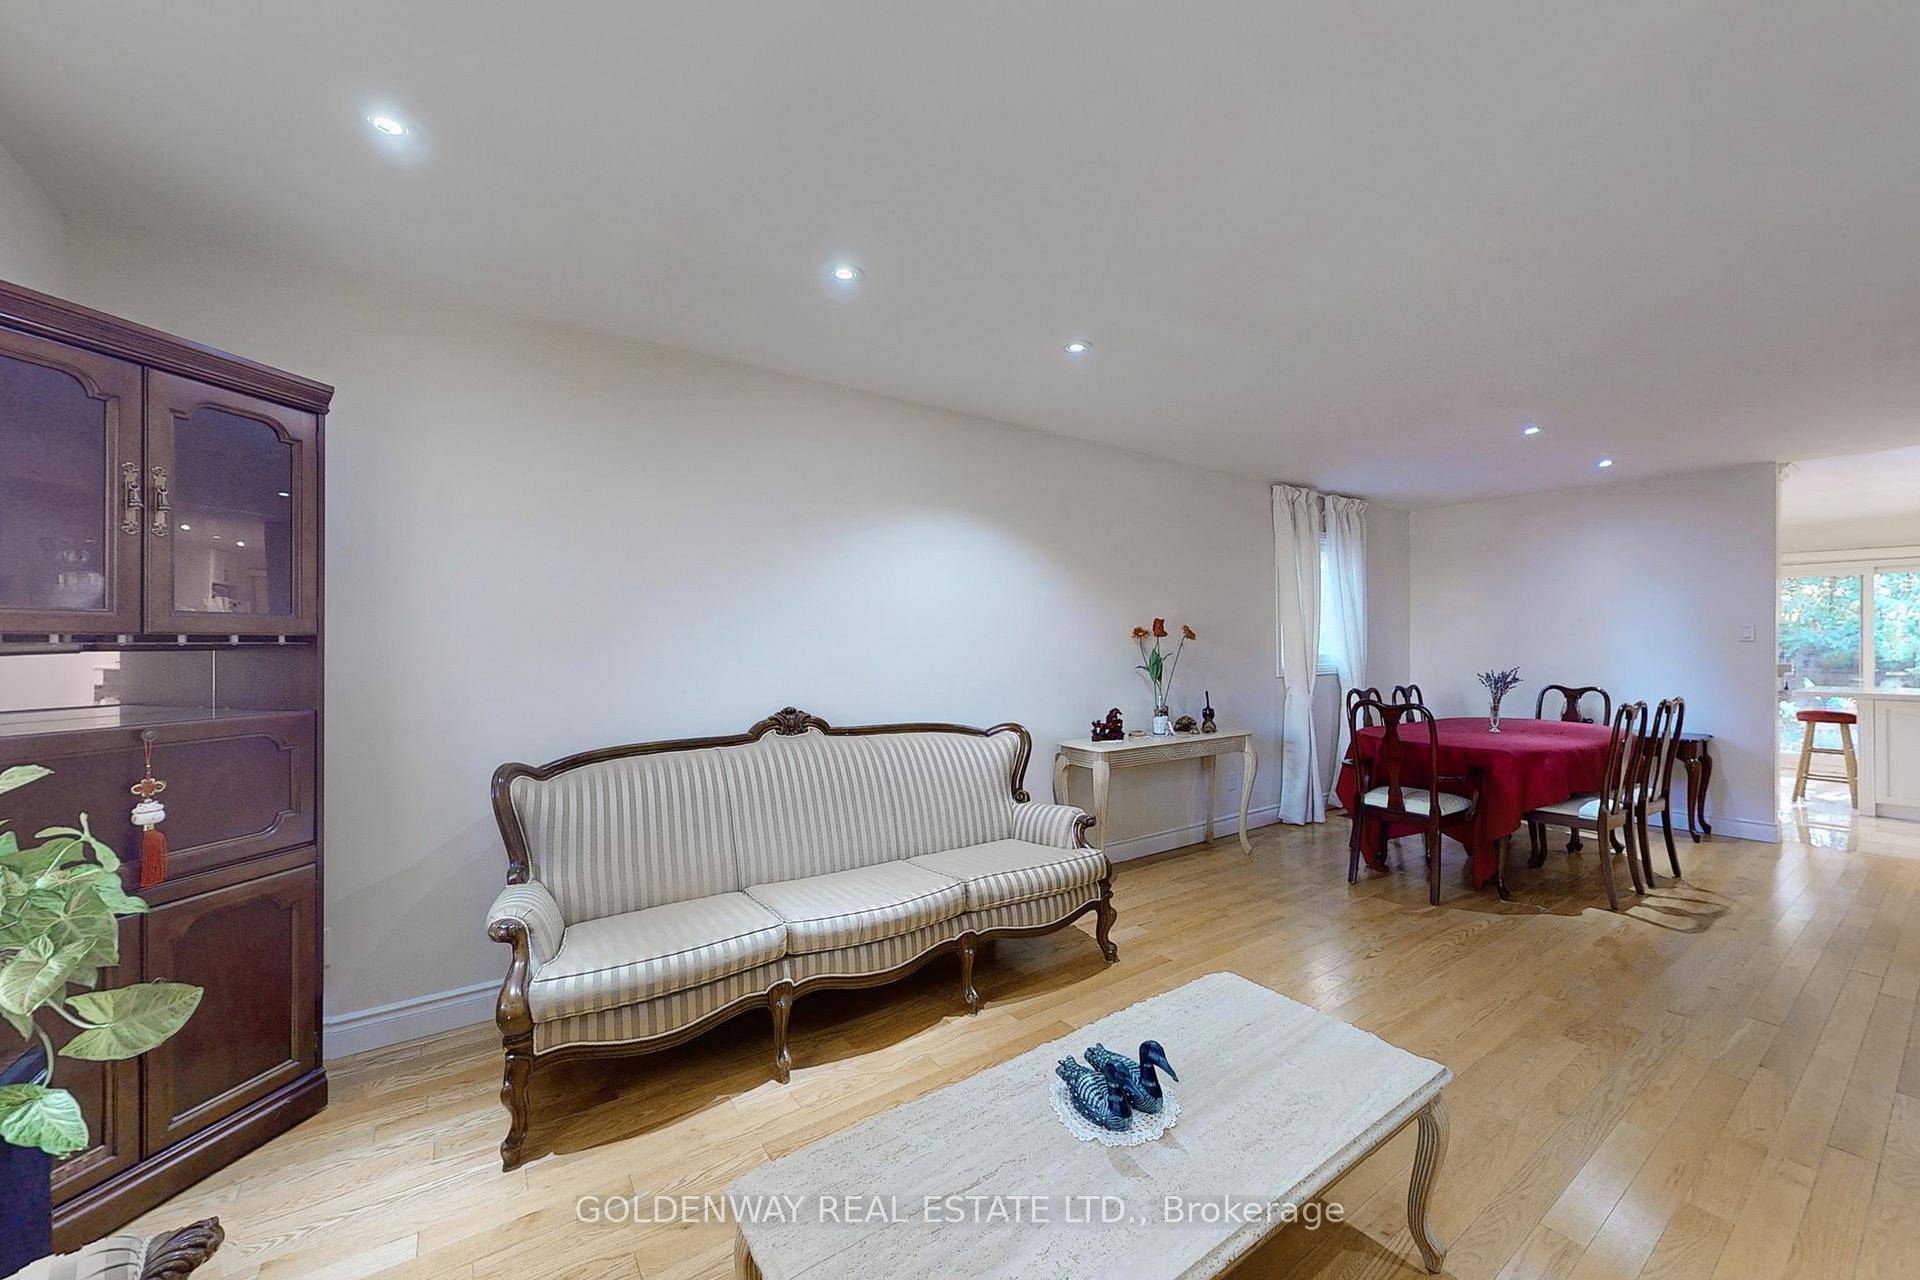 See all 22 photos
Property history
Facts and features
- BasementUnfinished
- Water, sewerMunicipal
- HeatingForced air
- CoolingCentral air
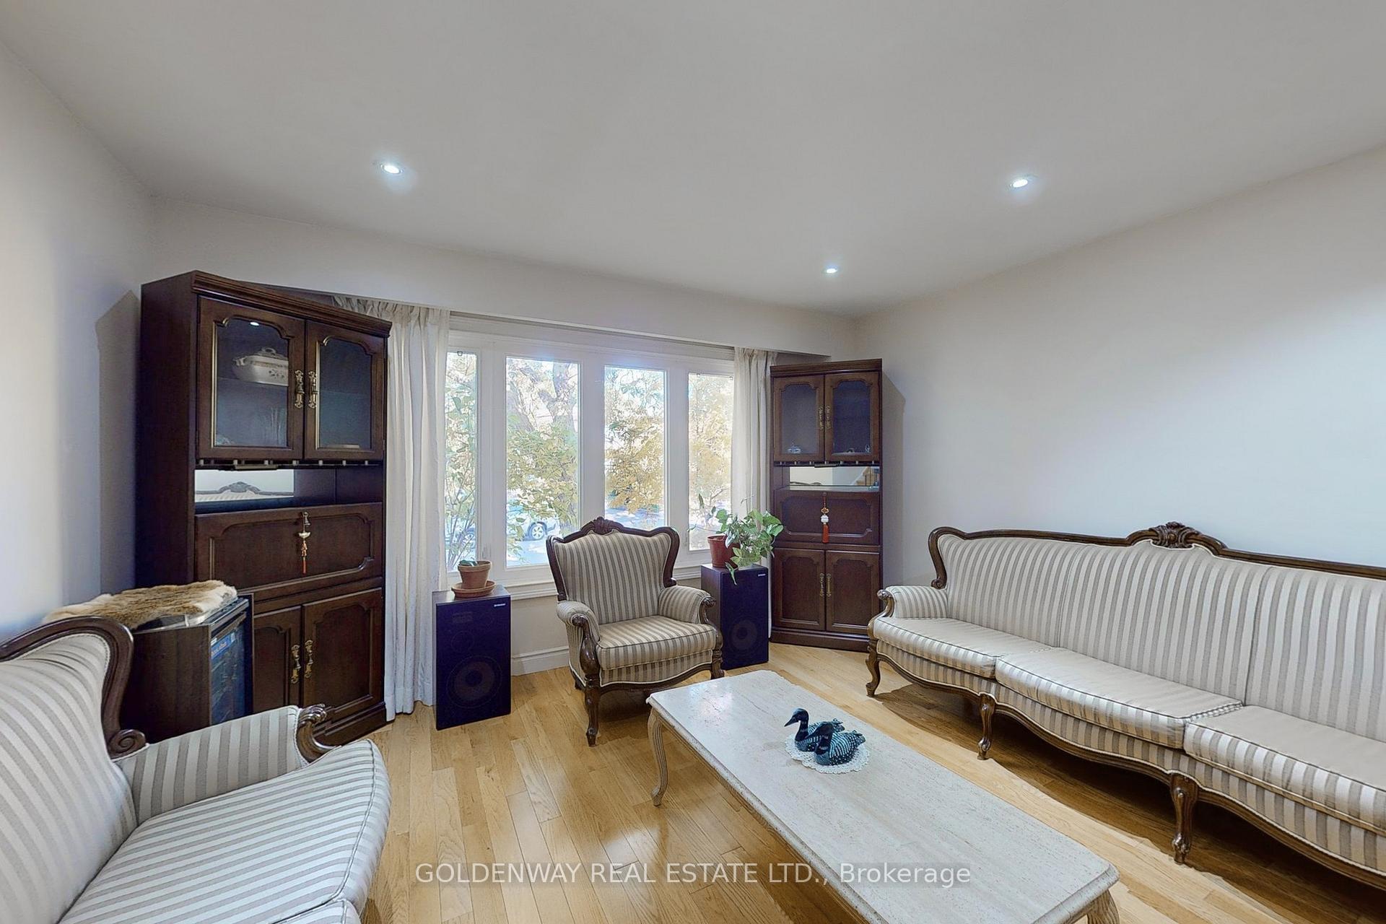
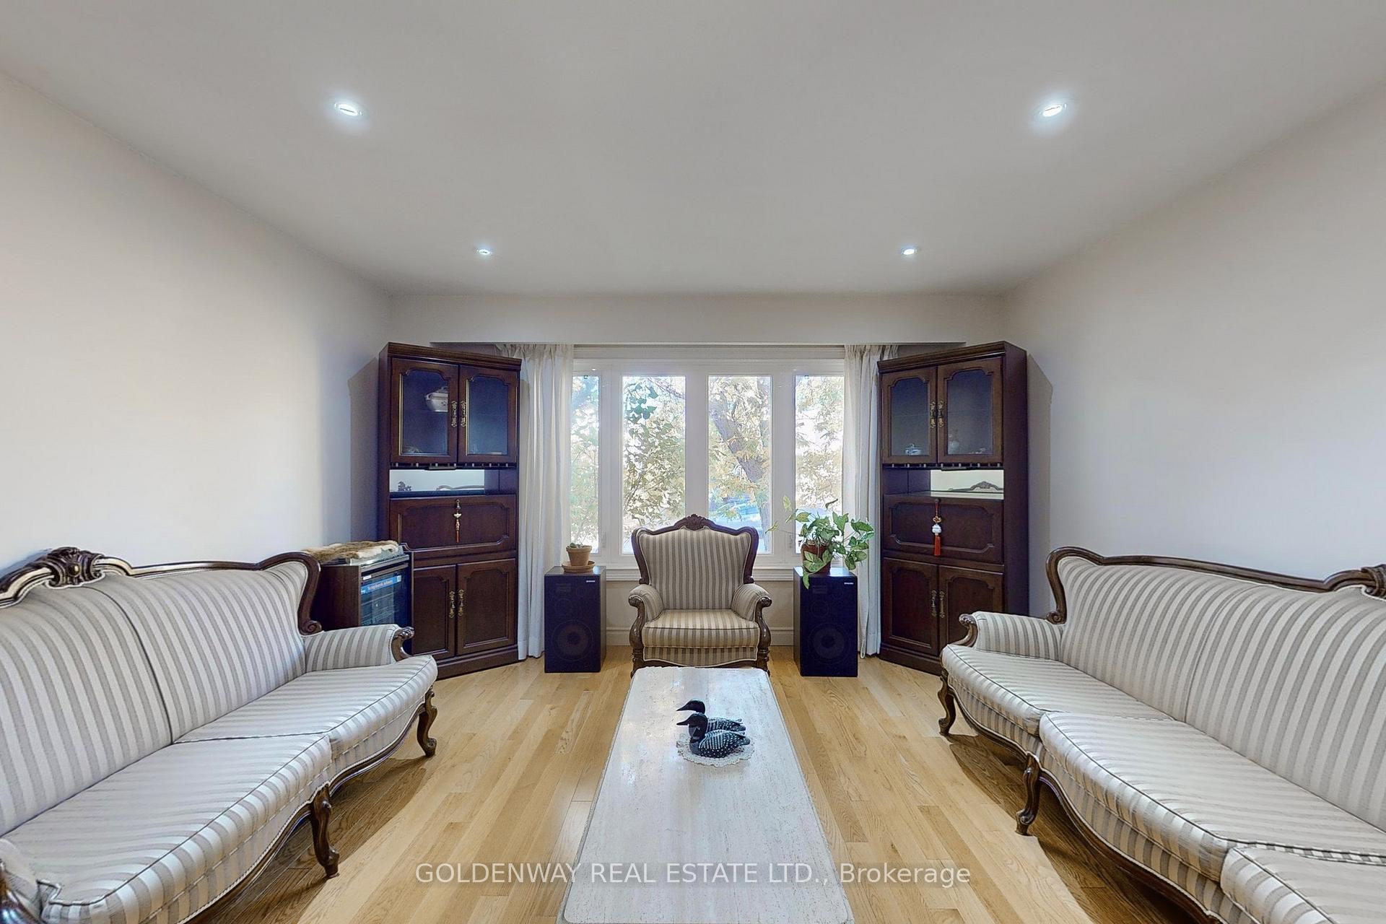
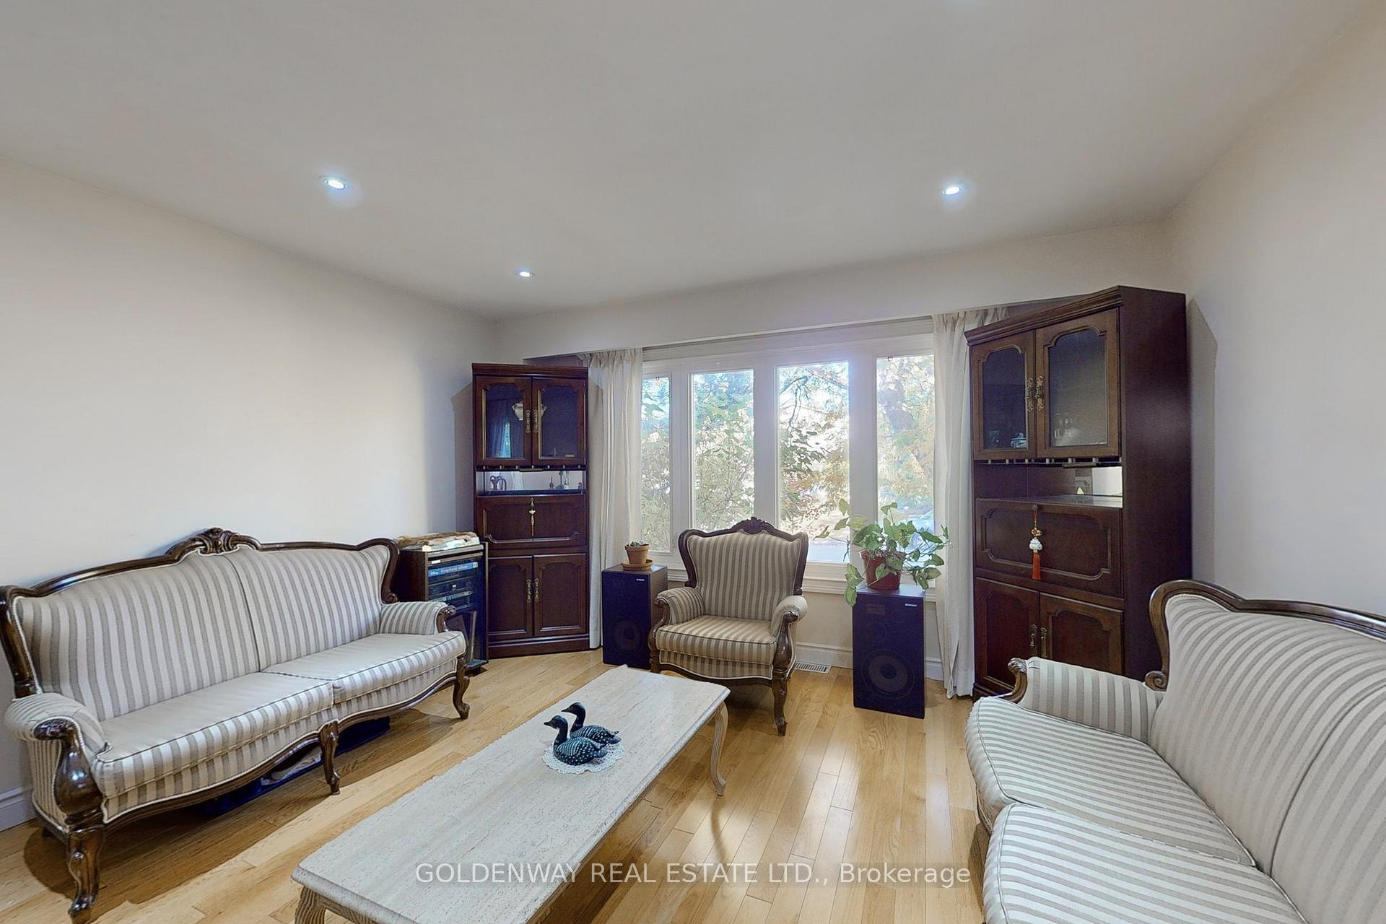
- Hardwood floors
- Fireplace
- Central air
The homeDetached, 2-storey, Unfinished
- Type: Detached
- Style: 2-storey
- Basement: Unfinished
InsideFireplace Yes, family room, Hardwood, Ceramic, Other
- Fireplace: Yes, family room
- Flooring: Hardwood, Ceramic
- Features: Other
- Rooms above ground: 8
- Bedrooms: 4
- Bathrooms: 3
- Kitchens: 1
- Family room: Yes
Outside and lotBrick, wood, Shingles, Concrete block
- Exterior: Brick, wood
- Roof: Shingles
- Foundation: Concrete block
- Size: 46.09 × 107.29 ft
Parking2 Garage, Attached
- Spaces: 2 Garage
- Garage: Attached
Heating, water and powerForced air, gas, Central air, Municipal water
- Heating: Forced air, gas
- Cooling: Central air
- Water: Municipal water
- Sewer: Municipal sewer
- Natural gas: Yes
- Hydro: Yes
- Cable: No
Costs and taxesTaxes $5,222 a year, HST No HST, Hot water tank
- Taxes, 2024: $5,222 a year
- HST: No HST
- Rental items: Hot water tank
- Under contract: Hot water tank-gas
Included in the saleFridge, gas stove, washer, dryer, built-in dishwasher, range hood, ceramic floors, ceramic back splash, kitchen centre island, window coverings, electric light fixtures, electric garage door opener and remote control, gas burner & equipment. please note that central air conditioner and side fences are being sold in "as is" condition.
- Included: Fridge, gas stove, washer, dryer, built-in dishwasher, range hood, ceramic floors, ceramic back splash, kitchen centre island, window coverings, electric light fixtures, electric garage door opener and remote control, gas burner & equipment. please note that central air conditioner and side fences are being sold in "as is" condition.
Listing detailsE12021895, Sold, Mar 16, 2025
- MLS® number: E12021895
- Status: Sold
- Listed on: Mar 16, 2025
- Days on market: 15
- Updated: Mar 31, 2025
- Possession: Flexible
- Occupied by: Owner
- Listing brokerage: GOLDENWAY REAL ESTATE LTD.
About this home
86 Bushmills Square, Scarborough (Agincourt North), ON M1V 1J4
Located in the highly sought-after North Agincourt, this lovely fully detached and updated home features 4 spacious bedrooms on a wide 46-ft lot. This home boasts approximately 2000 sqft of improved & inviting living space, plywood subfloor, hardwood floors, main floor family room & double attached car garage. It is an ideal family retreat in one of Toronto's finest neighbourhoods. This home features an open concept kitchen with centre island, good size living & dining room, Large primary bedroom with 3-pc ensuite and walkout to balcony. For your convenience, there is Direct access to garage. Close proximity to 24-hr transit, shopping,parks & schools. Fantastic value. Don't miss!
Ask about this home
A HOMEH agent will answer your questions about this home.
Around this home
Daily convenience, out of 100, from the distances below
Schools nearby
School rating, out of 10.
Helpful calculators
Your HOMEH agent

"I would see it this week."