

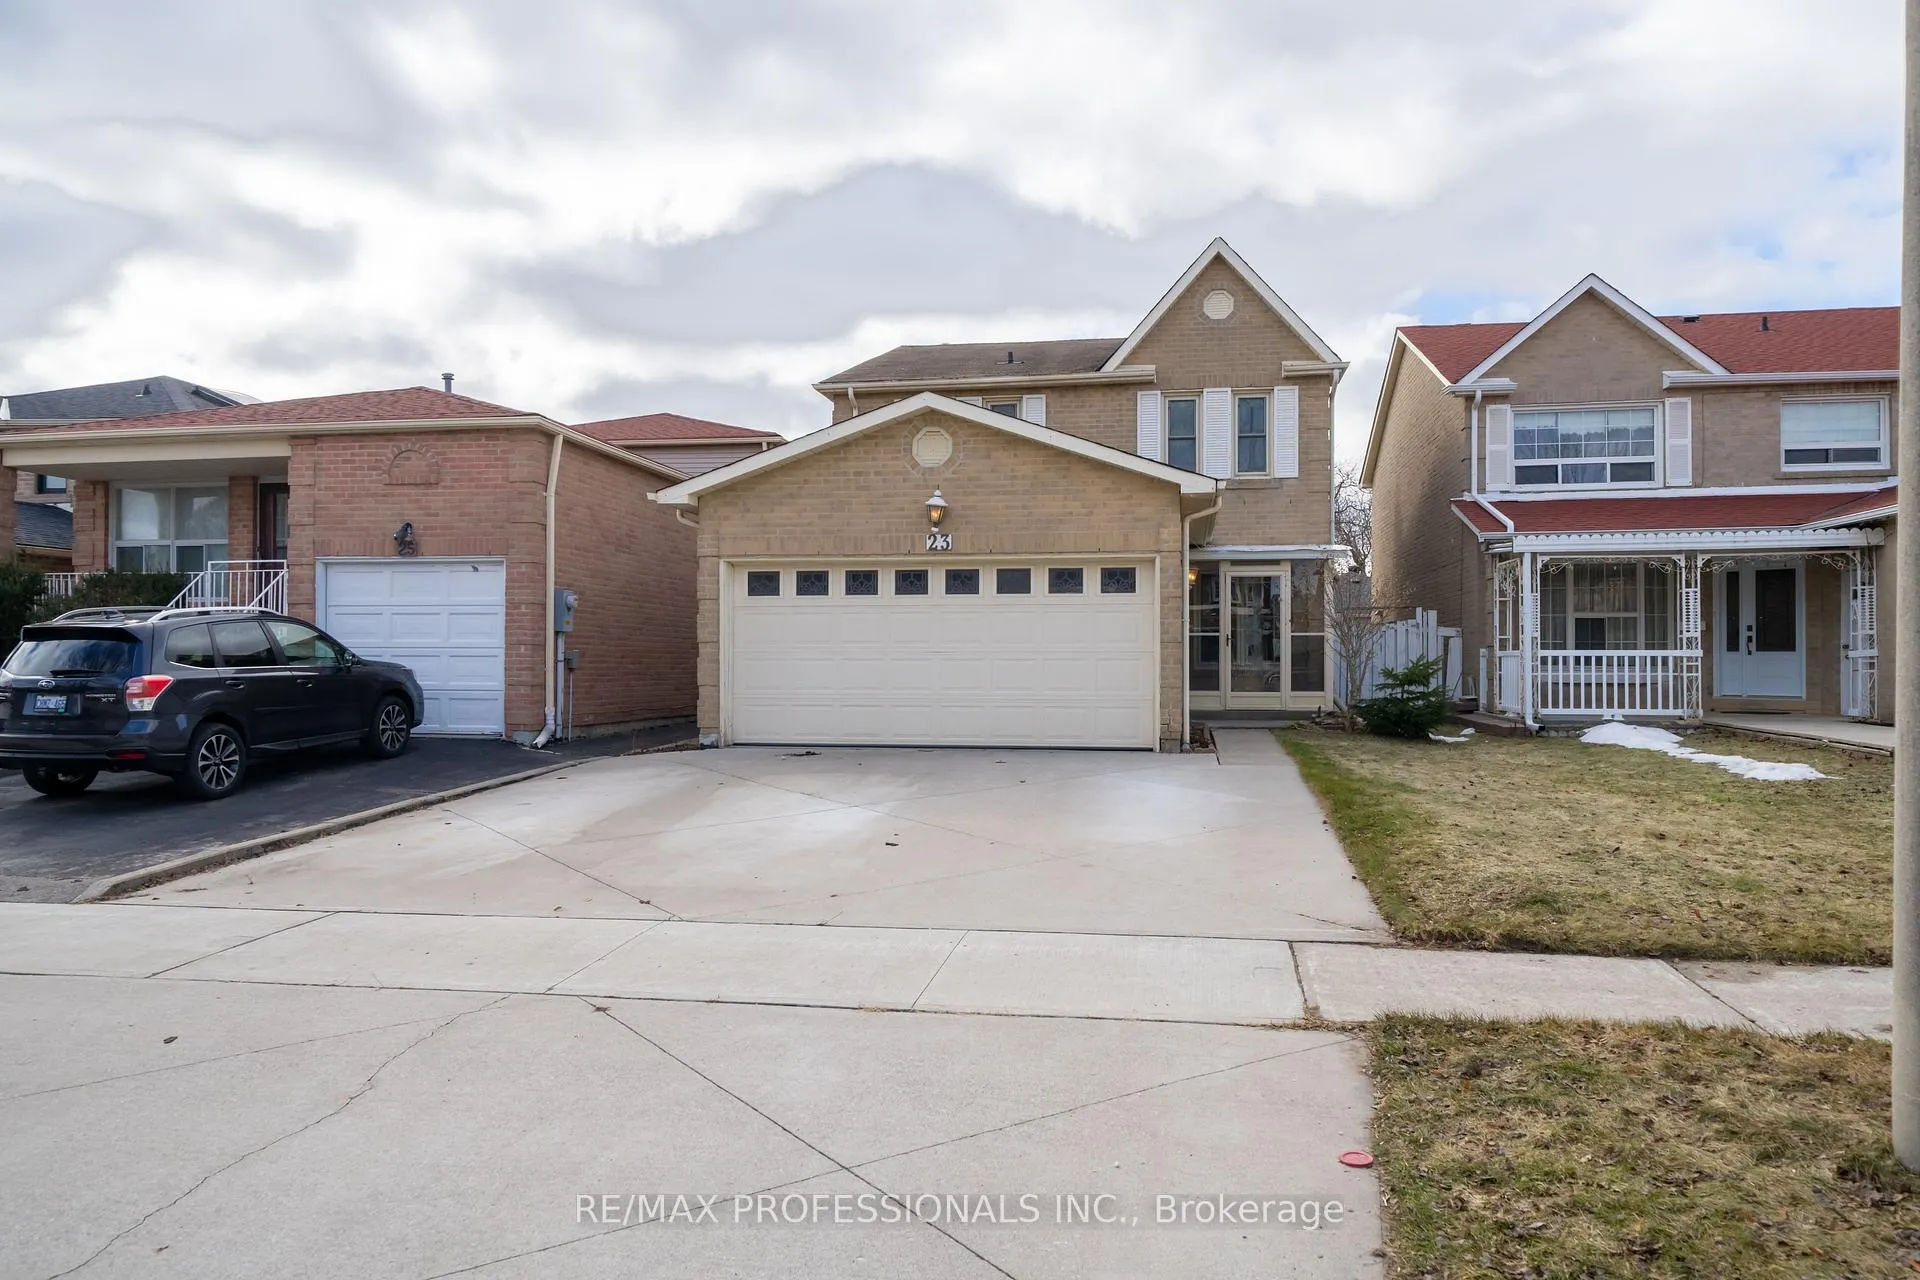
23 Jacob Fisher Drive
23 Jacob Fisher Drive
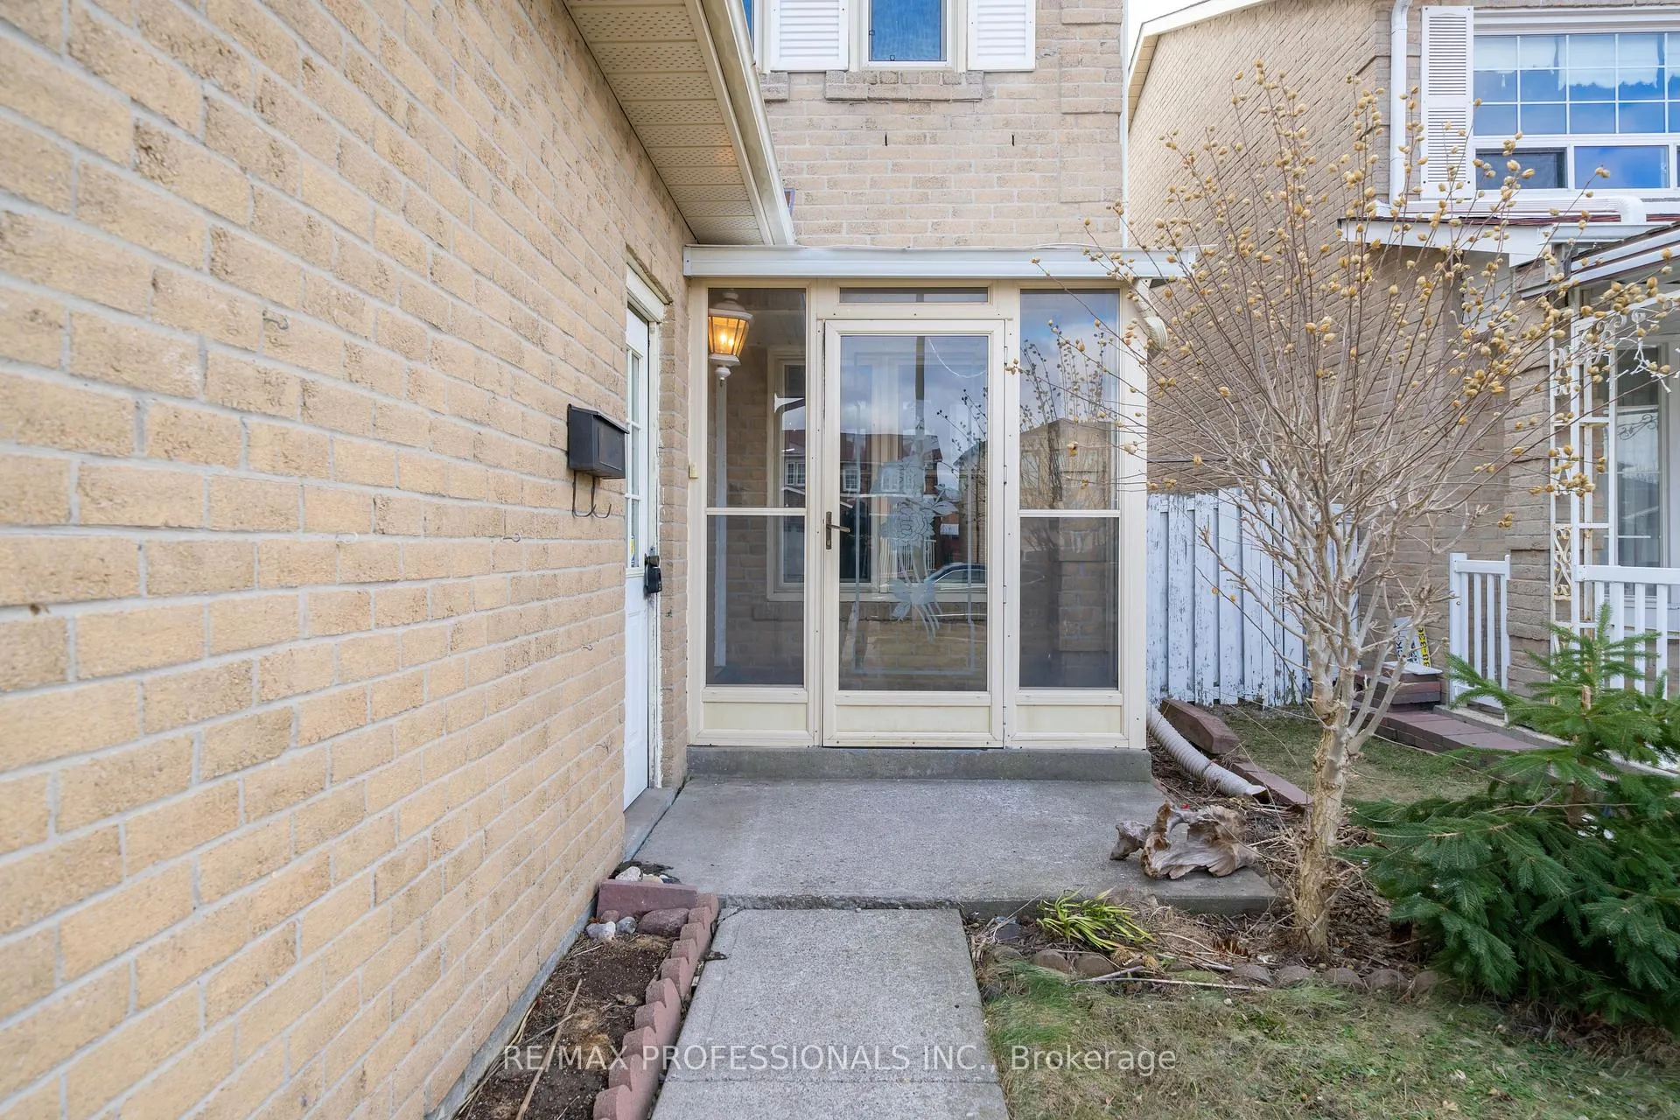
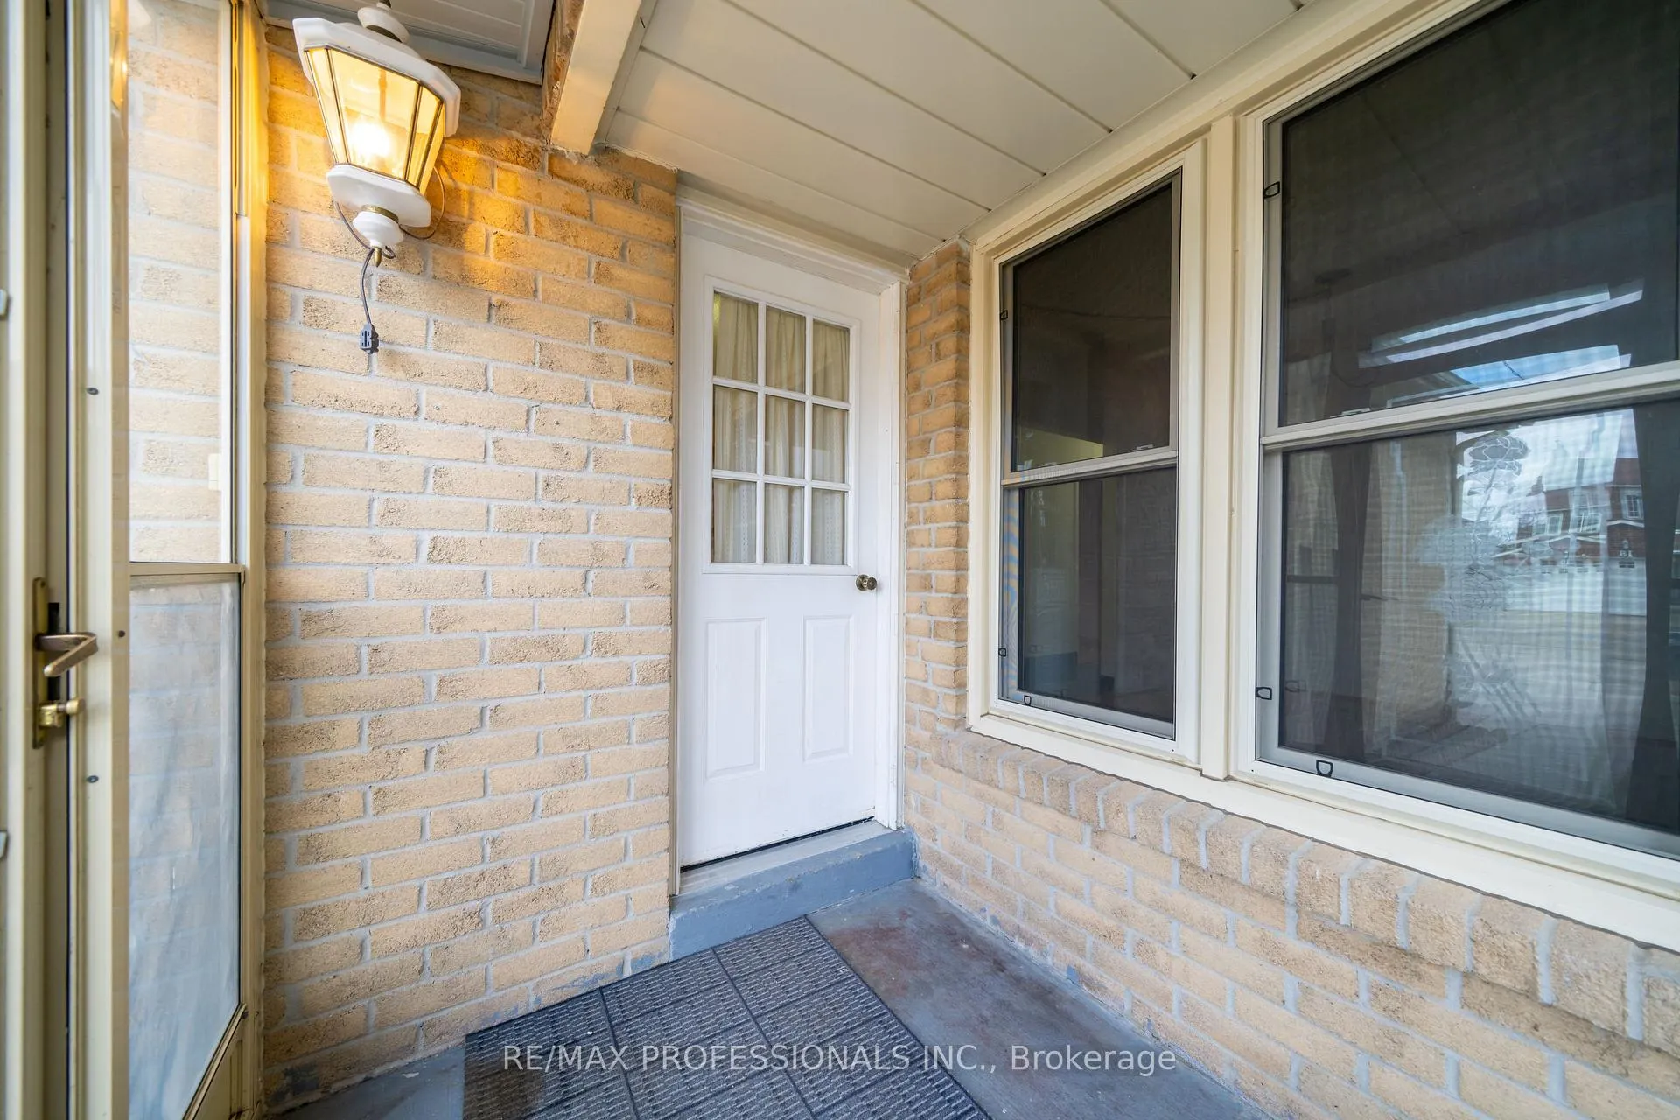
 See all 46 photos
Property history
Facts and features
- BasementFull
- Water, sewerMunicipal
- HeatingForced air
- CoolingCentral air
- Fireplace
- Central air
The homeDetached, 2-storey, 1,500–2,000 sq ft
- Type: Detached
- Style: 2-storey
- Living space: 1,500–2,000 sq ft
- Basement: Full
InsideFireplace Yes, Lower level, Other
- Fireplace: Yes
- Laundry: Lower level
- Features: Other
- Rooms above ground: 8
- Bedrooms: 4
- Bathrooms: 4
- Kitchens: 1
- Family room: Yes
Outside and lotBrick, Asphalt shingle, Block
- Exterior: Brick
- Roof: Asphalt shingle
- Foundation: Block
- Size: 36.08 × 101.7 ft
Parking2 Garage, Attached, Private
- Spaces: 2 Garage
- Garage: Attached
- Driveway: Private
Heating, water and powerForced air, gas, Central air, Municipal water
- Heating: Forced air, gas
- Cooling: Central air
- Water: Municipal water
- Sewer: Municipal sewer
Costs and taxesTaxes $3,997 a year, HST included in the price, Hot water tank (if rental)
- Taxes, 2025: $3,997 a year
- HST: HST included in the price
- Rental items: Hot water tank (if rental)
Included in the saleFridge, stove, dishwasher, furnace, central air conditioner - all as-is., Not included None
- Included: Fridge, stove, dishwasher, furnace, central air conditioner - all as-is.
- Not included: None
Listing detailsE12896374, Sold, Mar 18, 2026
- MLS® number: E12896374
- Status: Sold
- Listed on: Mar 18, 2026
- Days on market: 7
- Updated: Mar 25, 2026
- Possession: Flexible
- Occupied by: Partial
- Listing brokerage: RE/MAX PROFESSIONALS INC.
About this home
23 Jacob Fisher Drive, Scarborough (Malvern), ON M1B 4K3
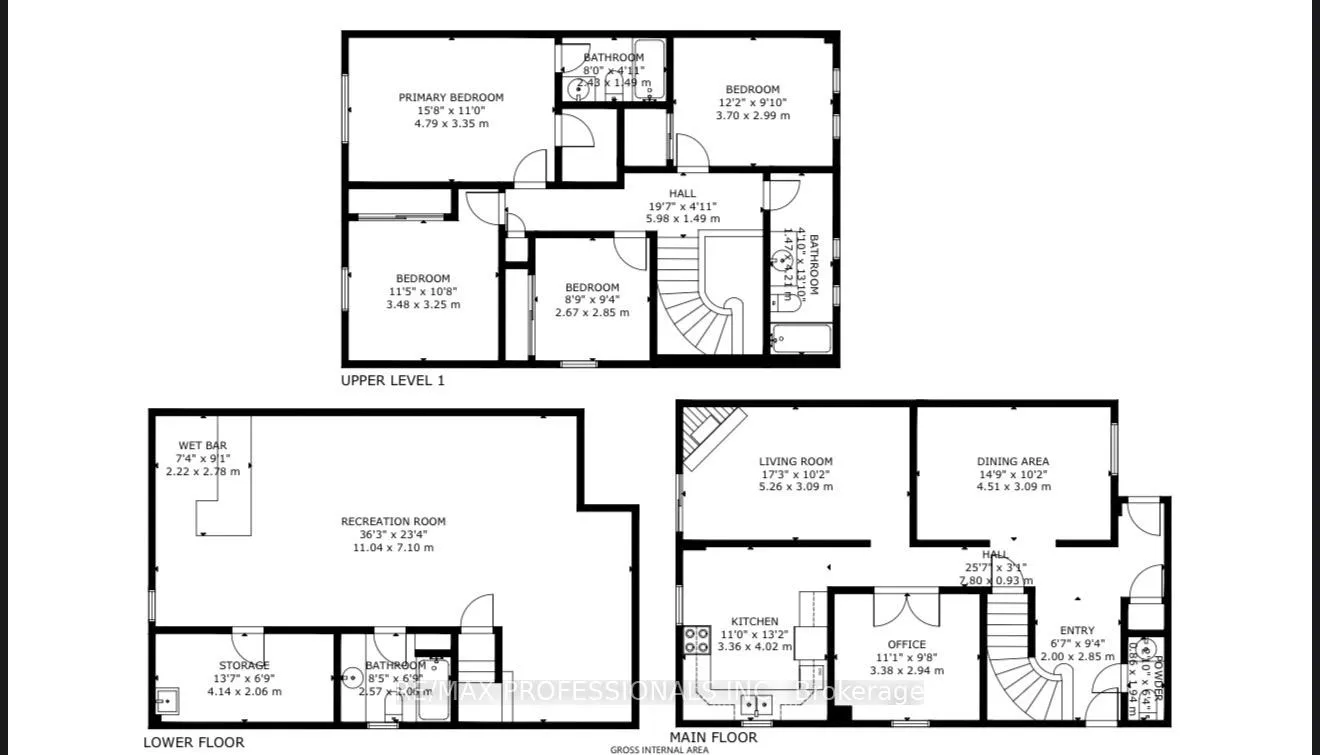
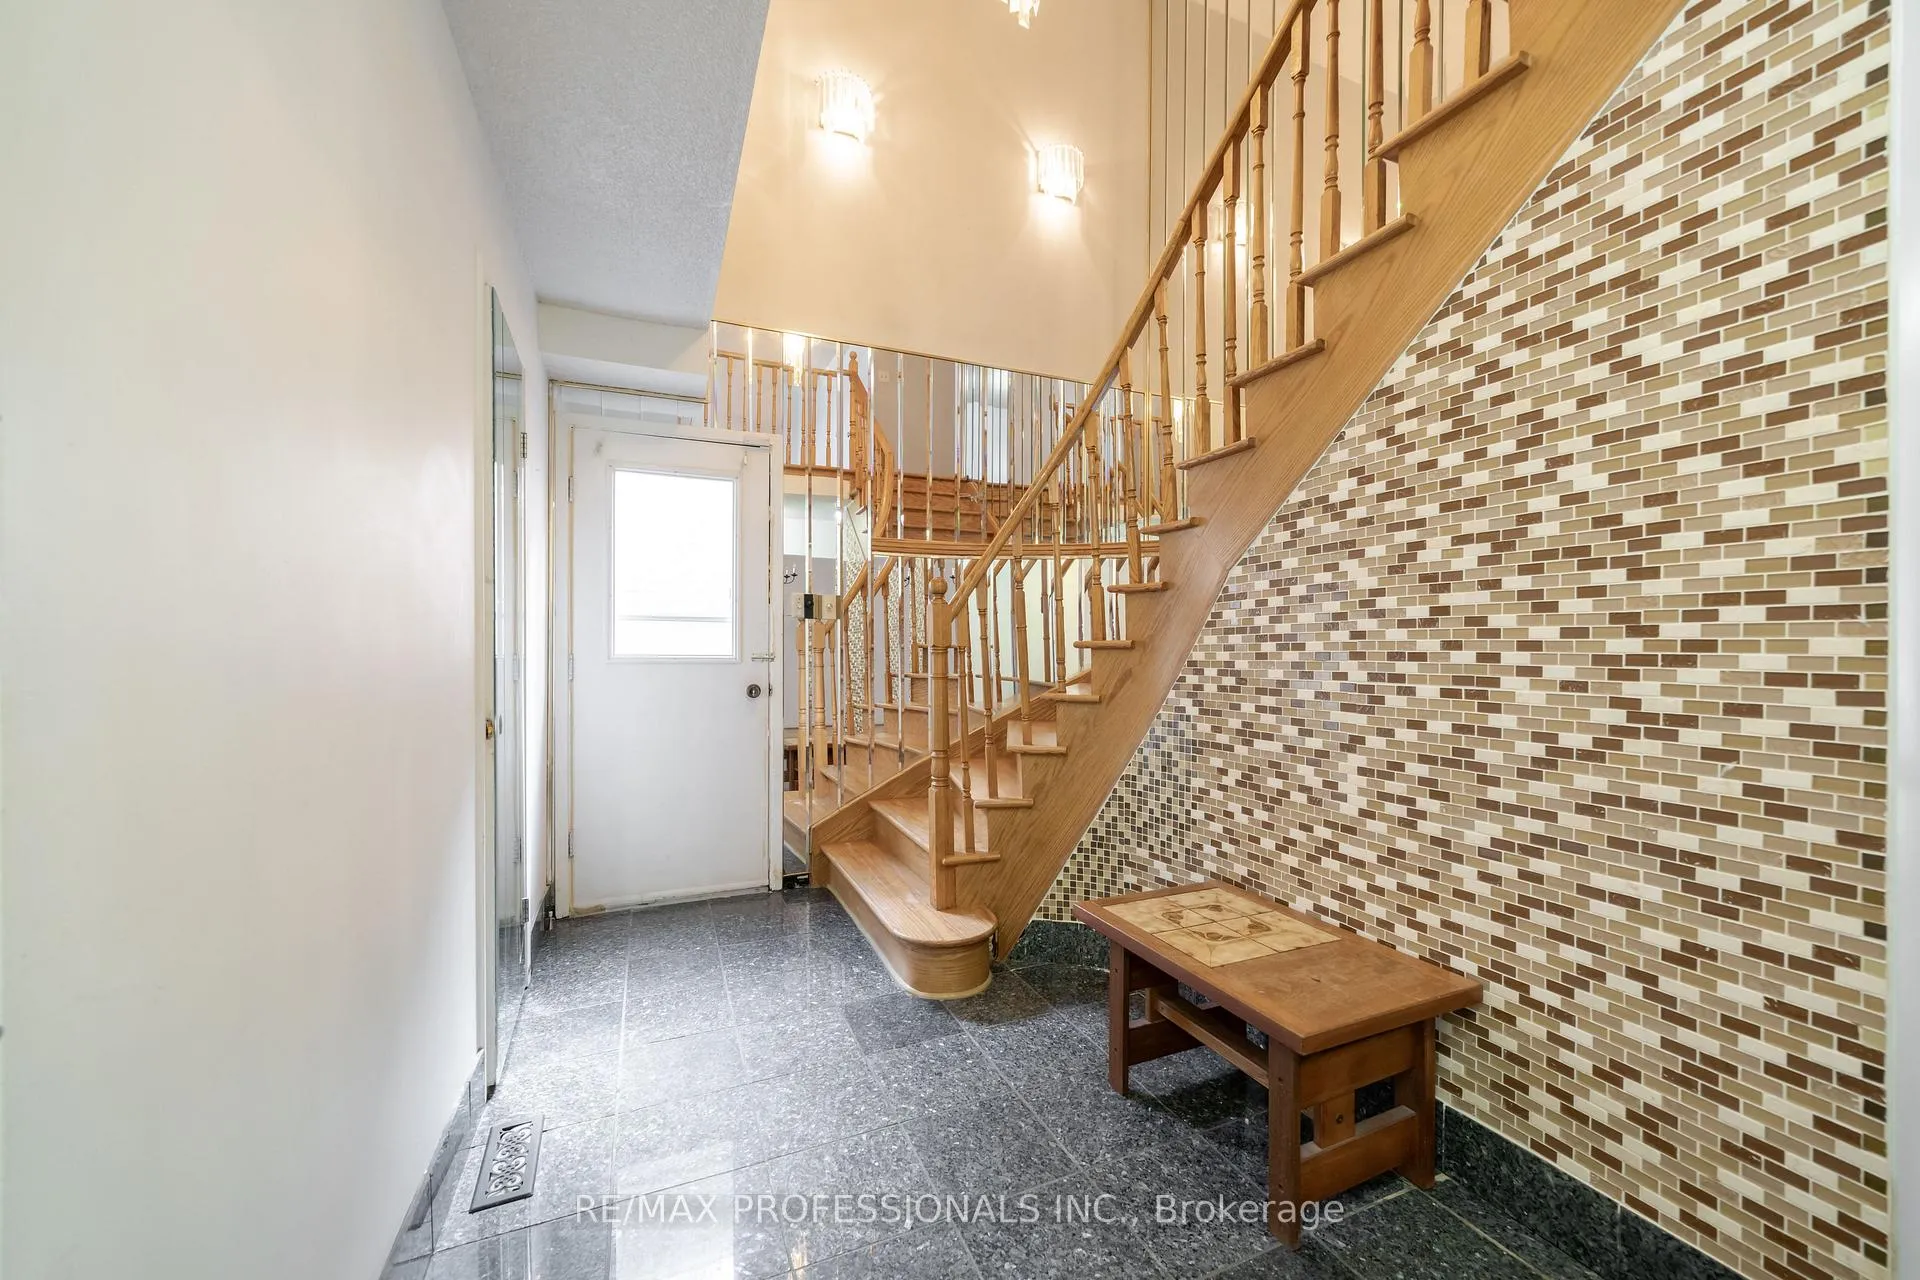
First time buyers, families, builders/renovators- Opportunity knocks on this beautiful detached, solid brick 2-storey, 4 bedroom home! This home was built in 1983 and is situated on a large 36 x 101 foot lot and includes a double (2) car garage and concrete driveway with additional 4 car parking. The main floor features a functional layout (*see floor plan) with spiral oak staircase that includes kitchen at the rear, family room with fireplace, 2 pc powder room, a formal dining or living area and separate room- perfect for home office. The upper level features 4 bedrooms and 2 full washrooms- primary bedroom features 4 pc ensuite. Other bedrooms are great size and all includes large closet space. The lower level is mostly finished and includes 4 pc washroom. Side Door and walk out from Kitchen to the open/fenced-in backyard. This home awaits your personal touch - great opportunity to make it your forever home with +1800 above grade square footage + additional 850 sq feet in basement. Located in family friendly community of Malvern with quick access to all major amenities- No Frills, Planet Fitness and more. Steps to transit, minutes to Malvern Shopping Centre with shops and ton of eateries. Minutes to Malvern Community Recreation Centre and close to parks and highly-rated schools. Quick access to Highway 401 and close to the Toronto Zoo. Great Opportunity to live in a great location. Take the virtual tour and walk through the house.
Ask about this home
A HOMEH agent will answer your questions about this home.
Around this home
Daily convenience, out of 100, from the distances below
Schools nearby
School rating, out of 10.
Helpful calculators
Your HOMEH agent

"I would see it this week."