

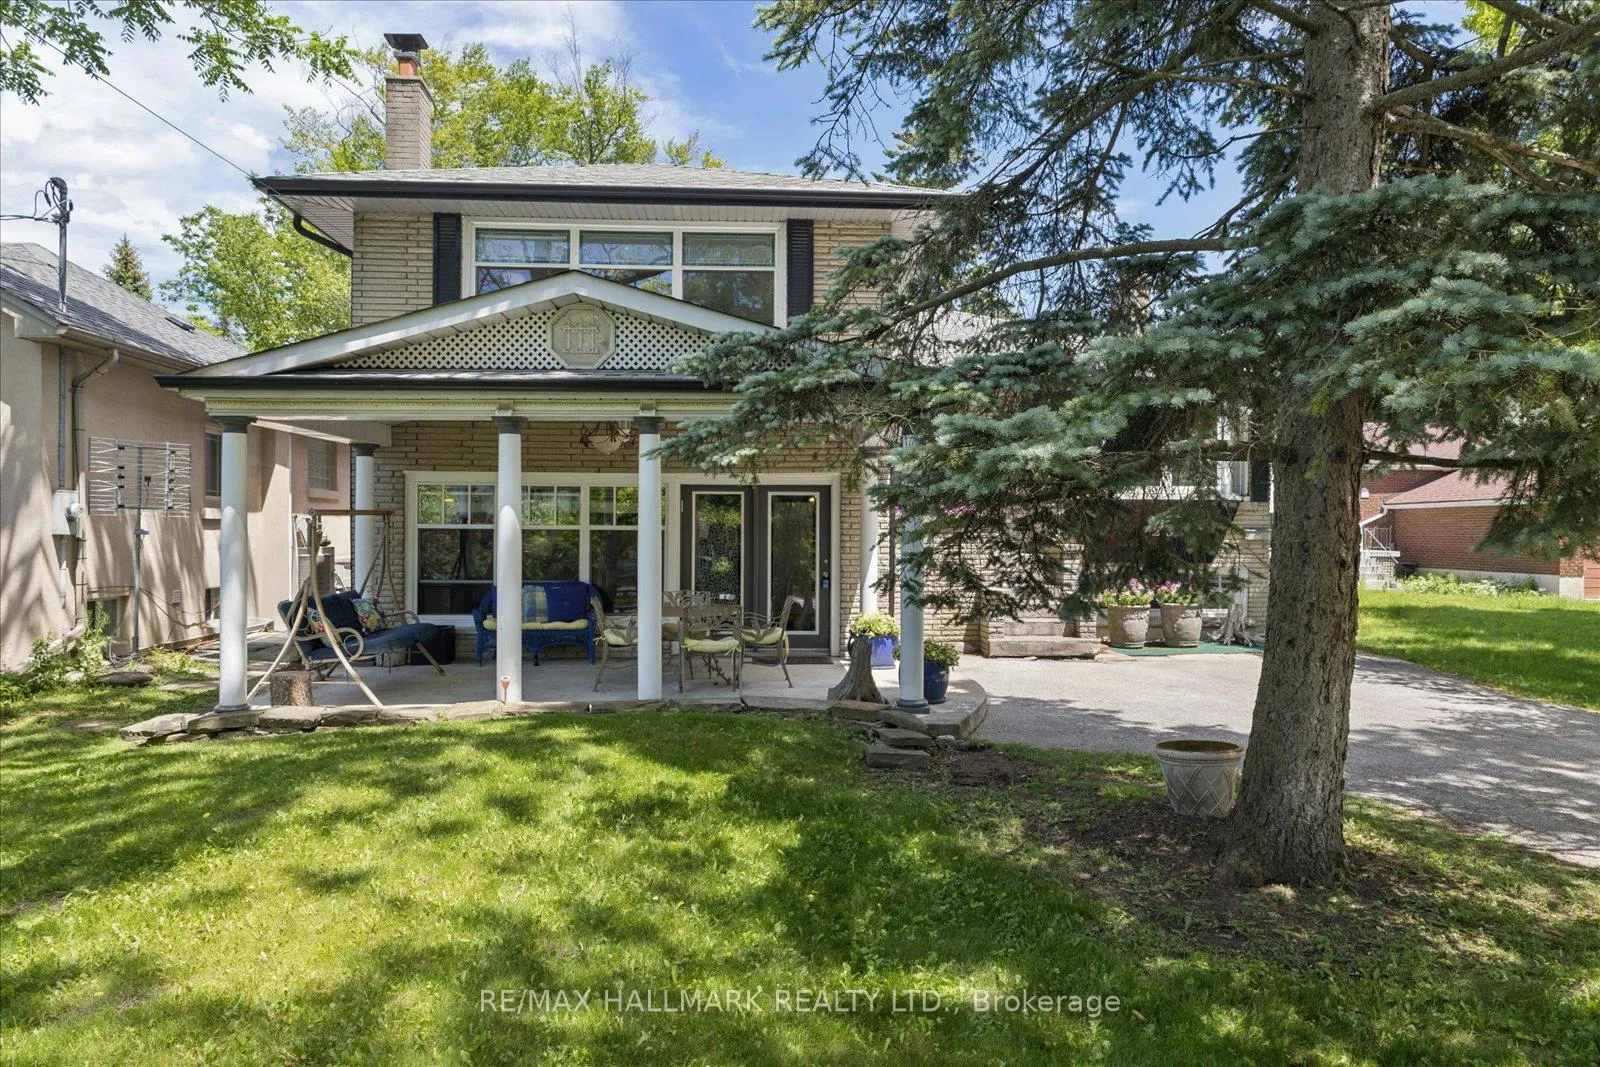
23 Larwood Boulevard
23 Larwood Boulevard
 See all 50 photos
Property history
Facts and features
- BasementFinished
- Water, sewerMunicipal
- HeatingRadiant
- Type of homeDetached
- Second kitchen
- Hardwood floors
- Fireplace
The homeDetached, Sidesplit 4, 3,000–3,500 sq ft
- Type: Detached
- Style: Sidesplit 4
- Living space: 3,000–3,500 sq ft
- Basement: Finished
InsideFireplace Yes, wood, Hardwood, Parquet, Ceramic, Vinyl, Lower level
- Fireplace: Yes, wood
- Flooring: Hardwood, Parquet, Ceramic, Vinyl
- Laundry: Lower level
- Features: Accessory apartment, in-law capability
- Rooms above ground: 12
- Rooms in the basement: 3
- Bedrooms: 4
- Bathrooms: 6
- Kitchens: 2
- Family room: Yes
Outside and lotBrick, Asphalt shingle, Concrete block
- Exterior: Brick
- Roof: Asphalt shingle
- Foundation: Concrete block
- Size: 50 × 284.66 ft
- Zoning: Residential
Parking5 Parking, Private
- Spaces: 5 Parking
- Driveway: Private
Heating, water and powerRadiant, gas, Municipal water, Municipal sewer
- Heating: Radiant, gas
- Water: Municipal water
- Sewer: Municipal sewer
Costs and taxesTaxes $8,180 a year, HST included in the price, 2 - hot water tanks (main & rear suite) / enercare
- Taxes, 2026: $8,180 a year
- HST: HST included in the price
- Rental items: 2 - hot water tanks (main & rear suite) / enercare
Included in the saleMain kitchen: double oven, fridge, b/i dishwasher, electric cooktop. dining room: freezer, electric fireplace. lower level: apartment sized stove, apartment sized fridge, stacked washer & dryer. rear suite: furnace, fridge, stove, hood fan, washer & dryer. all electric light fixtures, all window coverings, main furnace, chairlift & equipment, garden shed., Main kitchen antique stove, main kitchen 4 ceiling round speakers, rear suite window coverings.
- Included: Main kitchen: double oven, fridge, b/i dishwasher, electric cooktop. dining room: freezer, electric fireplace. lower level: apartment sized stove, apartment sized fridge, stacked washer & dryer. rear suite: furnace, fridge, stove, hood fan, washer & dryer. all electric light fixtures, all window coverings, main furnace, chairlift & equipment, garden shed.
- Not included: Main kitchen antique stove, main kitchen 4 ceiling round speakers, rear suite window coverings.
Listing detailsE13449864, Sold, Jun 16, 2026
- MLS® number: E13449864
- Status: Sold
- Listed on: Jun 16, 2026
- Days on market: 59
- Updated: Aug 14, 2026
- Possession: 2026-07-30 / 30-59 days
- Occupied by: Owner+tenant
- Listing brokerage: RE/MAX HALLMARK REALTY LTD.
About this home
23 Larwood Boulevard, Scarborough (Cliffcrest), ON M1M 2M6
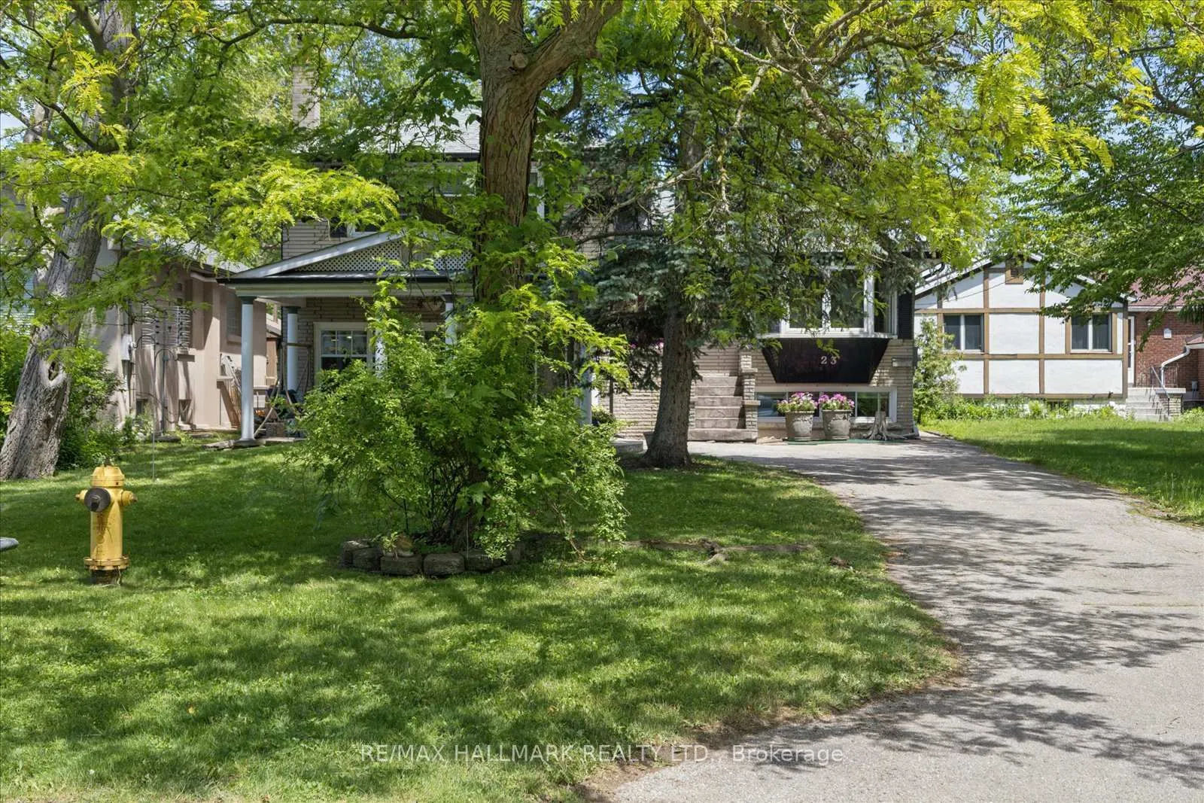
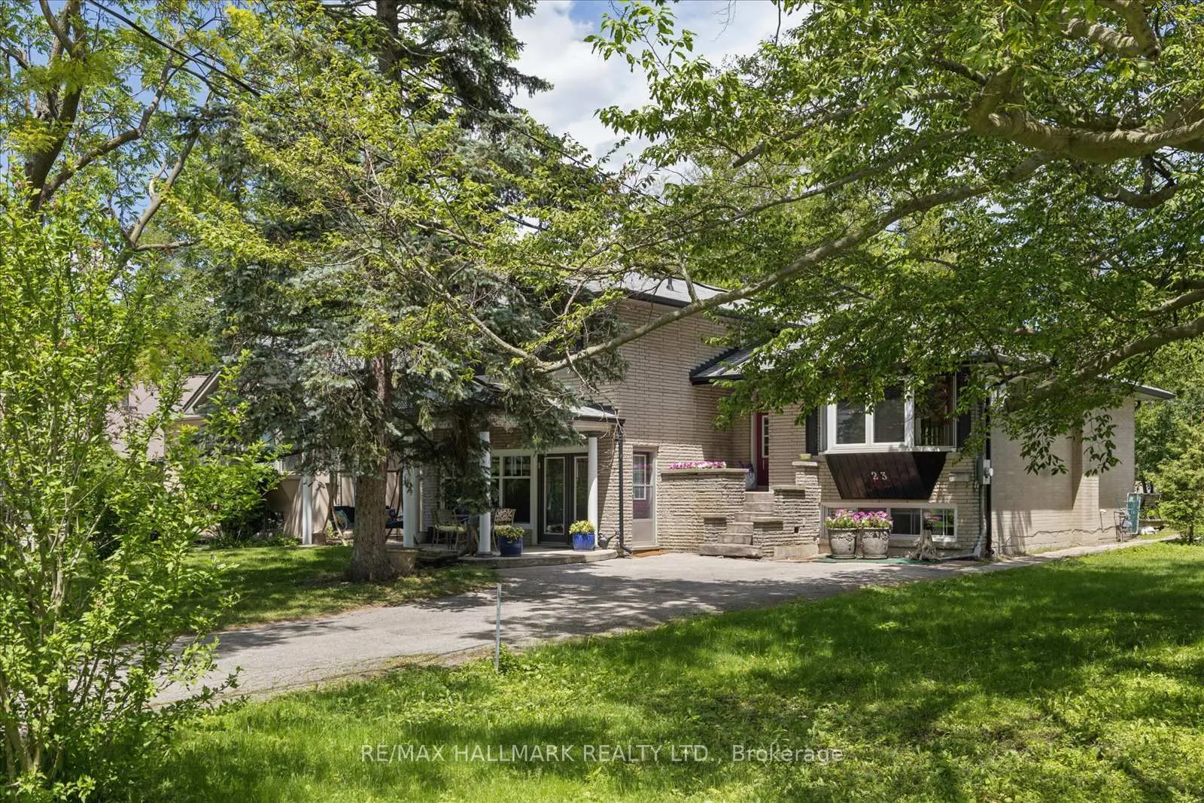
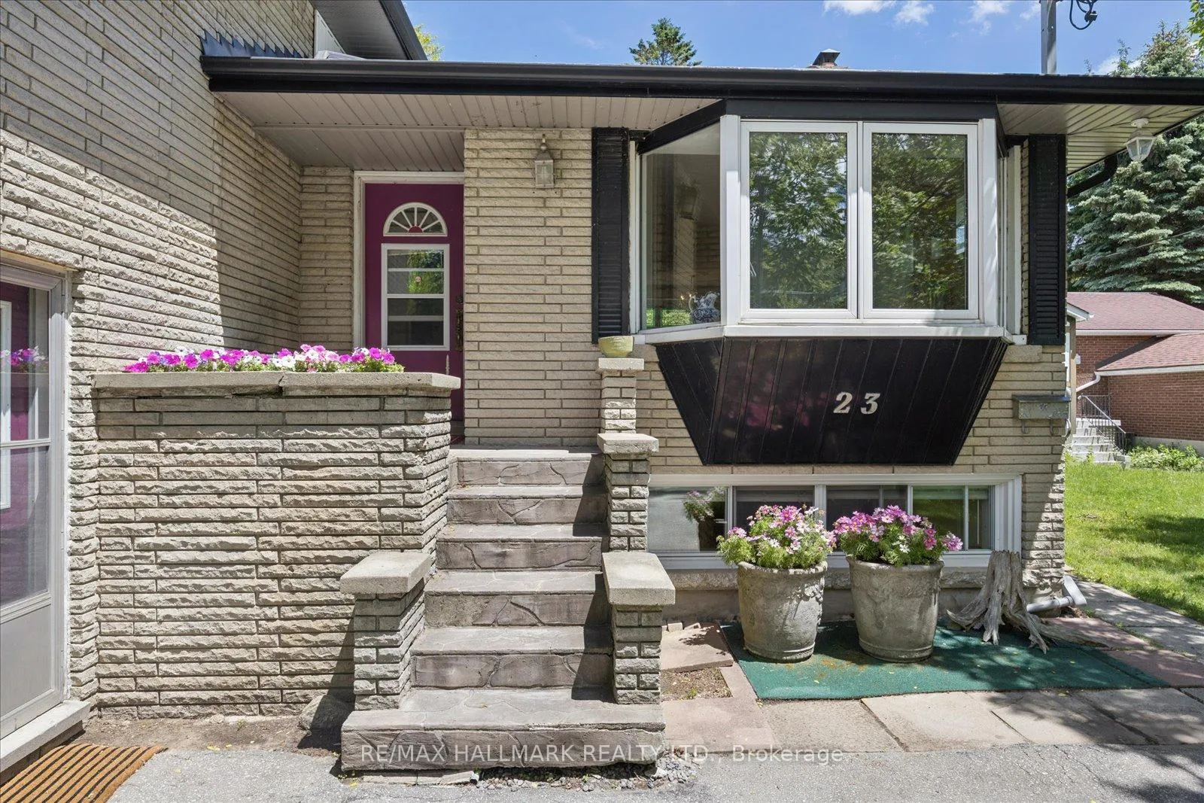
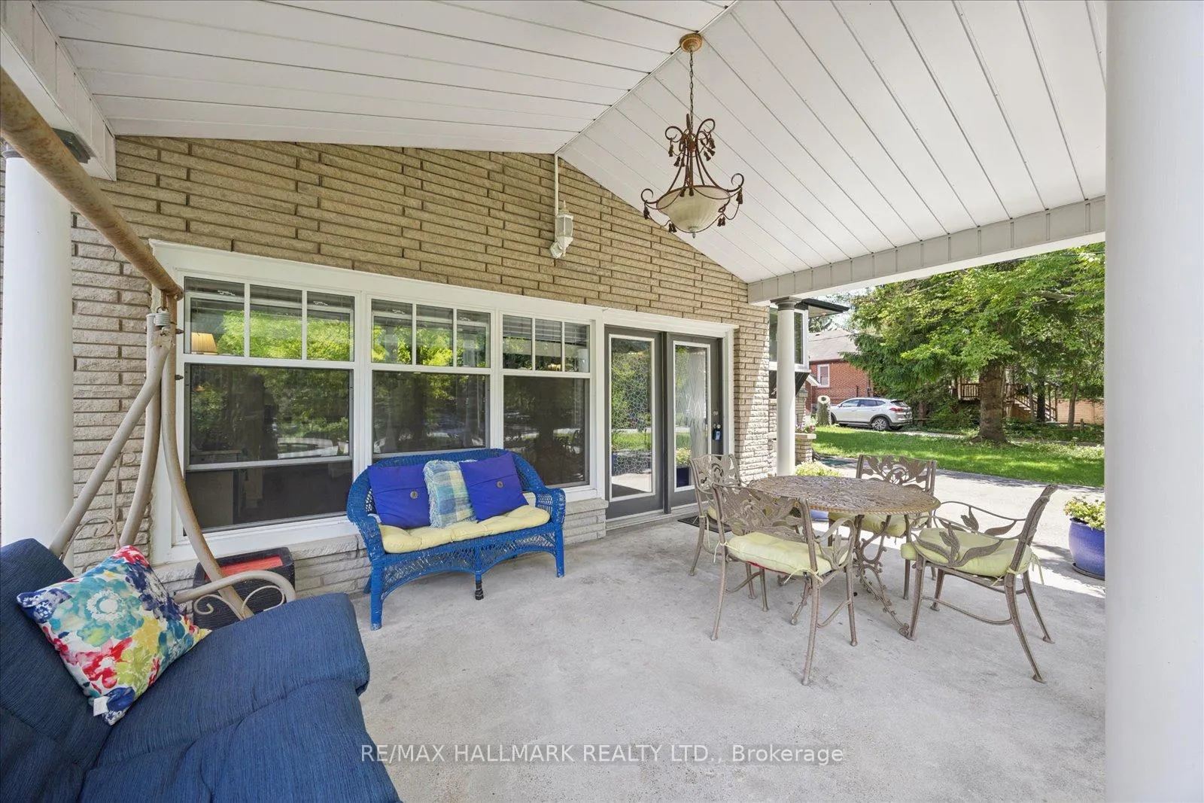
Calling All Multigenerational Families! Rarely offered and truly one-of-a-kind, this spacious family home sits on an impressive 50 x 284 ft lot on one of the most sought-after streets in the Scarborough Bluffs. Enjoy the perfect blend of country-like serenity with all the conveniences of city living. This solid brick four-level side-split features a substantial rear addition with a beautifully maintained self-contained suite. Whether you're accommodating grandparents, growing teenagers, extended family, or looking for supplemental income, this versatile layout offers endless possibilities. The home is much larger than it appears and is perfectly suited for a growing family. Two separate front entrances provide flexibility and privacy. The ground level features an oversized modern eat-in kitchen complete with a centre island, built-in appliances, and a walkout to a covered concrete patio-ideal for outdoor entertaining. The upper middle level boasts a bright and spacious L-shaped living and dining room with hardwood flooring and a large bay window that fills the space with natural light. A charming sunroom overlooking the spectacular backyard completes this level and provides the perfect spot to relax year-round. Upstairs, you'll find three generously sized bedrooms, including a primary suite featuring a private three-piece ensuite and ample closet space. The main four-piece bathroom is enhanced by a large skylight, creating a bright and airy atmosphere. The lower level offers a warm and inviting recreation room highlighted by a stunning stone fireplace, along with a laundry area, kitchenette, and abundant storage space. Step outside and discover a gardener's paradise on an extraordinary deep lot offering endless opportunities for outdoor enjoyment, entertaining, and future possibilities. Conveniently located close to fantastic schools, TTC, shopping, parks, and with easy access to downtown, this exceptional property is a rare opportunity not to be missed.
Ask about this home
A HOMEH agent will answer your questions about this home.
Around this home
Daily convenience, out of 100, from the distances below
Schools nearby
School rating, out of 10.
Helpful calculators
Your HOMEH agent

"I would see it this week."