

Unit 725, 3650 Kingston Road
Unit 725, 3650 Kingston Road
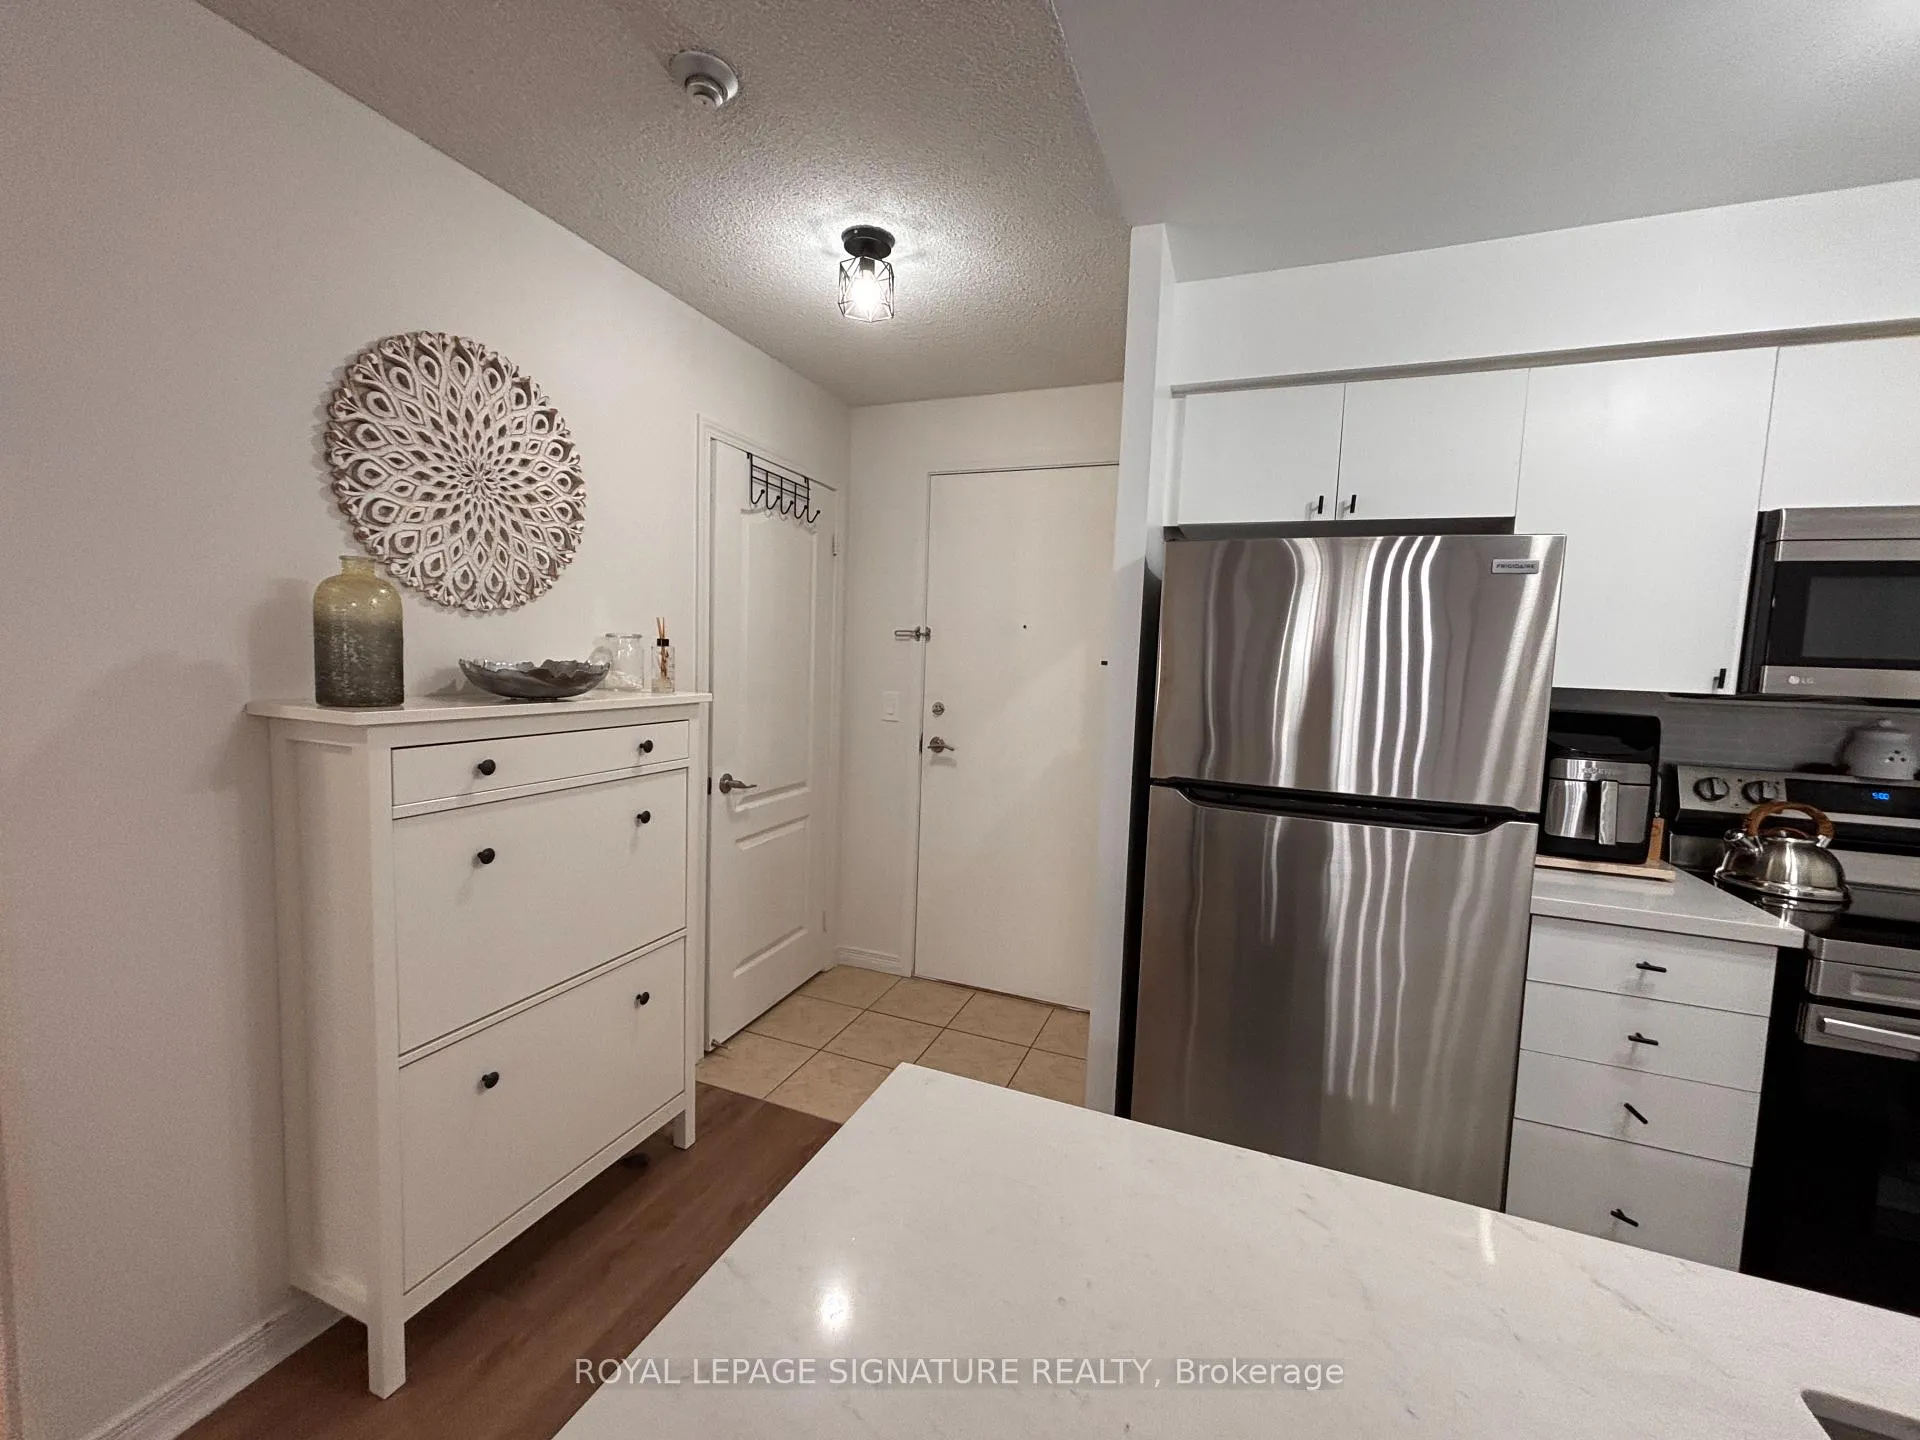 See all 32 photos
Property history
Facts and features
- ExposureSouth east
- LaundryEnsuite
- LockerOwned
- BalconyOpen
- Central air
- Party room/meeting room
The homeCondo Apartment, Apartment, 600–699 sq ft
- Type: Condo Apartment
- Style: Apartment
- Living space: 600–699 sq ft
- Basement: None
- Exposure: South East
InsideEnsuite, main level, Rooms above ground 4, Bedrooms 1
- Laundry: Ensuite, main level
- Rooms above ground: 4
- Bedrooms: 1
- Bathrooms: 1
- Kitchens: 1
OutsideBrick, Open
- Exterior: Brick
- Balcony: Open
Parking and locker1 Parking, Underground, Parking type Owned
- Spaces: 1 Parking
- Garage: Underground
- Parking type: Owned
- Driveway: Underground
- Spot: P-27
- Locker: Owned
- Locker unit: 165
- Locker level: B
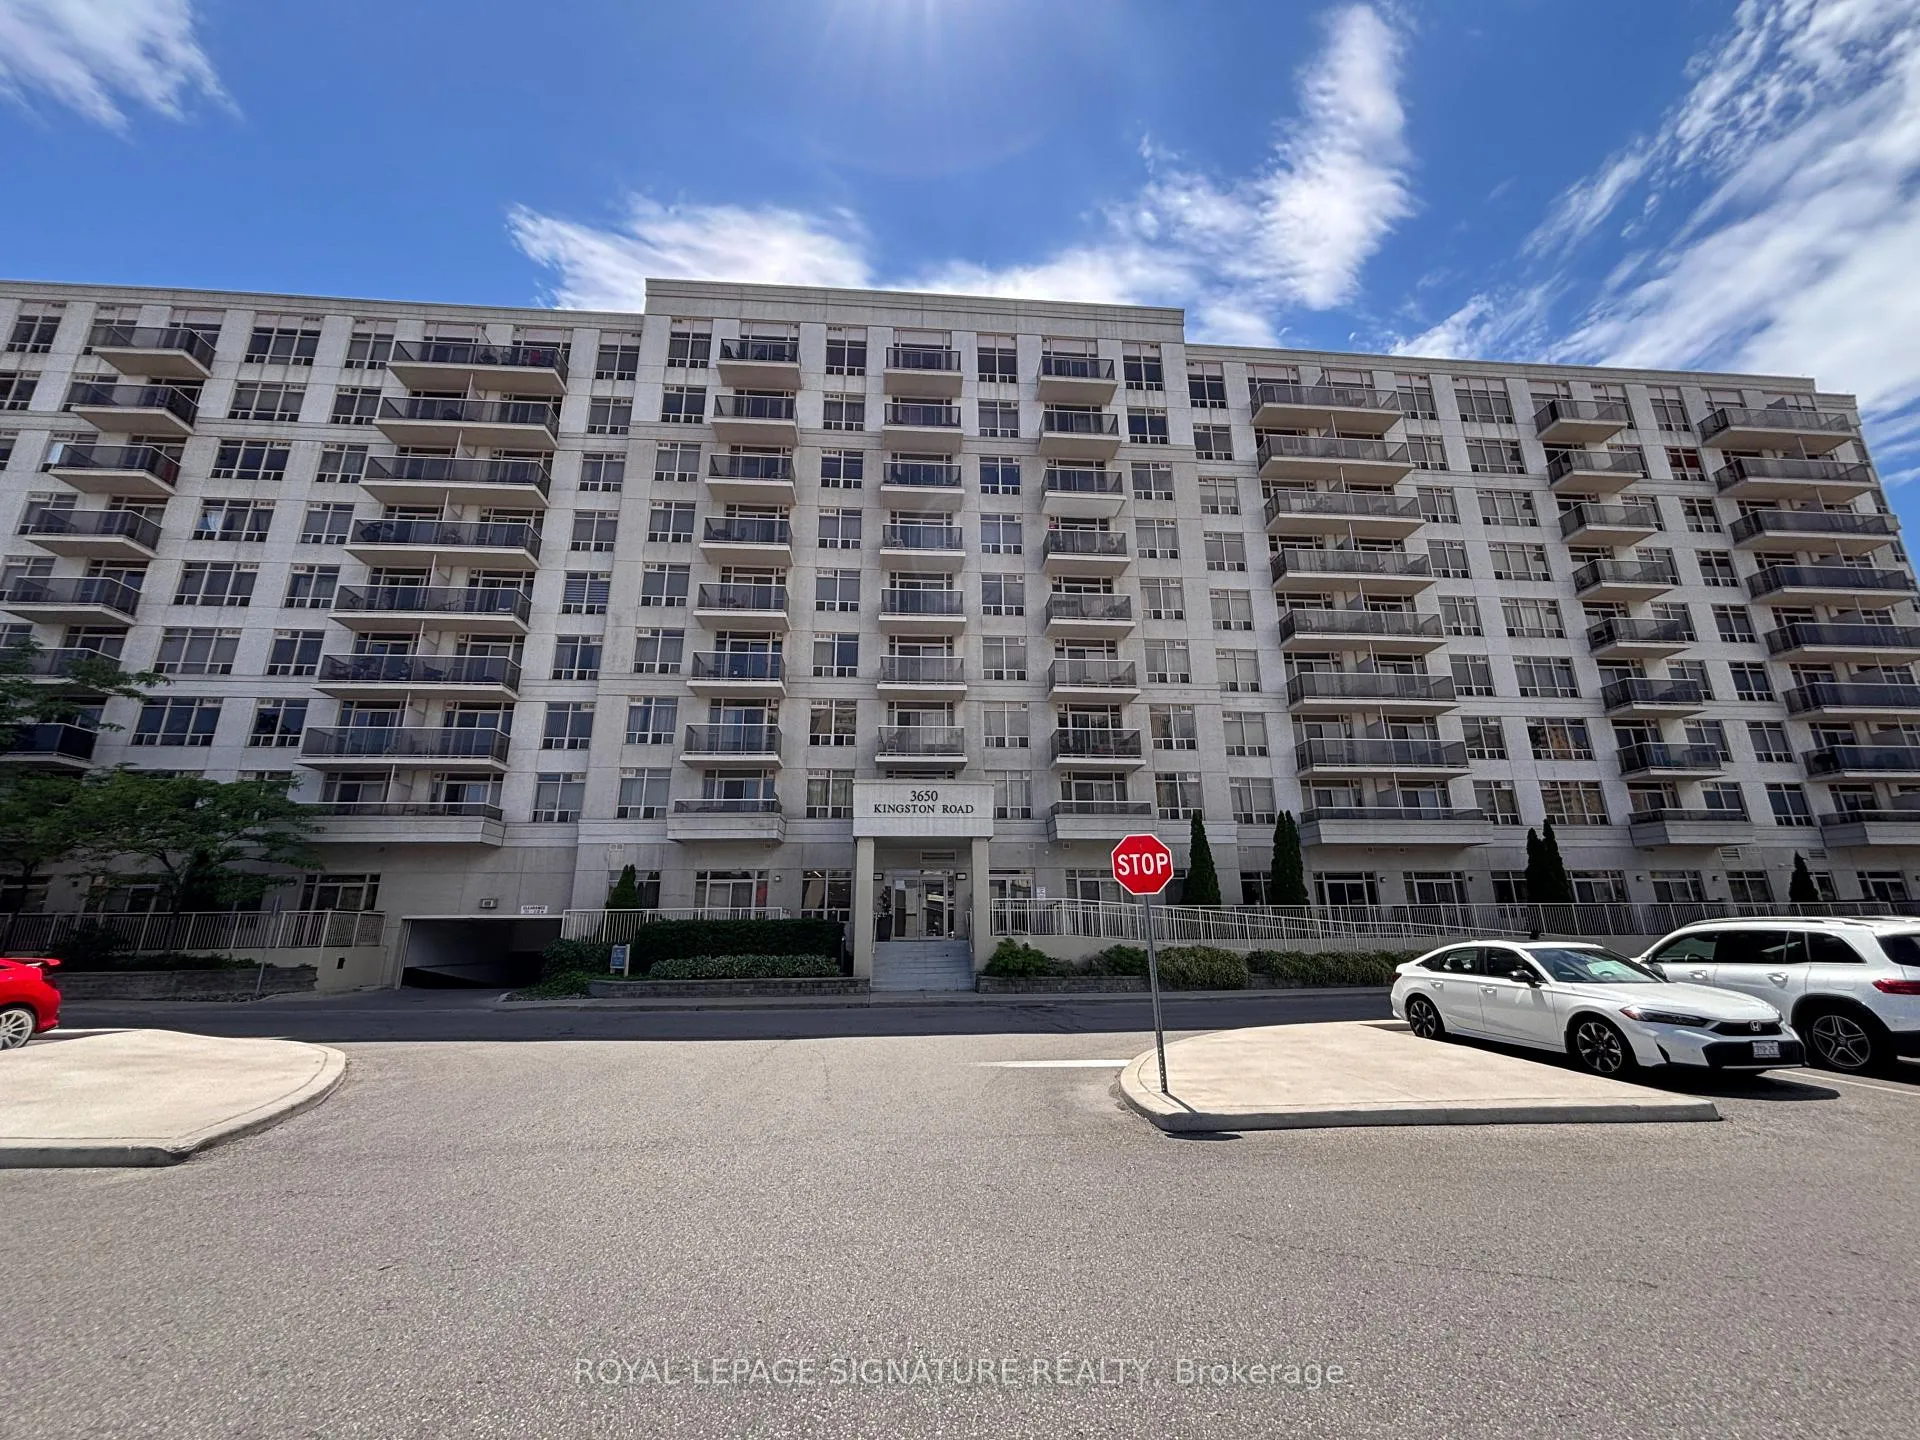
BuildingThe village at guildwood, Storeys 9, Units 262
- Name: The village at guildwood
- Storeys: 9
- Units: 262
- Registered: 2006
- Condo corporation: 1806
- Amenities: Party room/meeting room, visitor parking
- Pets: Allowed
Heating, water and powerForced air, gas, Central air
- Heating: Forced air, gas
- Cooling: Central air
Rent and termsRent $2,200 a month, Entire property, Unfurnished
- Rent: $2,200 a month
- Space for rent: Entire property
- Furnished: Unfurnished
- Lease: 12 months
- Paid: Monthly
- Rent includes: Parking, heat, water, common elements, central air conditioning, building insurance
- Deposit: Required
- Credit check: Required
- Employment letter: Required
- Rental application: Required
- References: Required
IncludedStainless steel appliances: stove, fridge, b/i dishwasher, b/i microwave and hood fan. washer and dryer. all electrical lighting fixtures and window coverings.
- Included: Stainless steel appliances: stove, fridge, b/i dishwasher, b/i microwave and hood fan. washer and dryer. all electrical lighting fixtures and window coverings.
NearbyClear view, library, park, public transit, rec./commun.centre
- Close to: Clear view, library, park, public transit, rec./commun.centre
Listing detailsE13444244, Rented, Jun 15, 2026
- MLS® number: E13444244
- Status: Rented
- Listed on: Jun 15, 2026
- Days on market: 8
- Updated: Jun 23, 2026
- Possession: 2026-08-01 / 30-59 days
- Occupied by: Owner
- Listing brokerage: ROYAL LEPAGE SIGNATURE REALTY
About this home
Unit 725, 3650 Kingston Road, Scarborough (Scarborough Village), ON M1M 3X9
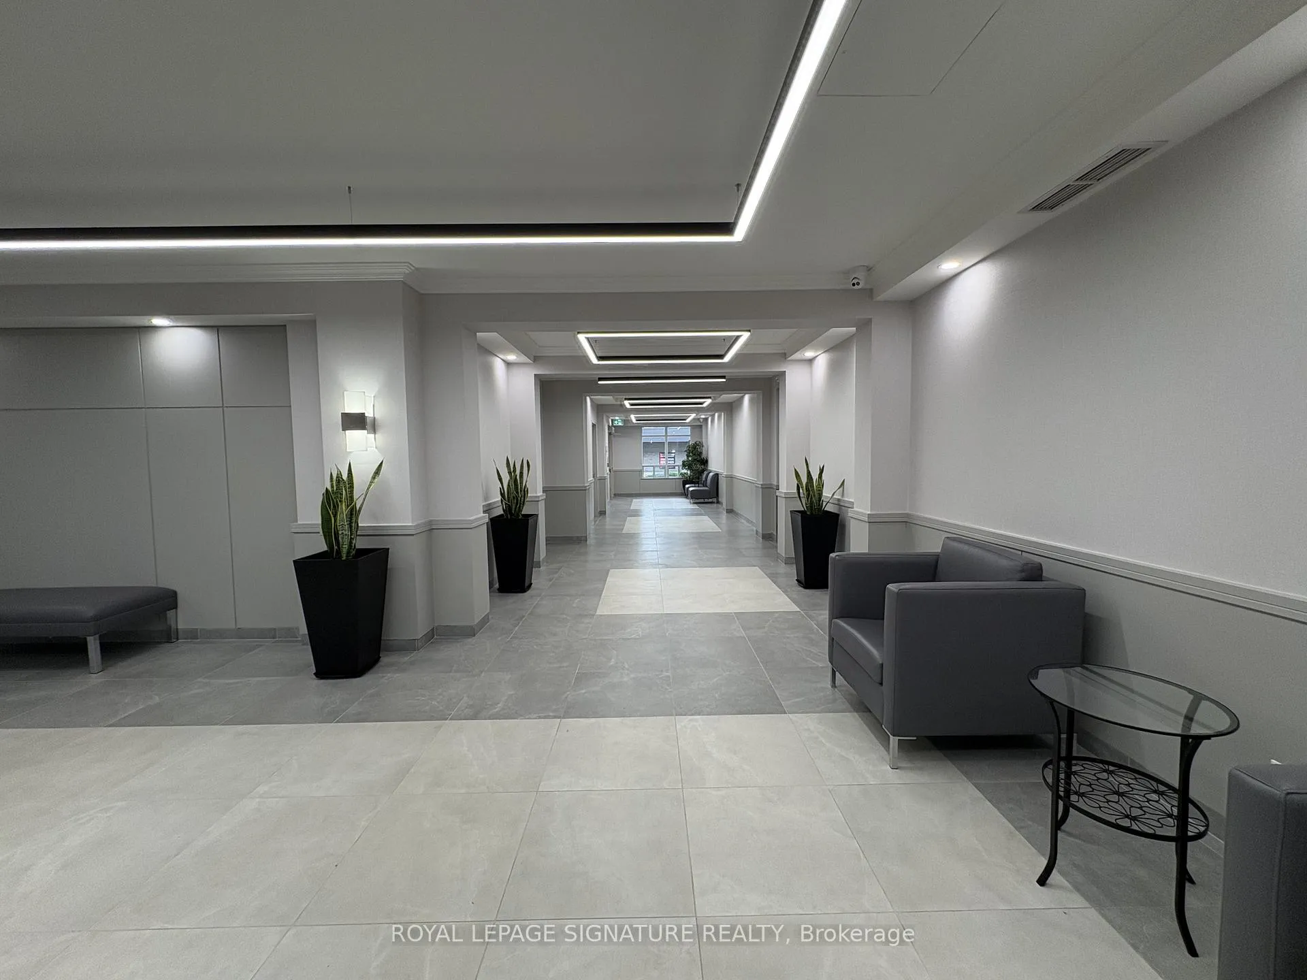
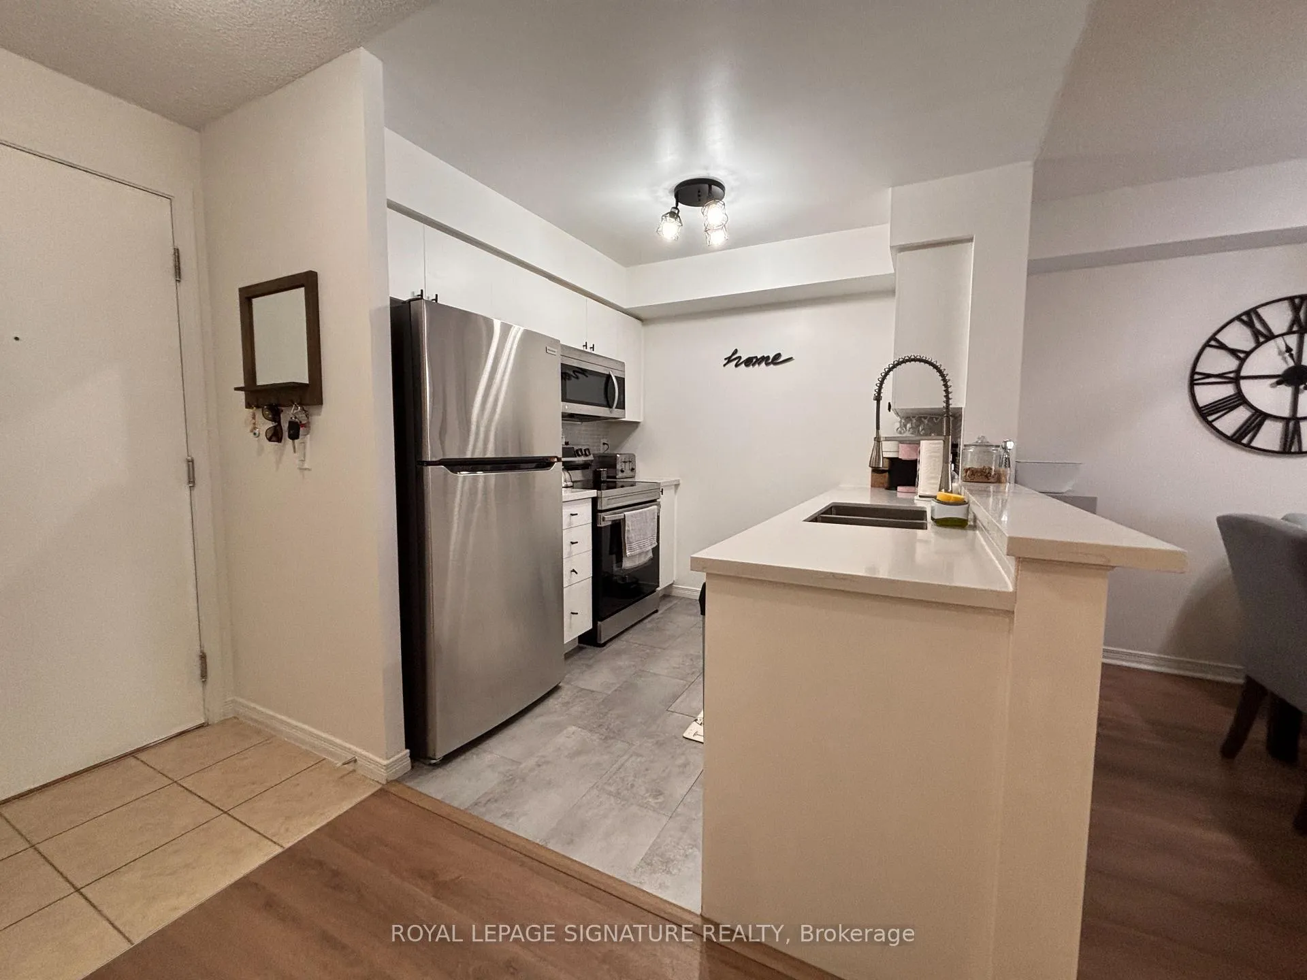
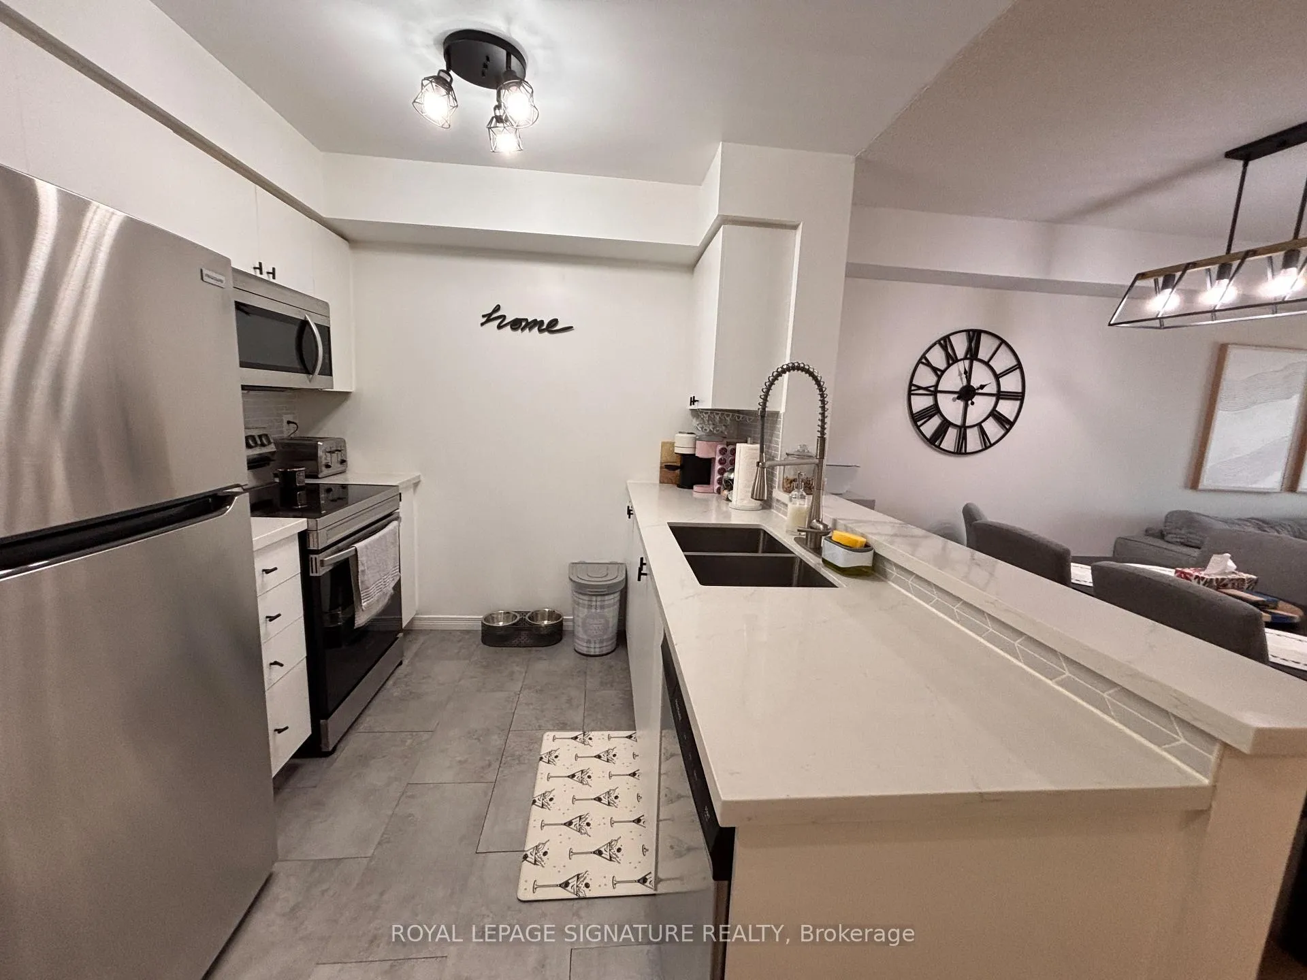
Welcome to The Village at Guildwood, a well-maintained Tridel-built community known for its pride of ownership and convenient location. This beautifully updated suite features newer flooring, modern lighting, and thoughtful design touches throughout. The renovated kitchen showcases quartz countertops, stainless steel appliances, and contemporary finishes, while the spacious, sun-filled bedroom offers exceptional comfort and ample storage. Additional upgrades include a newer washer and dryer for added convenience. Enjoy your morning coffee on the private southeast-facing balcony. Ideally situated, close to Metro, Dollarama, GoodLife Fitness, restaurants, places of worship, and transit, this location also offers quick access to Eglinton GO Station, providing a convenient commute to downtown Toronto. Residents enjoy proximity to the Scarborough Bluffs, Guild Park & Gardens, waterfront trails, and parks, making it easy to enjoy both nature and city conveniences. Recently renovated corridors and lobby enhance the appeal of this hidden gem. Includes one parking space and locker. Heat and water are included. Hydro is extra.
Ask about this home
A HOMEH agent will answer your questions about this home.
Know more about Village at Guildwood Condos
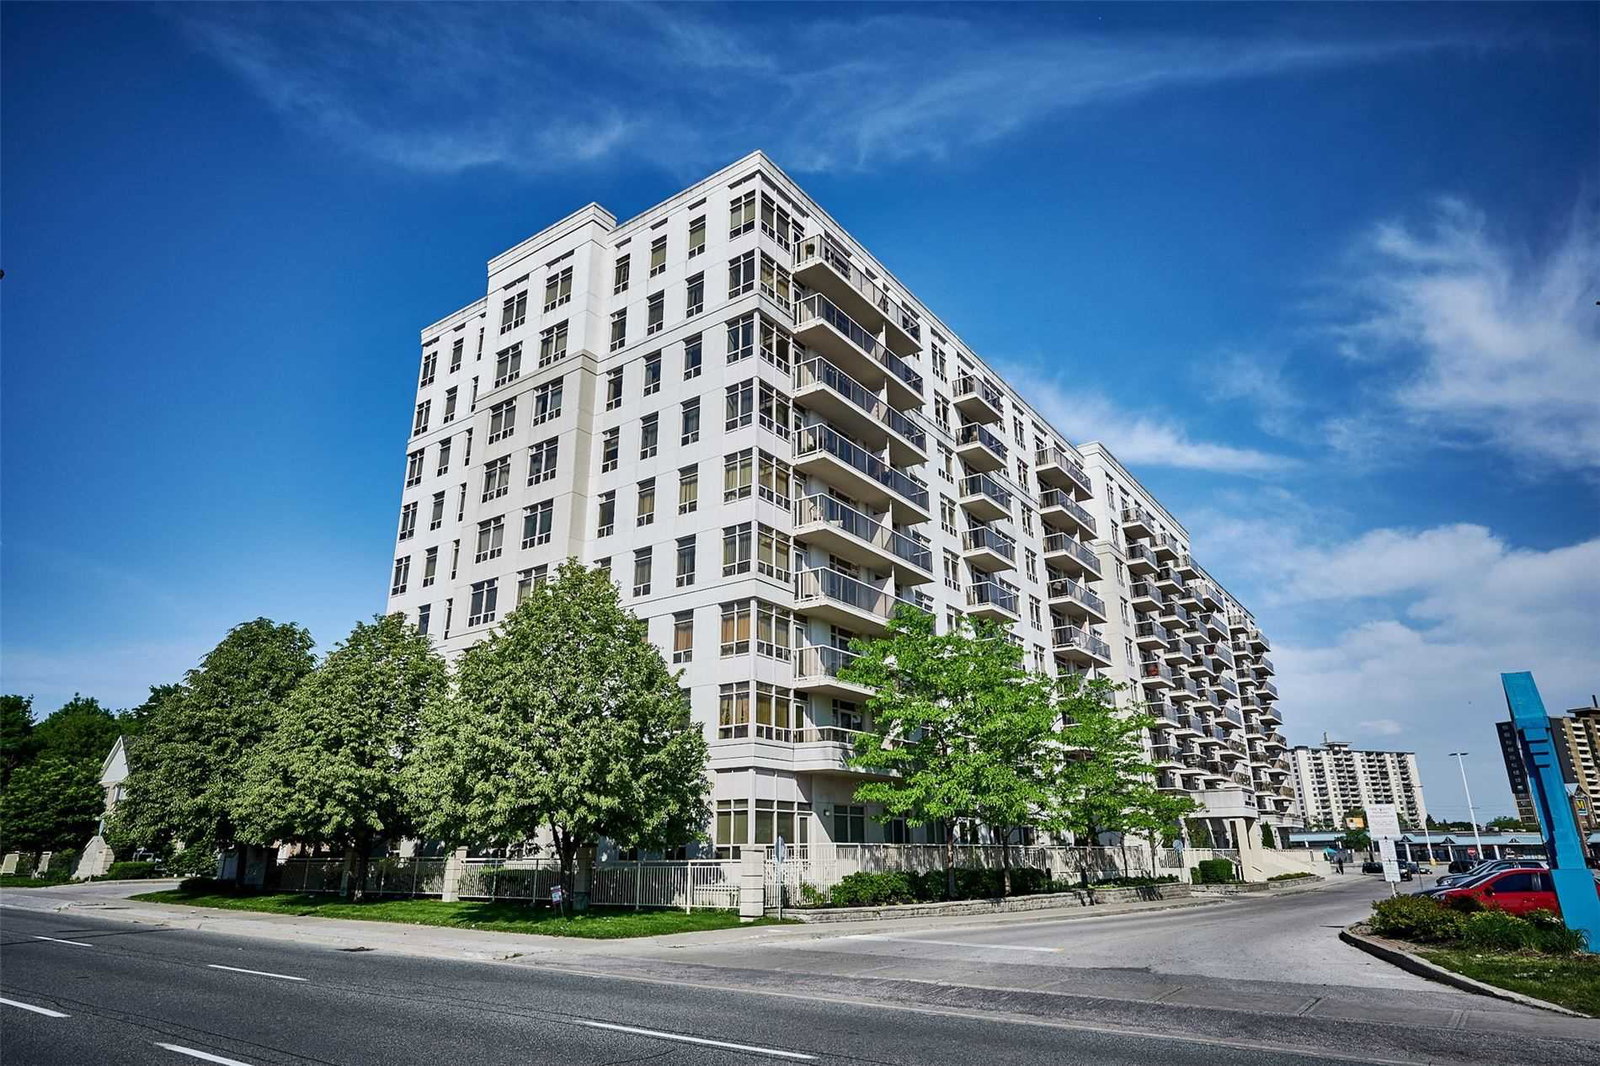
Condo building · 3650 Kingston Road
Village at Guildwood Condos is a 9-storey condo with 262 suites, built in 2006 by Tridel. Right now 3 for sale are on the market here.
- 9storeys
- 262suites
- $540/sq ft
- 2006built
No similar units for rent in Village at Guildwood Condos right now.
Around this home
Daily convenience, out of 100, from the distances below
Schools nearby
School rating, out of 10.
Helpful calculators
Your HOMEH agent

"I would see it this week."