

Unit 303, 3655 Kingston Road
Unit 303, 3655 Kingston Road
 See all 30 photos
Property history
Facts and features
- ExposureSouth west
- LaundryEnsuite
- LockerOwned
- BalconyOpen
- Central air
- Concierge
- Gym
- Party room/meeting room
- Rooftop deck/garden
The homeCondo Apartment, Apartment, 800–899 sq ft
- Type: Condo Apartment
- Style: Apartment
- Living space: 800–899 sq ft
- Basement: None
- Exposure: South West
- View: City
InsideEnsuite, Carpet free, water purifier, Concierge/security, smoke detector
- Laundry: Ensuite
- Features: Carpet free, water purifier
- Security: Concierge/security, smoke detector
- Rooms above ground: 5
- Bedrooms: 2
- Bathrooms: 2
- Kitchens: 1
OutsideBrick, concrete, Open
- Exterior: Brick, concrete
- Balcony: Open
Parking and locker2 Parking, Underground, Parking type Owned
- Spaces: 2 Parking
- Garage: Underground
- Parking type: Owned
- Driveway: Underground
- Spot: 1
- Locker: Owned
- Locker unit: 60
- Locker number: A60
- Locker level: A
BuildingGuildwood condos, Storeys 10, Units 110
- Name: Guildwood condos
- Storeys: 10
- Units: 110
- Registered: 2020
- Condo corporation: 2836
- Amenities: Community bbq, concierge, gym, party room/meeting room, rooftop deck/garden
- Pets: Allowed
Heating, water and powerForced air, gas, Central air
- Heating: Forced air, gas
- Cooling: Central air
Rent and termsRent $2,700 a month, Entire property, Unfurnished
- Rent: $2,700 a month
- Space for rent: Entire property
- Furnished: Unfurnished
- Lease: 12 months
- Paid: Monthly
- Rent includes: Building insurance, central air conditioning, common elements, heat, parking
- Deposit: Required
- Credit check: Required
- Employment letter: Required
- Rental application: Required
- References: Required
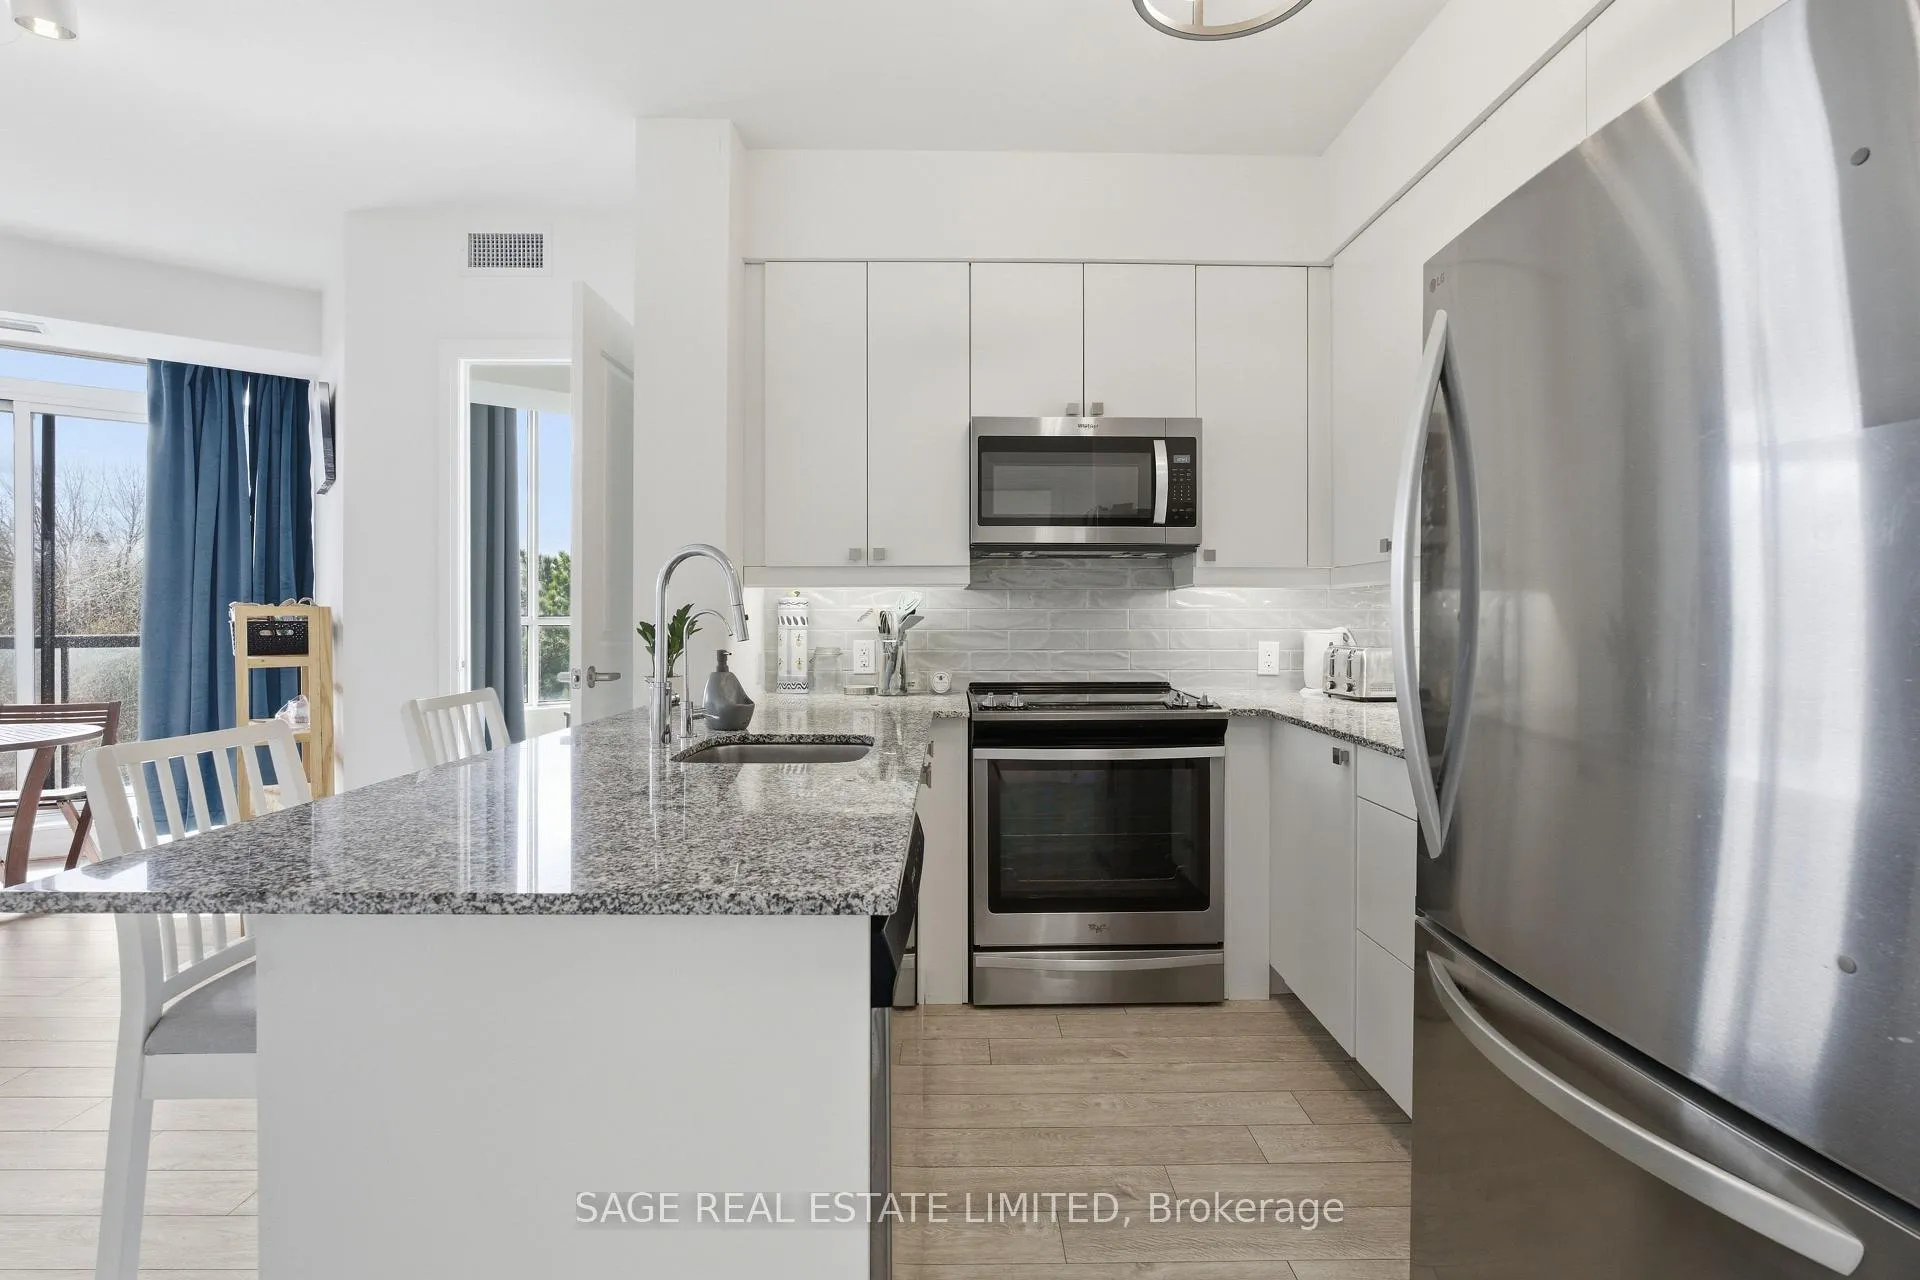
IncludedExisting fridge, stove, dishwasher, microwave, washer, dryer, 2 parking spots, 1 locker.
- Included: Existing fridge, stove, dishwasher, microwave, washer, dryer, 2 parking spots, 1 locker.
NearbyArts centre, library, park, place of worship, rec./commun.centre, school
- Close to: Arts centre, library, park, place of worship, rec./commun.centre, school
Listing detailsE13438602, Rented, Jun 12, 2026
- MLS® number: E13438602
- Status: Rented
- Listed on: Jun 12, 2026
- Days on market: 7
- Updated: Jun 19, 2026
- Possession: Immediate
- Occupied by: Vacant
- Listing brokerage: SAGE REAL ESTATE LIMITED
About this home
Unit 303, 3655 Kingston Road, Scarborough (Scarborough Village), ON M1M 0E2
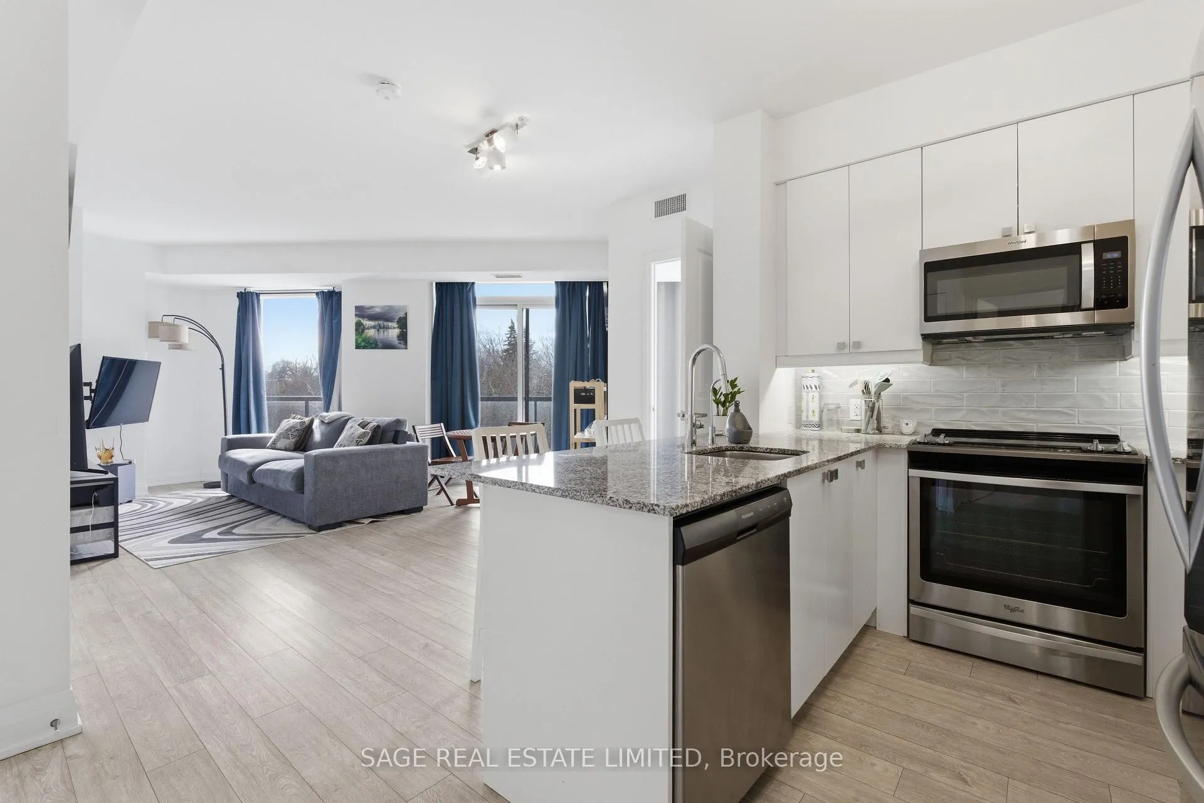
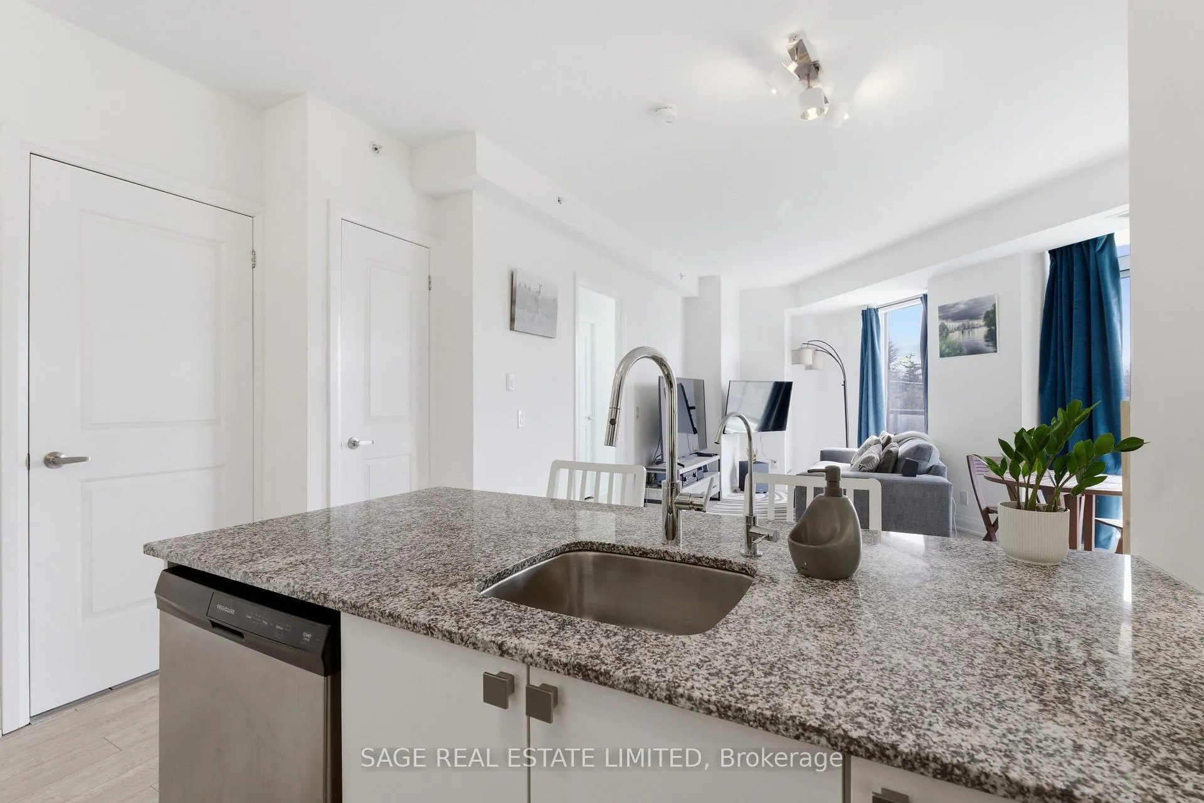
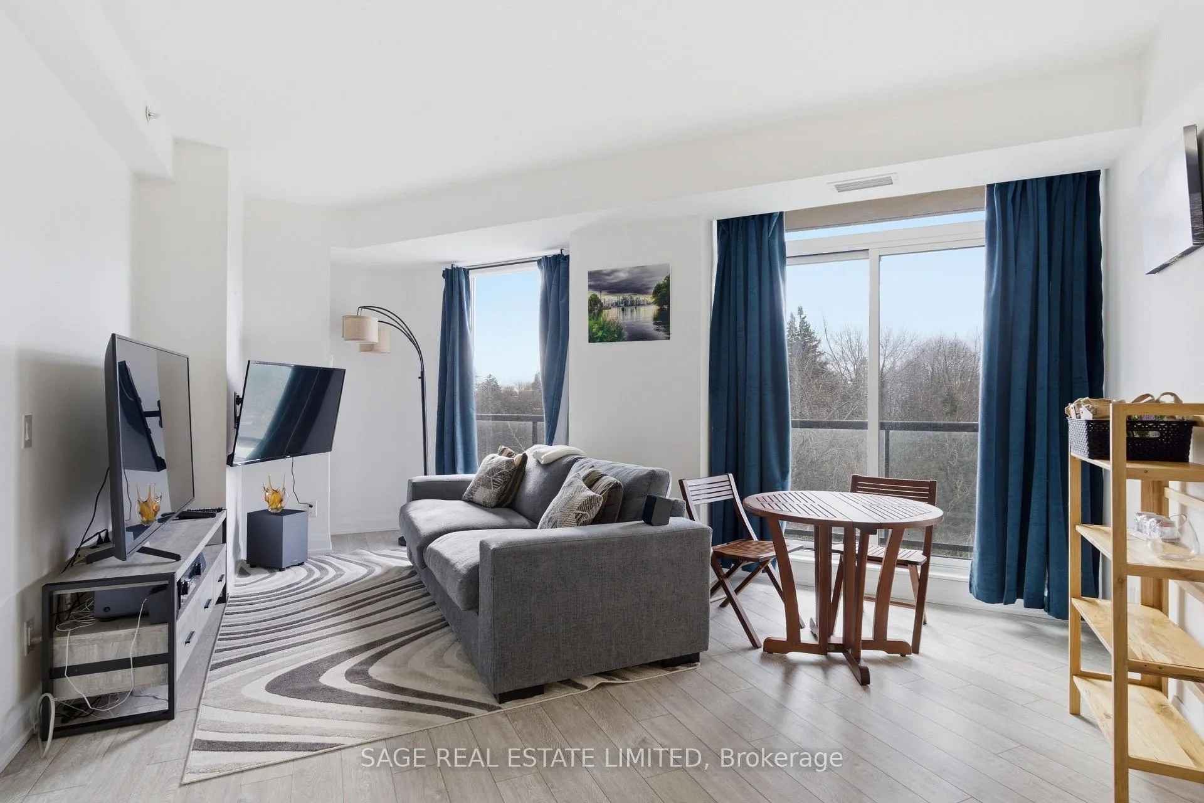
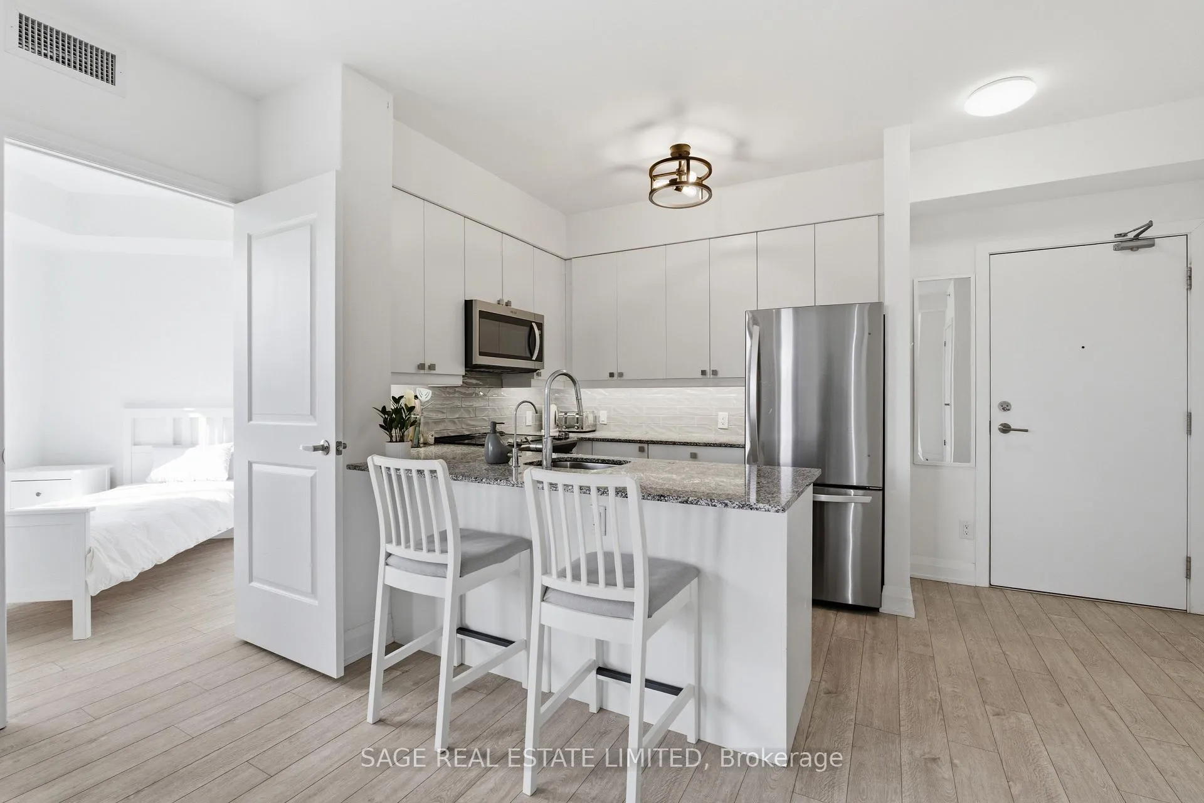
Tucked into the heart of the highly desirable Scarborough Village community, this bright and spacious corner suite offers an exceptional blend of comfort, functionality and style. The thoughtfully designed layout features two well-proportioned bedrooms and two full bathrooms, with large windows that fill the home with natural light throughout the day. The renovated kitchen serves as the centrepiece of the home, showcasing stainless steel appliances, a stylish backsplash, reverse osmosis filter and breakfast bar seating-perfect for both everyday living and entertaining. The primary retreat includes a generous walk-in closet, while the bathrooms have been tastefully finished to create a calm, spa-inspired feel. Step outside to your private balcony and enjoy morning coffee surrounded by peaceful greenery. This suite also includes the rare convenience of two owned underground parking spaces along with an extra-large storage locker, providing ample room for both vehicles and belongings. Located moments from the scenic Scarborough Bluffs and Guildwood Park, and close to grocery stores, restaurants and everyday amenities, the neighbourhood offers a perfect balance of nature and urban convenience. With public transit just steps away, commuting around the city is effortless. A fantastic opportunity to enjoy comfortable condo living in one of Scarborough's most established and well-connected communities.
Ask about this home
A HOMEH agent will answer your questions about this home.
Know more about Guildwood Condos
Condo building · 3655 Kingston Road
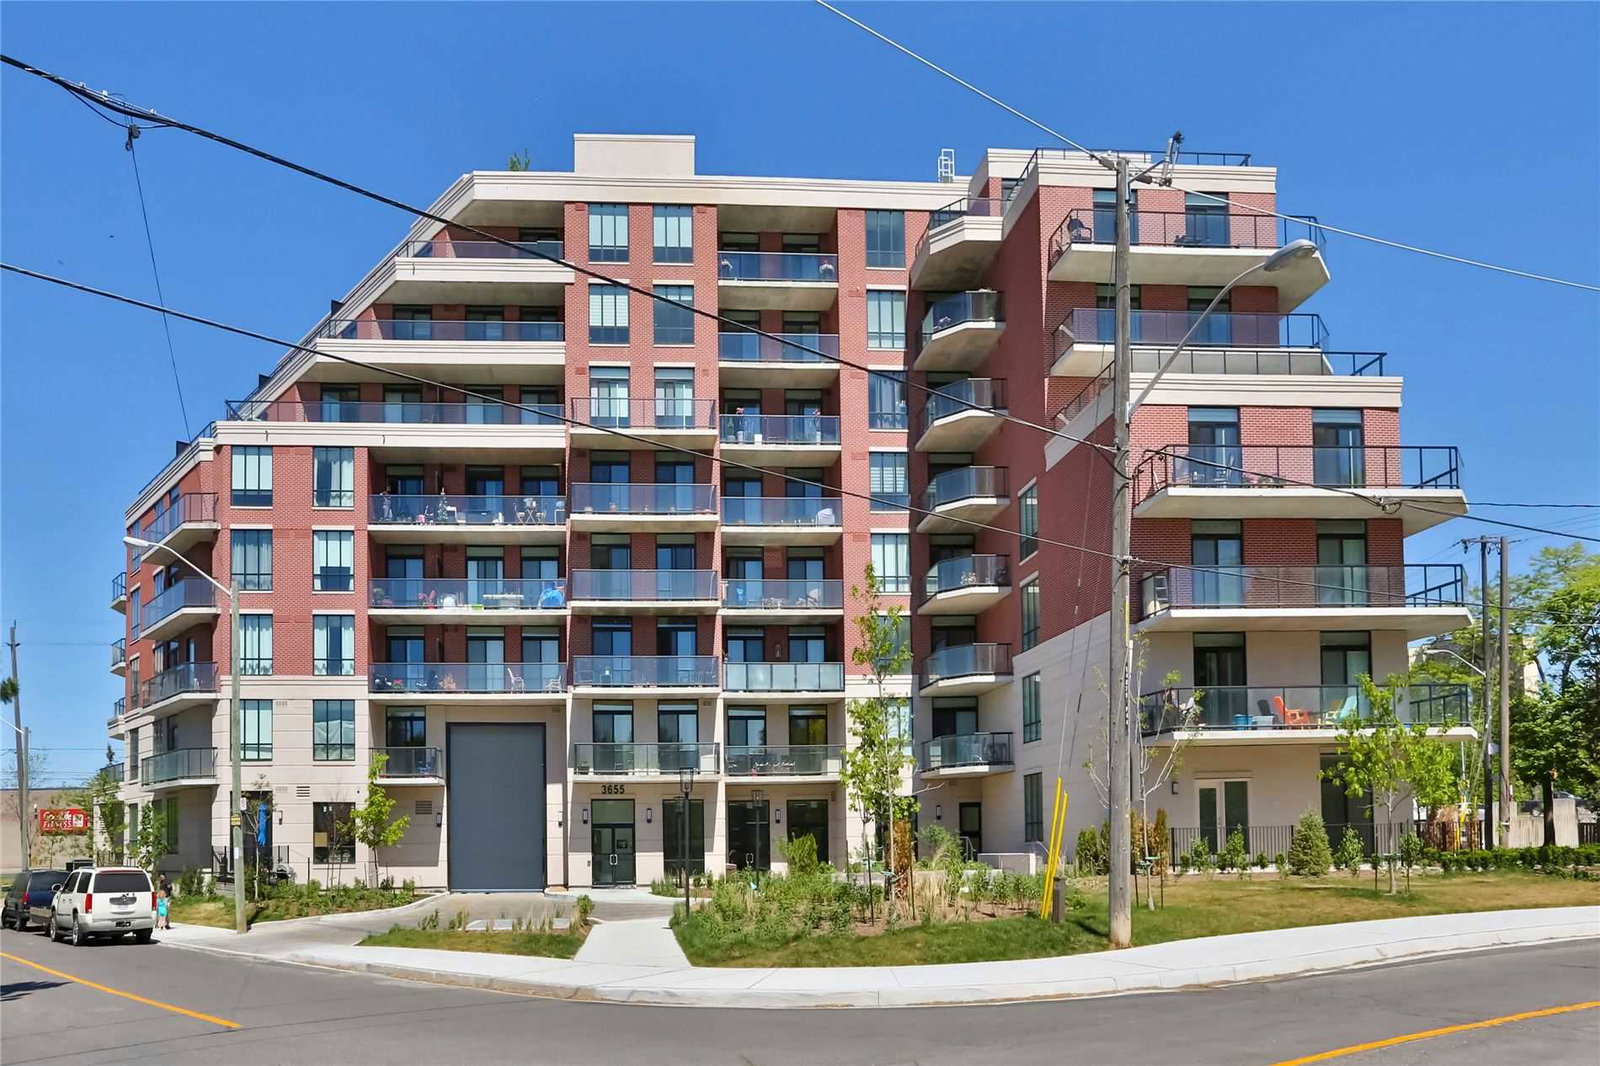
Guildwood Condos is a 10-storey condo with 110 suites, built in 2020 by Hazelton Developments. Right now 5 for sale and 2 for rent are on the market here.
- 10storeys
- 110suites
- $641/sq ft
- 2020built
No similar units for rent in Guildwood Condos right now.
Around this home
Daily convenience, out of 100, from the distances below
Schools nearby
School rating, out of 10.
Helpful calculators
Your HOMEH agent

"I would see it this week."