

Unit 612, 3655 Kingston Road
Unit 612, 3655 Kingston Road
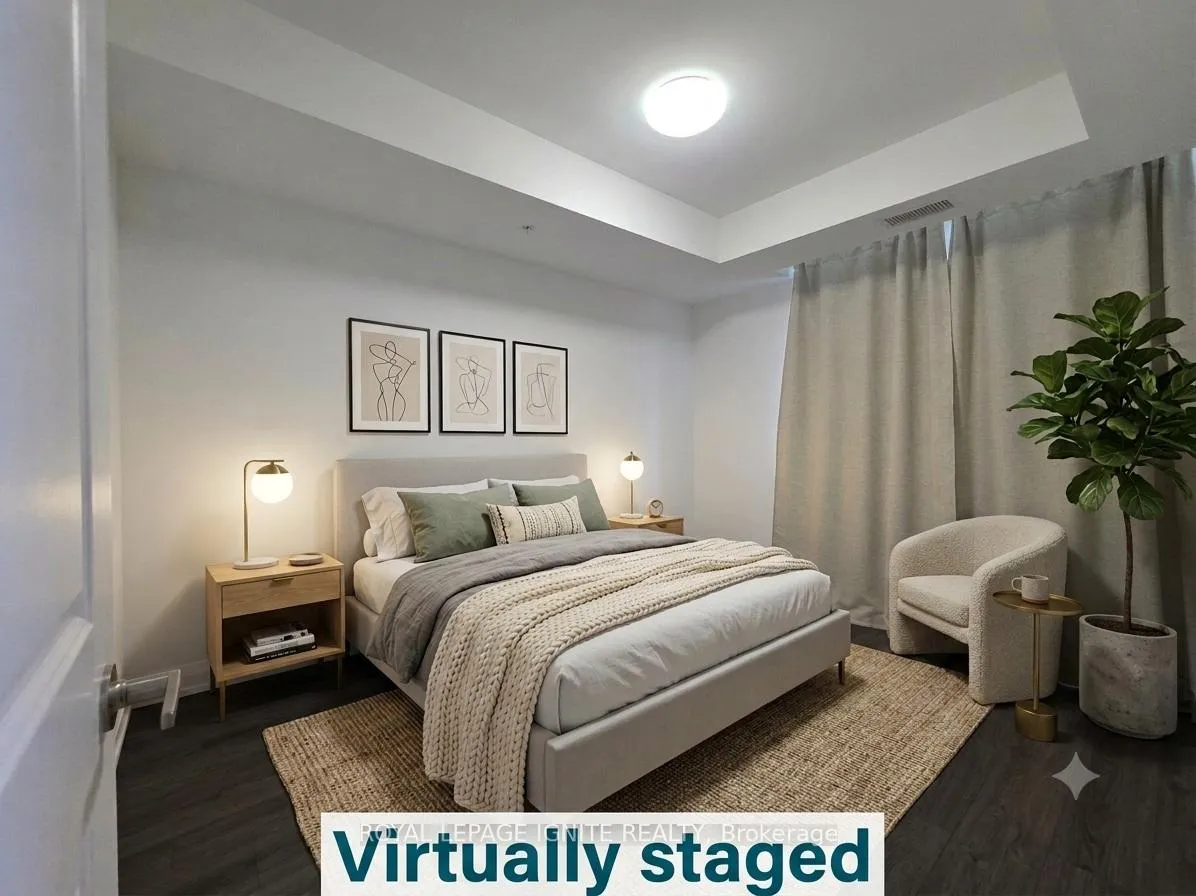 See all 25 photos
Property history
Facts and features
- ExposureEast
- LaundryEnsuite
- LockerOwned
- BalconyOpen
- Central air
The homeCommon Element Condo, Apartment, Age 6–10 years
- Type: Common Element Condo
- Style: Apartment
- Age: 6–10 years
- Living space: 600–699 sq ft
- Basement: None
- Exposure: East
InsideEnsuite, main level, Auto garage door remote, carpet free, storage area lockers, Rooms above ground 4
- Laundry: Ensuite, main level
- Features: Auto garage door remote, carpet free, storage area lockers
- Rooms above ground: 4
- Rooms in the basement: 1
- Bedrooms: 1 + 1 in the basement
- Bathrooms: 1
- Kitchens: 1
OutsideBrick, Open
- Exterior: Brick
- Balcony: Open
Parking and locker1 Parking, Underground, Parking type Owned
- Spaces: 1 Parking
- Garage: Underground
- Parking type: Owned
- Spot: 7
- Locker: Owned
BuildingGuildwood Condos, Storeys 10, Units 110
- Name: Guildwood Condos
- Storeys: 10
- Units: 110
- Registered: 2020
- Condo corporation: 2838
- Pets: Allowed
Heating, water and powerForced air, gas, Central air
- Heating: Forced air, gas
- Cooling: Central air
Rent and termsRent $2,100 a month, Entire property, Unfurnished
- Rent: $2,100 a month
- Space for rent: Entire property
- Furnished: Unfurnished
- Lease: 12 months
- Paid: Monthly
- Rent includes: Building insurance, building maintenance, common elements, heat, parking
- Deposit: Required
- Credit check: Required
- Employment letter: Required
- Rental application: Required
- References: Required
IncludedS/s fridge, s/s stove, over the range s/s mw oven, built in s/s dishwasher, in unit laundry, 1 parking & 1 locker, building amenities includes: concierge, guest suite, gym, party room, rooftop terrace., Tenant's belongings window curtain and rod.
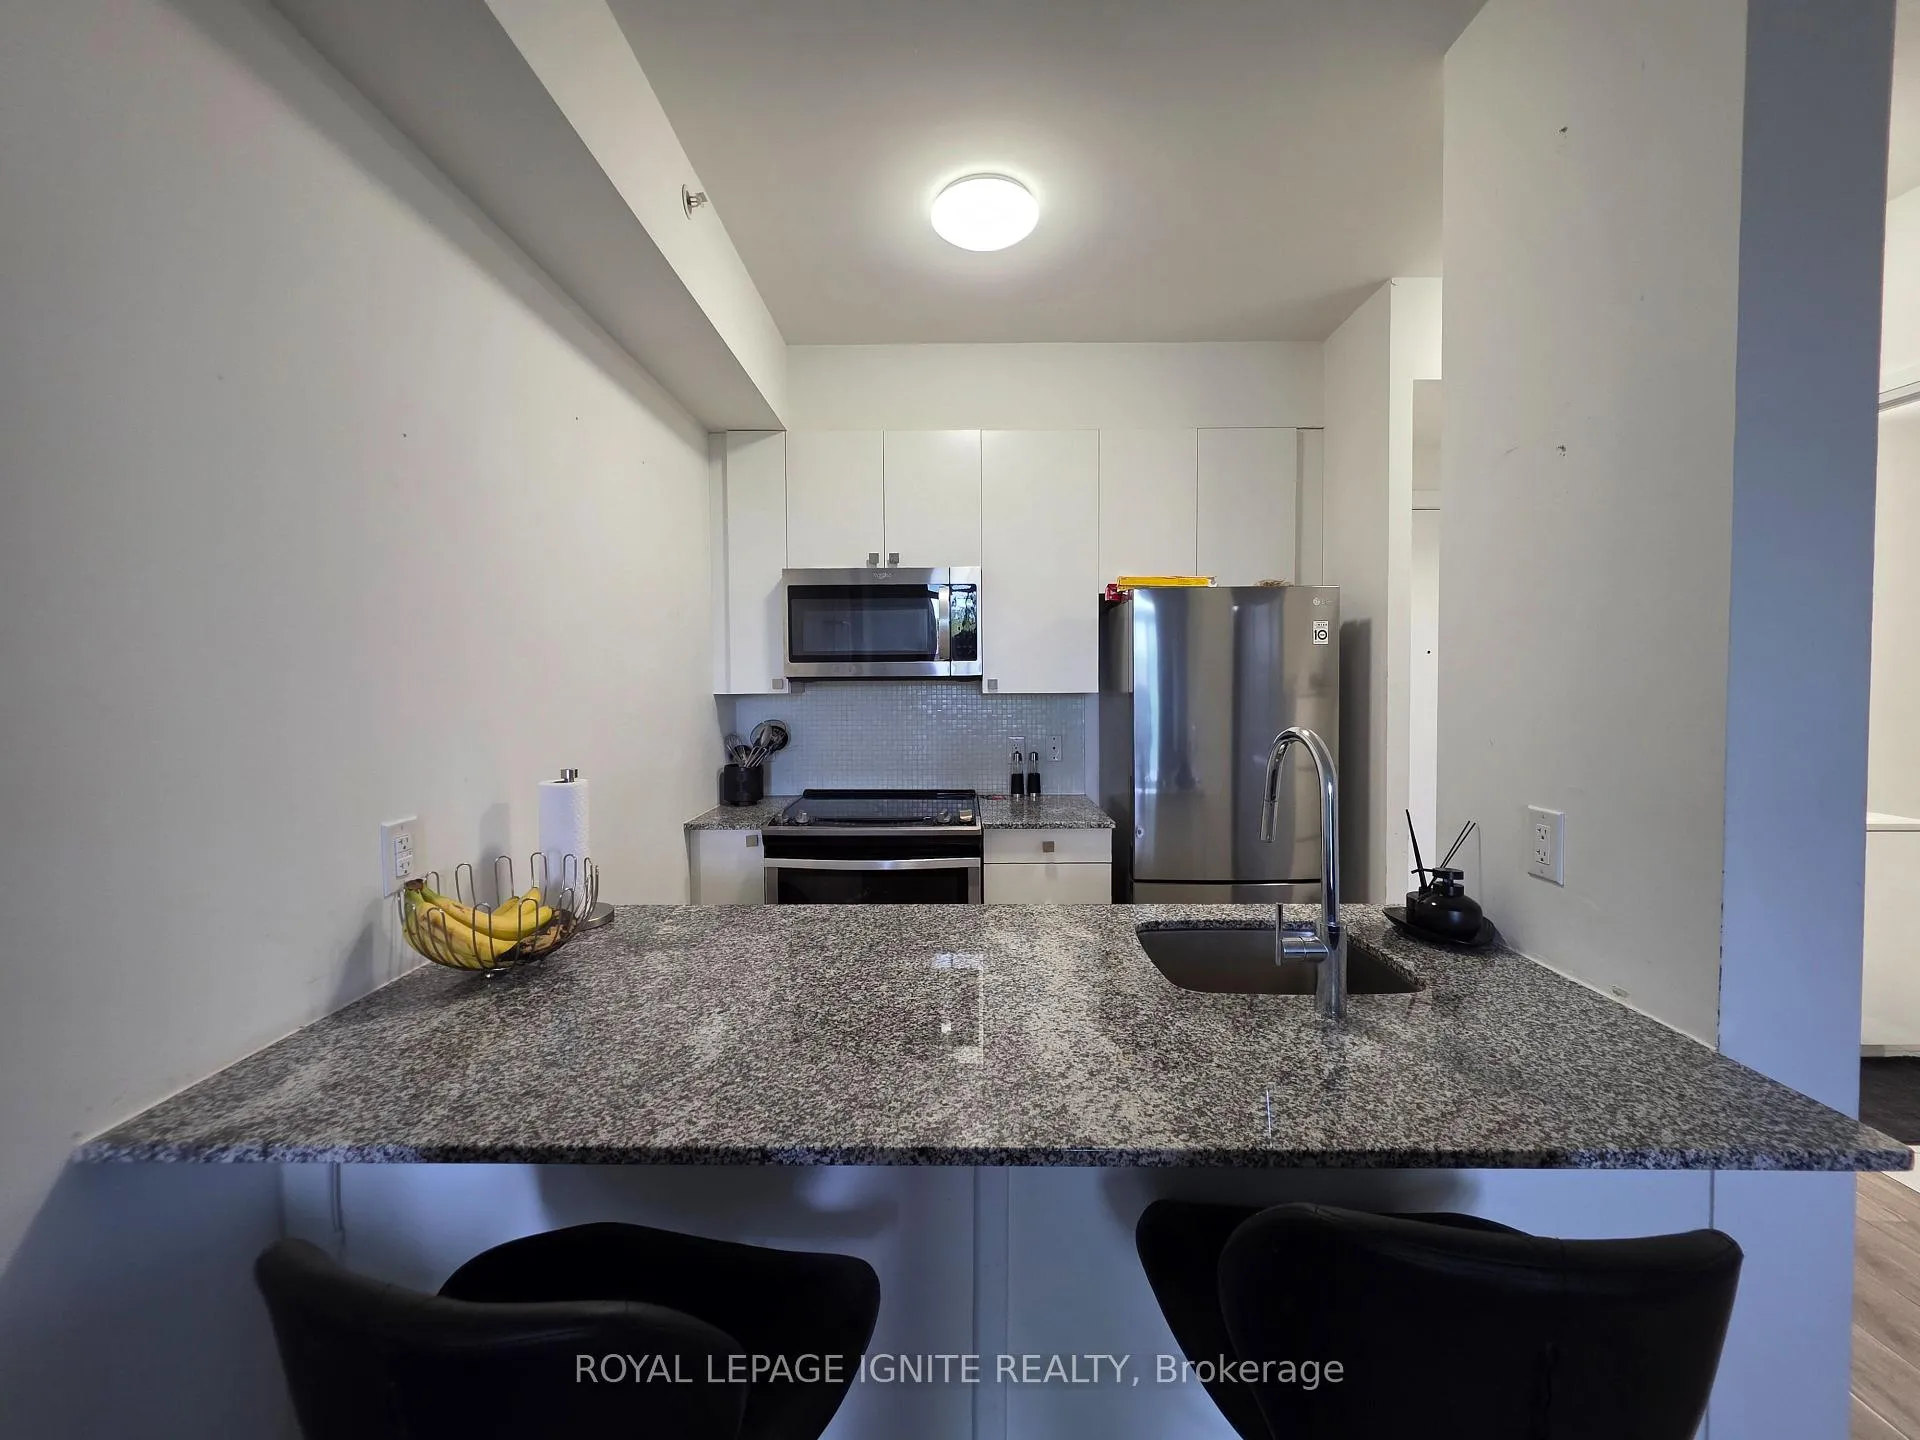
- Included: S/s fridge, s/s stove, over the range s/s mw oven, built in s/s dishwasher, in unit laundry, 1 parking & 1 locker, building amenities includes: concierge, guest suite, gym, party room, rooftop terrace.
- Not included: Tenant's belongings window curtain and rod.
Listing detailsE13434806, Rented, Jun 11, 2026
- MLS® number: E13434806
- Status: Rented
- Listed on: Jun 11, 2026
- Days on market: 13
- Updated: Jun 24, 2026
- Possession: 2026-06-16 / Other
- Occupied by: Vacant
- Listing brokerage: ROYAL LEPAGE IGNITE REALTY
About this home
Unit 612, 3655 Kingston Road, Scarborough (Scarborough Village), ON M1M 0E2
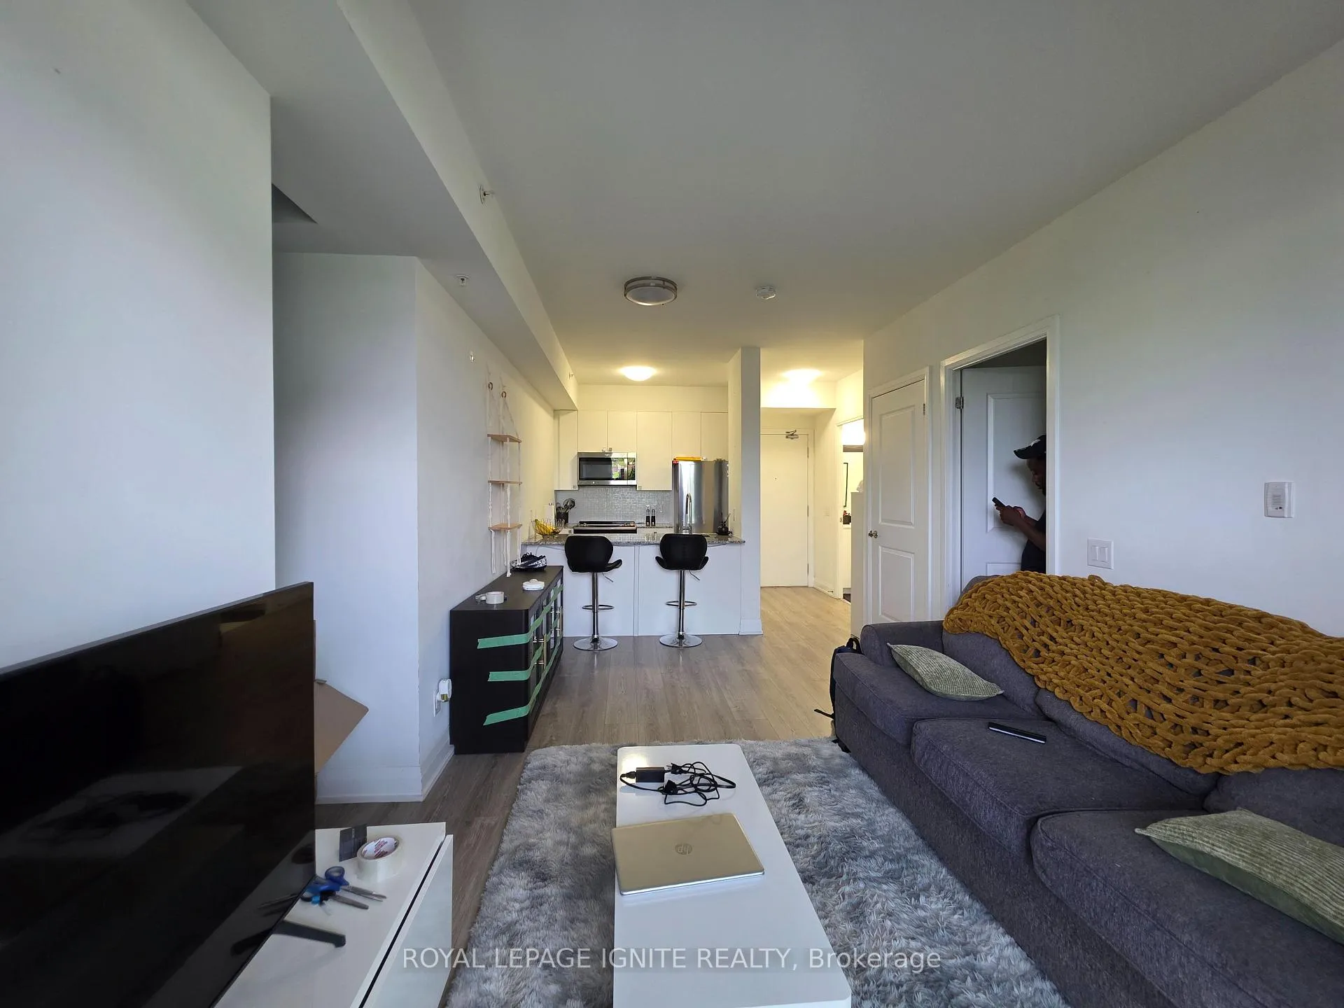
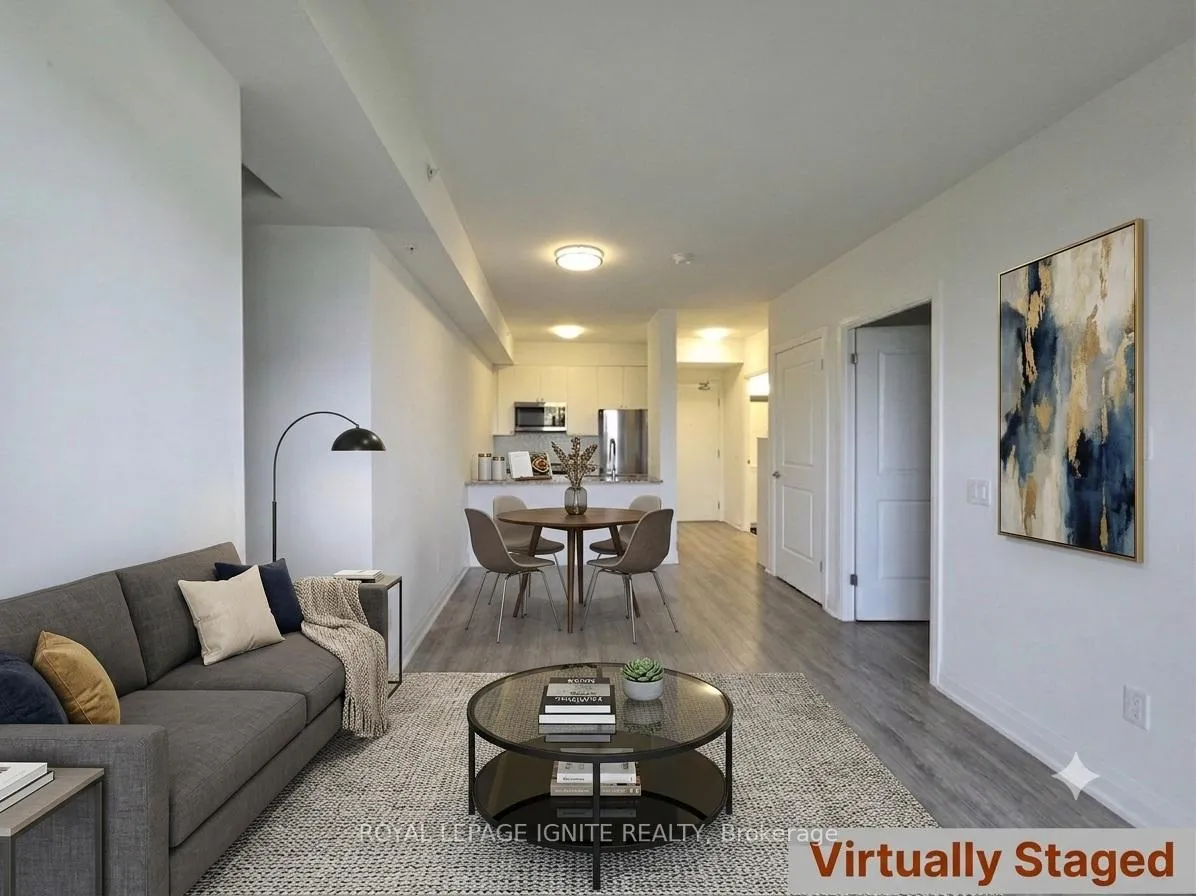
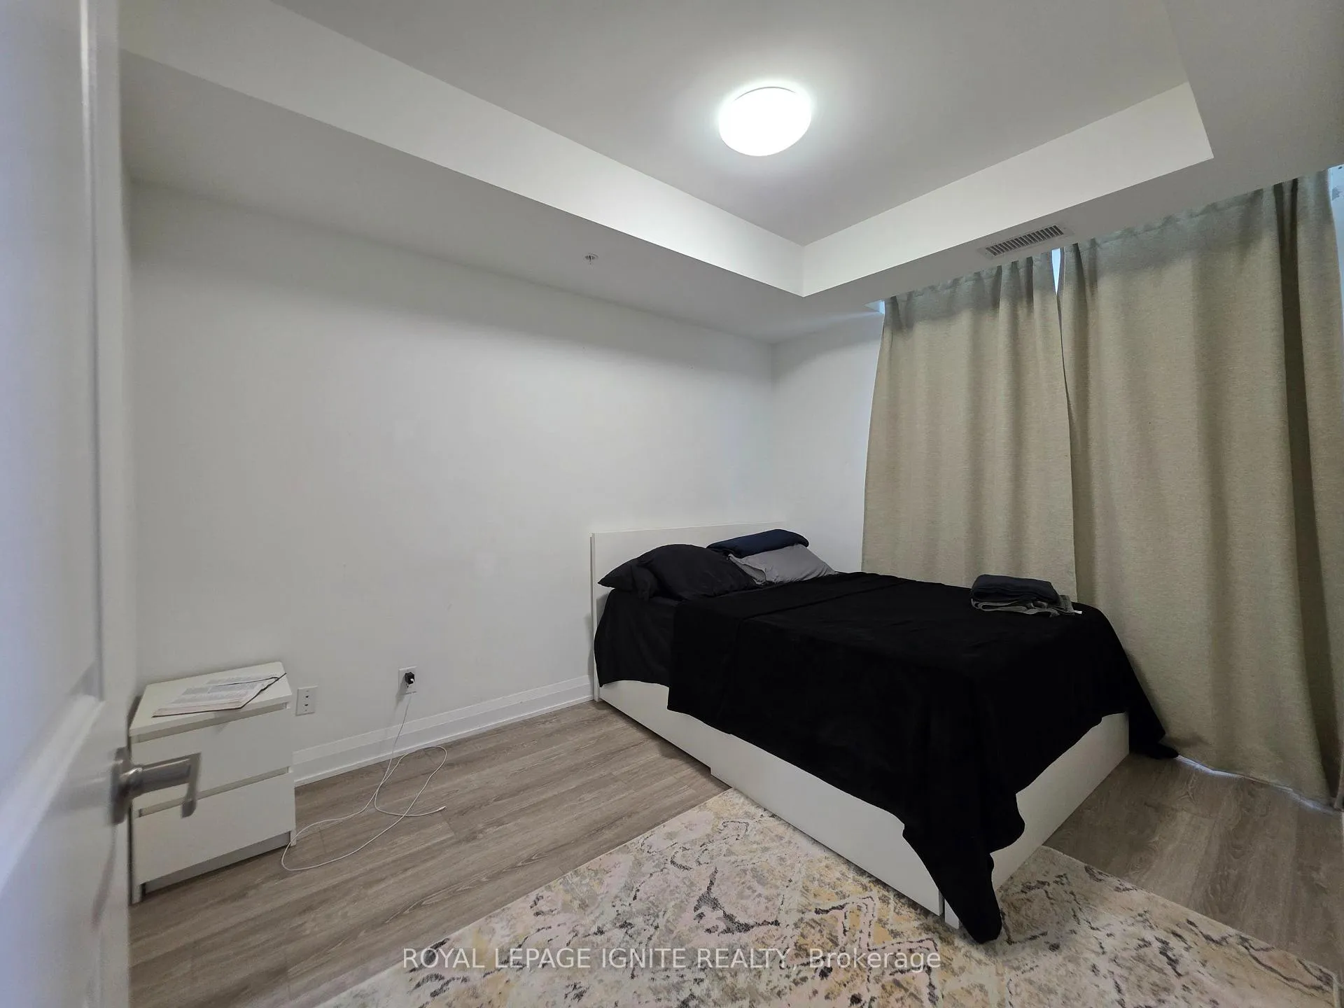
Urban Convenience Meets Modern Function: Sunlight floods in this thoughtfully designed East facing 1-bedroom plus den suite, where every square foot serves a purpose. The intelligent layout opens into a generous living and dining area, east-facing balcony-perfect for catching morning sunrises. In the kitchen, granite countertops and a functional breakfast bar create an efficient space for daily meal prep and casual dining. Versatile Living Spaces: The Primary bedroom: A quiet carpet free sanctuary featuring a rare, oversized walk-in closet with exceptional storage capacity. The Multi-Purpose Den: Measuring a generous 7'10" x 9'6", this separate space easily transitions into a dedicated home office or a fully functional second bedroom to suit your lifestyle. Commuter's Paradise & Neighborhood Perks: Leave the car in your included wide underground parking space. Positioned for effortless transit, the building sits steps from transit lines and offers quick access to the Guildwood GO Station, connecting you to downtown Toronto in approximately 30 minutes. The University of Toronto Scarborough campus is less than a 10-minute drive away. Spend weekends exploring the nearby Scarborough Bluffs, local parks, and diverse dining options, all while having grocery stores and daily essentials just around the corner. Premium Building Amenities: This well-managed, quiet building elevates your lifestyle with a comprehensive amenity package. Residents enjoy concierge service, a fully equipped fitness center, a games room, and a newly renovated party room. The standout feature is the expansive rooftop terrace, offering panoramic views of the surrounding area. Included Extras: This lease includes one assigned storage locker and one wide underground parking space. Tenant pays for their Utilities (Hydro, Water) Internet, Cable and Tenant's Insurance.
Ask about this home
A HOMEH agent will answer your questions about this home.
Know more about Guildwood Condos
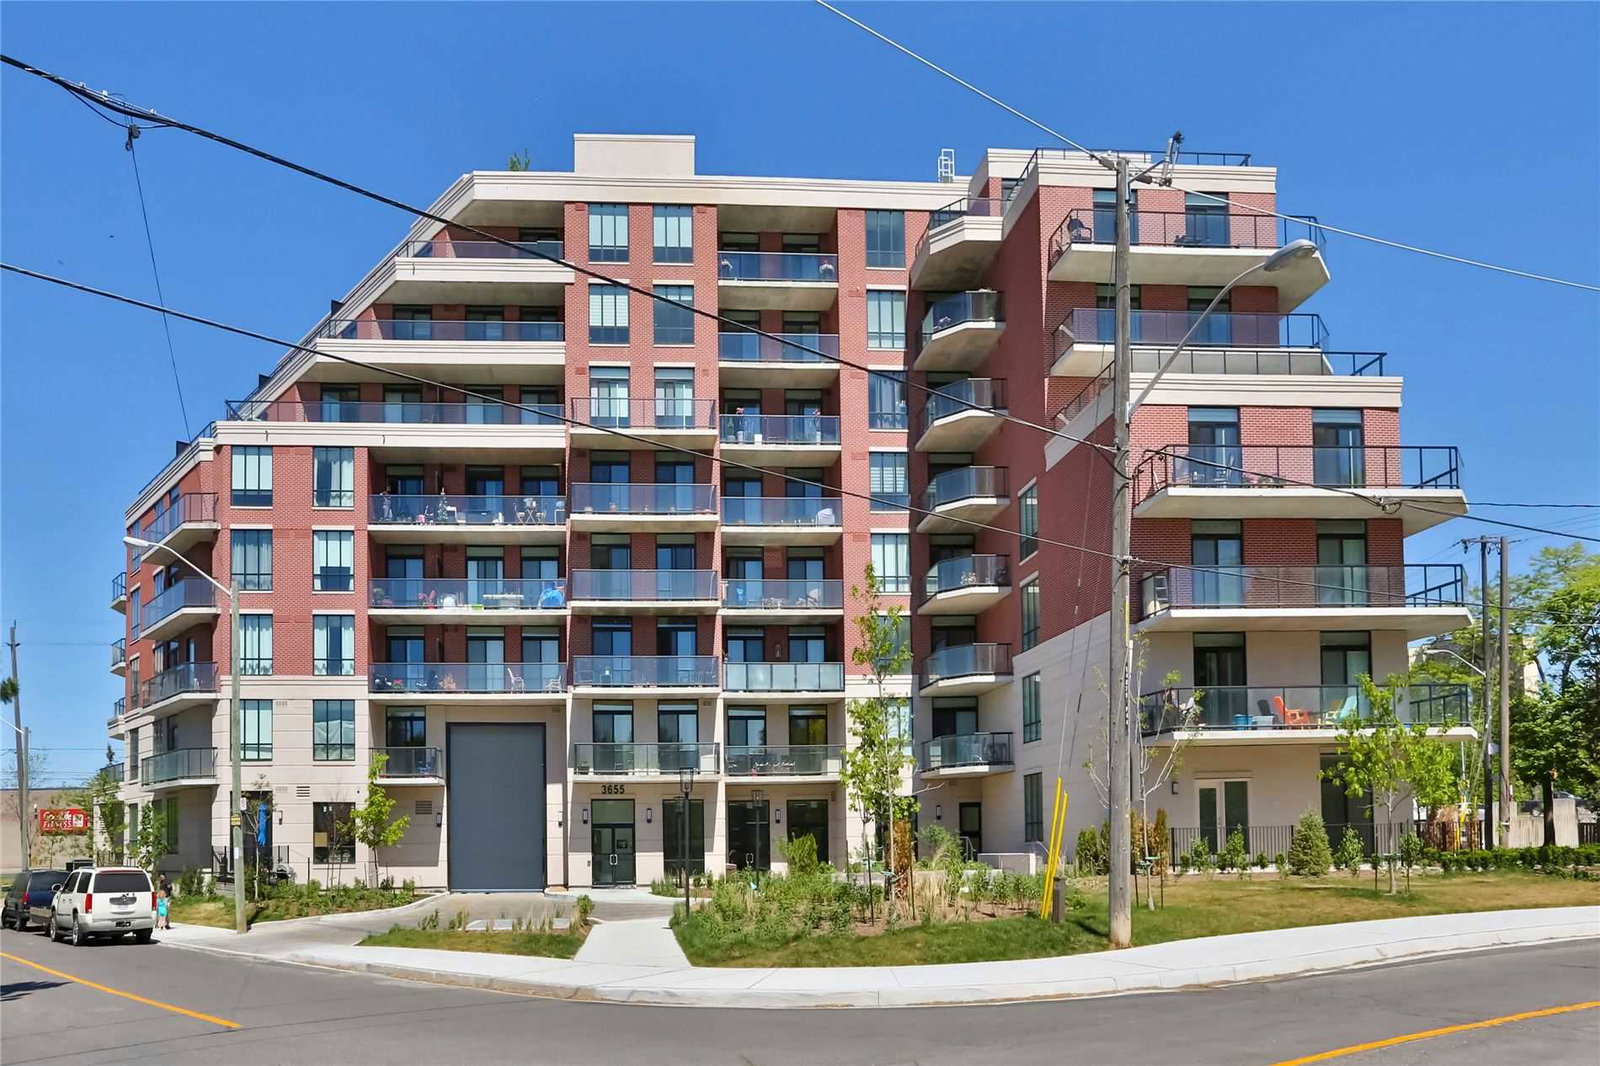
Condo building · 3655 Kingston Road
Guildwood Condos is a 10-storey condo with 110 suites, built in 2020 by Hazelton Developments. Right now 5 for sale and 2 for rent are on the market here.
- 10storeys
- 110suites
- $641/sq ft
- 2020built
No similar units for rent in Guildwood Condos right now.
Around this home
Daily convenience, out of 100, from the distances below
Schools nearby
School rating, out of 10.
Helpful calculators
Your HOMEH agent

"I would see it this week."