

34 Rowatson Road
34 Rowatson Road
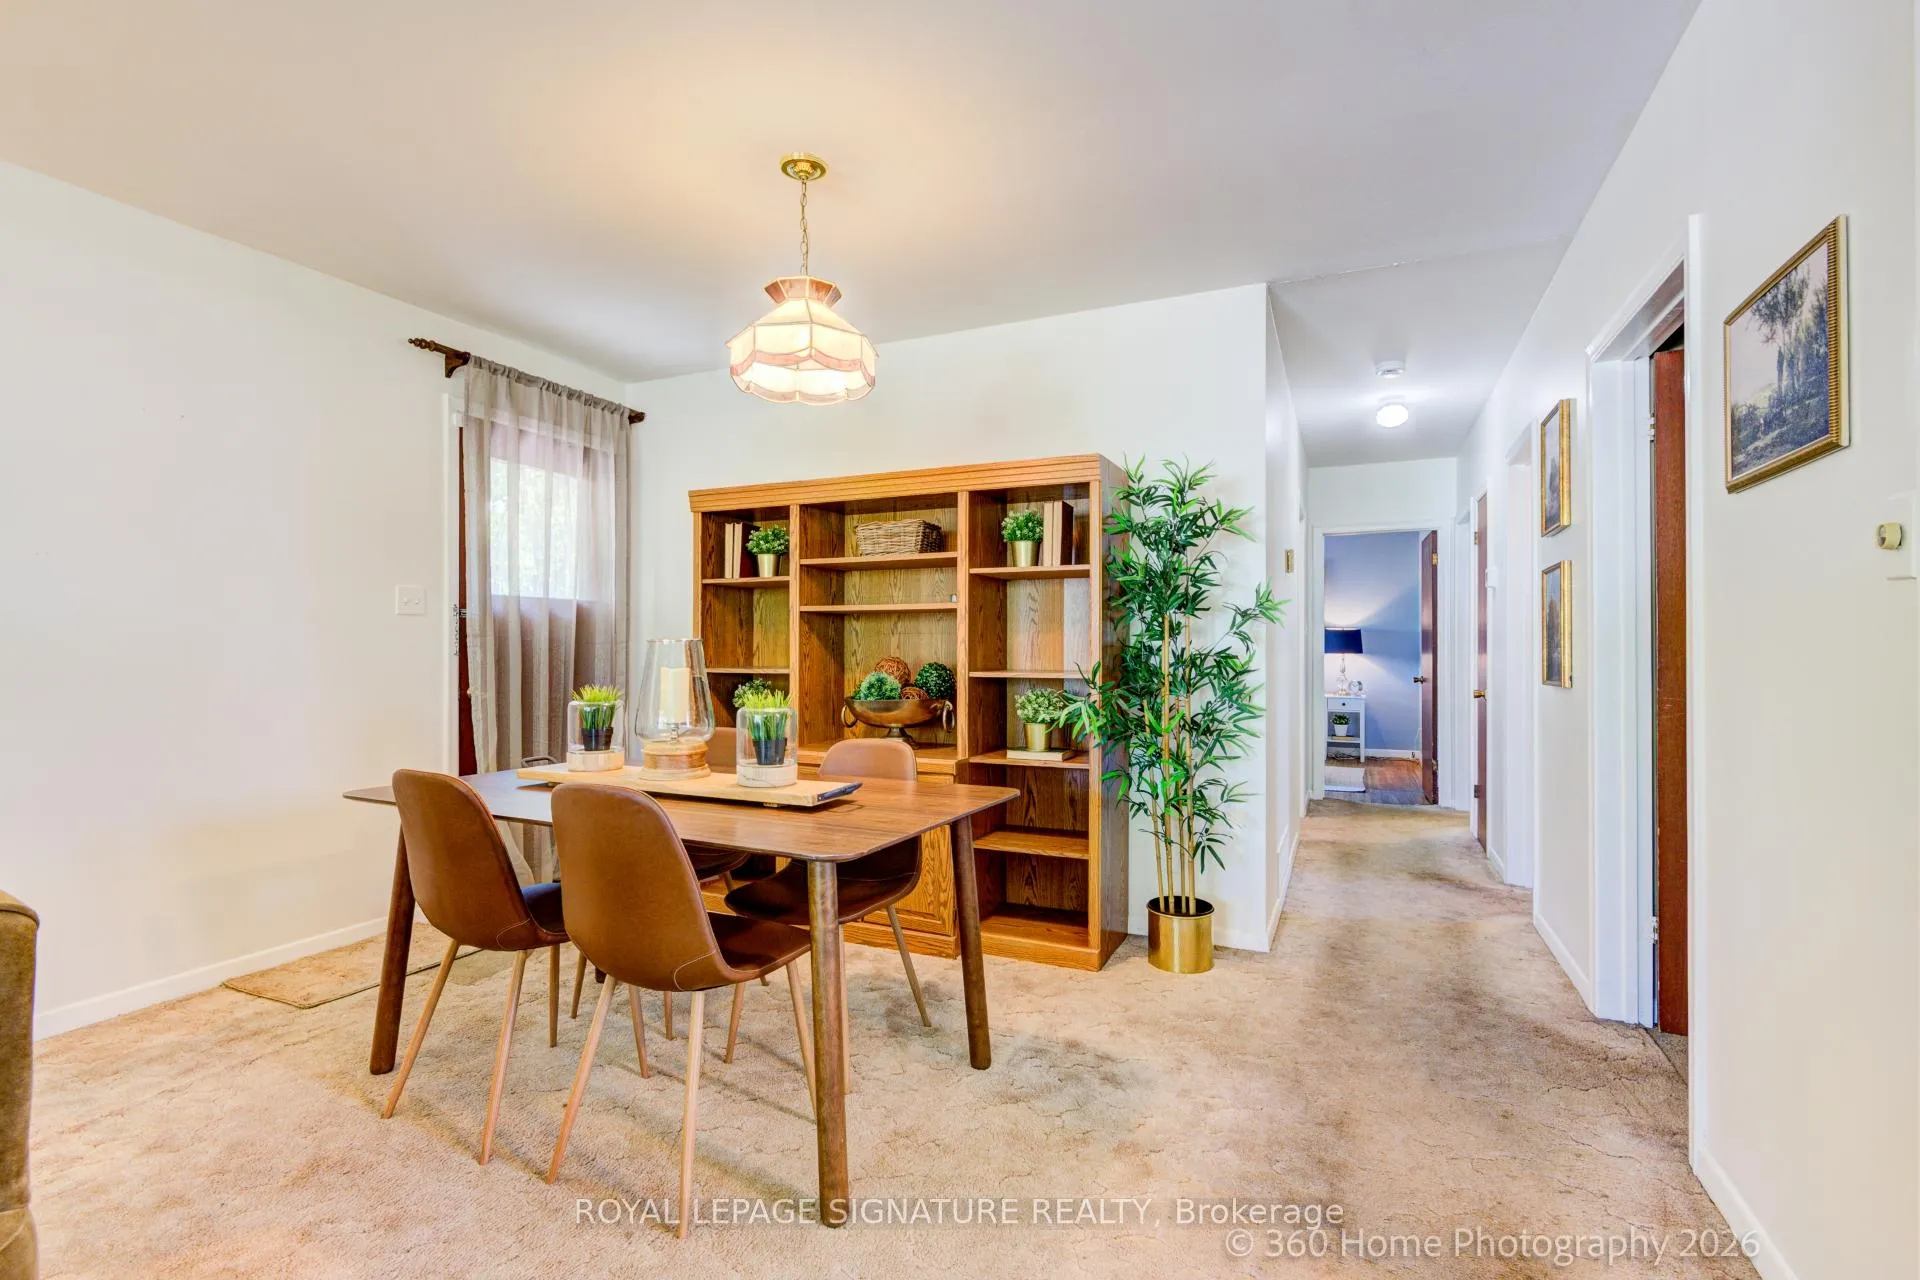 See all 32 photos
Property history
Facts and features
- BasementFinished
- Water, sewerMunicipal
- Lot shapeIrregular
- HeatingForced air
- Separate entrance
- Hardwood floors
- Fireplace
- Central air
The homeDetached, Bungalow, 1,100–1,500 sq ft
- Type: Detached
- Style: Bungalow
- Living space: 1,100–1,500 sq ft
- Basement: Full, finished, separate entrance
InsideFireplace Yes, electric, Broadloom, Hardwood, Lower level
- Fireplace: Yes, electric
- Flooring: Broadloom, Hardwood
- Laundry: Lower level
- Features: Sump pump
- Security: Carbon monoxide detectors, smoke detector
- Rooms above ground: 7
- Rooms in the basement: 2
- Bedrooms: 3
- Bathrooms: 1
- Kitchens: 1
Outside and lotBrick, stone, Asphalt shingle, Concrete block
- Exterior: Brick, stone
- Roof: Asphalt shingle
- Foundation: Concrete block
- Features: Deck, privacy
- Accessibility: Ramped entrance
- Size: 46.64 × 107.59 ft
- Shape: Irregular
Parking1 Garage, Attached, Private
- Spaces: 1 Garage
- Garage: Attached
- Driveway: Private
Heating, water and powerForced air, gas, Central air, Municipal water
- Heating: Forced air, gas
- Cooling: Central air
- Water: Municipal water
- Sewer: Municipal sewer
- Natural gas: Yes
- Hydro: Yes
- Cable: Available
- Telephone: Yes
Costs and taxesTaxes $4,665 a year, HST No HST, Hot water tank
- Taxes, 2026: $4,665 a year
- HST: No HST
- Rental items: Hot water tank
- Under contract: Hot water tank-gas
Included in the saleElfs, broadloom where fastened, existing stove, existing fridge, existing microwave, existing clothes dryer, existing clothes washer, all appliances in 'as is" condition, sump pump, electric fireplace, gb+e (2021), cac (2021), freezer, work bench. gb&e & cac have extended warranty until 04/13/2031., Staging items, decor + fixtures
- Included: Elfs, broadloom where fastened, existing stove, existing fridge, existing microwave, existing clothes dryer, existing clothes washer, all appliances in 'as is" condition, sump pump, electric fireplace, gb+e (2021), cac (2021), freezer, work bench. gb&e & cac have extended warranty until 04/13/2031.
- Not included: Staging items, decor + fixtures
NearbyFenced yard, library, park, place of worship, public transit, school
- Close to: Fenced yard, library, park, place of worship, public transit, school
Listing detailsE13433712, Sold, Jun 10, 2026
- MLS® number: E13433712
- Status: Sold
- Listed on: Jun 10, 2026
- Days on market: 26
- Updated: Jul 6, 2026
- Possession: 1-29 days
- Occupied by: Vacant
- Listing brokerage: ROYAL LEPAGE SIGNATURE REALTY
About this home
34 Rowatson Road, Scarborough (Guildwood), ON M1E 1K1
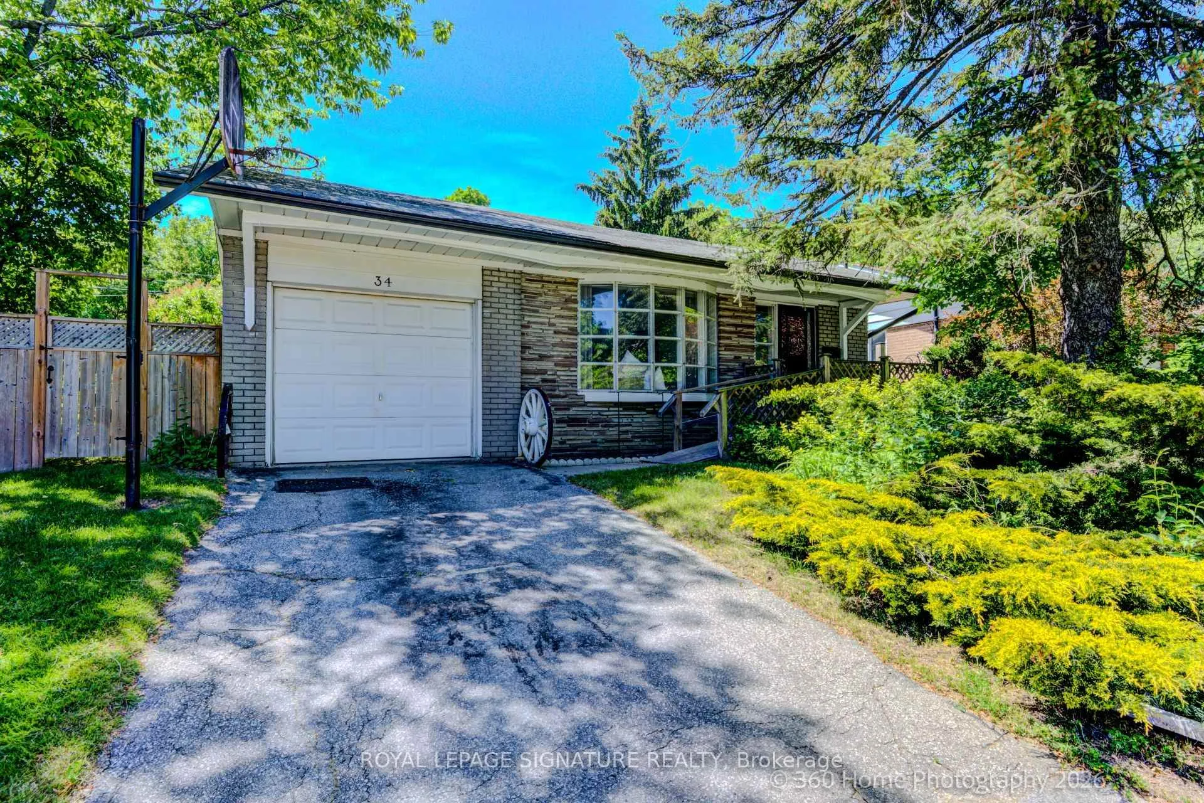
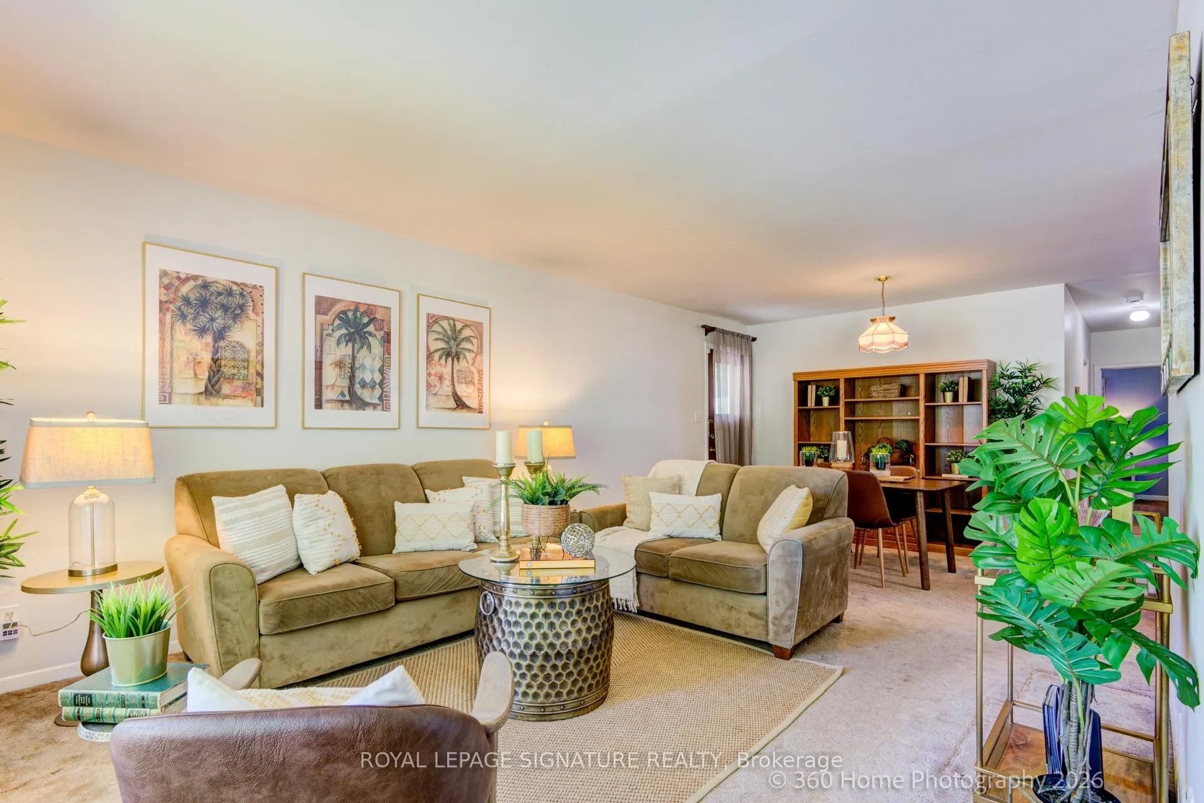
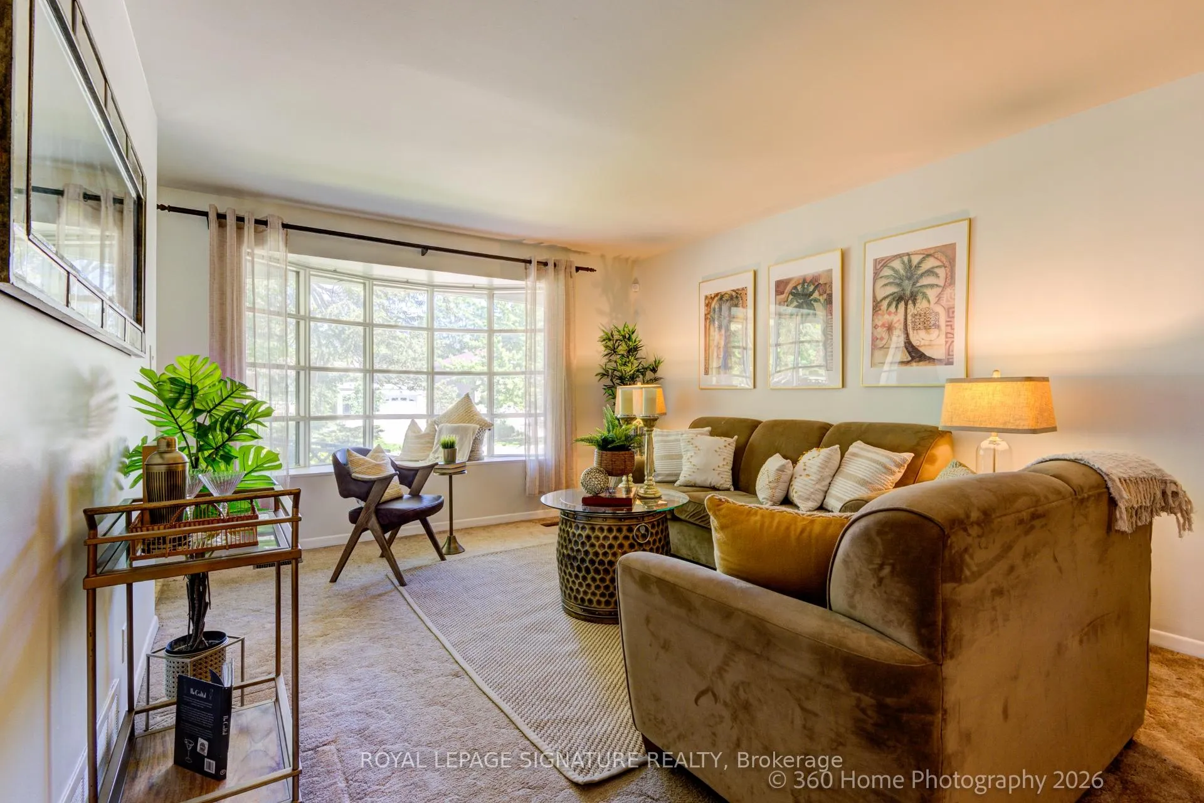
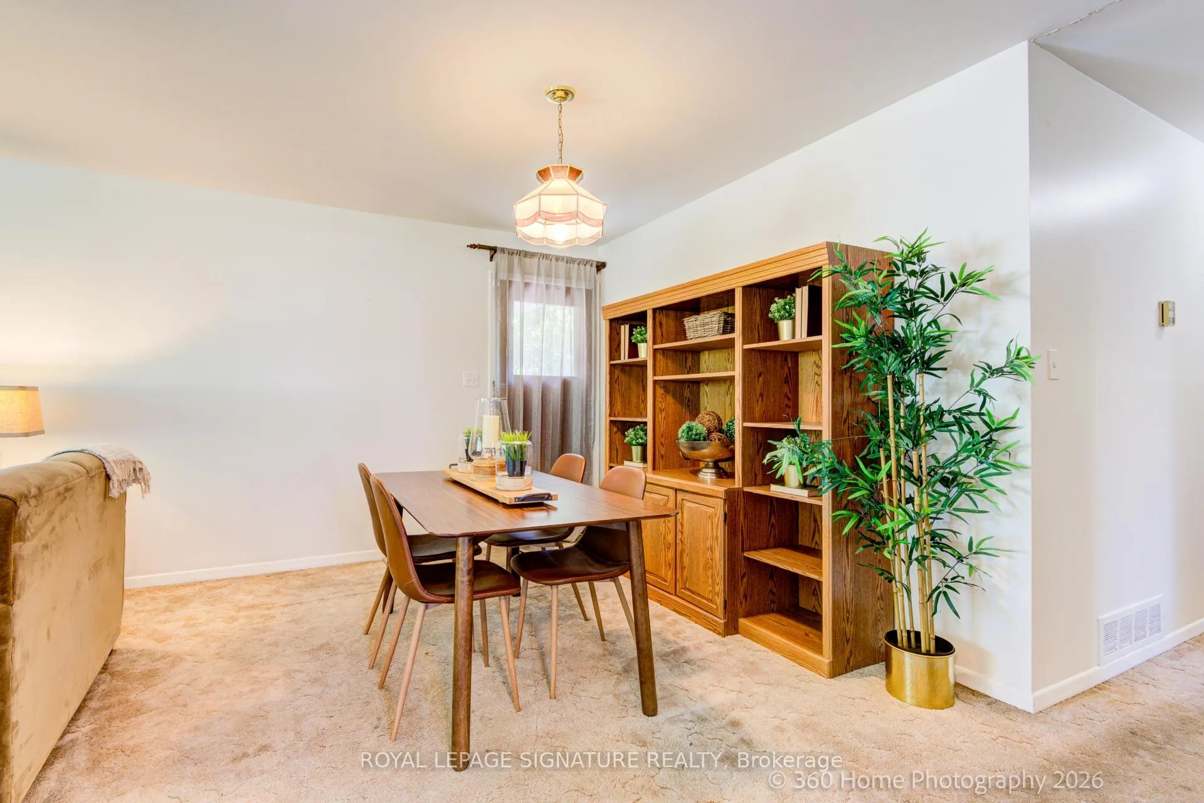
Welcome to Guildwood, The Village with tall trees + winding streets. For the nature lovers, we have scenic, Lakefront walking trails to enjoy. Go Train, Shopping Center, All Schools, Library, TTC, Parks- We have it all! It's an easy walk to everything. 34 Rowatson Rd has living room that overlooks a treed front yard. Walk out from dining room allows easy access to large deck for family gatherings + summer BBQs. Kitchen has separate breakfast area with a handy pantry. Separate side entrance leads to spacious family room with stone bar + above grade windows. Walk a little further to the separate games room with electric fireplace for chilly evenings. Sunny, west facing rear yard has the privacy of no houses behind and, being fully fenced, offers safety for both children + pets. Location, Community, Privacy.
Ask about this home
A HOMEH agent will answer your questions about this home.
Around this home
Daily convenience, out of 100, from the distances below
Schools nearby
School rating, out of 10.
Helpful calculators
Your HOMEH agent

"Priced 7% under the Hestimate. I would see it this week."