

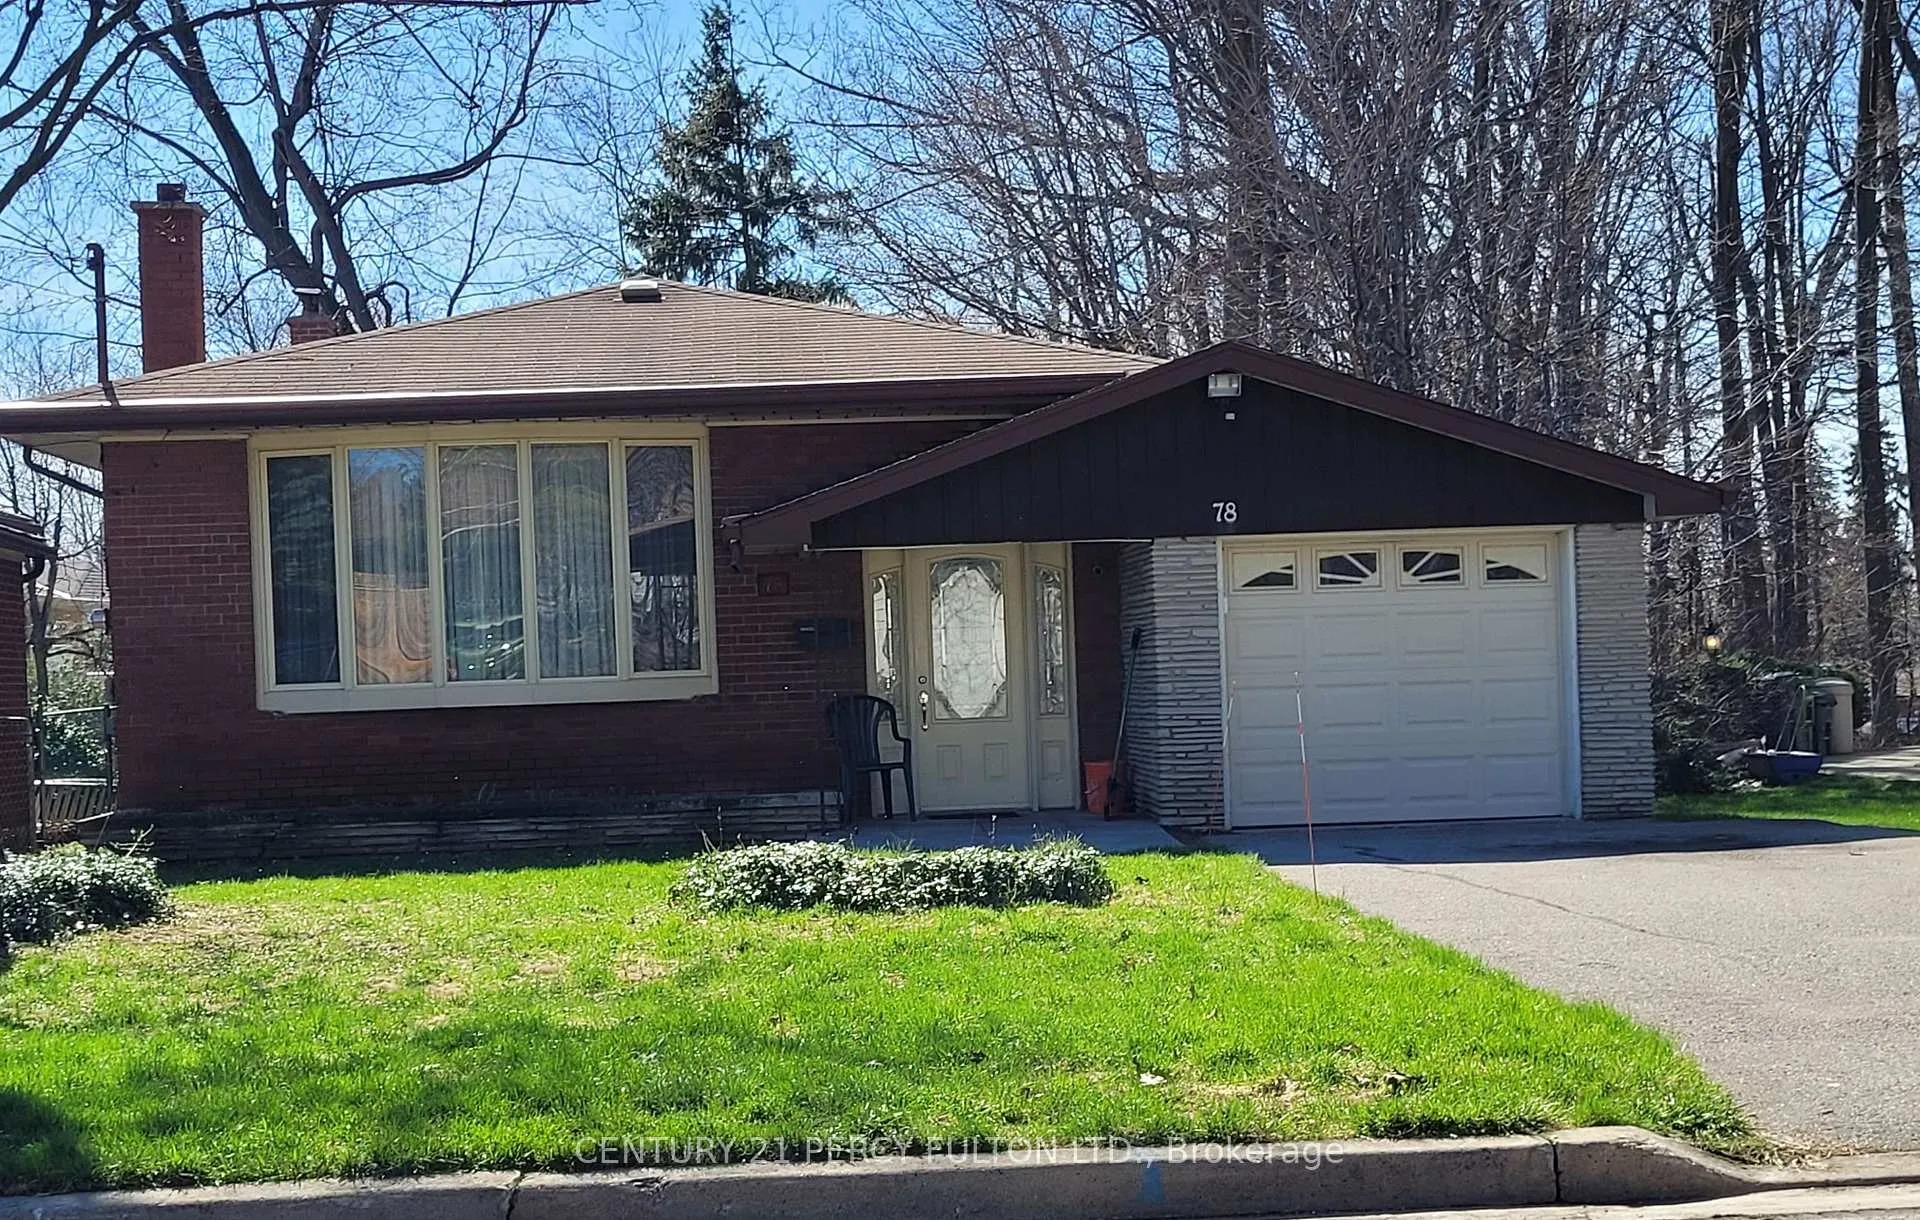
78 Allister Avenue
78 Allister Avenue
 See all 2 photos
Property history
Facts and features
- BasementWalk-out
- Age of home51–99 years
- Water, sewerMunicipal
- HeatingForced air
- Separate entrance
- Hardwood floors
- Fireplace
- Central air
The homeDetached, Bungalow, Age 51–99 years
- Type: Detached
- Style: Bungalow
- Age: 51–99 years
- Living space: 1,100–1,500 sq ft
- Basement: Separate entrance, walk-out, partially finished, development potential
InsideFireplace Yes, wood, Hardwood, Lower level
- Fireplace: Yes, wood
- Flooring: Hardwood
- Laundry: Lower level
- Features: Auto garage door remote, storage, water heater owned
- Rooms above ground: 6
- Rooms in the basement: 2
- Bedrooms: 3 + 1 in the basement
- Bathrooms: 2
- Kitchens: 1
Outside and lotBrick, Asphalt shingle, Concrete block
- Exterior: Brick
- Roof: Asphalt shingle
- Foundation: Concrete block
- Size: 45 × 156 ft
Parking1 Garage, Attached, Private
- Spaces: 1 Garage
- Garage: Attached
- Driveway: Private
Heating, water and powerForced air, gas, Central air, Municipal water
- Heating: Forced air, gas
- Cooling: Central air
- Water: Municipal water
- Sewer: Municipal sewer
- Natural gas: Yes
- Hydro: Yes
Costs and taxesTaxes $4,404 a year, HST included in the price, Rental items None
- Taxes, 2026: $4,404 a year
- HST: HST included in the price
- Rental items: None
Included in the saleThe existing fridge, stove, b/i dishwasher, air conditioner, gas furnace system are included in "where is" and "as is" conditions. existing window coverings, all existing electric light fixtures, automatic garage door opener with one remote control. electric hot water heater tank (owned) <><> no warranties or representation on the inclusions from the seller or seller's sales representatives. no land survey available, Clothes washer & dryer
- Included: The existing fridge, stove, b/i dishwasher, air conditioner, gas furnace system are included in "where is" and "as is" conditions. existing window coverings, all existing electric light fixtures, automatic garage door opener with one remote control. electric hot water heater tank (owned) <><> no warranties or representation on the inclusions from the seller or seller's sales representatives. no land survey available
- Not included: Clothes washer & dryer
NearbyHospital, park, public transit, school
- Close to: Hospital, park, public transit, school
Listing detailsE13434702, Sold, Jun 11, 2026
- MLS® number: E13434702
- Status: Sold
- Listed on: Jun 11, 2026
- Days on market: 7
- Updated: Jun 18, 2026
- Possession: 2026-07-15 / 30-59 days
- Occupied by: Partial
- Listing brokerage: CENTURY 21 PERCY FULTON LTD.
About this home
78 Allister Avenue, Scarborough (Cliffcrest), ON M1M 3L5
Welcome to 78 Allister Ave., near by the intersection of Kingston Rd. & McCowan Rd., known as Cliffcrest. This detached 3-bedroom home is ready and waiting for renovation and personal touches to bring back the sparkle, and you will have made a smart investment. Large combined living/dining room featuring hardwood floors and a large picturesque window. Separate side entrance to a potential in-law suite. Partially finished basement featuring a large recreation room, stone wall fireplace, and a large sliding glass walk-out door to a 45 x 156 lot with endless opportunity for a vegetable garden or swimming pool. Conveniently located, near schools, parks, retail shopping, Eglinton "GO' Station, places of worship, and Toronto Transit buses. Don't miss out on this great opportunity!
Ask about this home
A HOMEH agent will answer your questions about this home.
Around this home
Daily convenience, out of 100, from the distances below
Schools nearby
School rating, out of 10.
Helpful calculators
Your HOMEH agent

"I would see it this week."