

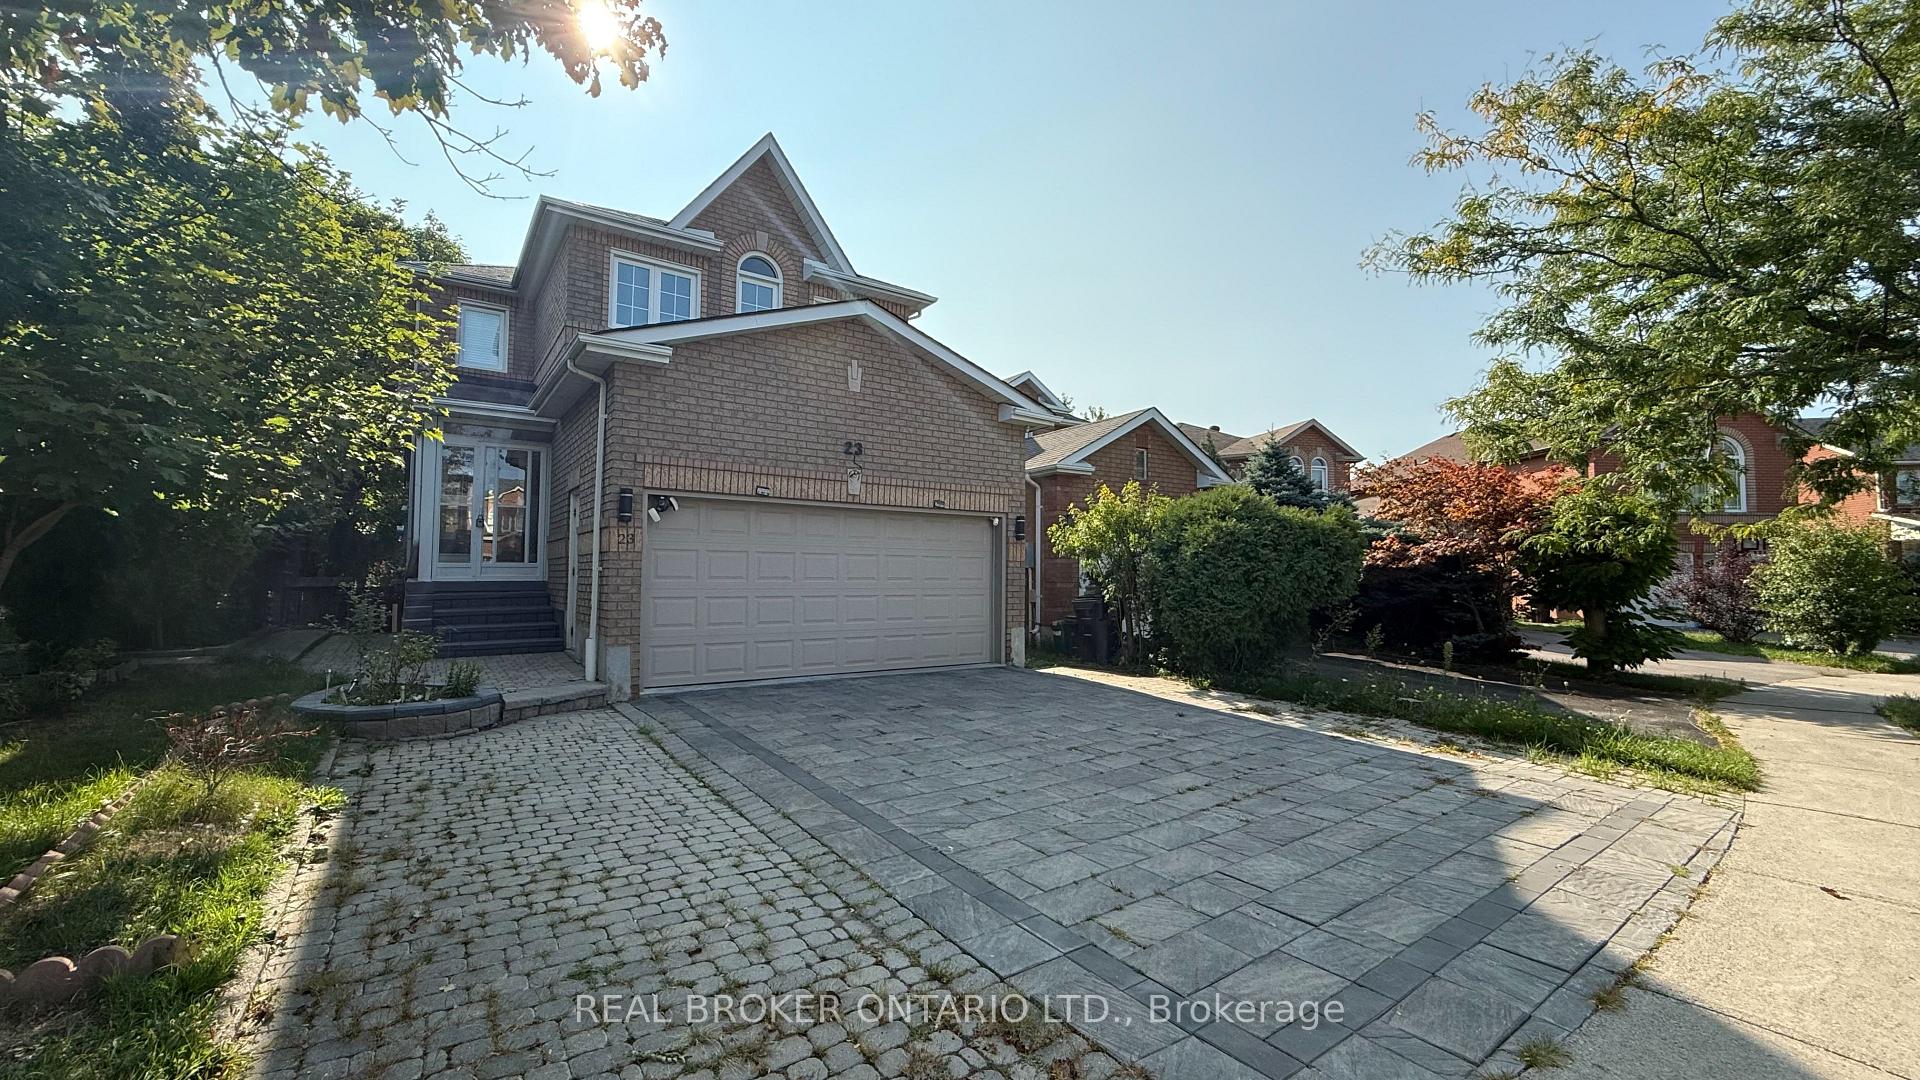
23 Misty Hills Trail
23 Misty Hills Trail
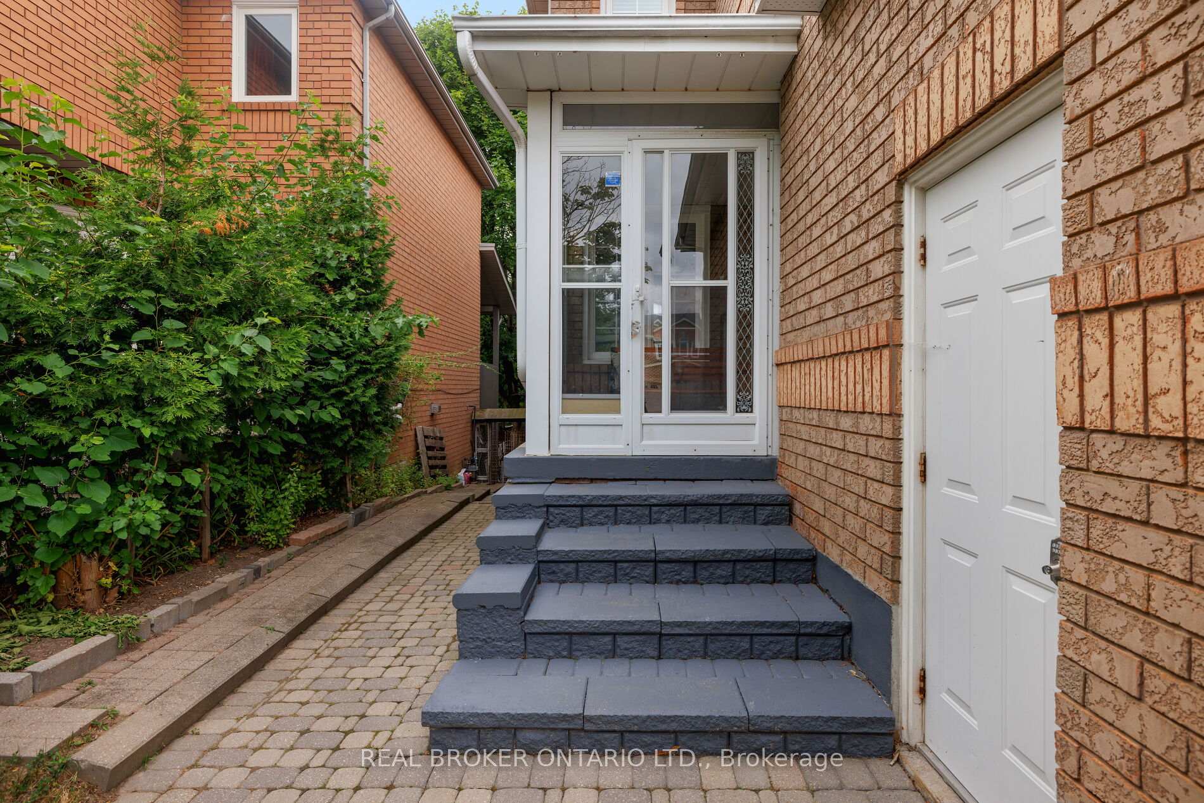
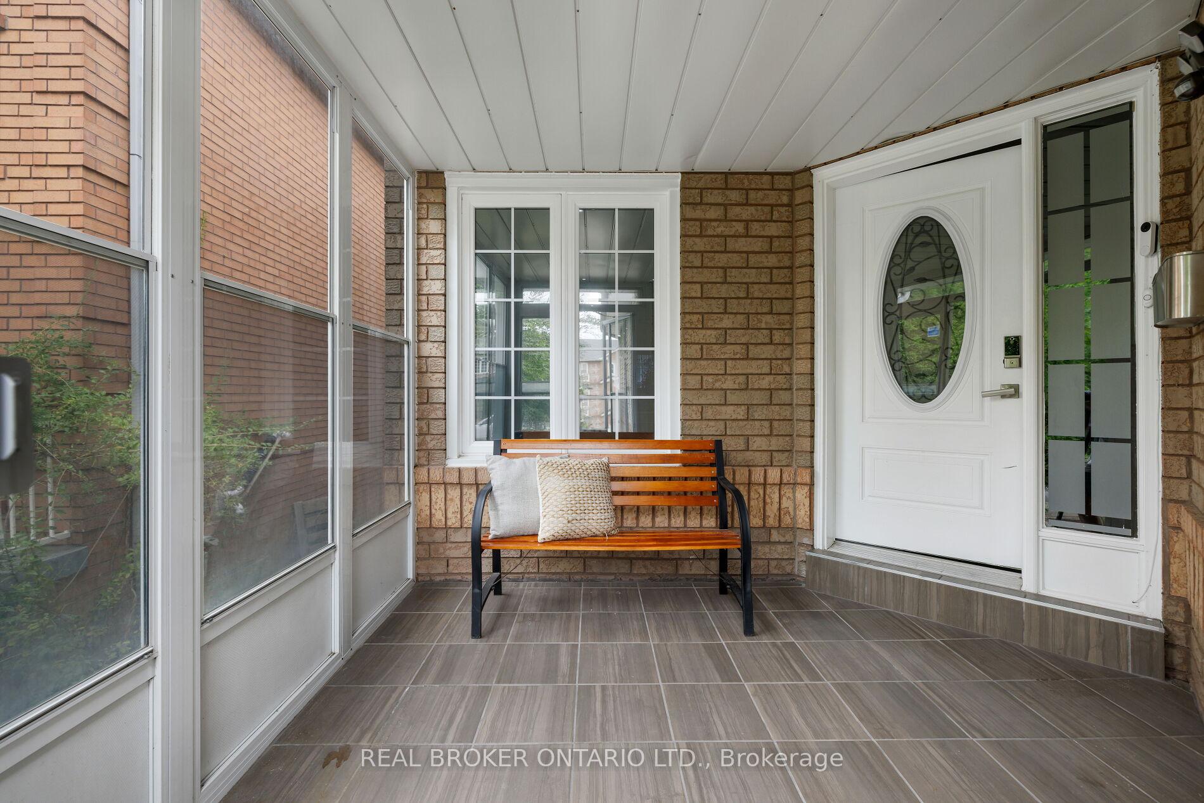
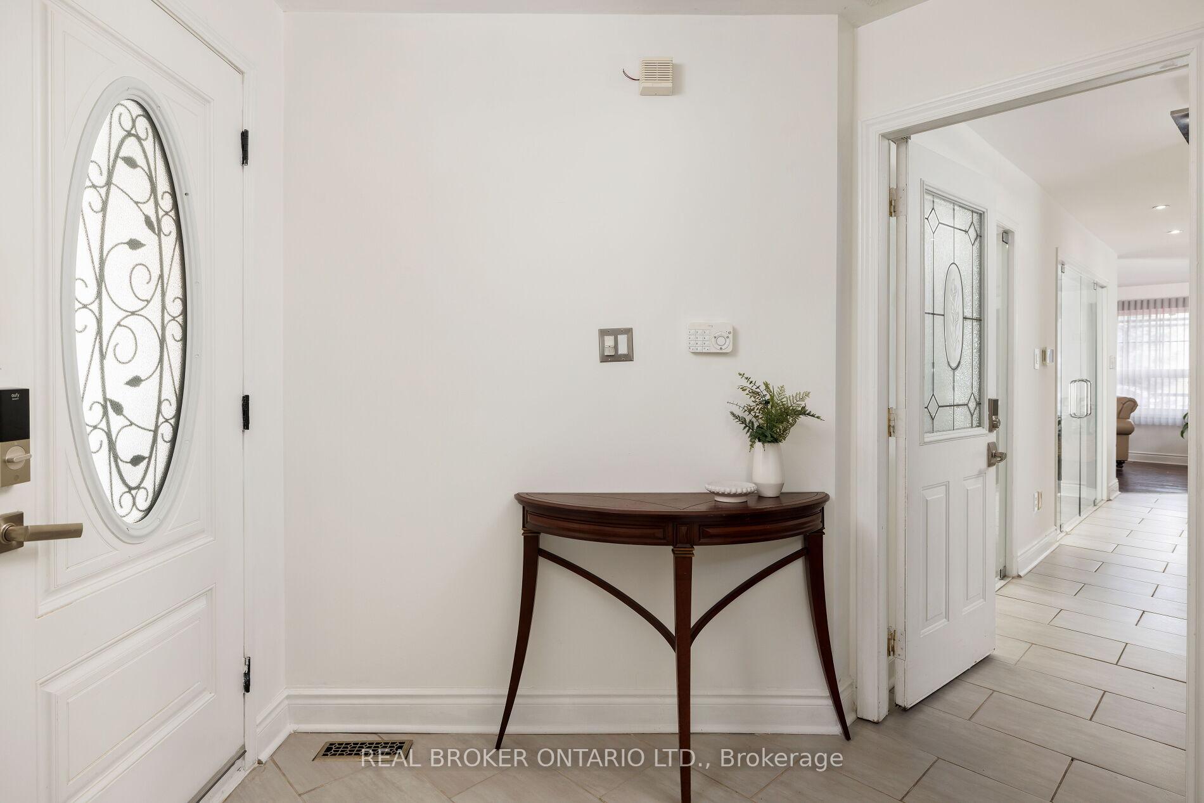
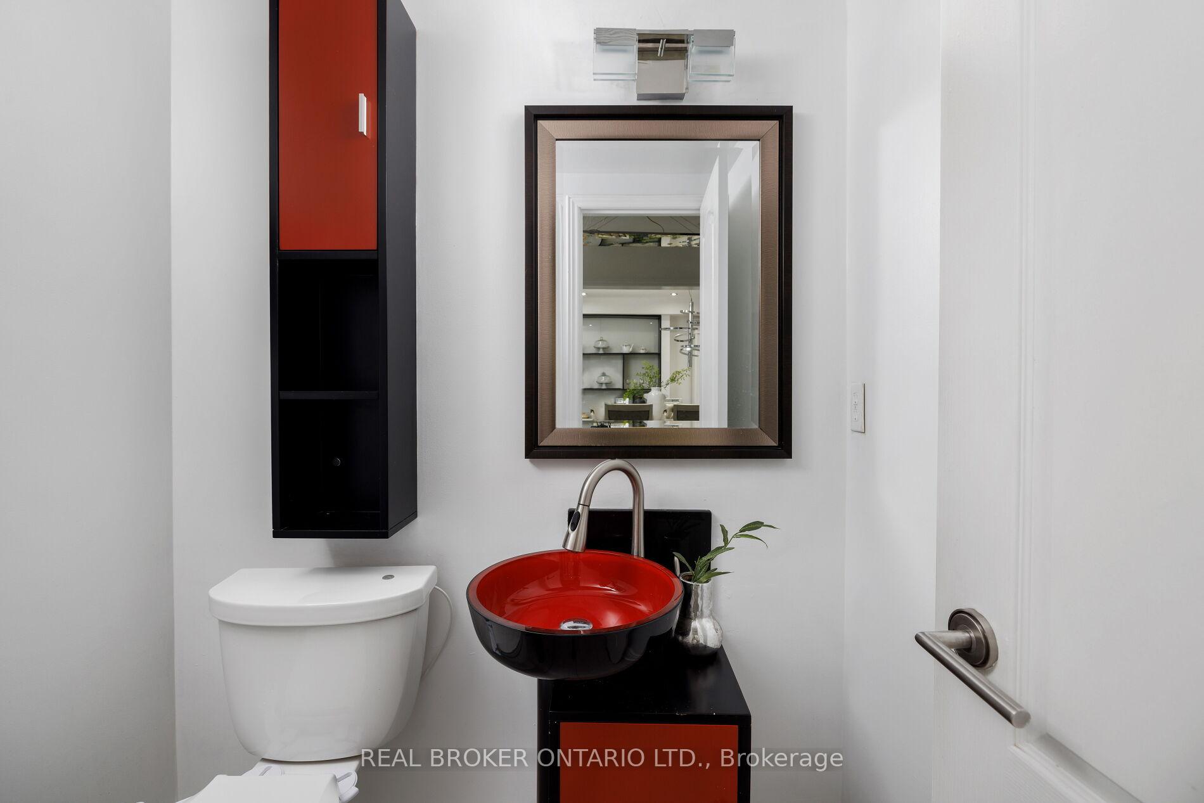 See all 21 photos
Property history
- $1,298,000ExpiredList: 2025-09-09|End: 2025-11-10|62 daysE12391282
- $1,350,000TerminatedList: 2025-07-22|End: 2025-08-22|31 daysE12299796
- $1,199,000TerminatedList: 2025-07-09|End: 2025-07-22|13 daysE12278347
Facts and features
- BasementApartment
- Price per sq ft~$742
- Water, sewerMunicipal
- HeatingForced air
- Second kitchen
- Walk-out basement
- Hardwood floors
- Fireplace
- Central air
The homeDetached, 2-storey, 1,500–2,000 sq ft
- Type: Detached
- Style: 2-storey
- Living space: 1,500–2,000 sq ft
- Basement: Apartment, finished with walk-out
InsideFireplace Yes, Hardwood, Tile, Rooms above ground 7
- Fireplace: Yes
- Flooring: Hardwood, Tile
- Rooms above ground: 7
- Rooms in the basement: 5
- Bedrooms: 3 + 2 in the basement
- Bathrooms: 4
- Kitchens: 2
- Family room: Yes
Outside and lotBrick, concrete, Roof Not applicable, Foundation Not applicable
- Exterior: Brick, concrete
- Roof: Not applicable
- Foundation: Not applicable
- Size: 29.96 × 108.43 ft
Parking2 Garage, Attached, Private
- Spaces: 2 Garage
- Garage: Attached
- Driveway: Private
Heating, water and powerForced air, gas, Central air, Municipal water
- Heating: Forced air, gas
- Cooling: Central air
- Water: Municipal water
- Sewer: Municipal sewer
Costs and taxesTaxes $4,424 a year, HST included in the price, Hot water heater @ $50/month
- Taxes, 2024: $4,424 a year
- HST: HST included in the price
- Rental items: Hot water heater @ $50/month
Included in the saleAll appliances, all window coverings, and all electrical light fixtures.
- Included: All appliances, all window coverings, and all electrical light fixtures.
NearbySchool, park, public transit, fenced yard
- Close to: School, park, public transit, fenced yard
Listing detailsE12391282, Expired, Sep 9, 2025
- MLS® number: E12391282
- Status: Expired
- Listed on: Sep 9, 2025
- Days on market: 62
- Updated: Nov 10, 2025
- Possession: Immediate
- Occupied by: Owner
- Listing brokerage: REAL BROKER ONTARIO LTD.
About this home
23 Misty Hills Trail, Scarborough (Rouge), ON M1X 1S4
Nestled in the heart of Rouge, this meticulously maintained detached 3+2 bedroom, 4 bathroom home offers exceptional comfort, convenience, and income potential. Showcasing hardwood floors throughout, fresh paint, and abundant natural light, the home is west-facingoffering morning sun in the front and golden-hour light in the backyard. The upgraded kitchen features Samsung smart stainless steel appliances, an induction stove, and a dedicated breakfast dining area. A full security system and smart keypad locks synced with Google provide added peace of mind.The main floor includes a powder room and a spacious laundry room equipped with Samsung washer and dryer. Enjoy seamless indoor-outdoor living with a second-level walkout deck and a beautifully landscaped backyard. Additional exterior features include an interlocking driveway, extended parking and sprinkler system.The fully finished walk-out basement apartment includes 2 bedrooms, 1 bathroom, 8-ft ceilings, and a private entranceideal for multigenerational living or rental income. Furnace is owned; hot water tank rental with Enercare at $40+/month.Located in a vibrant, family-friendly community surrounded by Rouge National Urban Park, with easy access to transit and major highways. Rouge is home to a mix of families, professionals, and retirees and offers an exceptional blend of urban convenience and natural beauty.
Ask about this home
A HOMEH agent will answer your questions about this home.
Around this home
Daily convenience, out of 100, from the distances below
Schools nearby
School rating, out of 10.
Helpful calculators
Your HOMEH agent

"I would see it this week."