

8 Sirius Crescent
Detached Suspended
1/108 Sirius Crescent
Detached Suspended
 See all 10 photos
1 Bedroom
1 Bathroom
1 Garage
1.5K–2K sq.ft
Basement
— Unit
Property history
- $1,300SuspendedList: 2025-10-25|End: 2026-01-13|80 daysE12482742
Facts and features
- BasementFinished
- Lease term12 months
- FurnishedUnfurnished
- Age of home16–30 years
What stands out
- Central air
The homeDetached, 2-storey, Age 16–30 years
- Type: Detached
- Style: 2-storey
- Age: 16–30 years
- Living space: 1,500–2,000 sq ft
- Basement: Finished
InsideShared, main level, Other, Rooms above ground 4
- Laundry: Shared, main level
- Features: Other
- Rooms above ground: 4
- Bedrooms: 1
- Bathrooms: 1
- Kitchens: 1
Outside and lotBrick, Shingles, Brick
- Exterior: Brick
- Roof: Shingles
- Foundation: Brick
Parking1 Garage, Attached, Available
- Spaces: 1 Garage
- Garage: Attached
- Driveway: Available
Heating, water and powerForced air, gas, Central air, Municipal water
- Heating: Forced air, gas
- Cooling: Central air
- Water: Municipal water
- Sewer: Municipal sewer
- Natural gas: Yes
- Hydro: Yes
- Cable: Yes
- Telephone: Yes
Rent and termsRent $1,300 a month, Basement, Unfurnished
- Rent: $1,300 a month
- Space for rent: Basement
- Furnished: Unfurnished
- Lease: 12 months
- Paid: Monthly
- Rent includes: Cable tv, central air conditioning, common elements, heat, parking
- Deposit: Required
- Credit check: Required
- Employment letter: Required
- Rental application: Required
- References: Required
IncludedFridge and stove
- Included: Fridge and stove
NearbyFenced yard, hospital, park, school
- Close to: Fenced yard, hospital, park, school
Listing detailsE12482742, Suspended, Oct 25, 2025
- MLS® number: E12482742
- Status: Suspended
- Listed on: Oct 25, 2025
- Days on market: 80
- Updated: Jan 13, 2026
- Possession: 2025-10-26 / Immediate
- Occupied by: Vacant
- Listing brokerage: RE/MAX COMMUNITY REALTY INC.
About this home
8 Sirius Crescent, Scarborough (Rouge), ON M1X 2A6
OtherFenced YardHospitalParkSchool
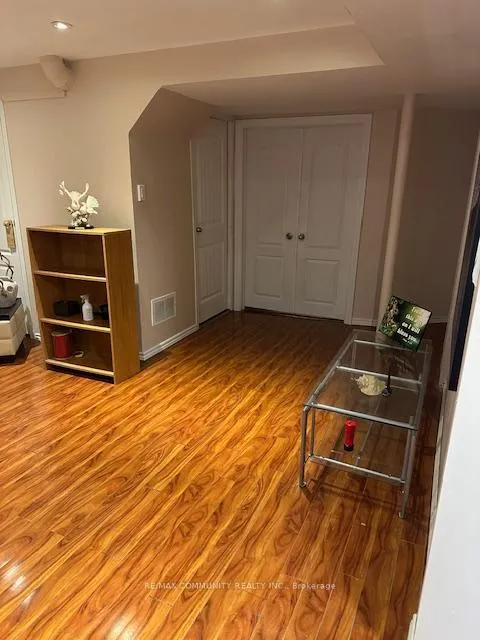
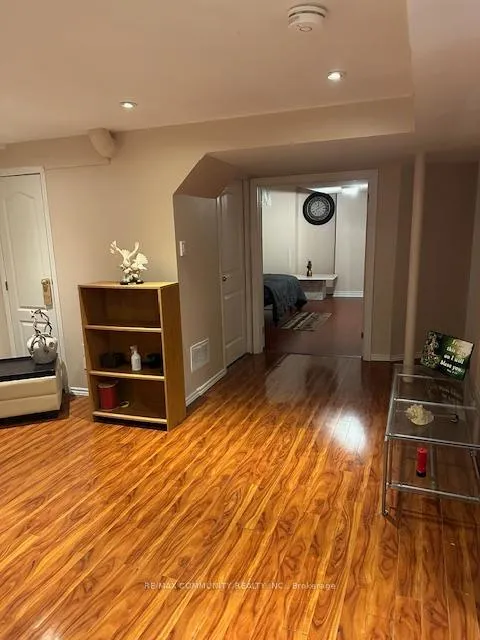
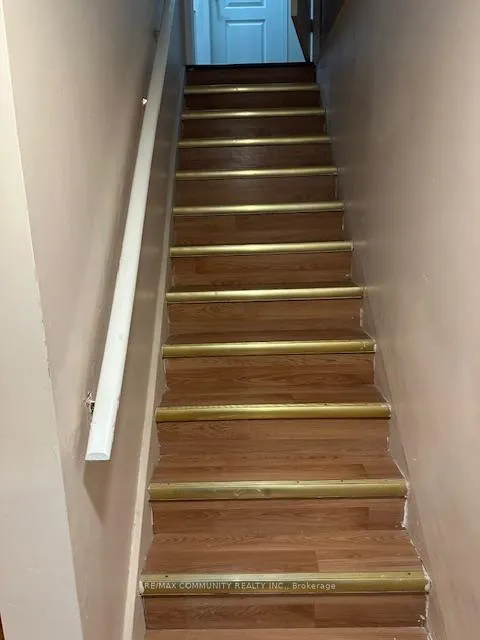
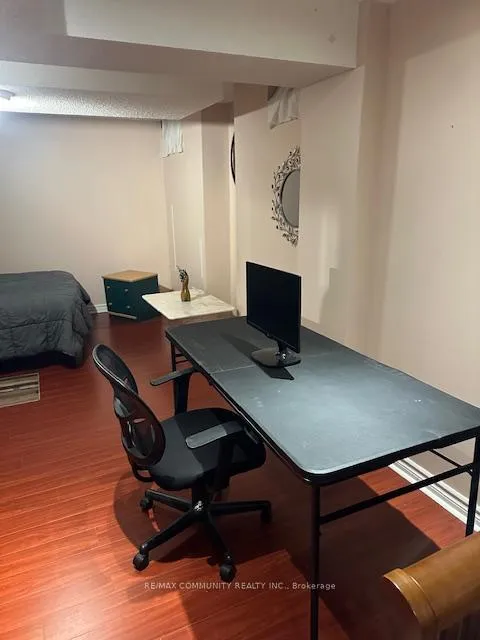
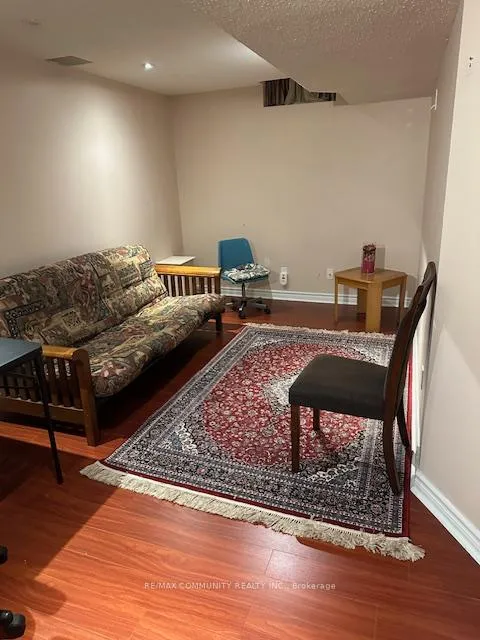
FINISHED 1 BEDROOM BASEMENT FOR LEASE IN HIGH DEMAND AREA, BRIGHT AND SPACIOUS AND LOTS OF NATURAL LIGHTS. LAMINATE FLOORS THRU OUT, CLOSE TO SCHOOL, PARK, SHOPPING CENTRE, & TTCS. PARKING AVAILABLE. NO SMOKING/PETS ALLOWED. "THE LANDLORD IS LOOKING FOR ONLY ONE MALE TENANT".
Read more
Ask about this home
A HOMEH agent will answer your questions about this home.
Ask a question
Around this home
MORNINGSIDE & FINCH
Errands
Parks
Schools
Daily convenience, out of 100, from the distances below
ParkSeasons Park · 6 within 1 km9 min walk543 m
SchoolSt. Pier Giorgio Frassati Catholic School12 min walk710 m
Cafés & foodPapa John's24 min walk1.5 km
Gym & rec centreCedar Brae Golf Course9 min walk554 m
WalkDriveStraight-line distance, open map data
Park0.5 km
Gym2.0 km
Schools nearby
School rating, out of 10.
St. Pier Giorgio Frassati Catholic Schoolelementary · Catholic · 0.7 km
5.9/10Fair
Thomas L Wells Public Schoolelementary · Public · 0.8 km
8.3/10Excellent
Brookside Public Schoolelementary · Public · 0.9 km
7.0/10Good
Contact agent
Helpful calculators
Rent vs buy
Affordability
Mortgage
Down payment
Stress test
CMHC insurance
Your HOMEH agent

NimaHOMEH agent · Scarborough
"I would see it this week."
Ask Nima