

Unit 1106, 2350 Bridletowne Circle
Unit 1106, 2350 Bridletowne Circle
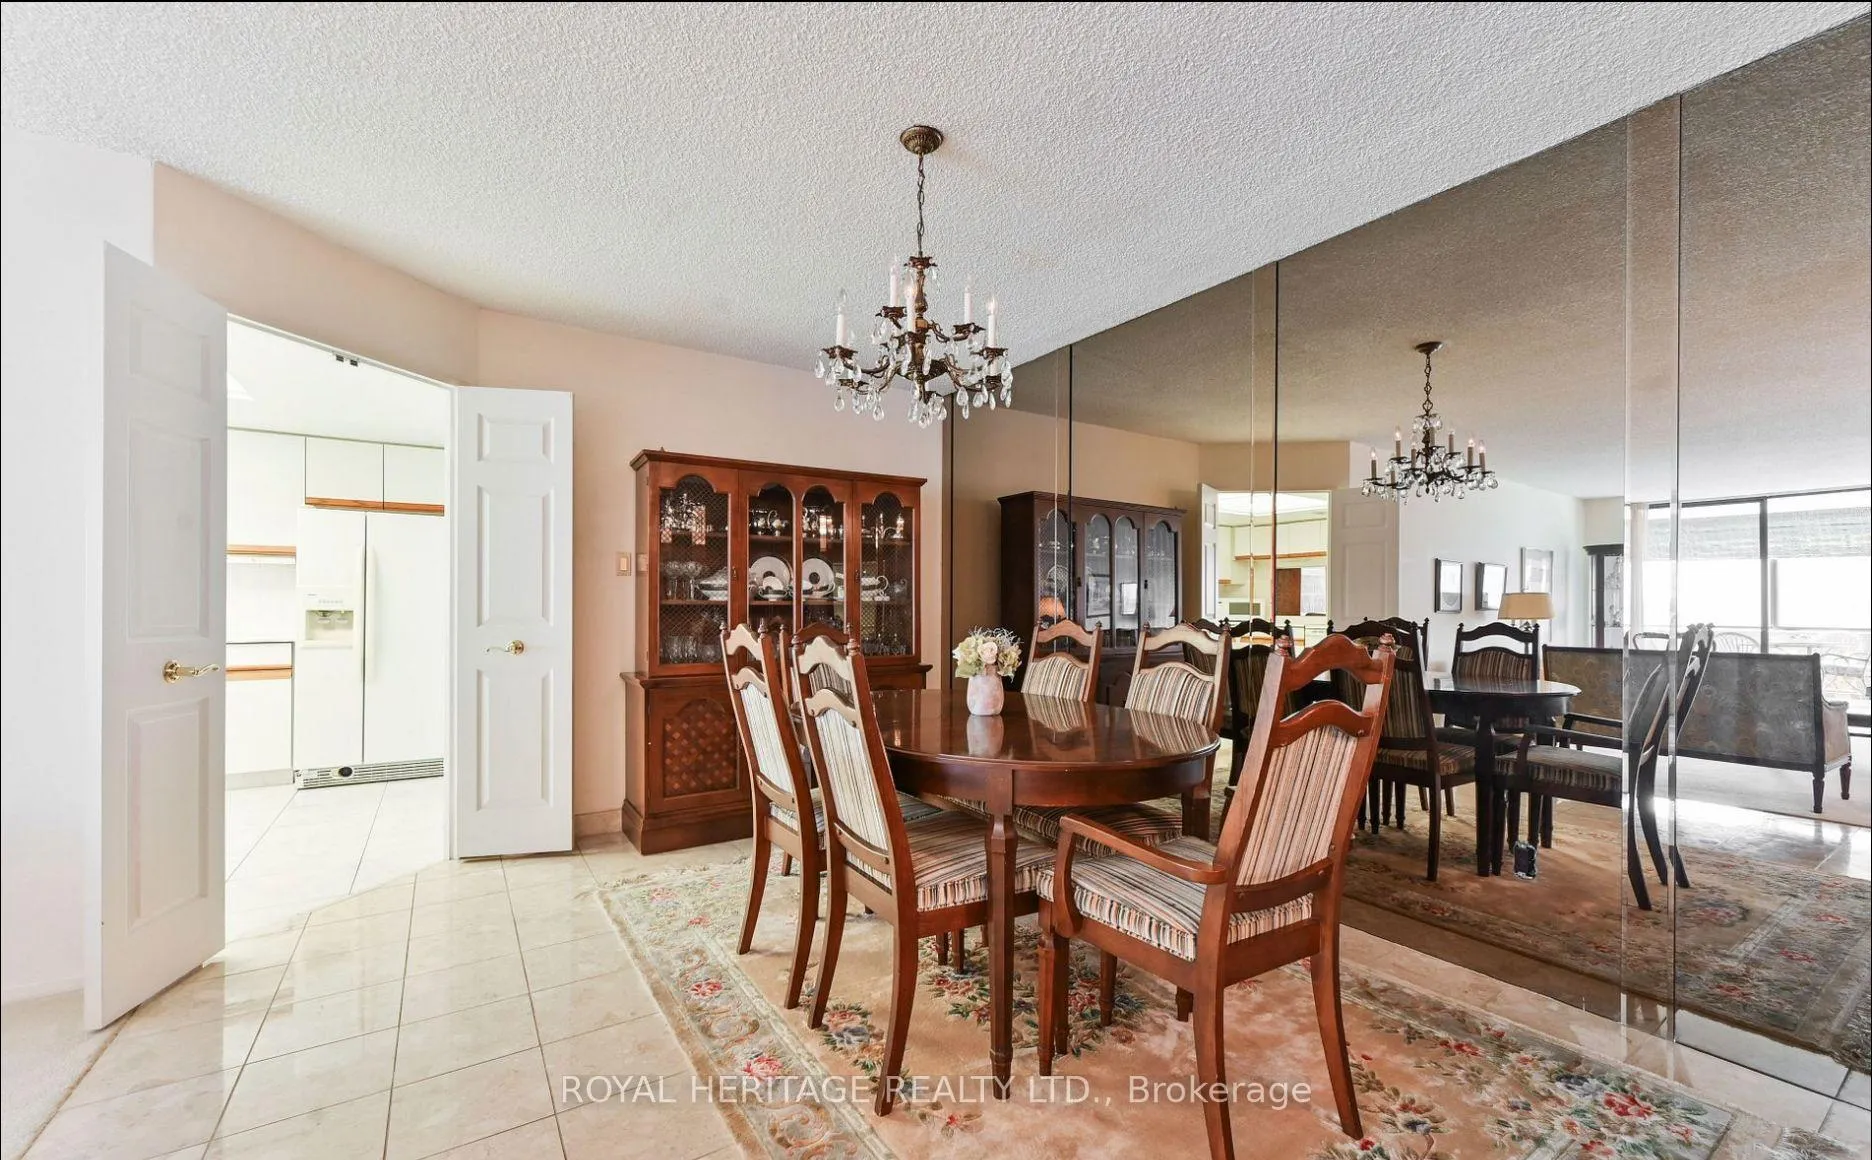 See all 22 photos
Property history
- $3,500TerminatedList: 2025-01-13|End: 2025-02-21|39 daysE11919885
Facts and features
- ExposureSouth
- LaundryIn-suite
- LockerNone
- BalconyNone
- Central air
- Gym
- Outdoor pool
- Indoor pool
- Concierge
The homeCondo Apartment, Apartment, 1,600–1,799 sq ft
- Type: Condo Apartment
- Style: Apartment
- Living space: 1,600–1,799 sq ft
- Basement: None
- Exposure: South
InsideBroadloom, Ceramic, Tile, In-suite laundry, Concierge/security, carbon monoxide detectors, smoke detector
- Flooring: Broadloom, Ceramic, Tile
- Laundry: In-suite laundry
- Security: Concierge/security, carbon monoxide detectors, smoke detector
- Rooms above ground: 8
- Bedrooms: 2 + 1 in the basement
- Bathrooms: 2
- Kitchens: 1
- Family room: Yes
OutsideConcrete, Balcony None
- Exterior: Concrete
- Balcony: None
Parking and locker3 Parking, Underground, Exclusive
- Spaces: 3 Parking
- Garage: Underground
- Parking type: Exclusive
- Driveway: Underground, tandem
- Locker: None
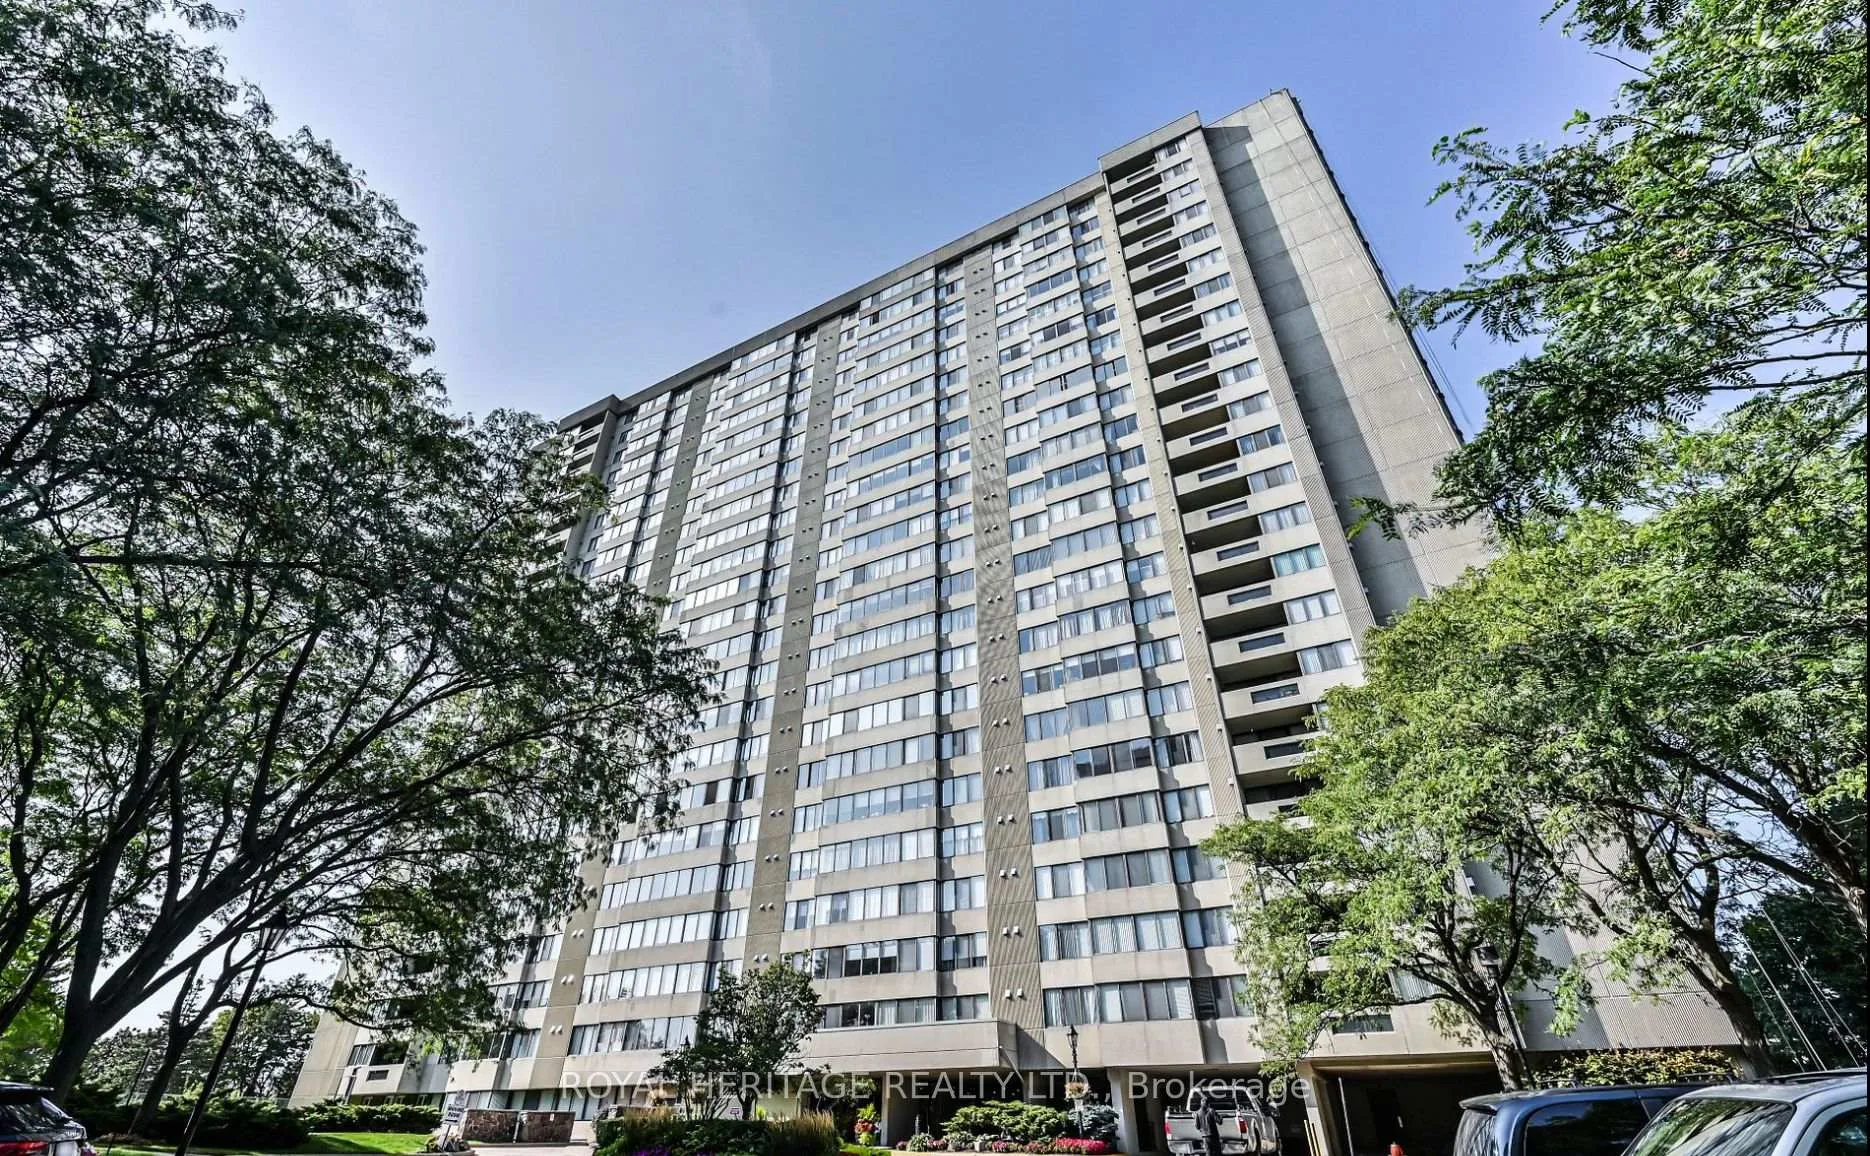
BuildingSkygarden Condos, Storeys 23, Units 269
- Name: Skygarden Condos
- Storeys: 23
- Units: 269
- Registered: 1980
- Condo corporation: 541
- Amenities: Tennis court, visitor parking, gym, outdoor pool, indoor pool, concierge
- Pets: Not allowed
Heating, water and powerForced air, gas, Central air
- Heating: Forced air, gas
- Cooling: Central air
Rent and termsRent $3,500 a month, Entire property, Furnished
- Rent: $3,500 a month
- Space for rent: Entire property
- Furnished: Furnished
- Lease: 12 months
- Paid: Monthly
- Rent includes: Water, water heater, snow removal, parking, all inclusive, cable tv, central air conditioning, heat, hydro, building insurance
- Deposit: Required
- Credit check: Required
- Employment letter: Required
- Rental application: Required
- References: Required
IncludedMaintenance fees includes: all utilities, including cable tv and high speed internet & 3 parking spots! *partially furnished is an option with high end good quality furniture* call la for furniture details.
- Included: Maintenance fees includes: all utilities, including cable tv and high speed internet & 3 parking spots! *partially furnished is an option with high end good quality furniture* call la for furniture details.
NearbyPublic transit, school, rec./commun.centre, place of worship, park
- Close to: Public transit, school, rec./commun.centre, place of worship, park
Listing detailsE11919885, Terminated, Jan 13, 2025
- MLS® number: E11919885
- Status: Terminated
- Listed on: Jan 13, 2025
- Days on market: 39
- Updated: Feb 21, 2025
- Possession: 2025-03-01 / March 1, 2025
- Occupied by: Tenant
- Listing brokerage: ROYAL HERITAGE REALTY LTD.
About this home
Unit 1106, 2350 Bridletowne Circle, Scarborough (L'Amoreaux), ON M1W 3E6
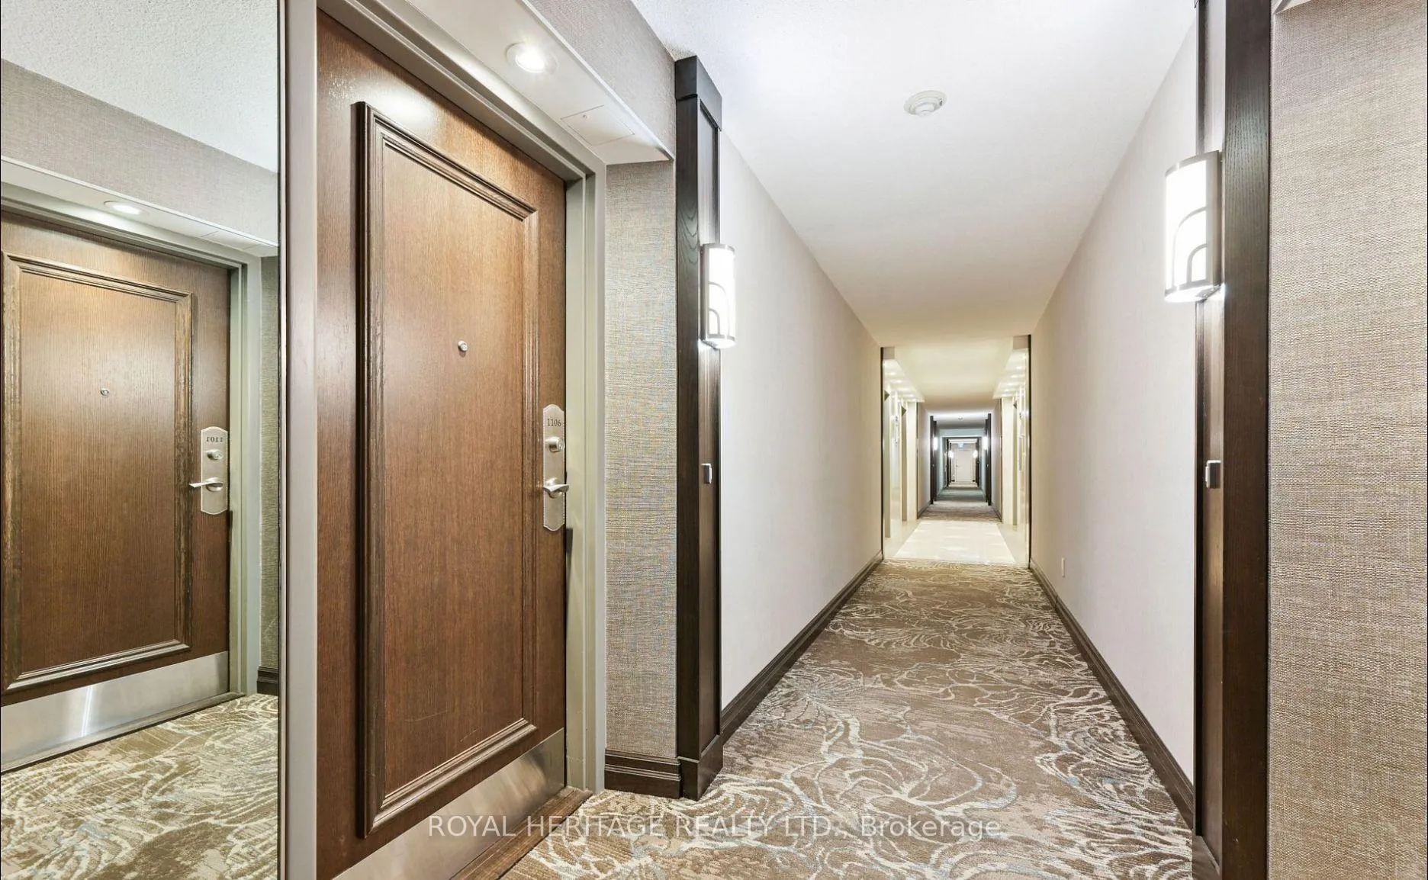
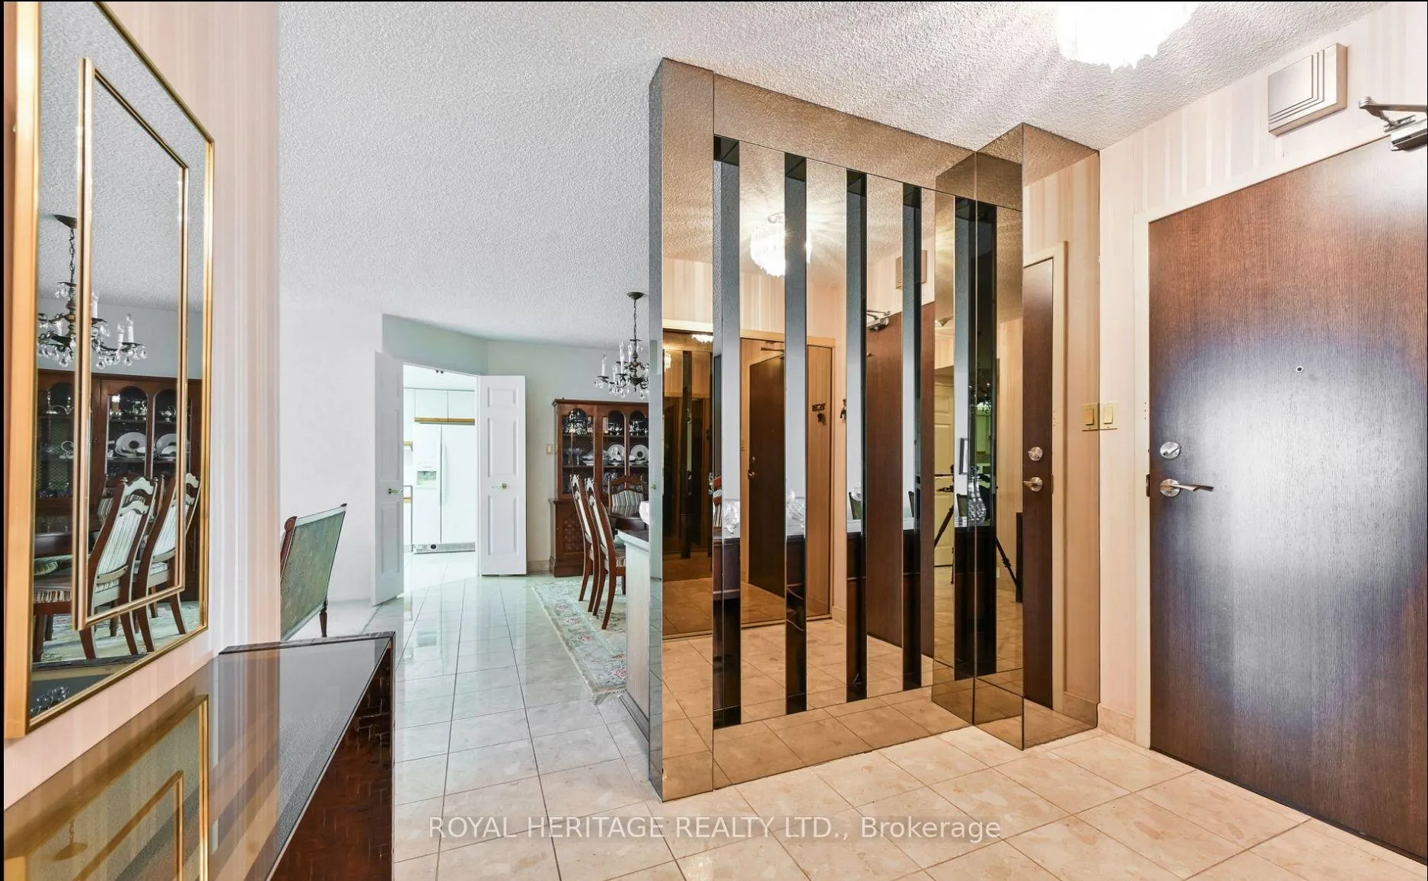
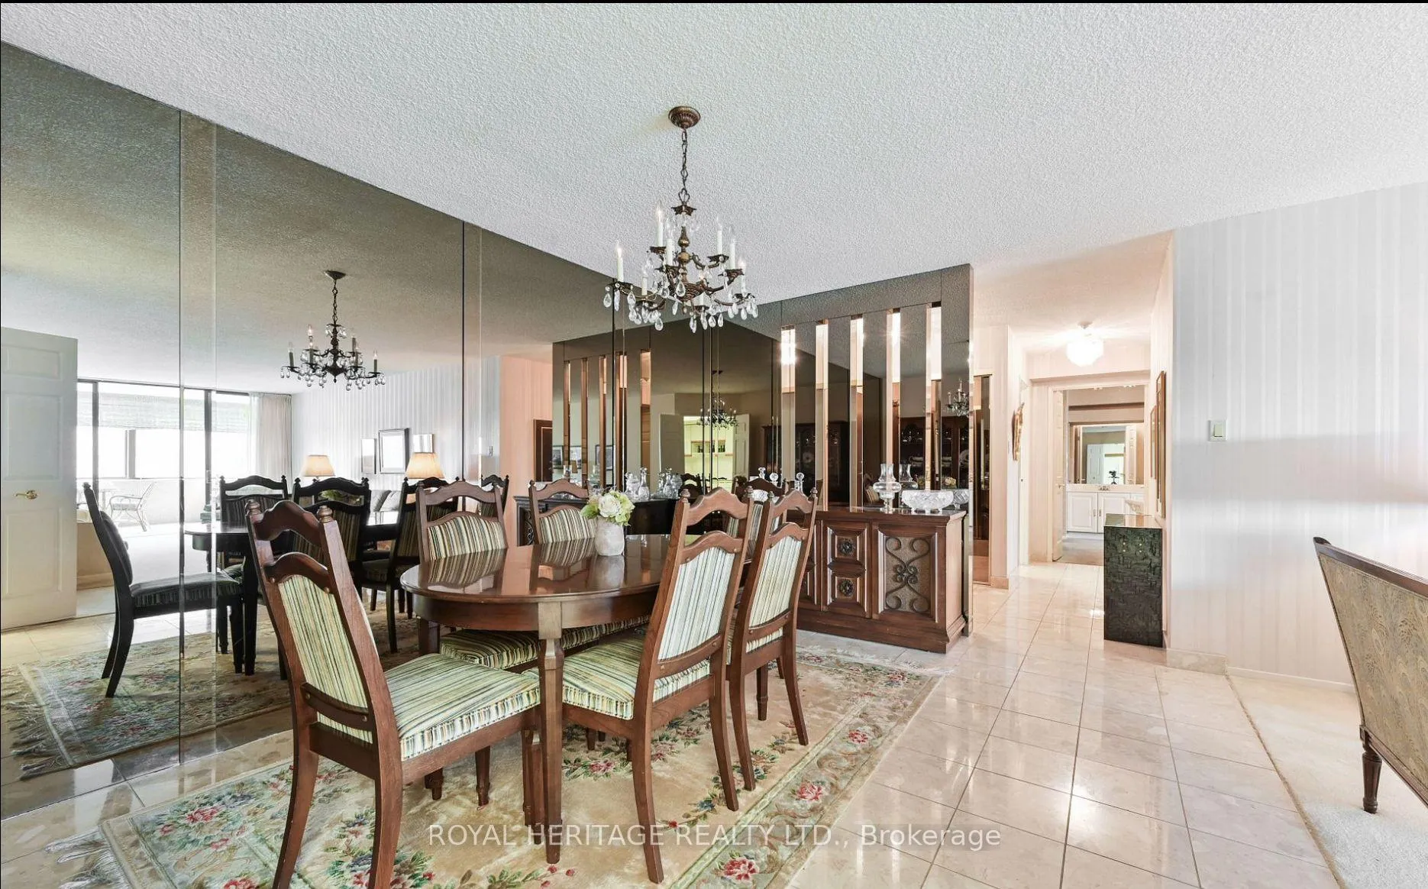
Beautiful South facing suite at the highly sought after Skygarden complex. Featuring 2 + 1 bedrooms, family friendly, 2 full bath unit with almost 1700 sq. ft of spacious living space. 3 parking spots included! Den converted to a 3rd bedroom with a separate door, full size living room, & separate dining room, large eat-in kitchen with ample cabinet space & breakfast area, primary bedroom boasts a 4-piece ensuite, walk-In closet & 2nd closet! Sun filled solarium with stunning south-facing views & large 2nd bedroom with an option of a 3rd bedroom. Full size laundry room with 1 year new washer and dryer. Unit has the option of being partially furnished with high end quality furniture. Well maintained unit and very well maintained building. Walking distance to the mall for all your daily needs (SDM, groceries, clothing, restaurants). Close to: L'Amoreaux Collegiate, Brookmill & Beverly Glen P.S., parks, libraries, hospitals SHN- Birchmount,Centenary & Scarborough General, TTC Stops (39A, 39B, 69, 968)& Centrally located to all major highways (401, 407, 404). Literally resort living! Daily FREE recreation classes include exercise classes, aqua fitness, & social events. **EXTRAS** Building amenities INCLUDED in lease: Indoor & Outdoor pool, Jacuzzi, Gym, Party/ Meeting Room, 24-hour security at the gatehouse, 2 Tennis Courts, Squash, library, Snooker Tables, BBQ area - Fantastic Amenities!
Ask about this home
A HOMEH agent will answer your questions about this home.
Know more about Skygarden Condos
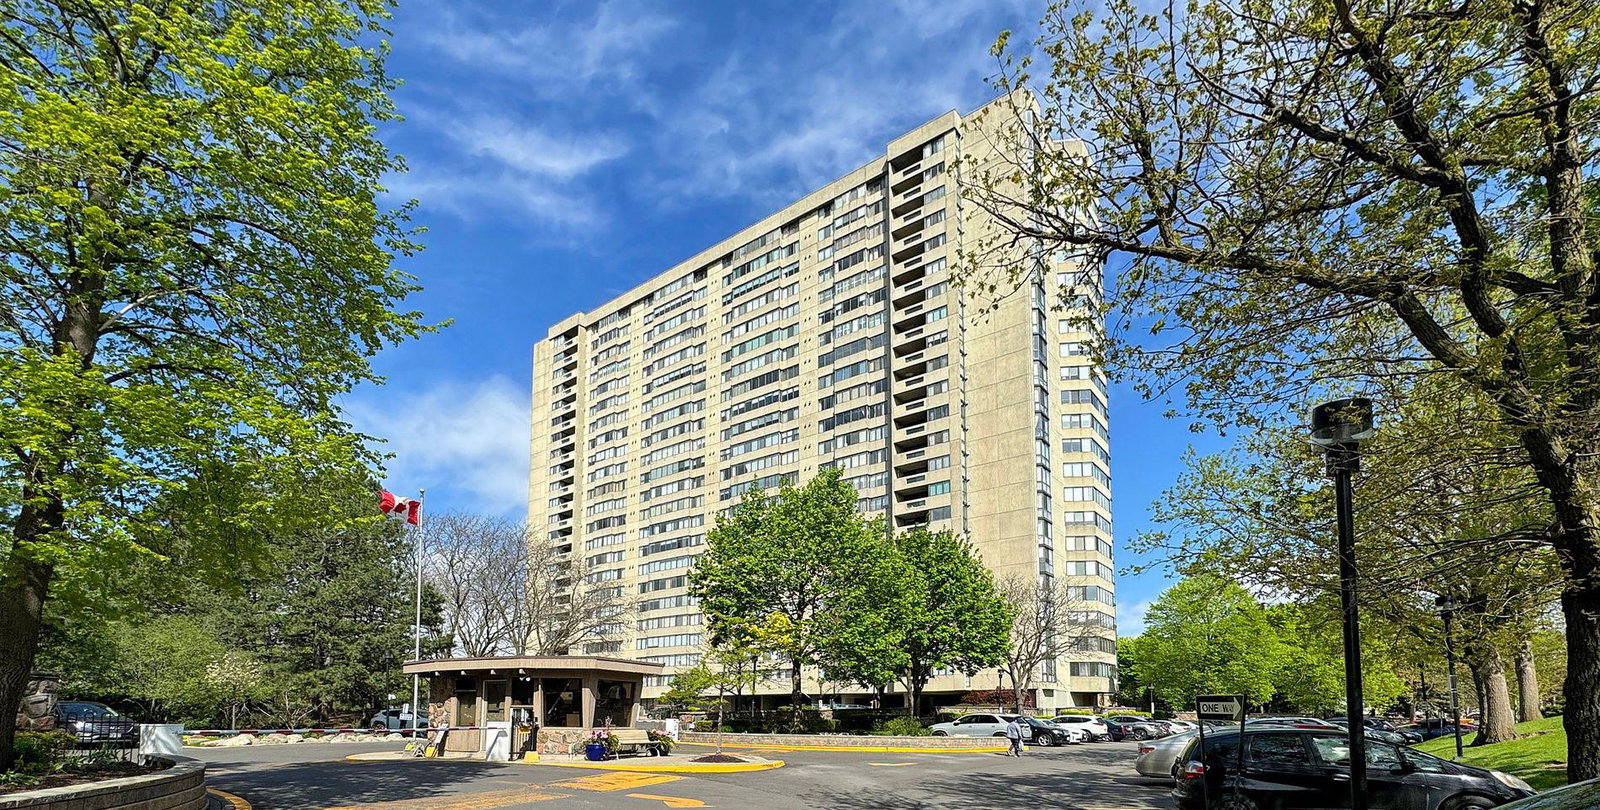
Condo building · 2350 Bridletowne Circ
Skygarden Condos is a 23-storey condo with 269 suites, built in 1980 by Tridel. No units are on the market here right now.
- 23storeys
- 269suites
- $411/sq ft
- 1980built
No similar units for rent in Skygarden Condos right now.
Around this home
Daily convenience, out of 100, from the distances below
Schools nearby
School rating, out of 10.
Helpful calculators
Your HOMEH agent

"I would see it this week."