

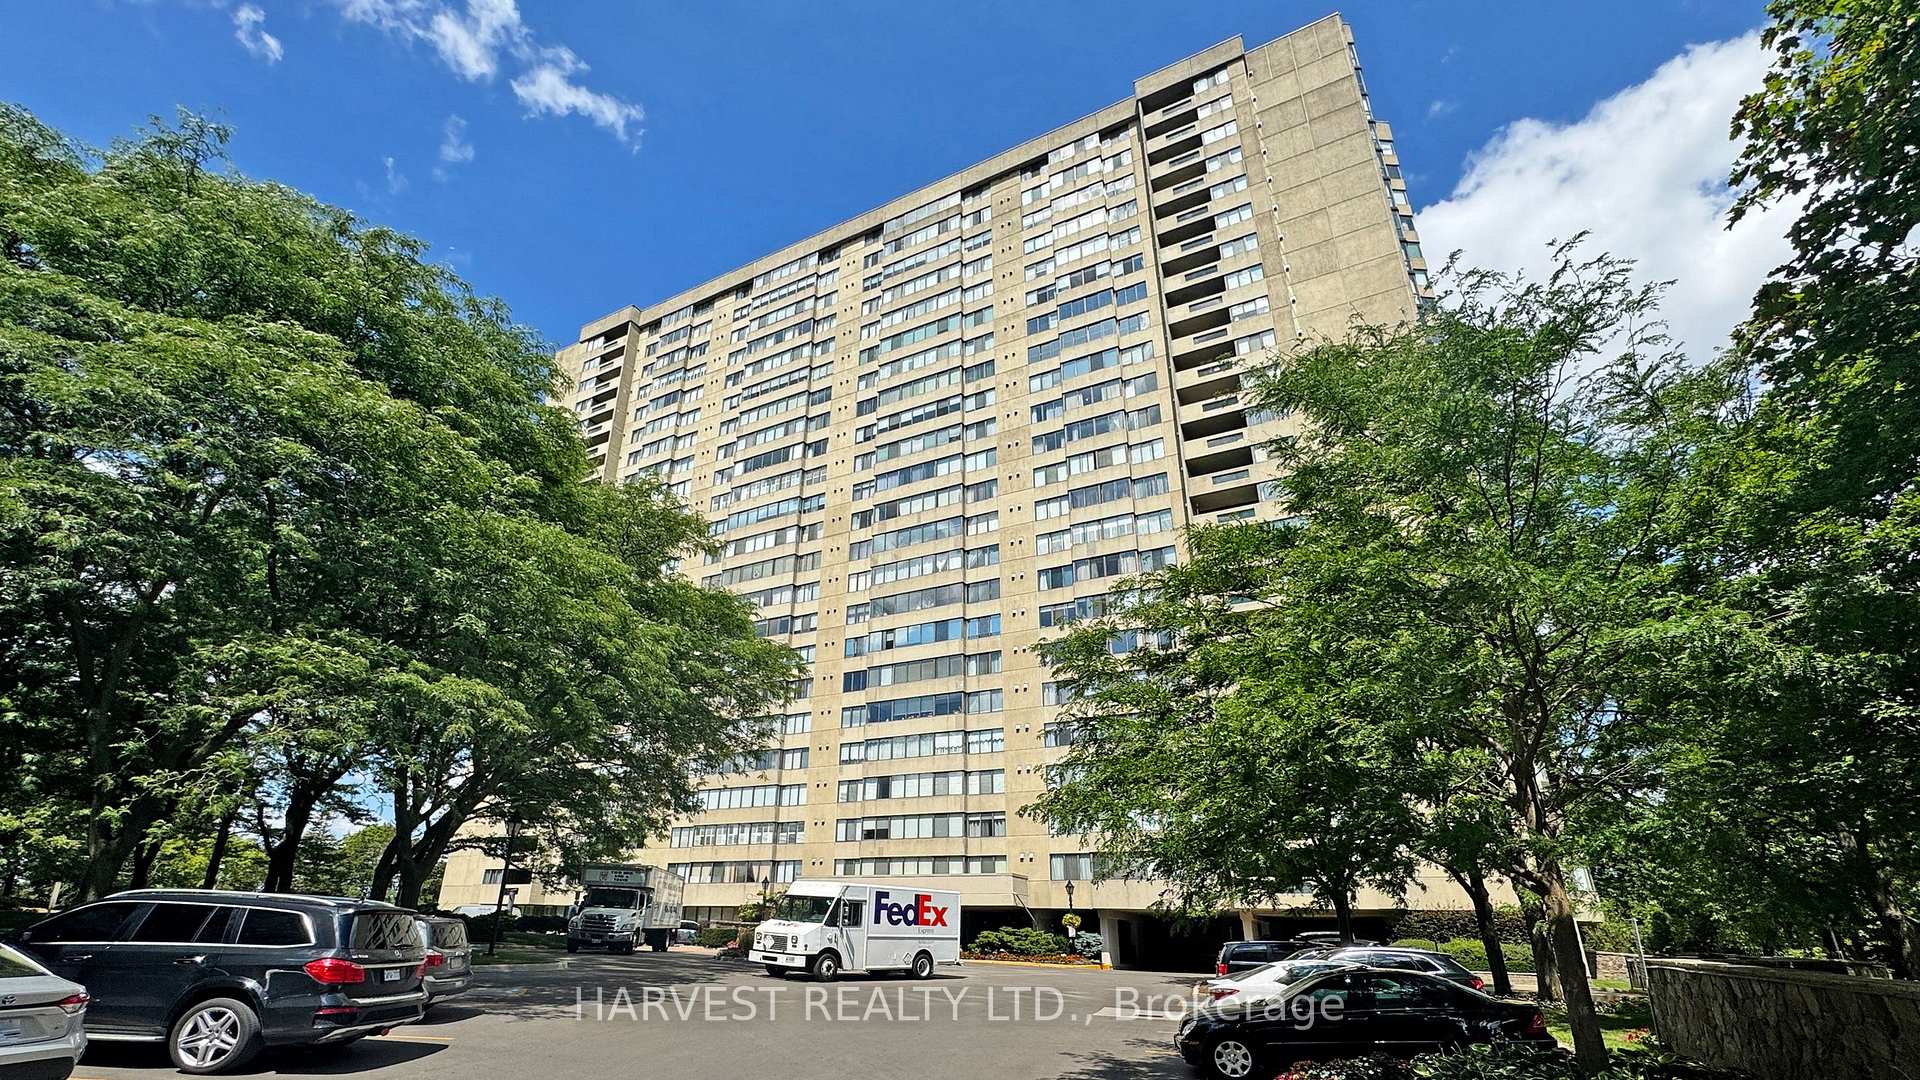
Unit 1401, 2350 Bridletowne Circle
Unit 1401, 2350 Bridletowne Circle
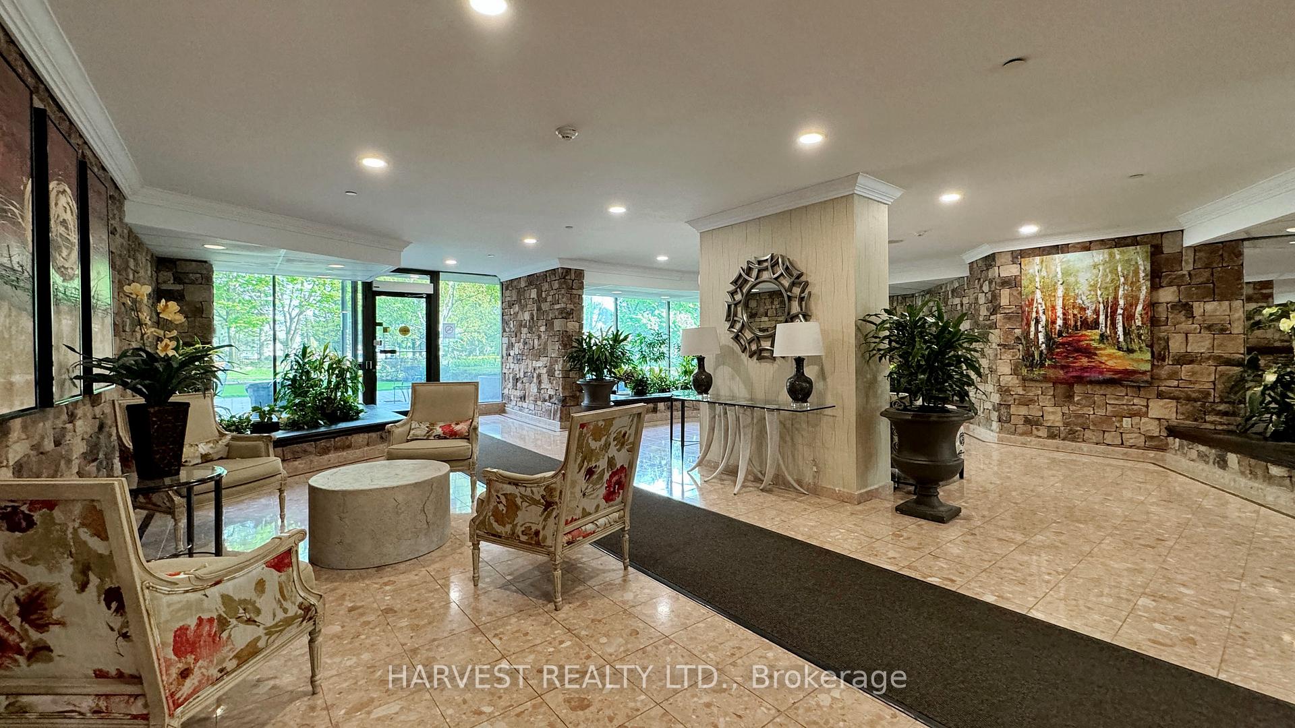
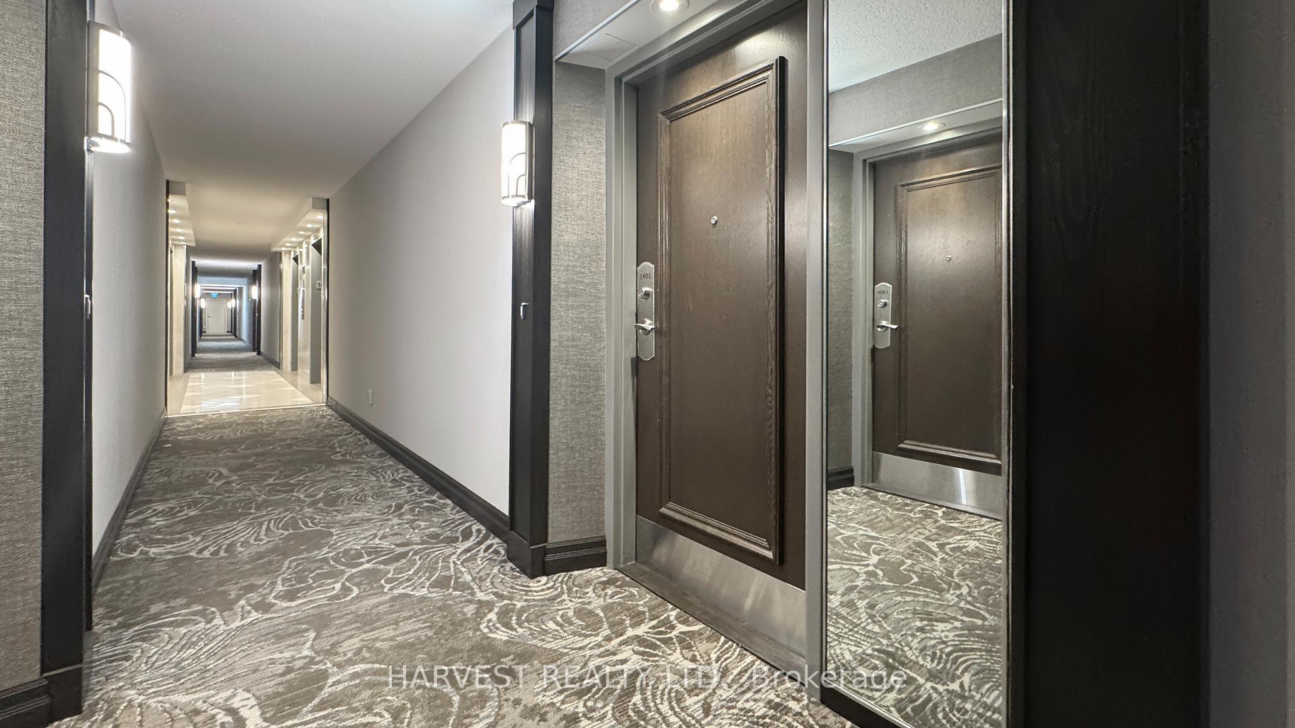
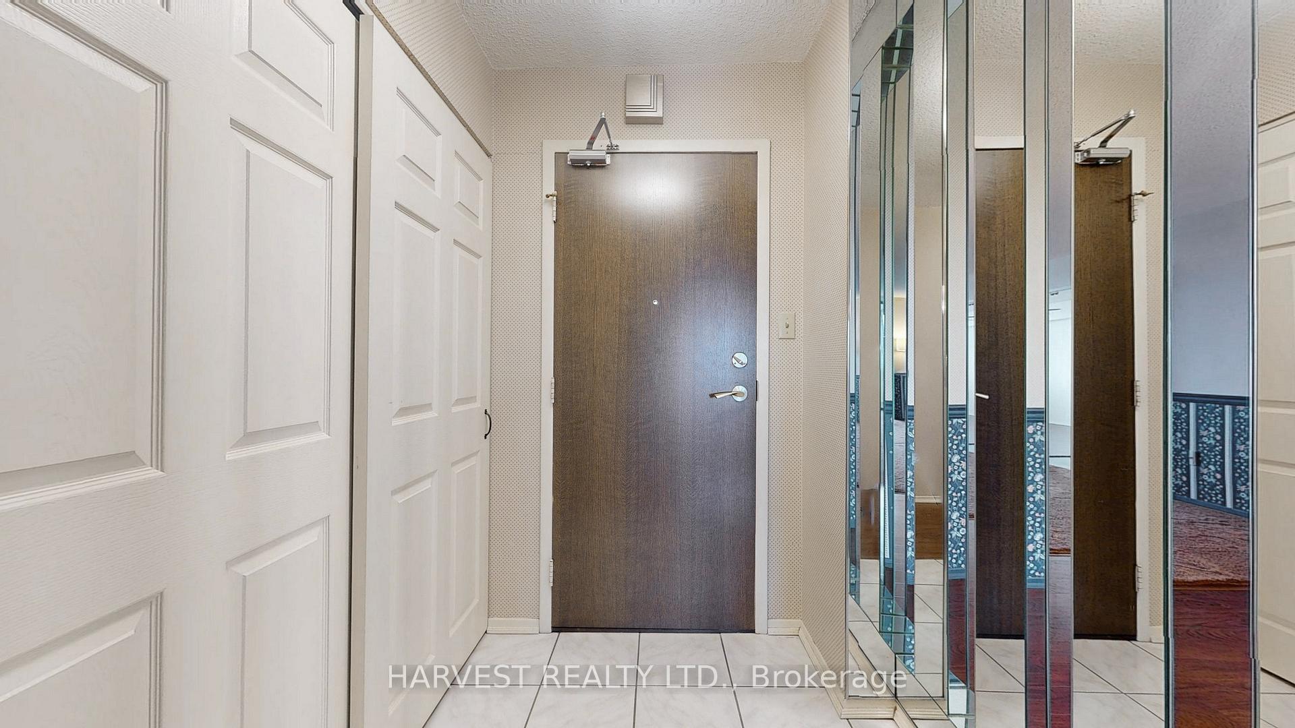
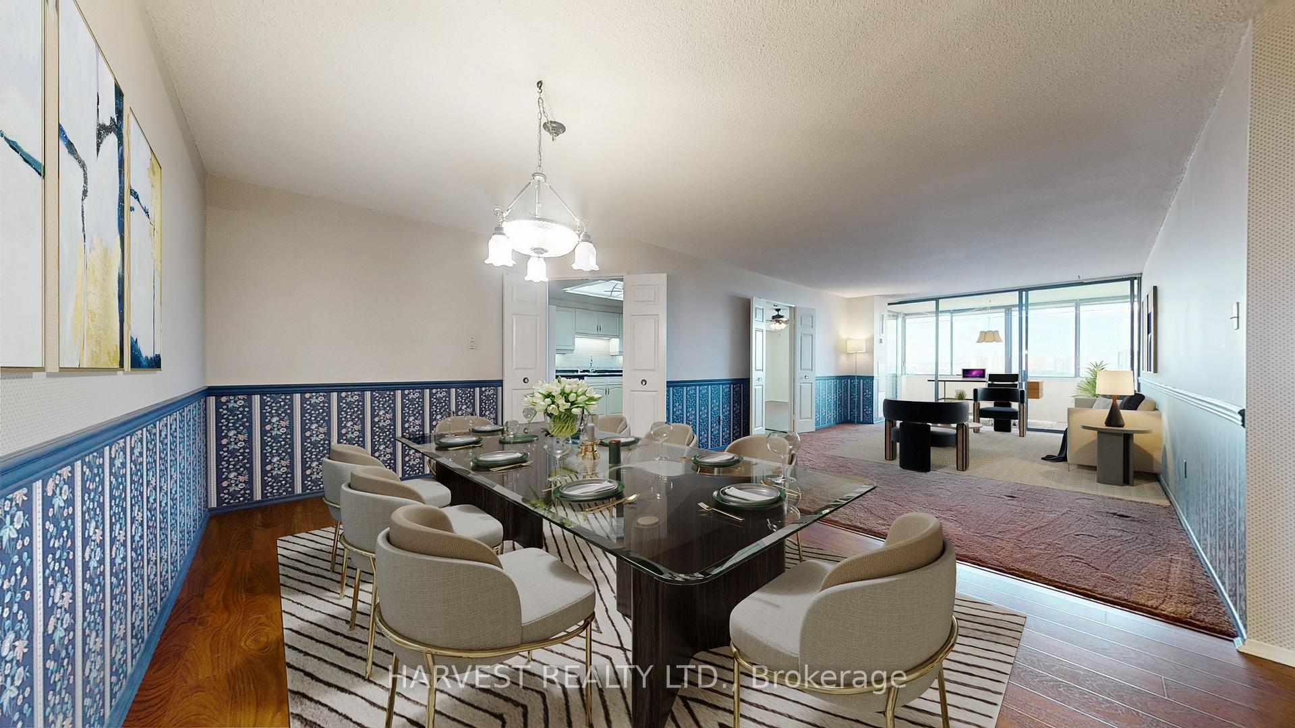 See all 49 photos
Property history
Facts and features
- ExposureNorth
- LaundryEnsuite, room
- LockerOwned
- BalconyEnclosed
- Central air
- Indoor pool
- Outdoor pool
The homeCondo Apartment, Apartment, 1,600–1,799 sq ft
- Type: Condo Apartment
- Style: Apartment
- Living space: 1,600–1,799 sq ft
- Basement: None
- Exposure: North
- View: City, clear, park/greenbelt, skyline, trees/woods
InsideEnsuite, laundry room, main level, Ventilation system, storage, Alarm system, concierge/security, security system, security guard
- Laundry: Ensuite, laundry room, main level
- Features: Ventilation system, storage
- Security: Alarm system, concierge/security, security system, security guard
- Rooms above ground: 7
- Bedrooms: 2 + 2 in the basement
- Bathrooms: 2
- Kitchens: 1
- Family room: Yes
OutsideConcrete, Enclosed, Lawn sprinkler system, security gate, controlled entry, built-in-bbq, landscaped, lighting, recreational area, year round living
- Exterior: Concrete
- Balcony: Enclosed
- Features: Lawn sprinkler system, security gate, controlled entry, built-in-bbq, landscaped, lighting, recreational area, year round living
Parking and locker2 Parking, Underground, Parking type Owned
- Spaces: 2 Parking
- Garage: Underground
- Parking type: Owned
- Driveway: Underground
- Spot: 61
- Locker: Owned
- Locker unit: 200
- Locker number: 200
- Locker level: A
BuildingSkygarden one, Storeys 23, Units 269
- Name: Skygarden one
- Storeys: 23
- Units: 269
- Registered: 1980
- Condo corporation: 541
- Amenities: Indoor pool, outdoor pool, tennis court, visitor parking
- Pets: Allowed
Heating, water and powerForced air, gas, Central air
- Heating: Forced air, gas
- Cooling: Central air
Costs and taxesTaxes $2,888 a year, Condo fee $1,291 a month, Cable tv included, cac included, common elements included, heat included, hydro included, building insurance included, parking included, water included
- Taxes, 2025: $2,888 a year
- Condo fee: $1,291 a month
- Fee includes: Cable tv included, cac included, common elements included, heat included, hydro included, building insurance included, parking included, water included
- HST: HST included in the price
- Rental items: None
Included in the saleExisting appliances (fridge, stove, b/i dishwasher, b/i microwave), washer & dryer, all electrical light fixtures, all window coverings & california shutters, kitchen pantry cupboard, two underground parking, one storage locker.
- Included: Existing appliances (fridge, stove, b/i dishwasher, b/i microwave), washer & dryer, all electrical light fixtures, all window coverings & california shutters, kitchen pantry cupboard, two underground parking, one storage locker.
NearbyClear view, library, park, public transit, rec./commun.centre, wooded/treed
- Close to: Clear view, library, park, public transit, rec./commun.centre, wooded/treed
Listing detailsE12333319, Sold, Aug 8, 2025
- MLS® number: E12333319
- Status: Sold
- Listed on: Aug 8, 2025
- Days on market: 7
- Updated: Aug 15, 2025
- Possession: Flexible
- Occupied by: Vacant
- Listing brokerage: HARVEST REALTY LTD.
About this home
Unit 1401, 2350 Bridletowne Circle, Scarborough (L'Amoreaux), ON M1W 3E6
Here's One You Don't Want To Miss! Close To 1700 Sq Ft Two Bedroom, Two Full Washroom Suite With Unobstructed City Views, 2 Parking & A Roomy Locker At Tridel's Prestigious Skygarden! This Well Cared For Residence Features An Efficient, Functional Layout And A Particularly Spacious Custom Extended Second Bedroom w/Wall To Wall Closets (Unlike Other Units In The Building). Other Updated Attributes Include California Shutters, Laminate Flooring In Some Rooms, Kitchen Cabinets, Backsplash & Flooring, Primary Bedroom Ensuite Shower & Vanity, Closet Doors & Closet Organizers. Large Families Will Love The Generously Sized Separate Den / Family Room, Which Can Be Used As A 3rd Bedroom If Desired. The Expansive Living & Dining Area Can Readily Accommodate Large Furniture, As Can The Primary Retreat. Enjoy Coffee & Take In The Fantastic Sunset Views From The Solarium. Parking & Locker Are Located Close To The Elevator. Maintenance Fees Include All Utilities, Cable TV & High Speed Internet. Skygarden's Resort-Like Amenities Are First Class, & Include Acres of Shared Gardens, Indoor & Outdoor Pools, Tennis Courts, Squash Court, Billiards, Table Tennis, Hot Tub, Sauna, Comprehensive Gym w/Weight & Cardio Area, Woodworking Room, Party Room & Library. The Convenient Location Boasts A Mall With Two Groceries, Many Restaurants & A New Library Across The Street, TTC At Warden & Finch, Hospital & Highways 401, 407 & 404 Not Far Away. **Note: Some Rooms Have Been Virtually Staged**
Ask about this home
A HOMEH agent will answer your questions about this home.
Know more about Skygarden Condos
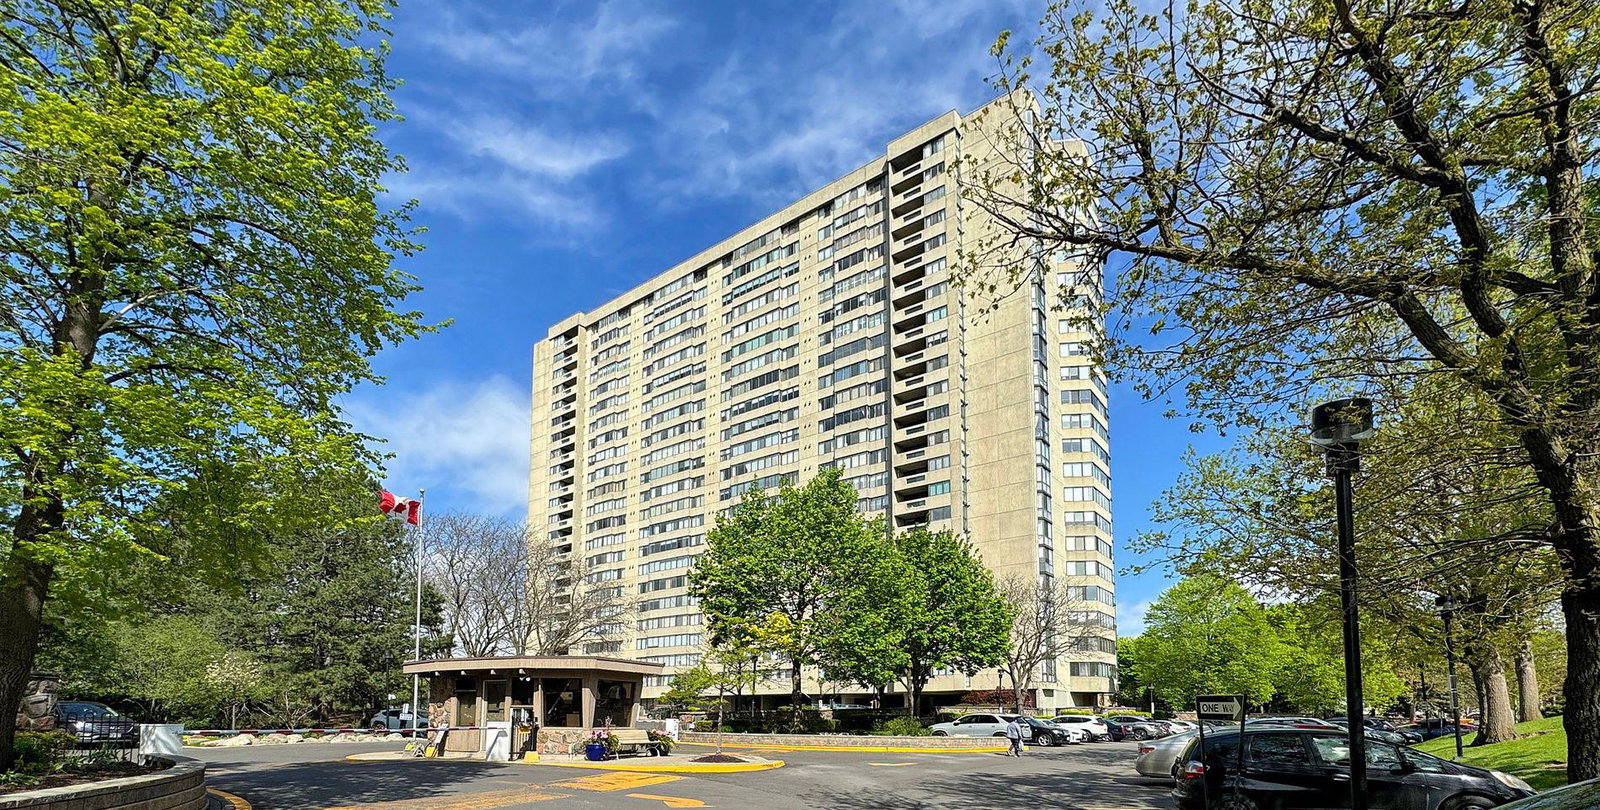
Condo building · 2350 Bridletowne Circ
Skygarden Condos is a 23-storey condo with 269 suites, built in 1980 by Tridel. No units are on the market here right now.
- 23storeys
- 269suites
- $411/sq ft
- 1980built
No similar units for sale in Skygarden Condos right now.
Around this home
Daily convenience, out of 100, from the distances below
Schools nearby
School rating, out of 10.
Helpful calculators
Your HOMEH agent

"I would see it this week."