

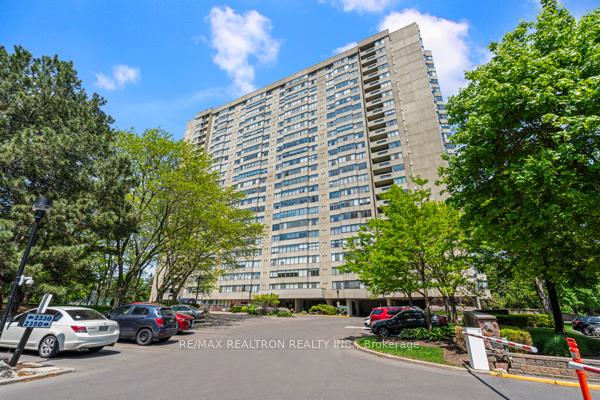
Unit 1709, 2350 Bridletowne Circle
Unit 1709, 2350 Bridletowne Circle
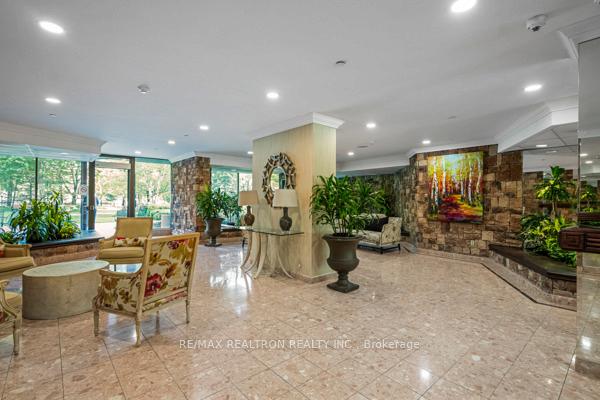
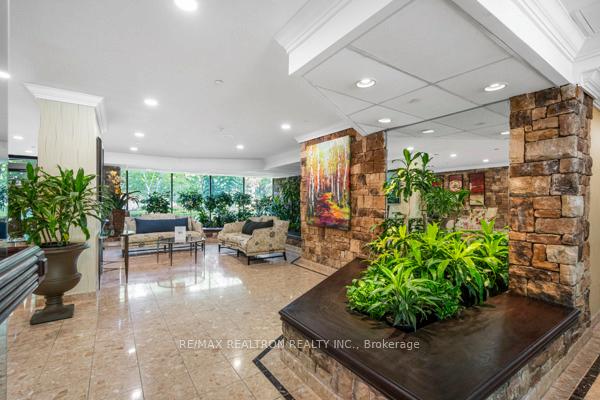
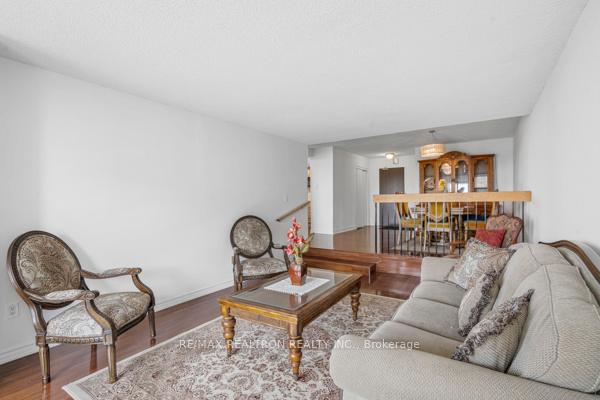
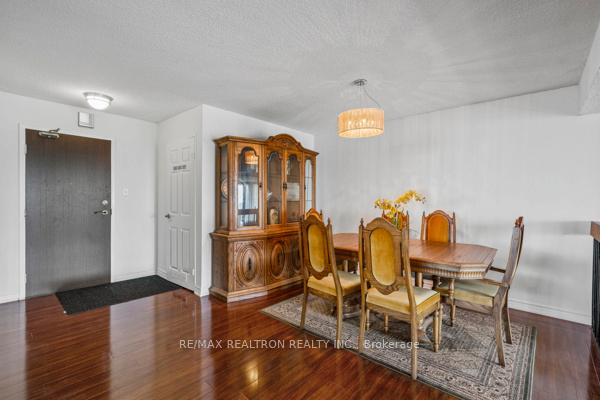 See all 28 photos
Property history
Facts and features
- ExposureSouth west
- LaundryEnsuite
- LockerEnsuite+owned
- BalconyOpen
- Central air
- Gym
- Outdoor pool
- Indoor pool
The homeCondo Apartment, Apartment, 1,600–1,799 sq ft
- Type: Condo Apartment
- Style: Apartment
- Living space: 1,600–1,799 sq ft
- Basement: None
- Exposure: South West
- View: Clear, city, downtown
InsideEnsuite, Storage, storage area lockers, Carbon monoxide detectors, concierge/security, security guard, smoke detector
- Laundry: Ensuite
- Features: Storage, storage area lockers
- Security: Carbon monoxide detectors, concierge/security, security guard, smoke detector
- Rooms above ground: 7
- Bedrooms: 2 + 1 in the basement
- Bathrooms: 2
- Kitchens: 1
- Family room: Yes
OutsideConcrete, Roof Not applicable, Foundation Not applicable
- Exterior: Concrete
- Roof: Not applicable
- Foundation: Not applicable
- Balcony: Open
- Features: Security gate, controlled entry, landscaped, privacy, recreational area, year round living
Parking and locker1 Parking, Underground, Parking type Owned
- Spaces: 1 Parking
- Garage: Underground
- Parking type: Owned
- Driveway: Underground
- Spot: 115
- Locker: Ensuite+owned
- Locker number: 164
- Locker level: A
BuildingSkygarden Condos, Storeys 23, Units 269
- Name: Skygarden Condos
- Storeys: 23
- Units: 269
- Registered: 1980
- Condo corporation: 541
- Amenities: Recreation room, visitor parking, gym, outdoor pool, indoor pool, squash/racquet court
- Pets: Allowed
Heating, water and powerForced air, gas, Central air
- Heating: Forced air, gas
- Cooling: Central air
Costs and taxesTaxes $3,152 a year, Condo fee $1,287 a month, Heat included, water included, cac included, building insurance included, cable tv included, common elements included, hydro included, parking included
- Taxes, 2025: $3,152 a year
- Condo fee: $1,287 a month
- Fee includes: Heat included, water included, cac included, building insurance included, cable tv included, common elements included, hydro included, parking included
- HST: Plus HST
- Rental items: Not applicable
Included in the saleAll electric light fixture/pot lights/ceiling fan/ 2 fridges/stove/dishwasher/full size washer/dryer/california shutters (as is) custom made draperies/pot lights/ceiling fan, All exiting furniture which are available negotiable for sale.
- Included: All electric light fixture/pot lights/ceiling fan/ 2 fridges/stove/dishwasher/full size washer/dryer/california shutters (as is) custom made draperies/pot lights/ceiling fan
- Not included: All exiting furniture which are available negotiable for sale.
NearbyPublic transit, clear view, library, park, place of worship, hospital
- Close to: Public transit, clear view, library, park, place of worship, hospital
Listing detailsE12188998, Sold, Jun 2, 2025
- MLS® number: E12188998
- Status: Sold
- Listed on: Jun 2, 2025
- Days on market: 18
- Updated: Jun 20, 2025
- Possession: 2025-07-02 / Immediate
- Occupied by: Vacant
- Listing brokerage: RE/MAX REALTRON REALTY INC.
About this home
Unit 1709, 2350 Bridletowne Circle, Scarborough (L'Amoreaux), ON M1W 3E6
Luxury mature building built by Tridel/this unique unit had been totally renovated with open concept family size kitchen combined with huge family room(unlike other tiny dens in different models). Freshly painted and upgraded with gleaming/upgraded wood flooring throughout/it occupies the best SW/SE corner unit with panoramic views CN Tower/lush landscaped garden/Huge principle room complimented with 2 large walk-in closets/5-piece ensuite/ double-sink dressing area/Unit has been freshly painted/remodelled /upgraded with modern kitchen with recess ceiling and pot lites/two full baths renovated with granite tops and tiles/spacious kitchen pantry and ensuite locker/unique laundry areas with full size washer/dryer/ This CORNER UNIT of about 1800 sq ft is rarely offered for sale!!! Well maintained with updates and upgrades/Corner unit on upper level has large and ceiling to floor windows letting sunshine in from different directions with a panoramic garden/city views/building being managed by reputable DEl Management with prudent financial accountability and very reasonable maint fees covering all utilities including internet too!. Residents can enjoy year round facilities with 2 pools/hobby /recreation/exercise/card rooms/relaxing in library by the fireplace or strolling along the private walking trails watching sunset/yet there are supermarkets/shopping malls/Tims/restaurants/brand new City library/TTC all within walking distance/Highway 401/407 and future rapid transit are within minutes/one of a kind with renovated open concept family size kitchen/spacious pantry /parking spot steps from elevator/2 storage lockers (ensuite and off site)
Ask about this home
A HOMEH agent will answer your questions about this home.
Know more about Skygarden Condos
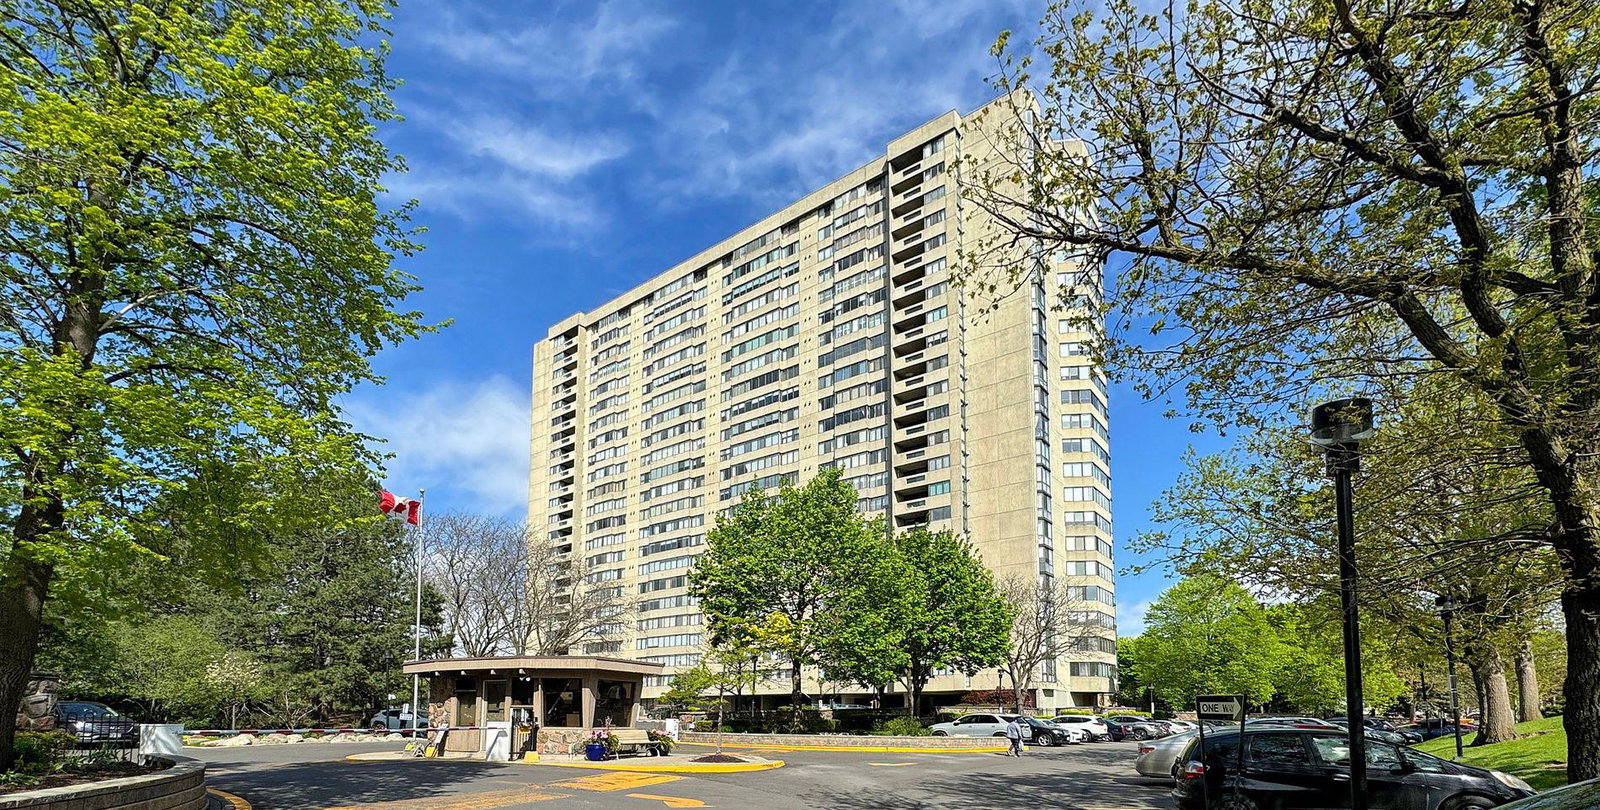
Condo building · 2350 Bridletowne Circ
Skygarden Condos is a 23-storey condo with 269 suites, built in 1980 by Tridel. No units are on the market here right now.
- 23storeys
- 269suites
- $411/sq ft
- 1980built
No similar units for sale in Skygarden Condos right now.
Around this home
Daily convenience, out of 100, from the distances below
Schools nearby
School rating, out of 10.
Helpful calculators
Your HOMEH agent

"I would see it this week."