

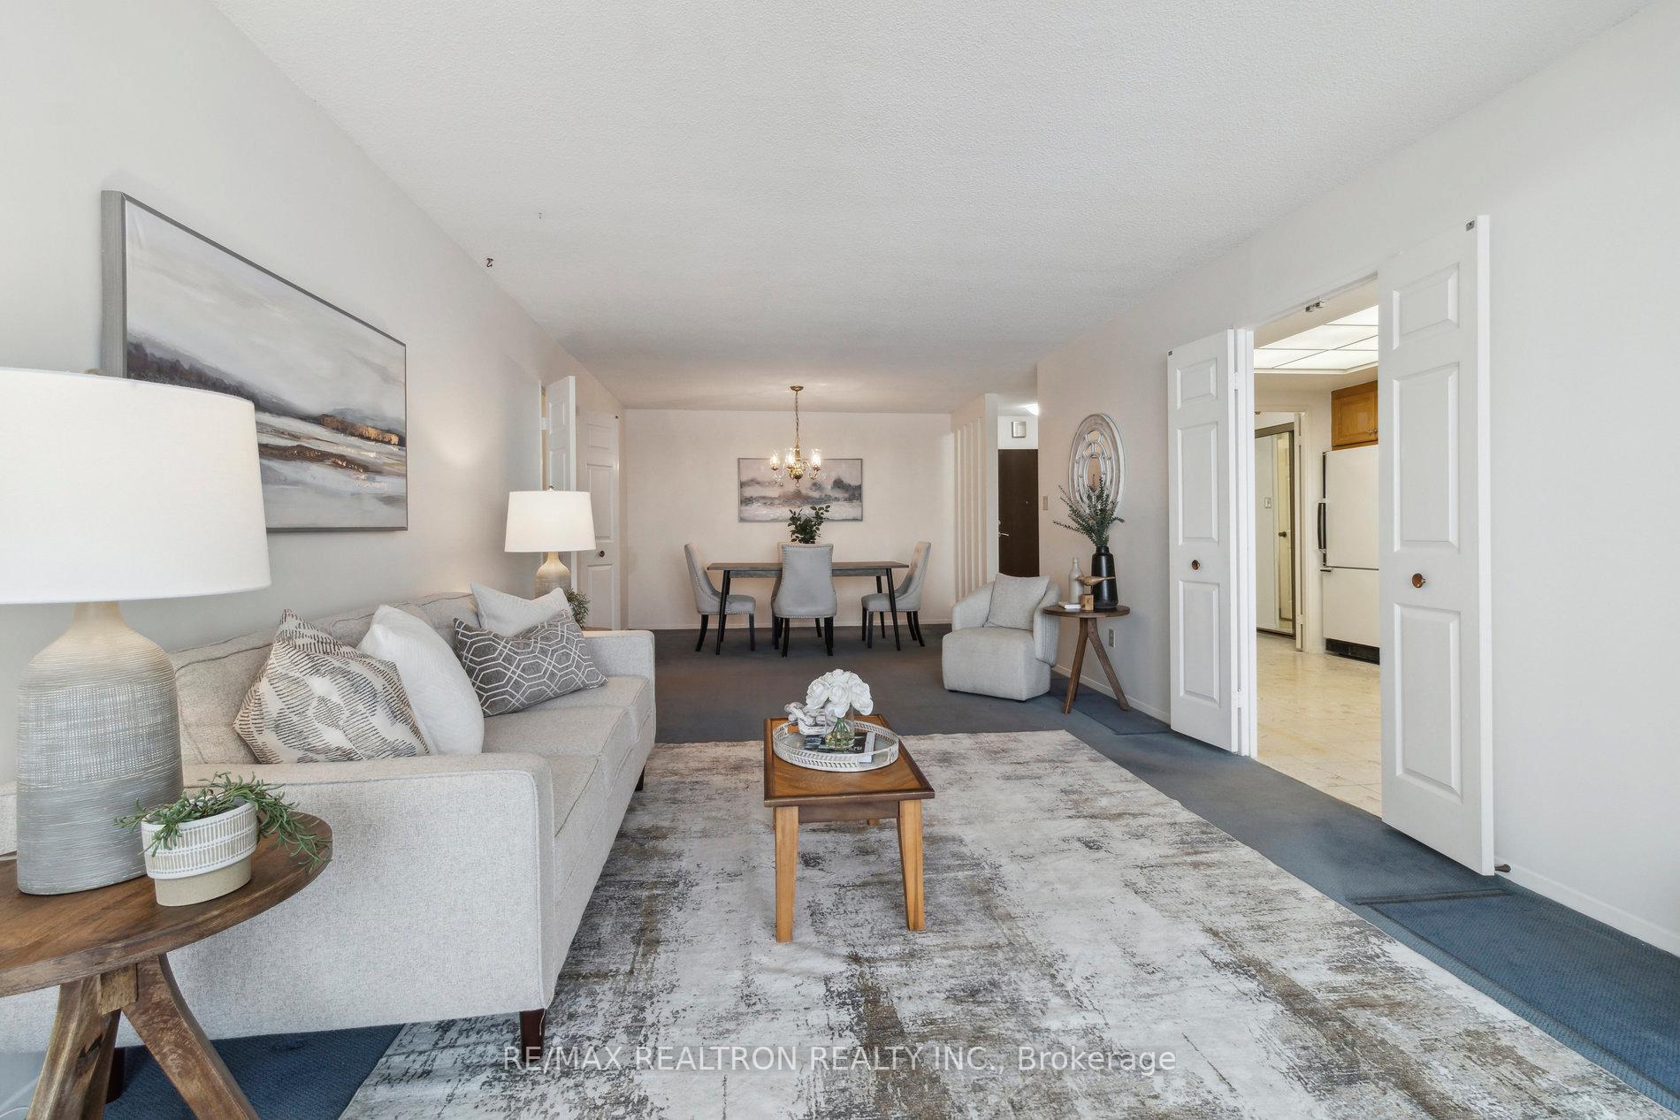
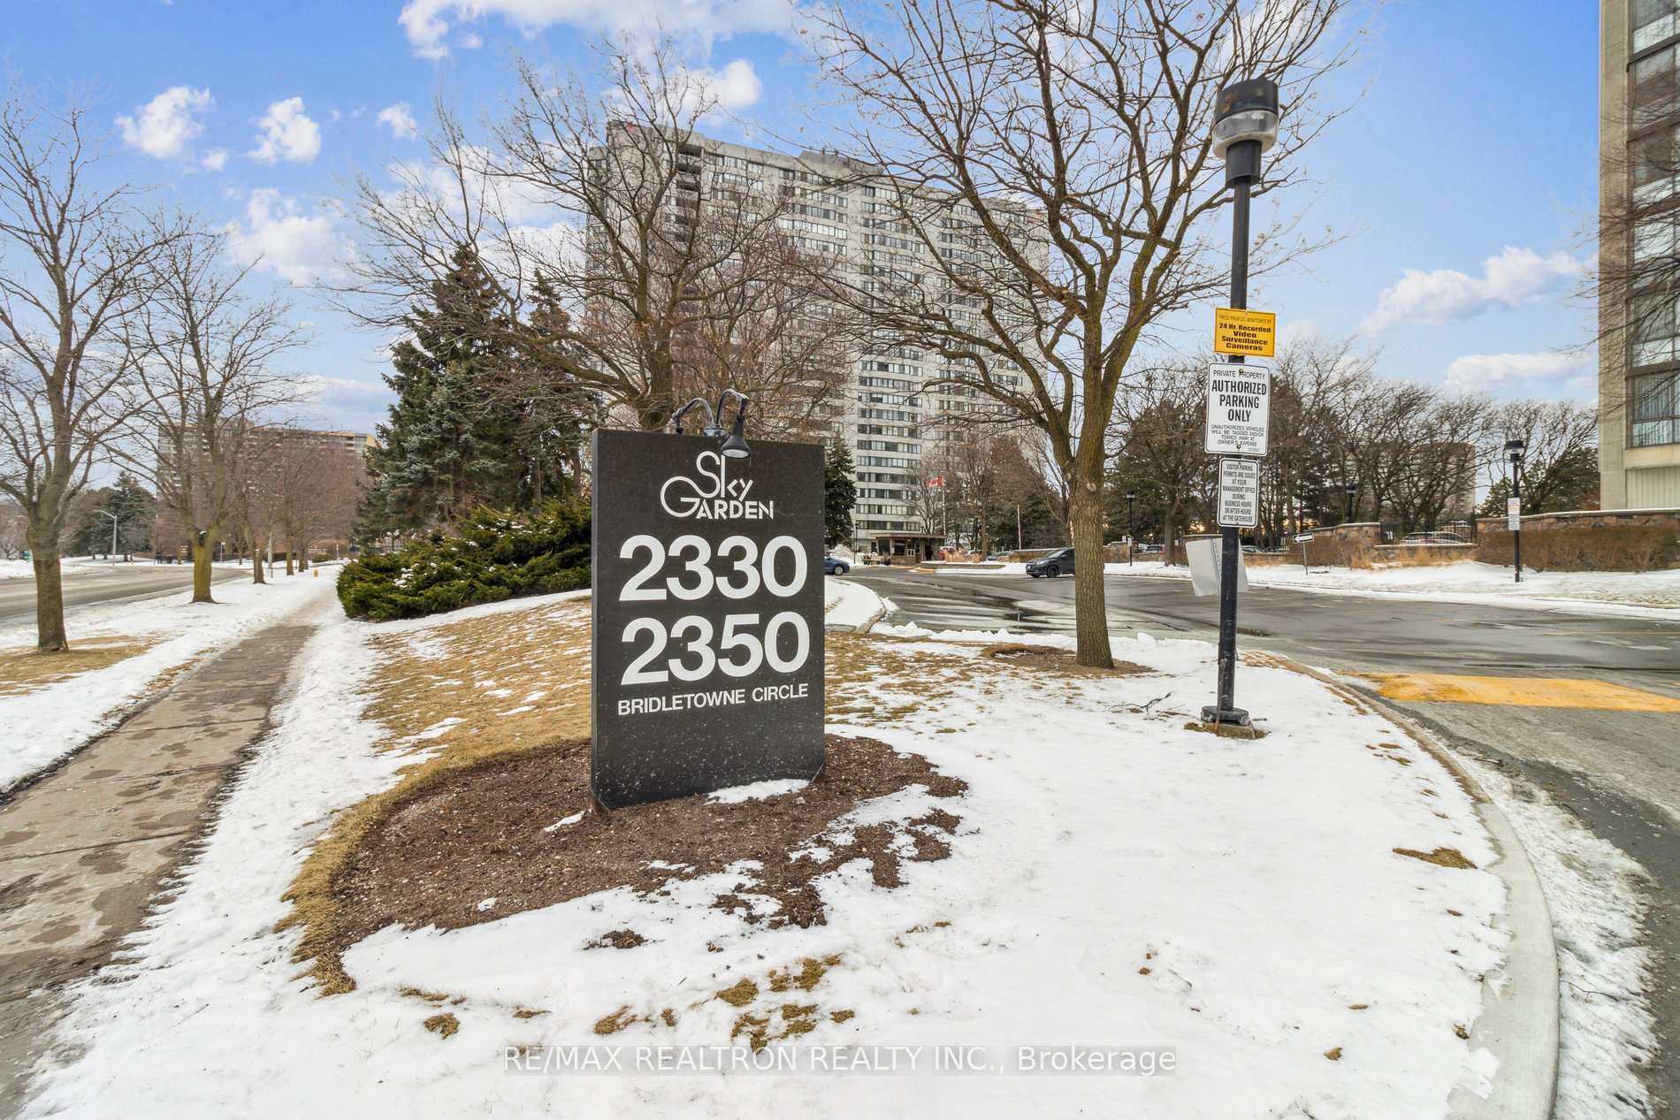
Unit 1911, 2350 Bridletowne Circle
Unit 1911, 2350 Bridletowne Circle
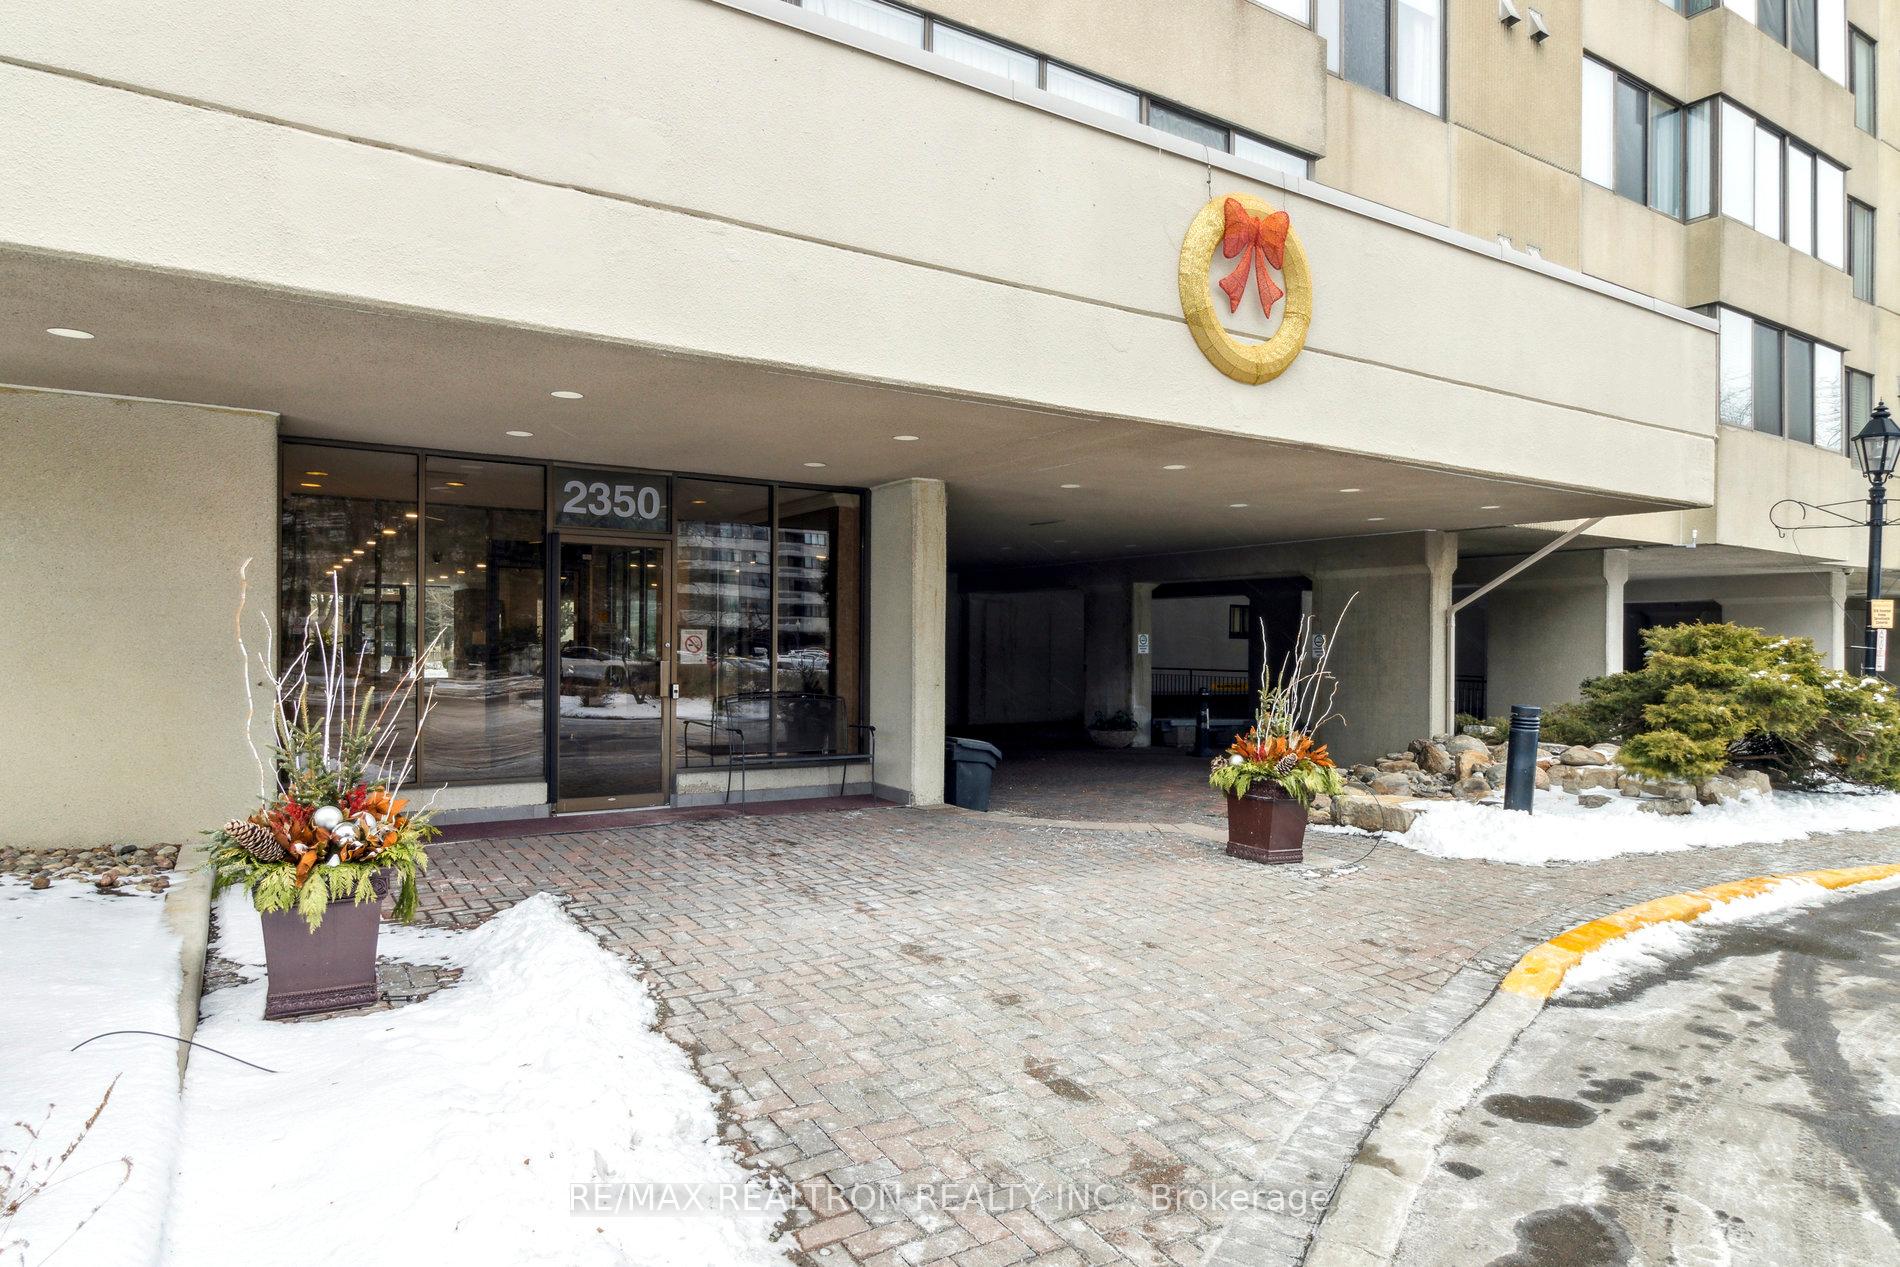 See all 37 photos
Property history
Facts and features
- ExposureNorth
- LaundryCloset, in-suite laundry, room
- LockerOwned
- BalconyEnclosed
- Central air
- Exercise room
- Indoor pool
- Outdoor pool
The homeCondo Apartment, Apartment, 1,400–1,599 sq ft
- Type: Condo Apartment
- Style: Apartment
- Living space: 1,400–1,599 sq ft
- Basement: None
- Exposure: North
InsideLaundry closet, in-suite laundry, laundry room, main level, Auto garage door remote, Security guard
- Laundry: Laundry closet, in-suite laundry, laundry room, main level
- Features: Auto garage door remote
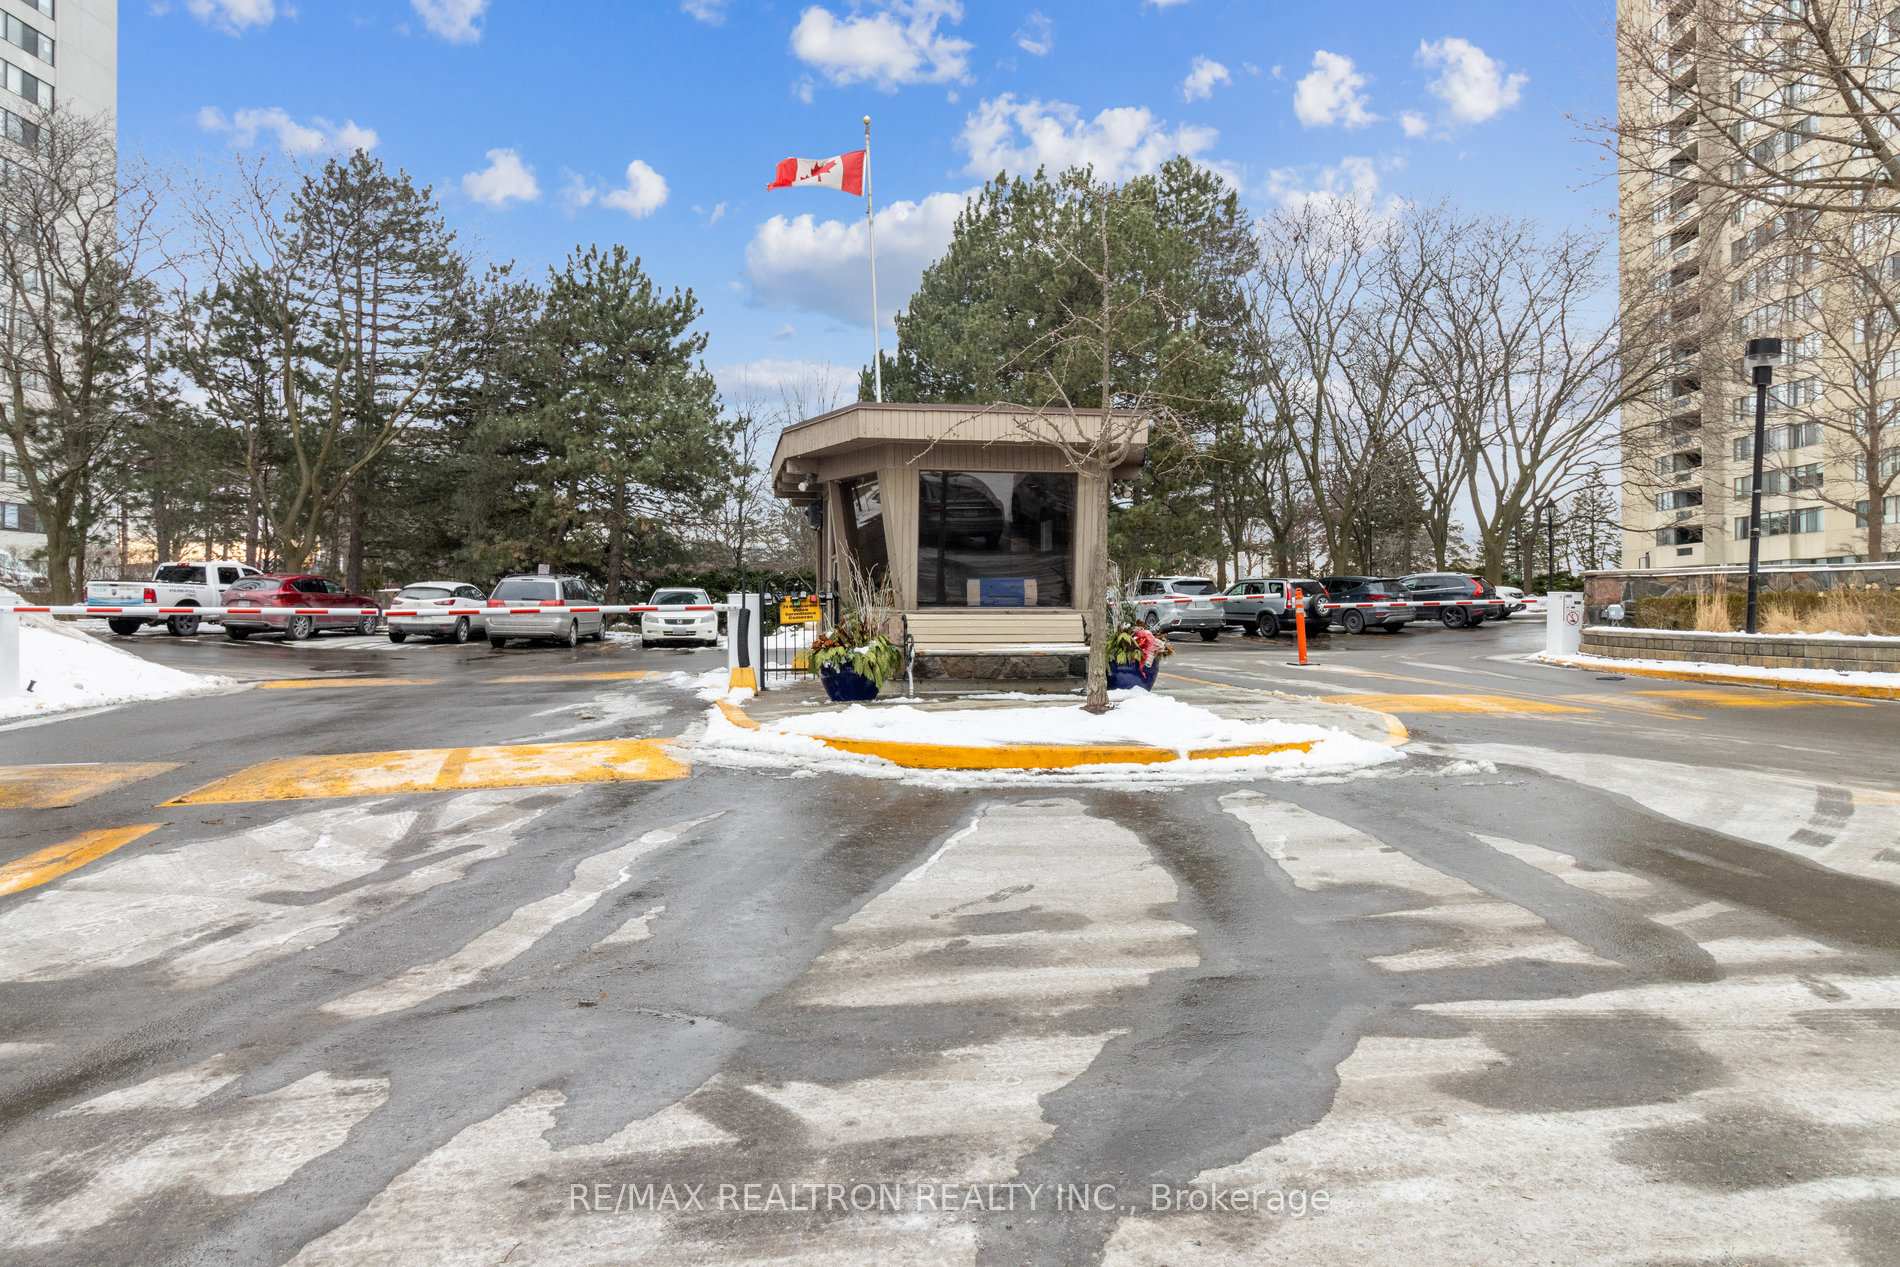
- Security: Security guard
- Rooms above ground: 7
- Bedrooms: 1 + 2 in the basement
- Bathrooms: 2
- Kitchens: 1
OutsideConcrete, Enclosed
- Exterior: Concrete
- Balcony: Enclosed
Parking and locker1 Parking, Underground, Parking type Owned
- Spaces: 1 Parking
- Garage: Underground
- Parking type: Owned
- Driveway: Underground
- Spot: 90
- Locker: Owned
- Locker number: #195
- Locker level: A - p1
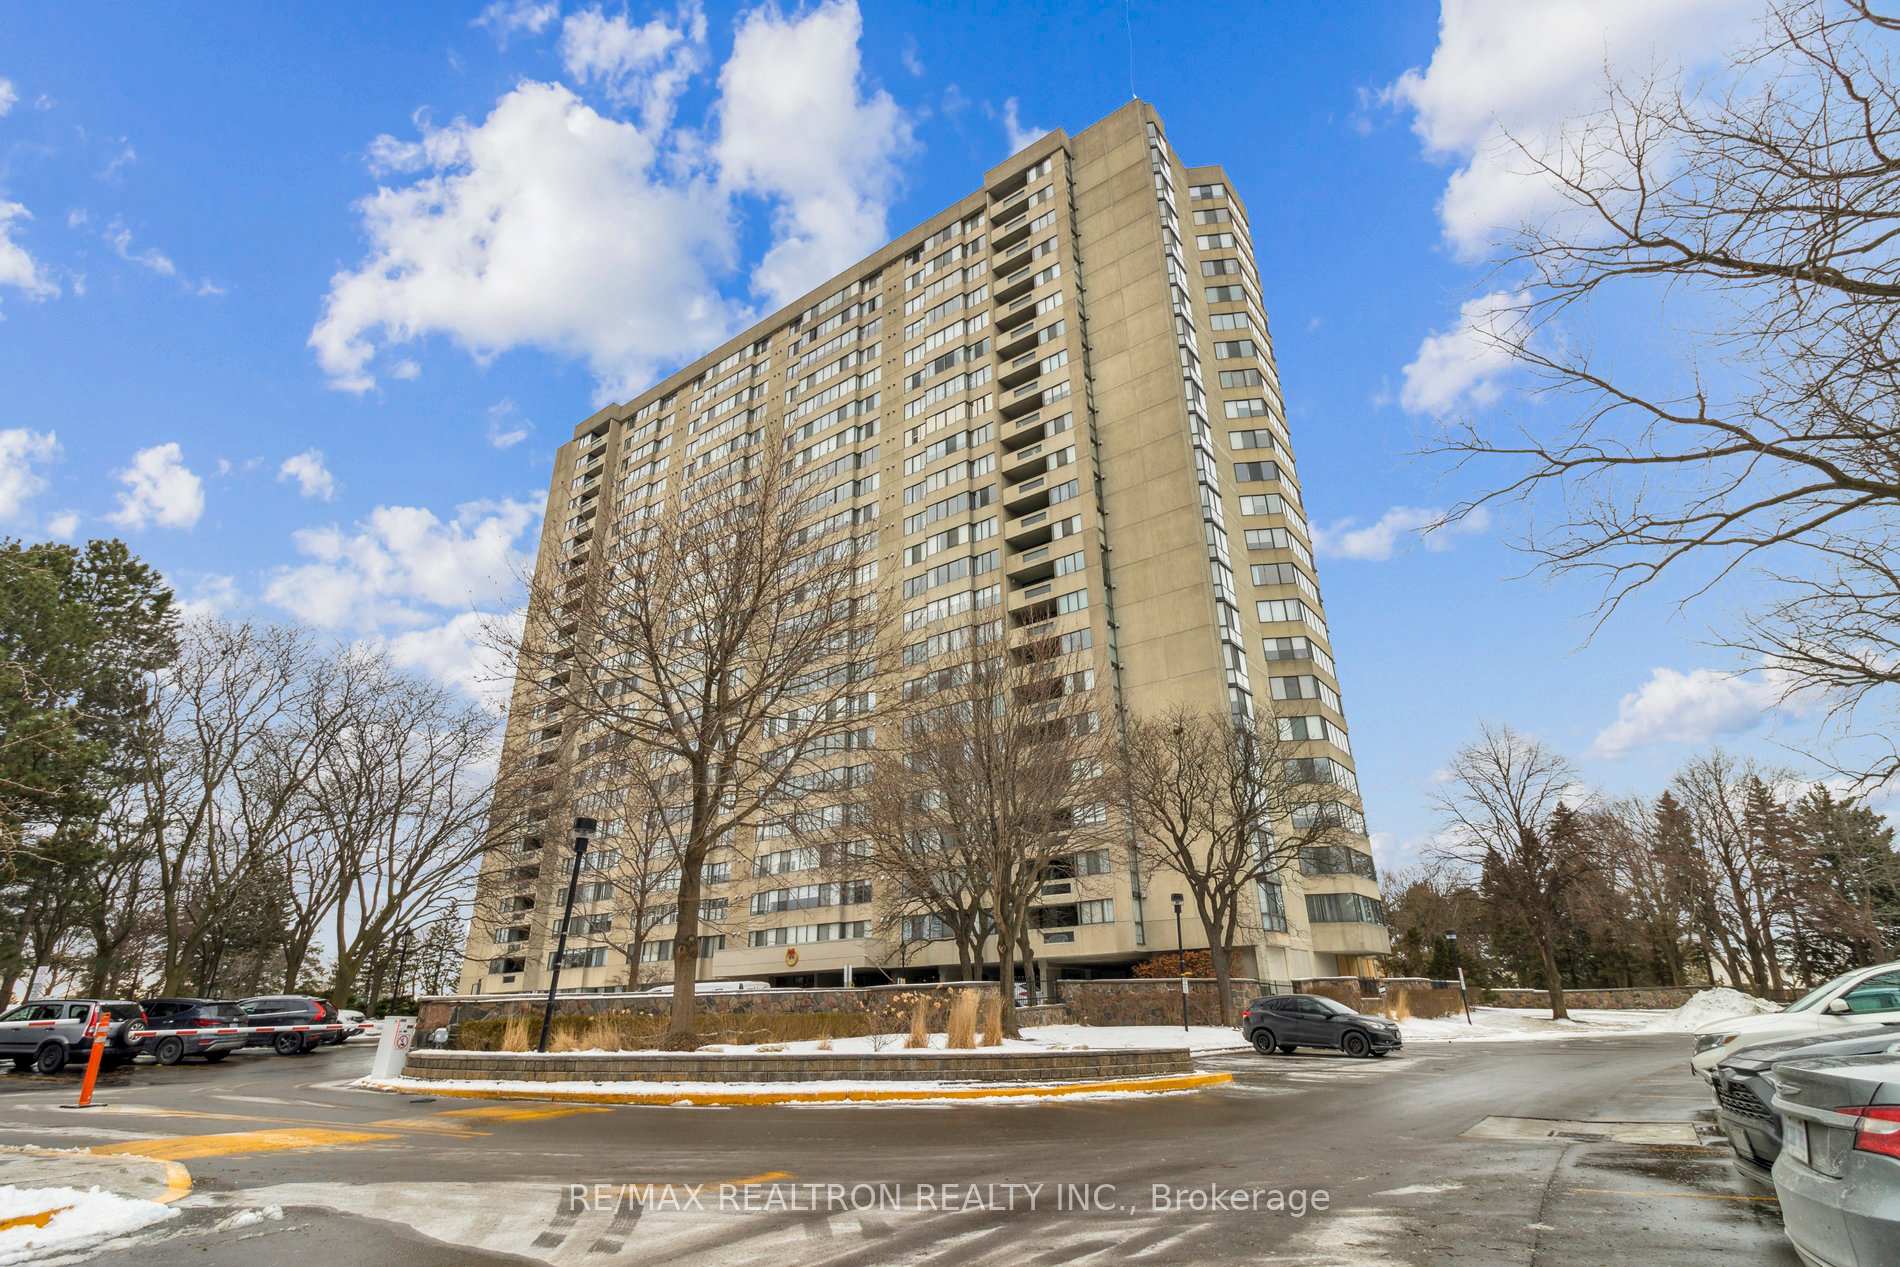
BuildingSkygarden, Storeys 23, Units 269
- Name: Skygarden
- Storeys: 23
- Units: 269
- Registered: 1980
- Condo corporation: 541
- Amenities: Exercise room, indoor pool, outdoor pool, squash/racquet court, tennis court, visitor parking
- Pets: Allowed
Heating, water and powerForced air, gas, Central air
- Heating: Forced air, gas
- Cooling: Central air
Costs and taxesTaxes $2,325 a year, Condo fee $1,026 a month, Heat included, common elements included, hydro included, water included, cable tv included, cac included, building insurance included, parking included
- Taxes, 2024: $2,325 a year
- Condo fee: $1,026 a month
- Fee includes: Heat included, common elements included, hydro included, water included, cable tv included, cac included, building insurance included, parking included
- HST: HST included in the price
Included in the saleLocker, parking, washer, dryer (2023), fridge, stove, electric light fixtures, window coverings, 1 parking, 1 locker
- Included: Locker, parking, washer, dryer (2023), fridge, stove, electric light fixtures, window coverings, 1 parking, 1 locker
NearbyClear view, hospital, park, public transit, golf
- Close to: Clear view, hospital, park, public transit, golf
Listing detailsE11949862, Sold, Jan 31, 2025
- MLS® number: E11949862
- Status: Sold
- Listed on: Jan 31, 2025
- Days on market: 118
- Updated: May 29, 2025
- Possession: To Be Determined
- Occupied by: Vacant
- Listing brokerage: RE/MAX REALTRON REALTY INC.
About this home
Unit 1911, 2350 Bridletowne Circle, Scarborough (L'Amoreaux), ON M1W 3E6
Spacious Condo with Versatile Layout and Resort-Style Amenities. Welcome to Suite 1911 at 2350 Bridletowne Circle, offering approximately 1,400 sq. ft. of Well-Designed Living space. This unit features: 1 Bedroom + Large Den/Family Room: The Den can easily be converted into a Second Bedroom, providing flexibility to suit your needs. Bright Solarium: Accessible from both the Open Concept Living/Dining area, Primary Bedroom and the Den, the Solarium offers additional versatile space. Large Eat-In Kitchen: Perfect for Casual Dining with ample Counter Space and Cupboards. Spacious Primary Bedroom: Includes a 4-piece Ensuite, a large Walk-in Closet, and an additional Double Closet. In-Suite Laundry and Storage Room: Convenience at your fingertips. Experience Resort-Style Living with amenities such as: Indoor and Outdoor Pools, Relaxing Hot Tub, Saunas, Tennis and Squash Courts, Fully equipped Gym, Golf Range, 24-hour Gated Security. CONDO HIGHLIGHTS: Large Unit: Feels like a House, 2 Bathrooms, 1 Parking Space and 1 Locker. Maintenance Fees: Include all Utilities, plus Cable and Internet. Prime Location: Close to Parks, Library, Hospital, TTC, and major Highways (401, 404, 407). Bridletowne Mall is nearby for all your shopping needs. This Condo offers a blend of comfort and functionality in a convenient location, don't miss your opportunity to call it your own! **EXTRAS** Building Amenities Incl: Indoor & Outdoor Pool, Saunas, Hot Tub, Tennis & Squash, Gym, Golf Range, Party Rm, Recreation Rm, Library, Woodworking Rm, Ample Visitor Parking, 24 Hr Gated Security, Park Like Grounds with Award Winning Gardens.
Ask about this home
A HOMEH agent will answer your questions about this home.
Know more about Skygarden Condos
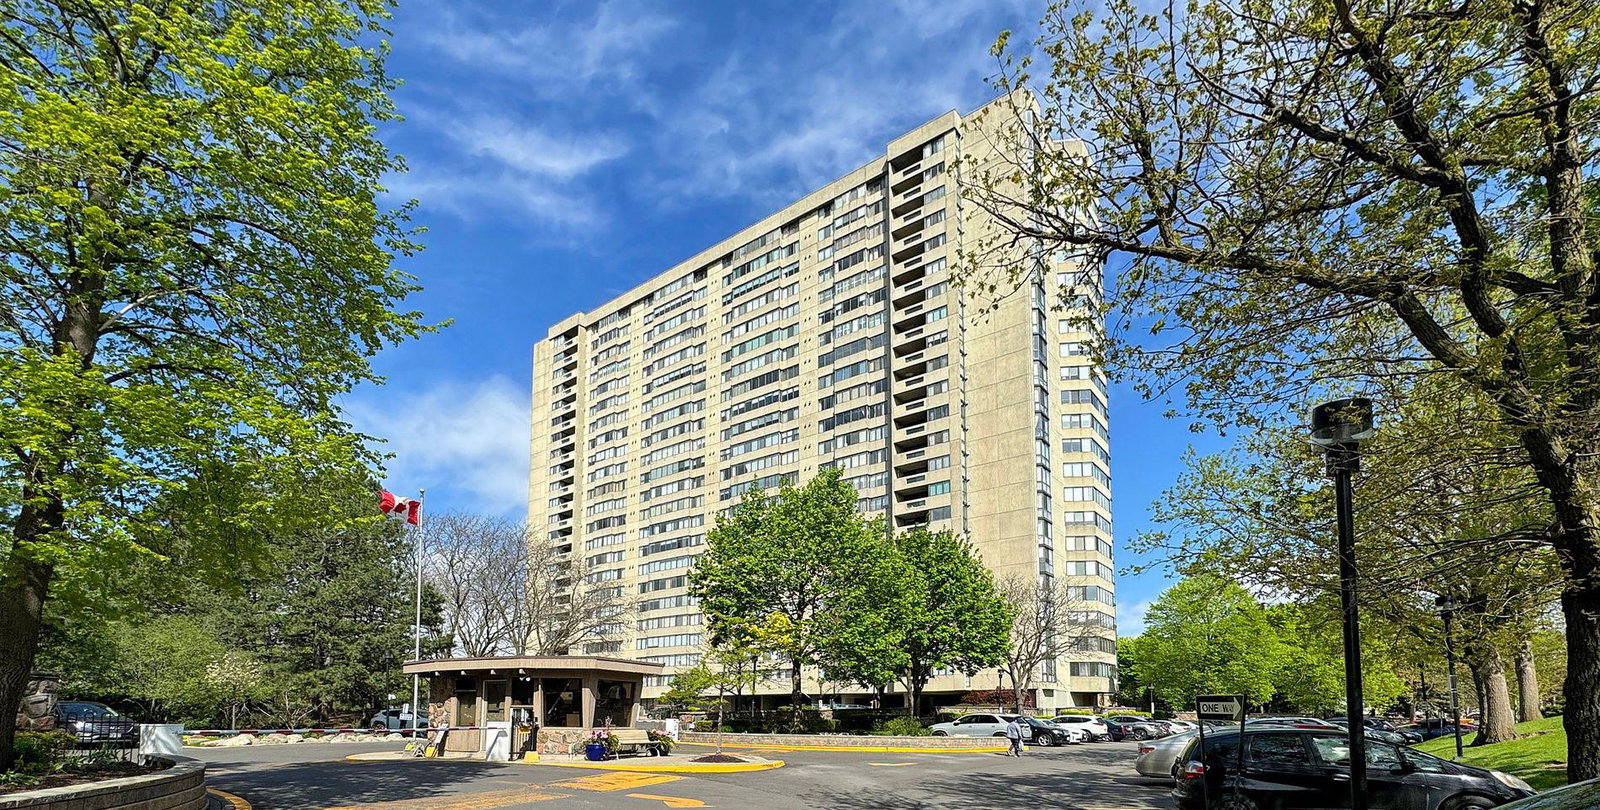
Condo building · 2350 Bridletowne Circ
Skygarden Condos is a 23-storey condo with 269 suites, built in 1980 by Tridel. No units are on the market here right now.
- 23storeys
- 269suites
- $411/sq ft
- 1980built
No similar units for sale in Skygarden Condos right now.
Around this home
Daily convenience, out of 100, from the distances below
Schools nearby
School rating, out of 10.
Helpful calculators
Your HOMEH agent

"I would see it this week."