

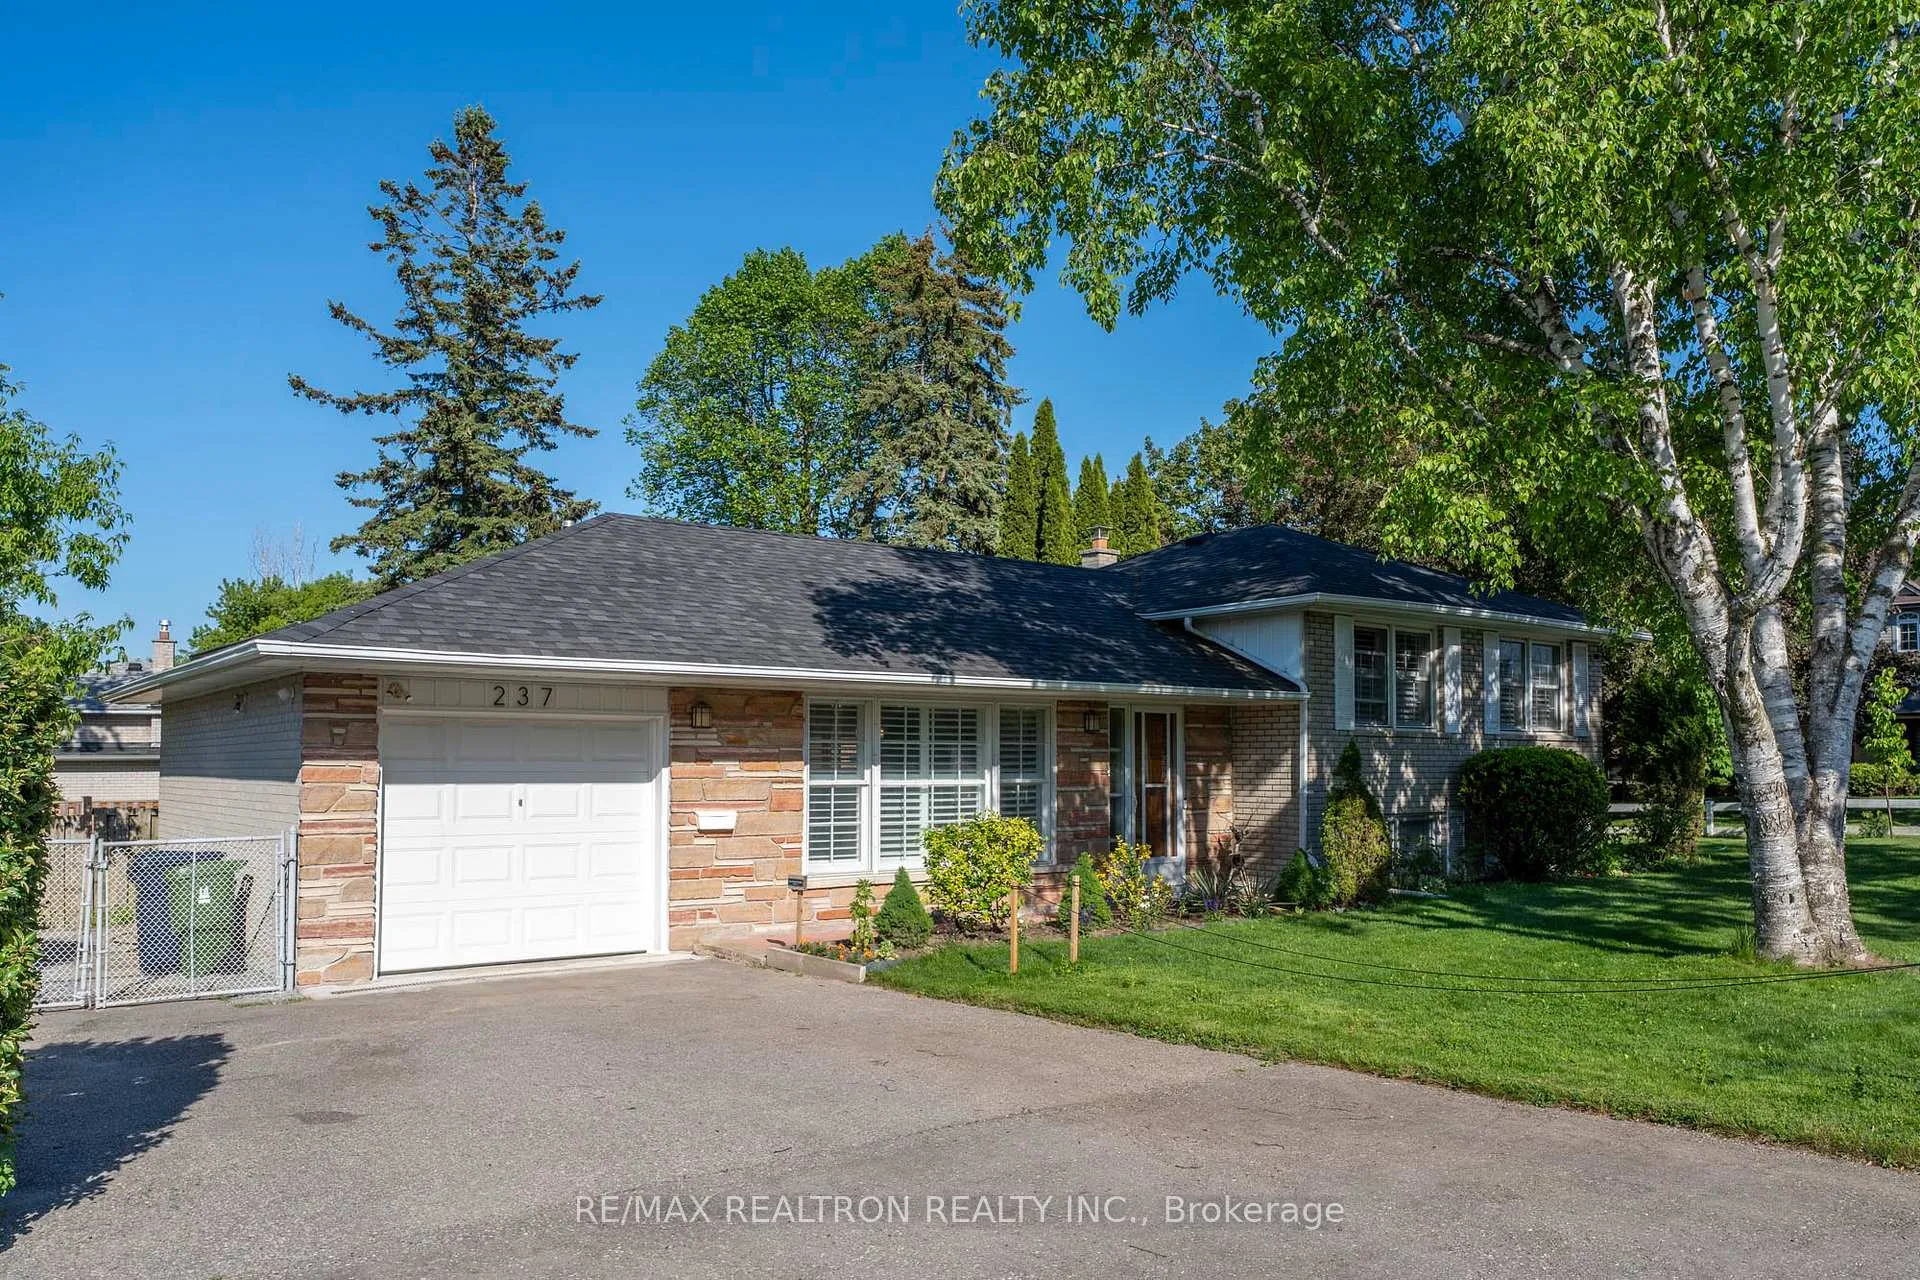
237 Beechgrove Drive
237 Beechgrove Drive
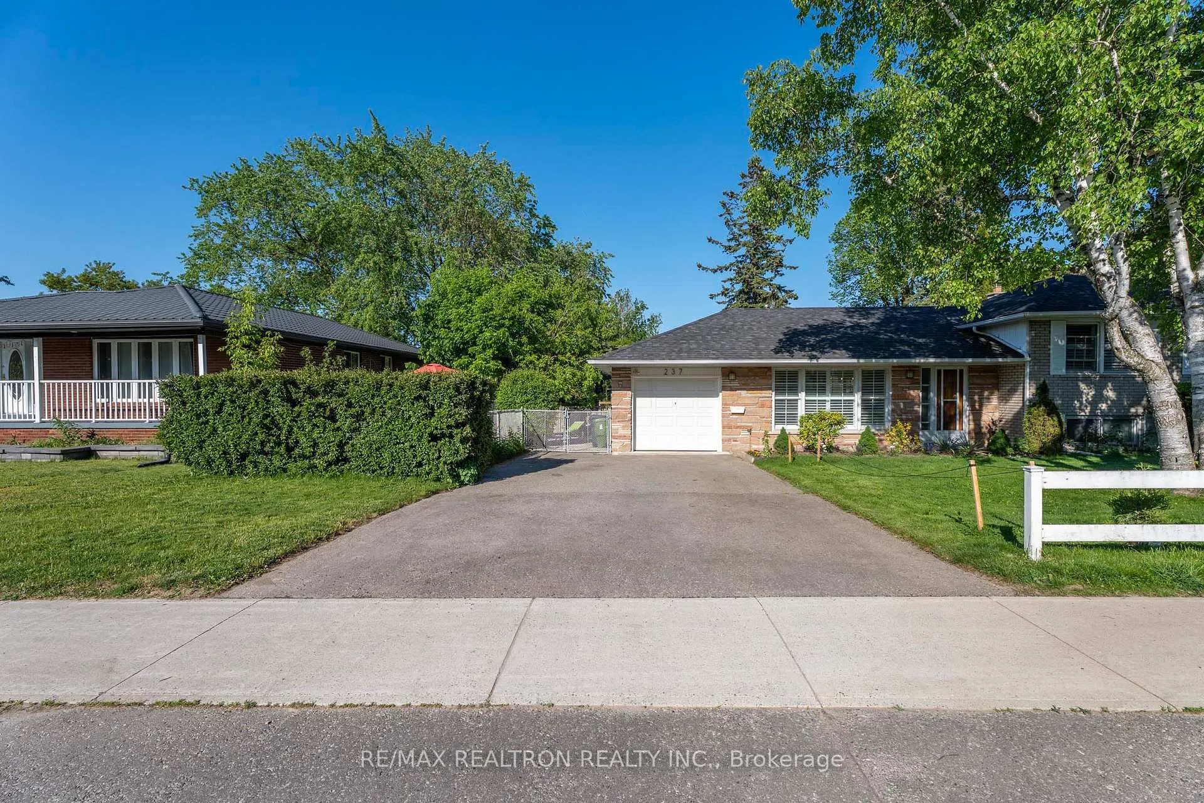
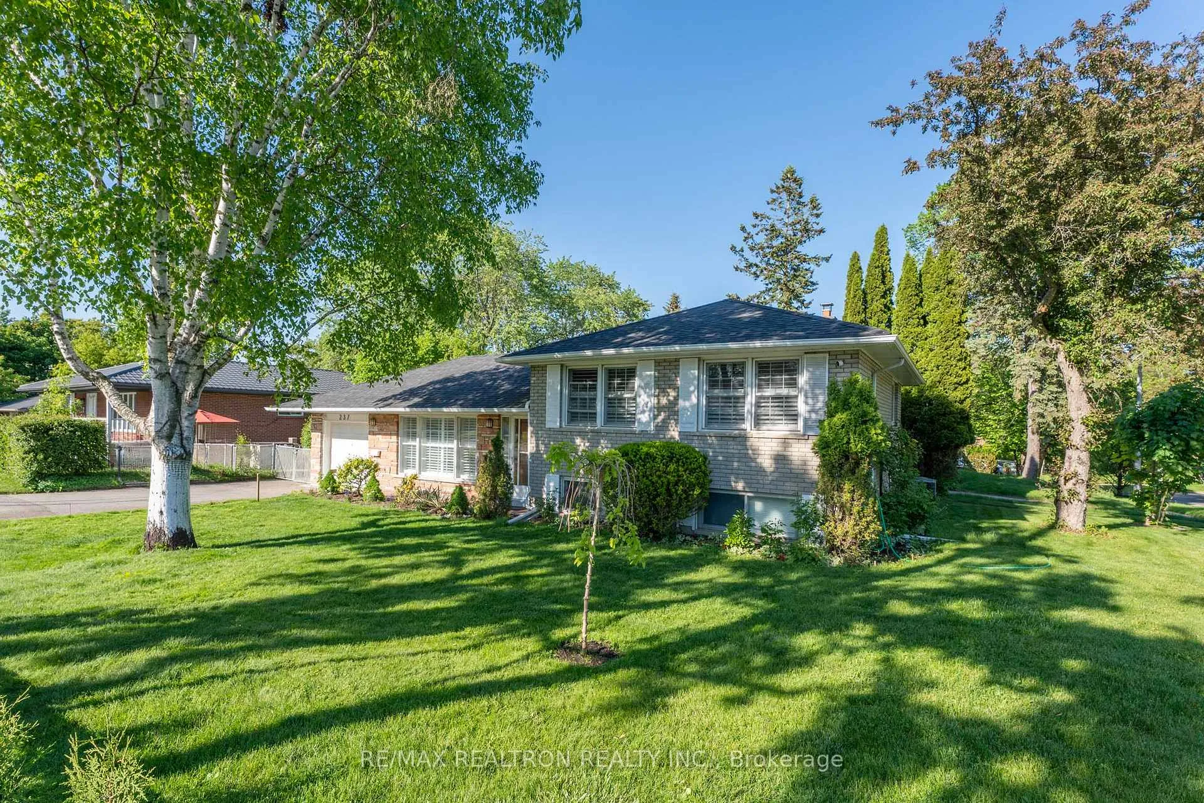
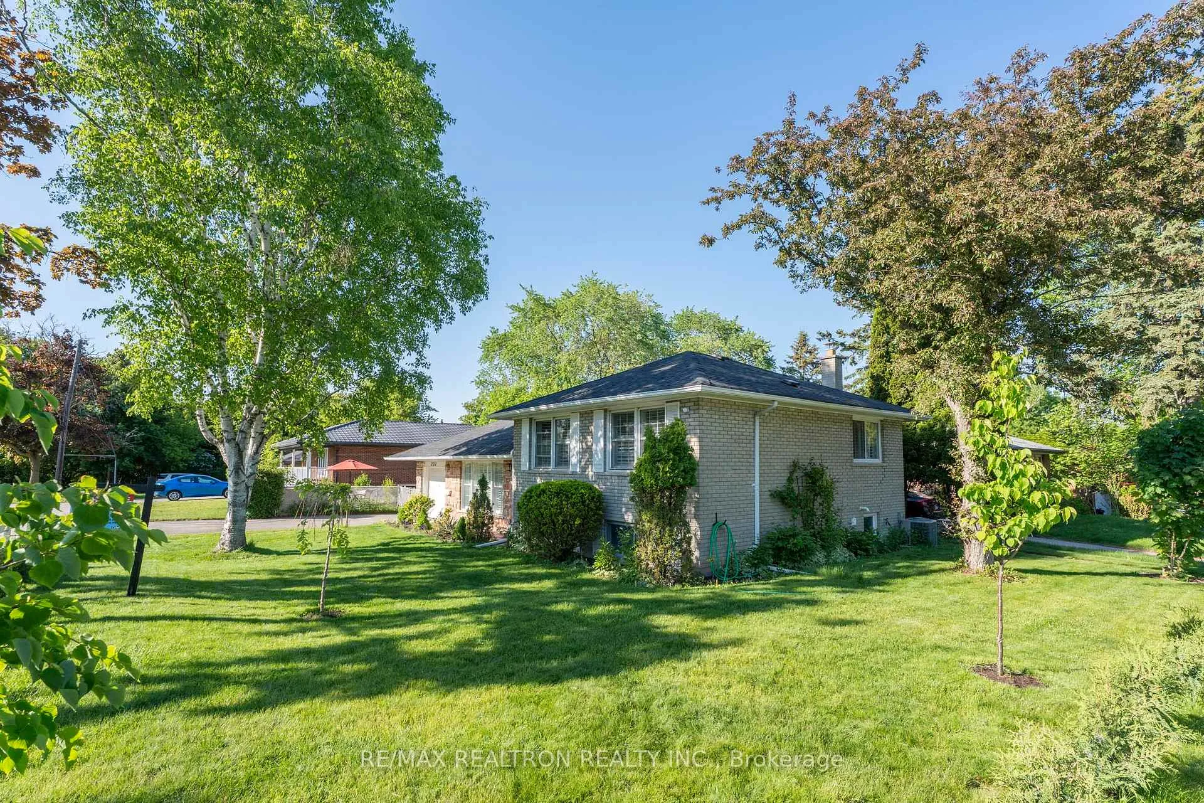
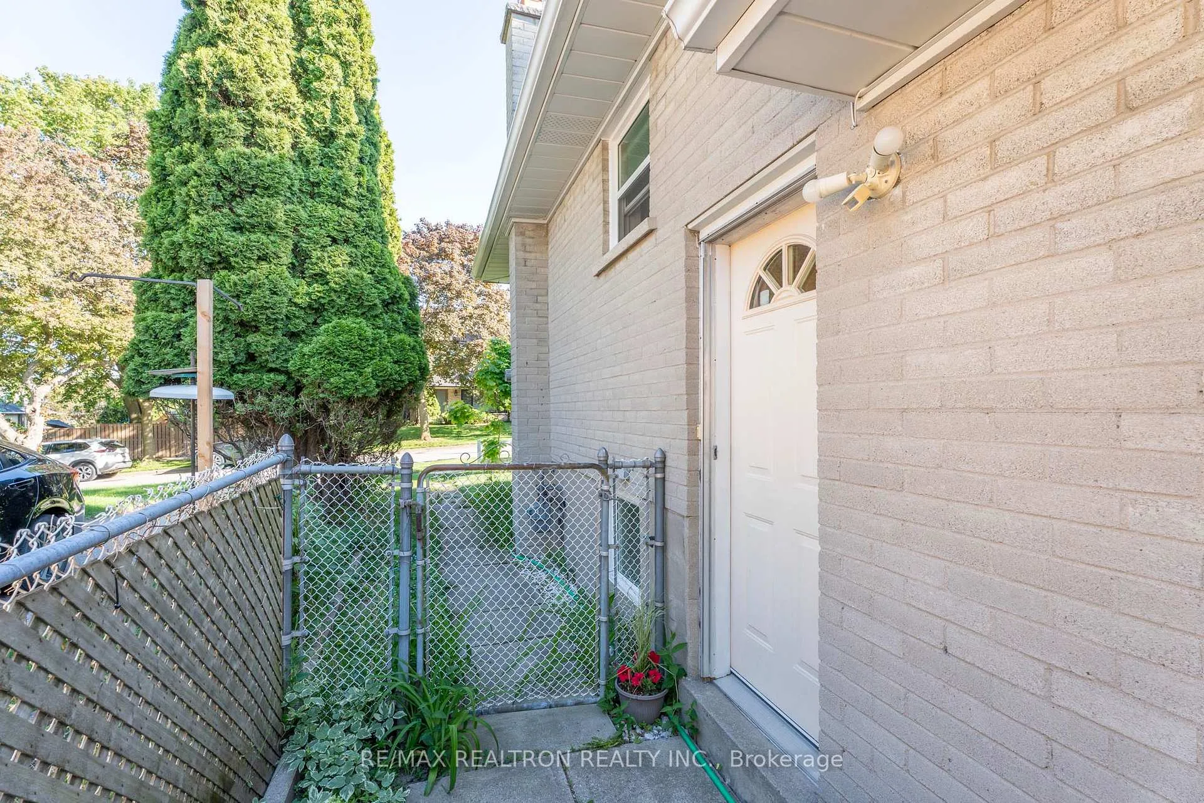 See all 50 photos
Property history
- $1,025,000ExpiredList: 2026-07-02|End: 2026-09-30|90 daysE13515268
- $1,050,000TerminatedList: 2026-06-04|End: 2026-07-02|28 daysE13247934
Facts and features
- BasementFinished
- Price per sq ft~$808
- Water, sewerMunicipal
- Lot shapeIrregular
- Second kitchen
- Separate entrance
- Central air
The homeDetached, Sidesplit 3, 1,100–1,500 sq ft
- Type: Detached
- Style: Sidesplit 3
- Living space: 1,100–1,500 sq ft
- Basement: Finished, separate entrance
InsideAuto garage door remote, water heater owned, Rooms above ground 6, Rooms in the basement 4
- Features: Auto garage door remote, water heater owned
- Rooms above ground: 6
- Rooms in the basement: 4
- Bedrooms: 3 + 1 in the basement
- Bathrooms: 2
- Kitchens: 2
Outside and lotBrick, stone, Asphalt shingle, Concrete block
- Exterior: Brick, stone
- Roof: Asphalt shingle
- Foundation: Concrete block
- Other structures: Garden shed
- Size: 63 × 102 ft
- Shape: Irregular
Parking1 Garage, Attached, Private double
- Spaces: 1 Garage
- Garage: Attached
- Driveway: Private double
Heating, water and powerForced air, gas, Central air, Municipal water
- Heating: Forced air, gas
- Cooling: Central air
- Water: Municipal water
- Sewer: Municipal sewer
Costs and taxesTaxes $4,300 a year, HST included in the price
- Taxes, 2025: $4,300 a year
- HST: HST included in the price
Included in the saleFeaturing newer premium roof shingles, hi-efficiency gas furnace, owned hwt, kitchenaid stainless steel appliances, granite countertops with breakfast bar, california shutters, pot lights, 100 amp breaker panel, insulated garage door with opener, separate rear entrance, garden shed, fencing, and 5-car parking. recent owner improvements include upgraded landscaping (shrubs, mulberries), fresh interior paint, added water gutter at the front of the garage, installed security cameras, renovated lower-level washroom, newly installed gfci outdoor receptacle, professionally serviced furnace by hvac technician, and upgraded attic insulation for improved energy efficiency. city sidewalk snow removal in winter.
- Included: Featuring newer premium roof shingles, hi-efficiency gas furnace, owned hwt, kitchenaid stainless steel appliances, granite countertops with breakfast bar, california shutters, pot lights, 100 amp breaker panel, insulated garage door with opener, separate rear entrance, garden shed, fencing, and 5-car parking. recent owner improvements include upgraded landscaping (shrubs, mulberries), fresh interior paint, added water gutter at the front of the garage, installed security cameras, renovated lower-level washroom, newly installed gfci outdoor receptacle, professionally serviced furnace by hvac technician, and upgraded attic insulation for improved energy efficiency. city sidewalk snow removal in winter.
NearbyFenced yard, greenbelt/conservation, park, public transit, school
- Close to: Fenced yard, greenbelt/conservation, park, public transit, school
Listing detailsE13247934, Terminated, Jun 4, 2026
- MLS® number: E13247934
- Status: Terminated
- Listed on: Jun 4, 2026
- Days on market: 28
- Updated: Jul 2, 2026
- Possession: Flexible
- Occupied by: Owner
- Listing brokerage: RE/MAX REALTRON REALTY INC.
About this home
237 Beechgrove Drive, Scarborough (West Hill), ON M1E 3Z9
Featuring newer premium roof shingles, hi-efficiency gas furnace, owned HWT, KitchenAid stainless steel appliances, granite countertops with breakfast bar, California shutters, pot lights, 100 amp breaker panel, insulated garage door with opener, separate rear entrance, garden shed, fencing, and 5-car parking. Recent owner improvements include upgraded landscaping, fresh interior paint, added water gutter at the front of the garage, installed security cameras, renovated lower-level washroom, newly installed GFCI outdoor receptacle, professionally serviced furnace by HVAC technician, and upgraded attic insulation for improved energy efficiency. City sidewalk snow removal in winter. Located in Toronto's West Hill community, this home offers convenient access to parks, trails, schools, shopping, public transit, and major commuter routes. Minutes to Colonel Danforth Park, Highland Creek trails, Lake Ontario, U of T Scarborough, Centennial College, TTC, GO Transit, Kingston Road, and Highway 401. A great location for families, commuters, and buyers looking for both neighbourhood convenience and nearby green space.
Ask about this home
A HOMEH agent will answer your questions about this home.
Around this home
Daily convenience, out of 100, from the distances below
Schools nearby
School rating, out of 10.
Helpful calculators
Your HOMEH agent

"I would see it this week."