

238 Vauxhall Drive
Semi-Detached Terminated
1/10238 Vauxhall Drive
Semi-Detached Terminated
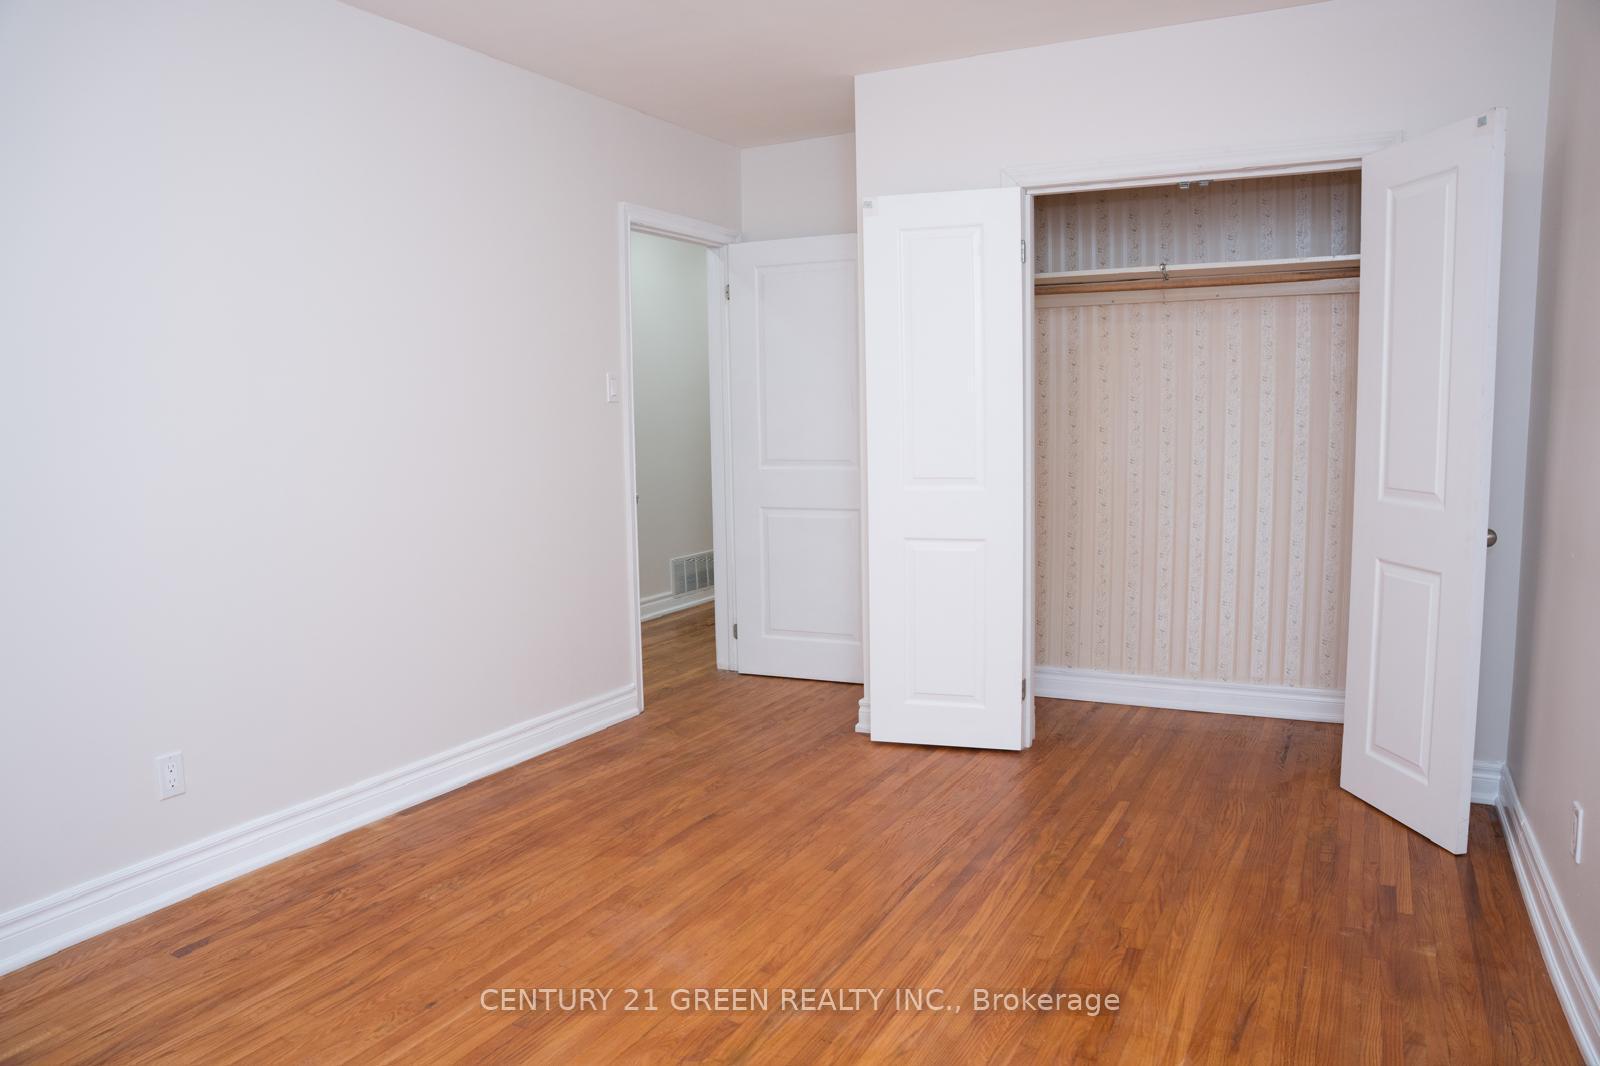 See all 10 photos
3 Bedrooms
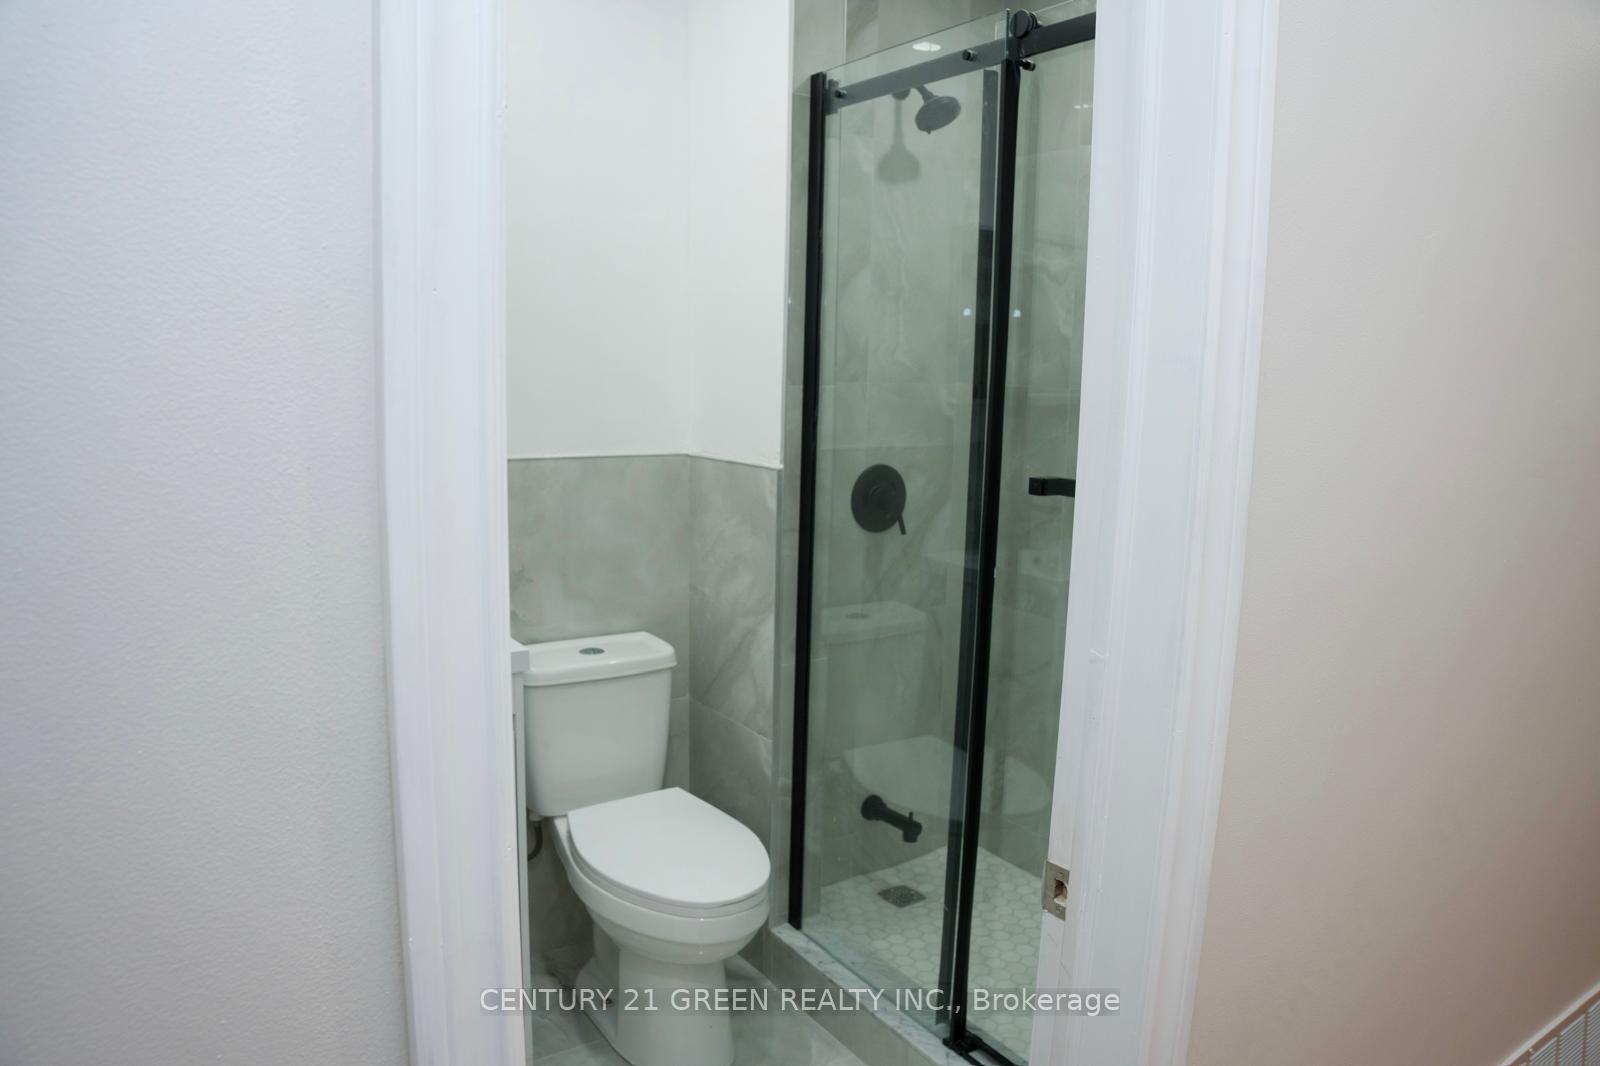
2 Bathrooms
0 Garage
1.1K–1.5K sq.ft
Main Floor
— Unit
Property history
- $2,000TerminatedList: 2025-04-20|End: 2025-07-17|88 daysE12093755
- $3,100TerminatedList: 2025-06-12|End: 2025-07-10|28 daysE12217645
- $2,900TerminatedList: 2025-04-14|End: 2025-06-17|64 daysE12083325
Facts and features
- BasementNone
- Lot size31 × 108 ft
- Lease term12 months
- FurnishedUnfurnished
What stands out
- Fireplace
- Central air
The homeSemi-Detached, Bungalow, 1,100–1,500 sq ft
- Type: Semi-Detached
- Style: Bungalow
- Living space: 1,100–1,500 sq ft
- Basement: None
- View: Clear
InsideFireplace Yes, Ensuite, Carpet free
- Fireplace: Yes
- Laundry: Ensuite
- Features: Carpet free
- Rooms above ground: 7
- Bedrooms: 3
- Bathrooms: 2
- Kitchens: 1
Outside and lotBrick, Shingles, Concrete
Outside
- Exterior: Brick
- Roof: Shingles
- Foundation: Concrete
- Features: Porch enclosed
- Size: 30.5 × 108.31 ft
Parking4 Parking, Private triple
- Spaces: 4 Parking
- Driveway: Private triple
Heating, water and powerForced air, gas, Central air, Municipal water
- Heating: Forced air, gas
- Cooling: Central air
- Water: Municipal water
- Sewer: Municipal sewer
Rent and termsRent $3,100 a month, Main, Unfurnished
- Rent: $3,100 a month
- Space for rent: Main
- Furnished: Unfurnished
- Lease: 12 months
- Paid: Monthly
- Deposit: Required
- Credit check: Required
- Employment letter: Required
- Rental application: Required
- References: Required
IncludedAll kitchen appliances, washer, and dryer., Not included None
- Included: All kitchen appliances, washer, and dryer.
- Not included: None
Listing detailsE12217645, Terminated, Jun 12, 2025
- MLS® number: E12217645
- Status: Terminated
- Listed on: Jun 12, 2025
- Days on market: 28
- Updated: Jul 10, 2025
- Possession: 2025-06-15 / Immediate
- Occupied by: Vacant
- Listing brokerage: CENTURY 21 GREEN REALTY INC.
About this home
238 Vauxhall Drive, Scarborough (Dorset Park), ON M1P 1R7
Carpet FreeClearPorch Enclosed
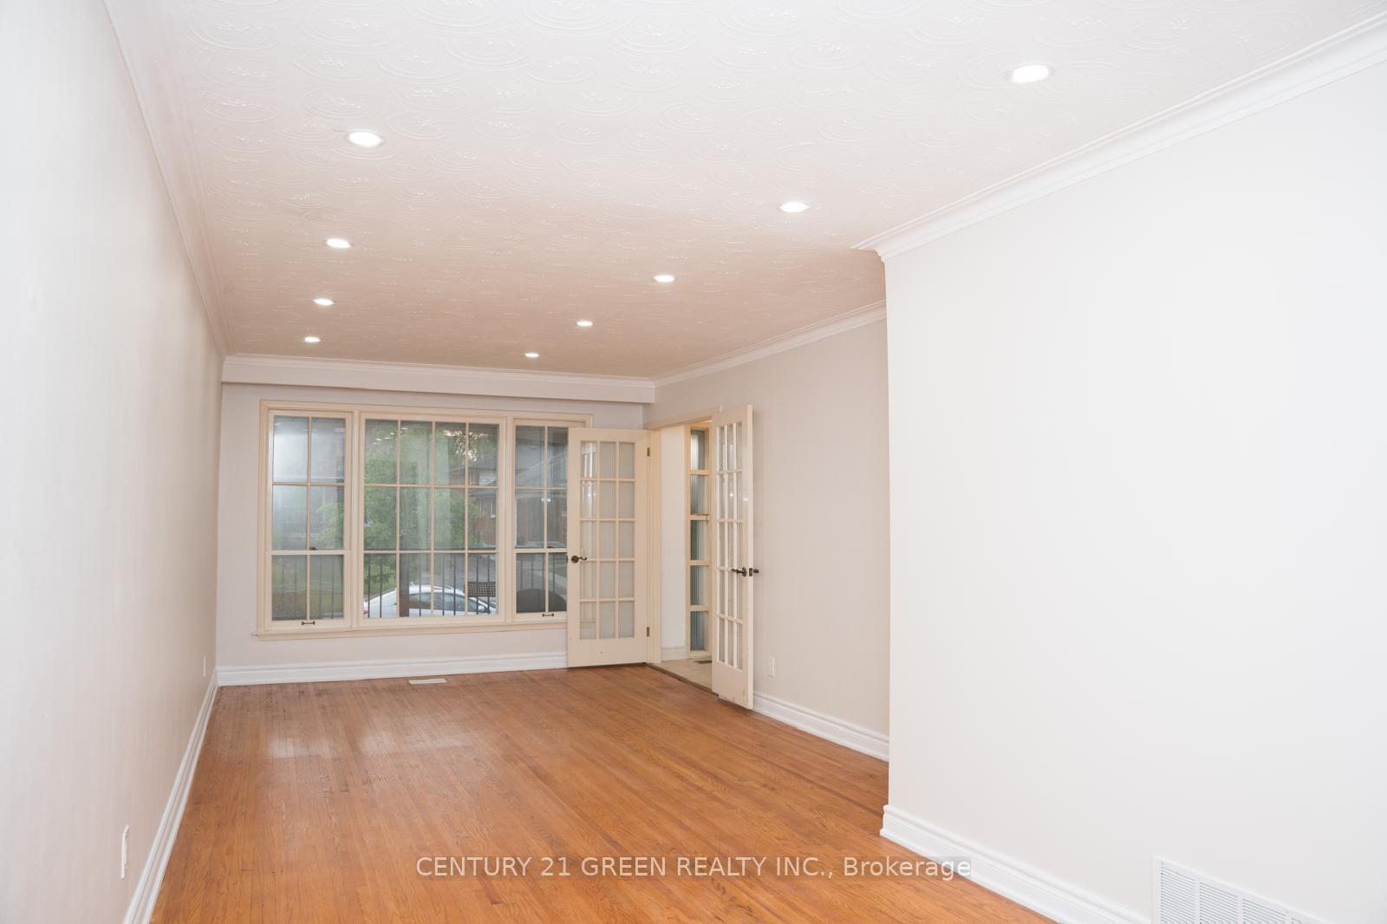
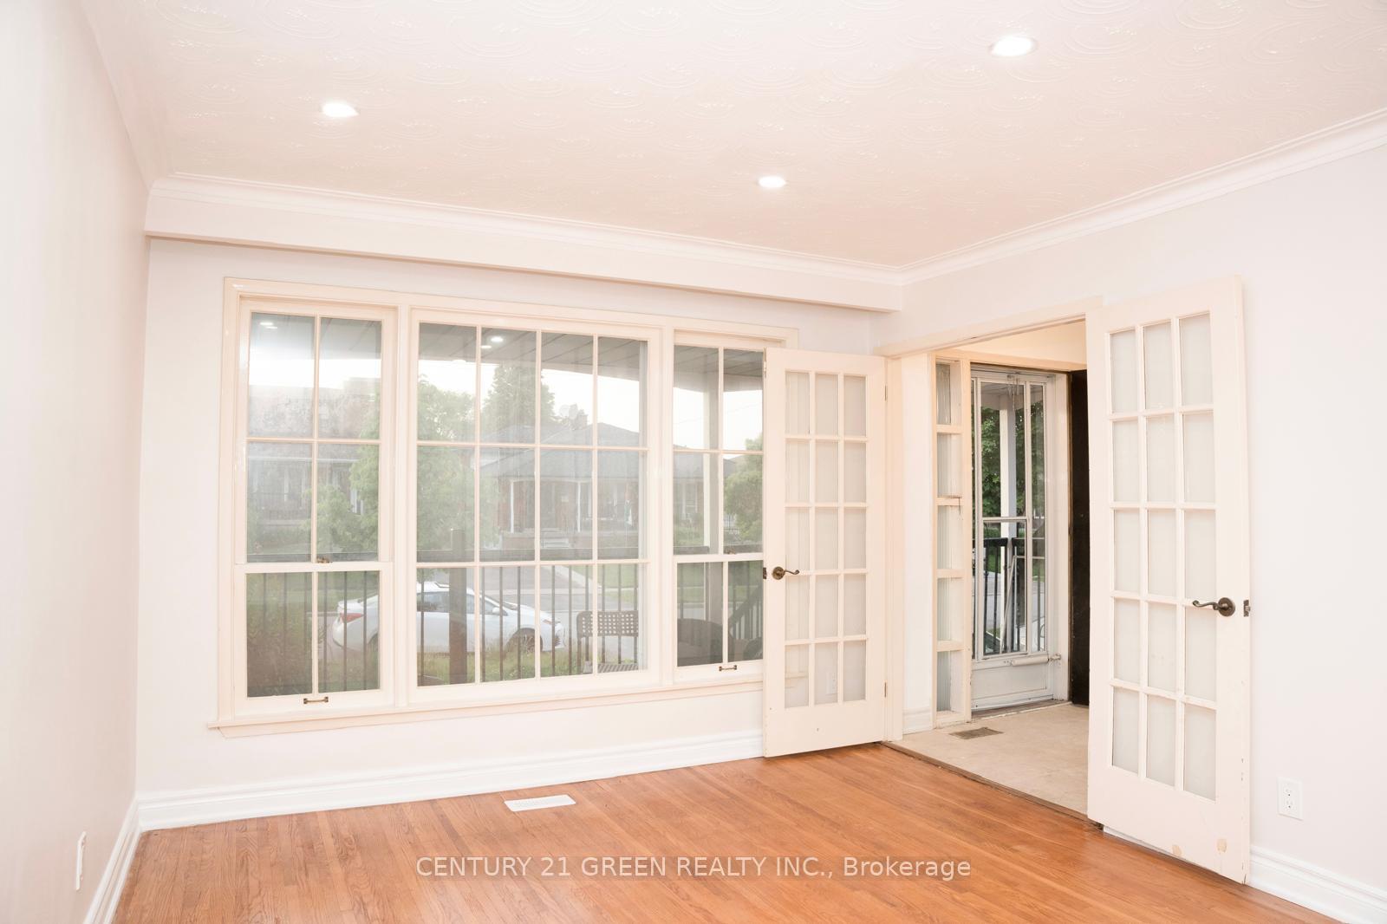
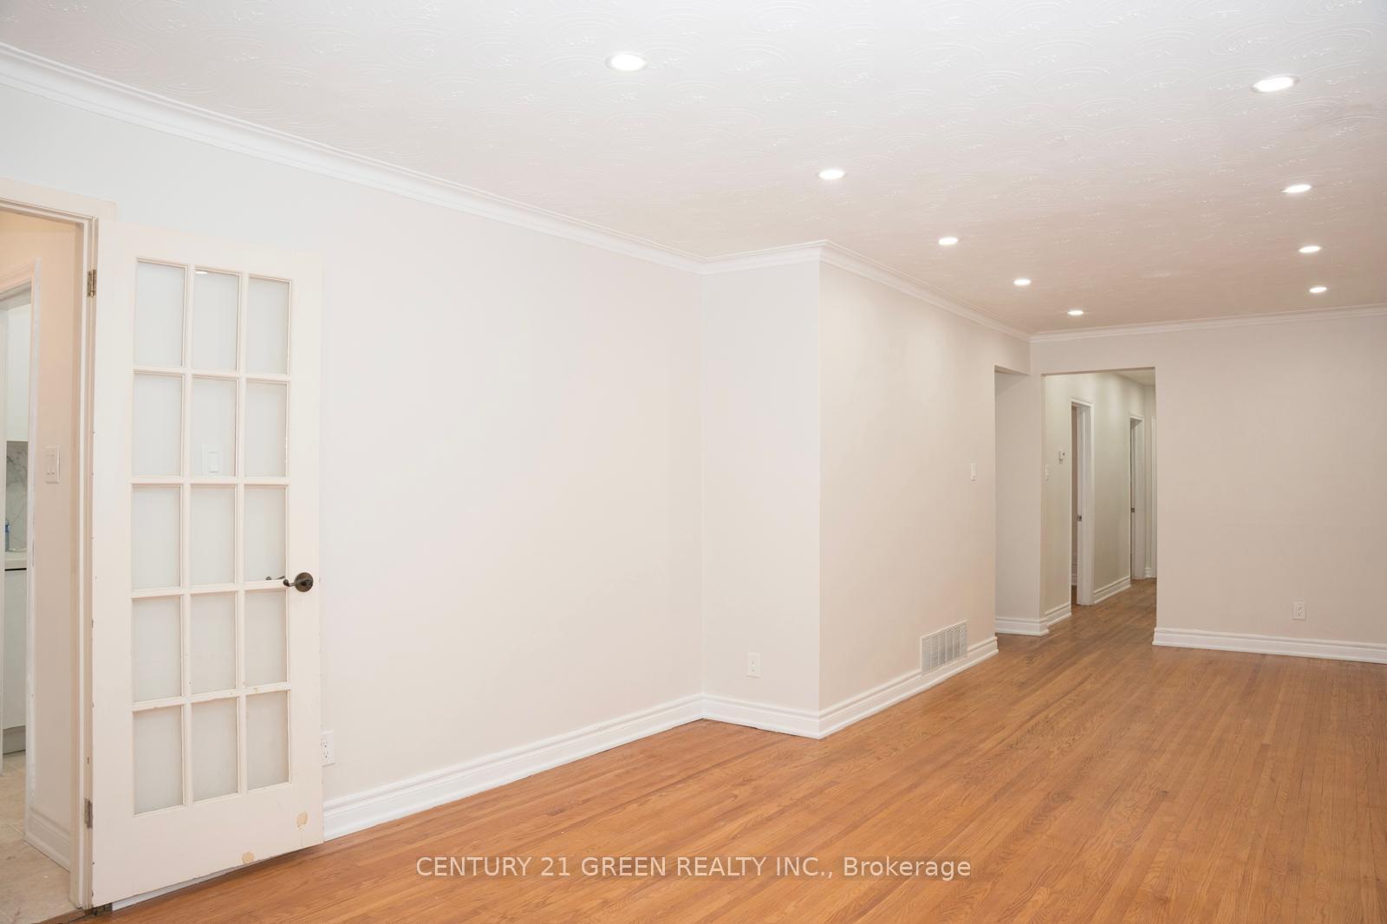
Great Location Offered For Lease. This 3-bedroom, 2 Full washroom Home Is Just minutes away from Highway 401, Kennedy Commons, grocery shopping, Etc. Large Covered Front Porch Leads Into Front Foyer With French Doors To Living Room And Built-In Closet. Eat-In Kitchen With Plenty Of Counter Space. Open Concept Living Room Dining Room Area. Fenced-In Backyard, Paved Drive With Parking For 4 Vehicles. Nice Family Neighborhood, Walking Distance To School, Park, And Public Transit.
Read more
Ask about this home
A HOMEH agent will answer your questions about this home.
Ask a question
Around this home
Birchmount Rd And Ellesmere Rd
Errands
Parks
Schools
Daily convenience, out of 100, from the distances below
ParkDorset Park · 3 within 1 km7 min walk439 m
GroceryARUN Convenience10 min walk604 m
SchoolBond Academy5 min walk310 m
PharmacyCostco Pharmacy11 min walk700 m
Cafés & foodBlue Cat Espresso · 15 within 1 km5 min walk287 m
Gym & rec centreEllesmere Community Recreation Centre14 min walk891 m
LibraryToronto Public Library - McGregor Park22 min walk1.4 km
WalkDriveStraight-line distance, open map data
Grocery0.6 km
Park0.4 km
Coffee0.3 km
Dining0.5 km
Gym1.4 km
Schools nearby
School rating, out of 10.
Bond Academyelementary · Private · 0.3 km
—
Bond International Collegesecondary · Private · 0.3 km
—
Ellesmere-Statton Public Schoolelementary · Public · 0.5 km
5.9/10Fair
Contact agent
Helpful calculators
Rent vs buy
Affordability
Mortgage
Down payment
Stress test
CMHC insurance
Your HOMEH agent

KimHOMEH agent · Scarborough
"I would see it this week."
Ask Kim