

56 Elfreda Boulevard
56 Elfreda Boulevard
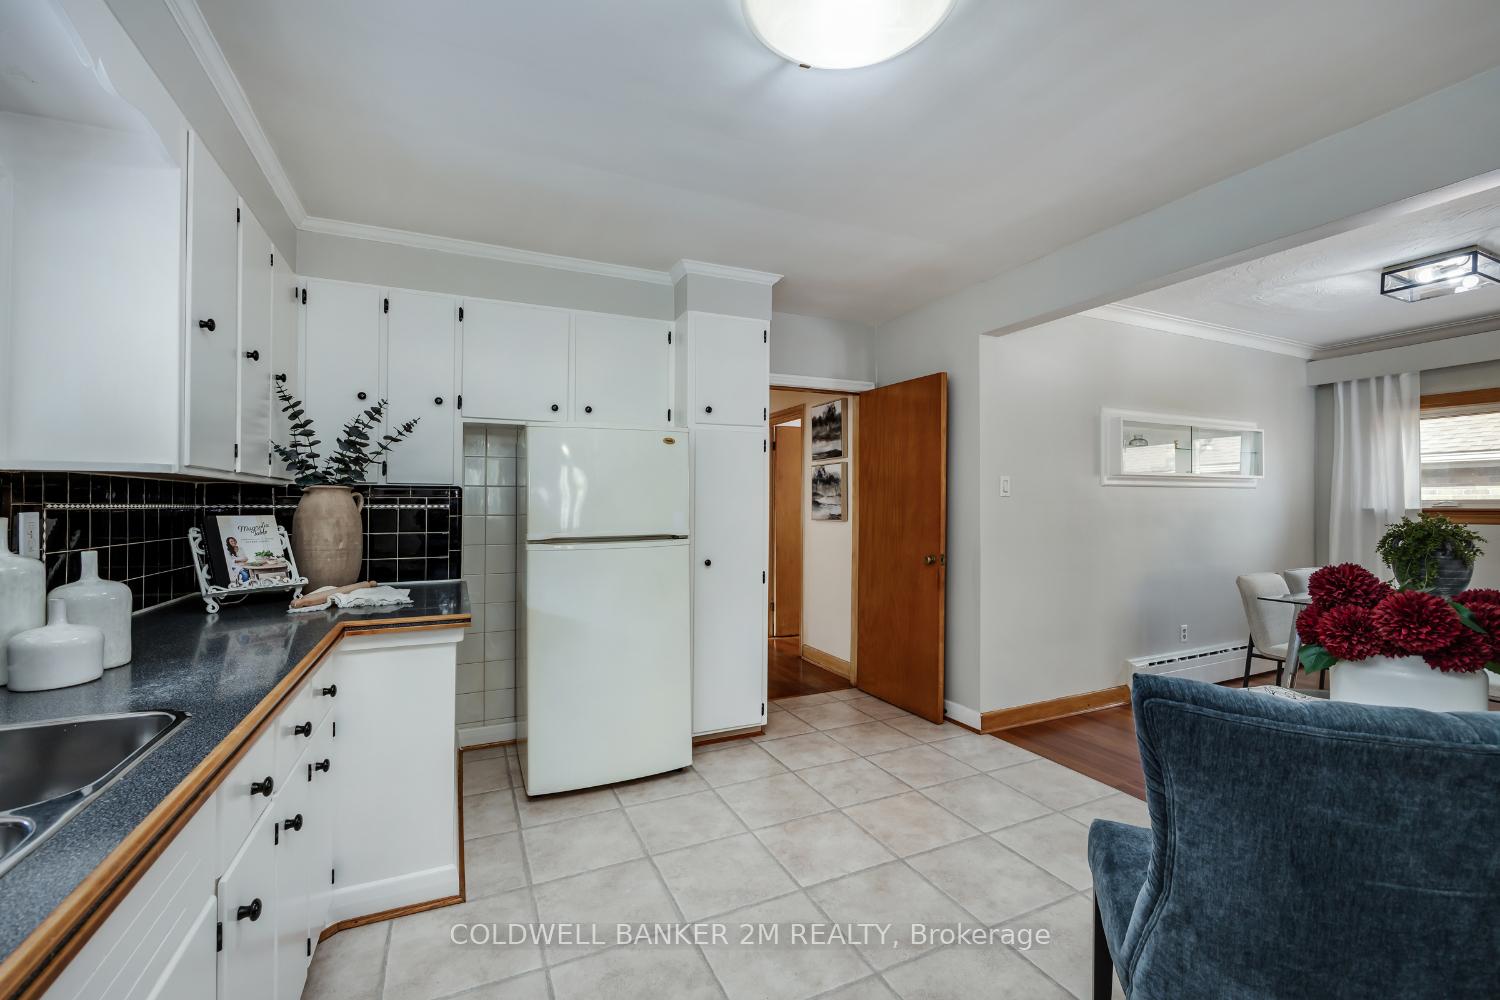 See all 35 photos
Property history
Facts and features
- BasementFinished
- Water, sewerMunicipal
- HeatingRadiant
- CoolingWall unit(s)
- Hardwood floors
The homeDetached, Bungalow, Finished
- Type: Detached
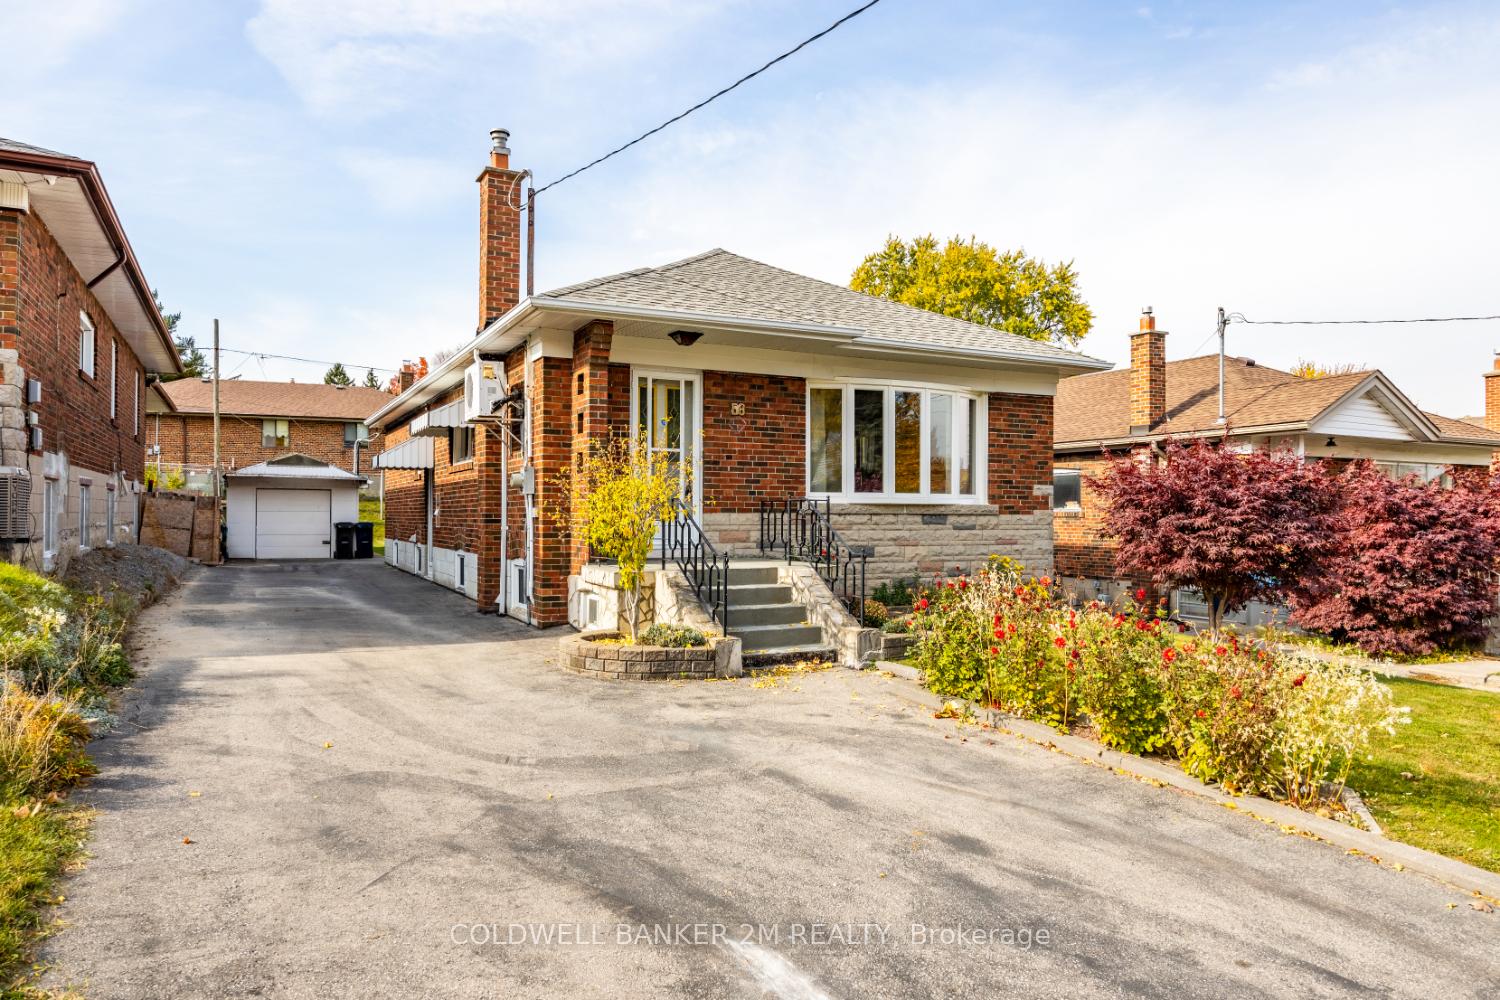
- Style: Bungalow
- Basement: Finished
InsideHardwood, Lower level, Water heater, primary bedroom - main floor
- Flooring: Hardwood
- Laundry: Lower level
- Features: Water heater, primary bedroom - main floor
- Rooms above ground: 6
- Rooms in the basement: 3
- Bedrooms: 3 + 1 in the basement
- Bathrooms: 2
- Kitchens: 1
Outside and lotBrick, Asphalt shingle, Concrete block
- Exterior: Brick
- Roof: Asphalt shingle
- Foundation: Concrete block
- Size: 40 × 136 ft
Parking1 Garage, Detached, Private
- Spaces: 1 Garage
- Garage: Detached
- Driveway: Private
Heating, water and powerRadiant, gas, Wall unit(s), Municipal water
- Heating: Radiant, gas
- Cooling: Wall unit(s)
- Water: Municipal water
- Sewer: Municipal sewer
- Natural gas: Yes
- Hydro: Yes
- Cable: Available
- Telephone: Available
Costs and taxesTaxes $4,163 a year, HST included in the price, Hot water tank
- Taxes, 2024: $4,163 a year
- HST: HST included in the price
- Rental items: Hot water tank
Included in the saleExisting fridge, stove, clothes washer & dryer, fridge in basement, all as is., Staging furniture, decor, curtain rods, curtains.
- Included: Existing fridge, stove, clothes washer & dryer, fridge in basement, all as is.
- Not included: Staging furniture, decor, curtain rods, curtains.
NearbyPark, place of worship, public transit, school
- Close to: Park, place of worship, public transit, school
Listing detailsE10432318, Sold, Nov 20, 2024
- MLS® number: E10432318
- Status: Sold
- Listed on: Nov 20, 2024
- Days on market: 19
- Updated: Dec 9, 2024
- Possession: Immediately/TBA
- Occupied by: Vacant
- Listing brokerage: COLDWELL BANKER 2M REALTY
About this home
56 Elfreda Boulevard, Scarborough (Clairlea-Birchmount), ON M1L 4L8
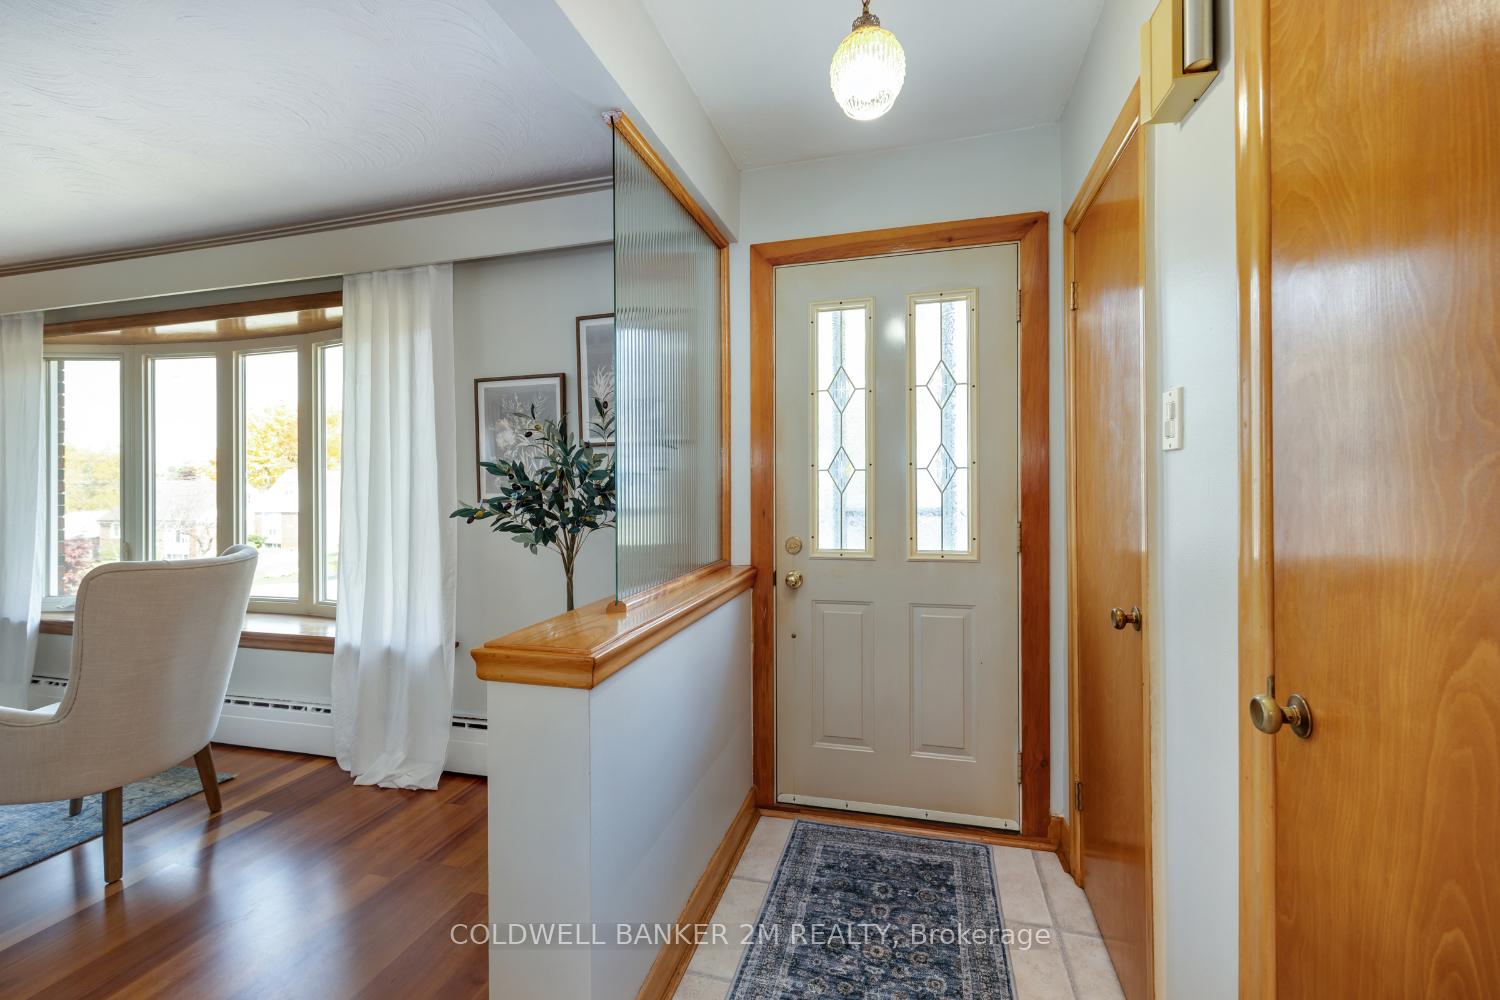
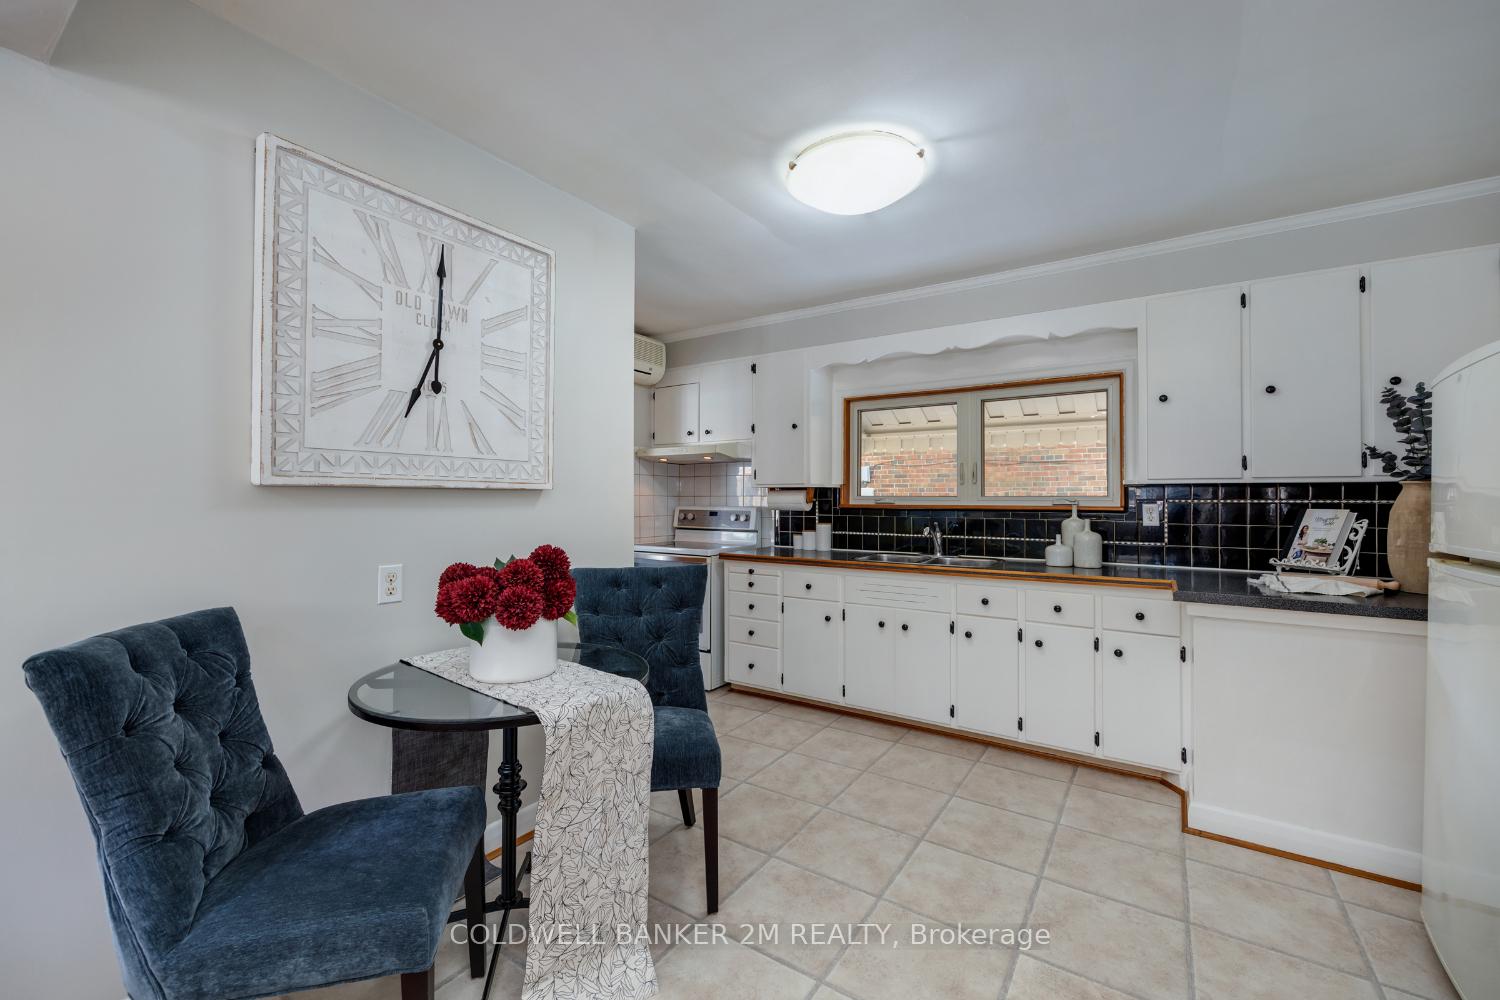
Great opportunity for down sizing, first time home buyer or investment. This home is a well maintained all brick bungalow that wont disappoint!!! Main floor boasts 3 bedrooms, 4 pc bathroom, spacious living rm flooded with natural light from the picture window, formal dining rm, eat in kitchen. Separate side entrance to the lower level, additional bedroom, office/bedroom, rec rm, and a bonus 3 pc bathroom, laundry and storage. Large backyard and garden. Detached garage parking and storage, long driveway for ample parking. Area features: walk to schools, transit, park, shops, Warden subway to all Scarborough routes. Dont miss out on the opportunity to own this great location!
Ask about this home
A HOMEH agent will answer your questions about this home.
Around this home
Daily convenience, out of 100, from the distances below
Schools nearby
School rating, out of 10.
Helpful calculators
Your HOMEH agent

"I would see it this week."