

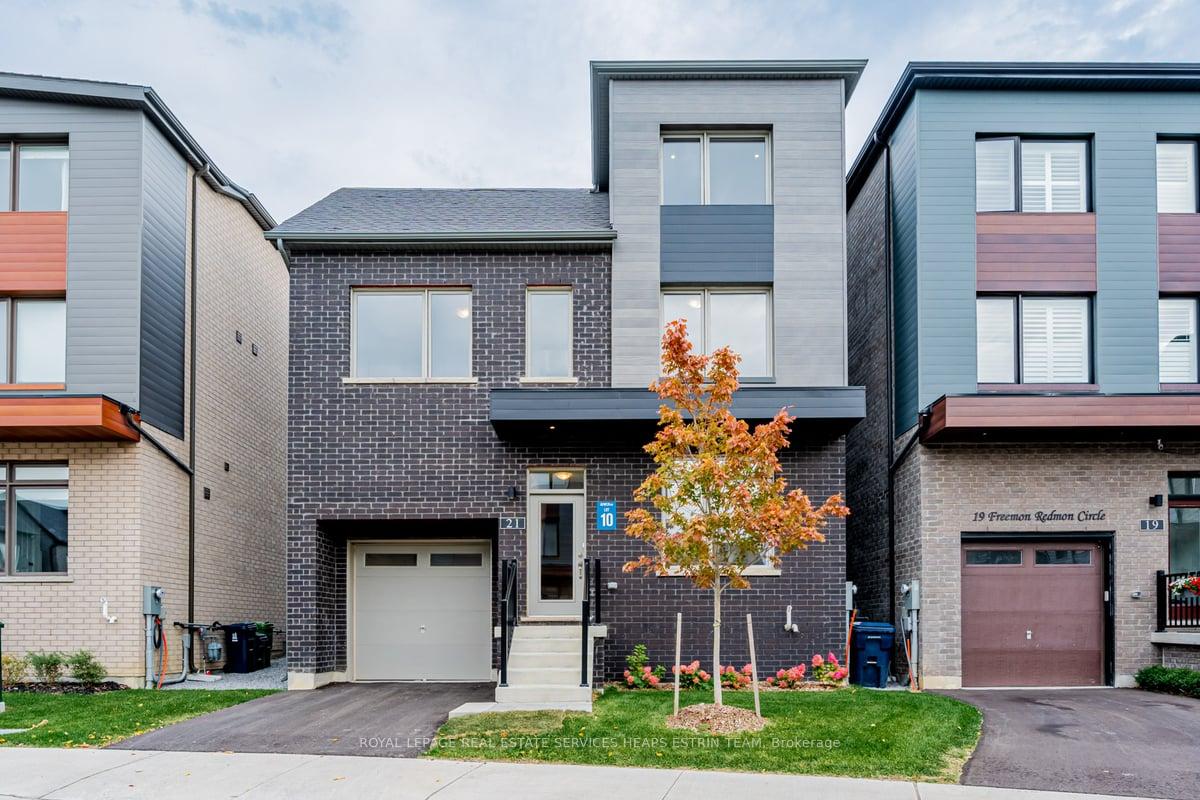
21 Freemon Redmon Circle
21 Freemon Redmon Circle
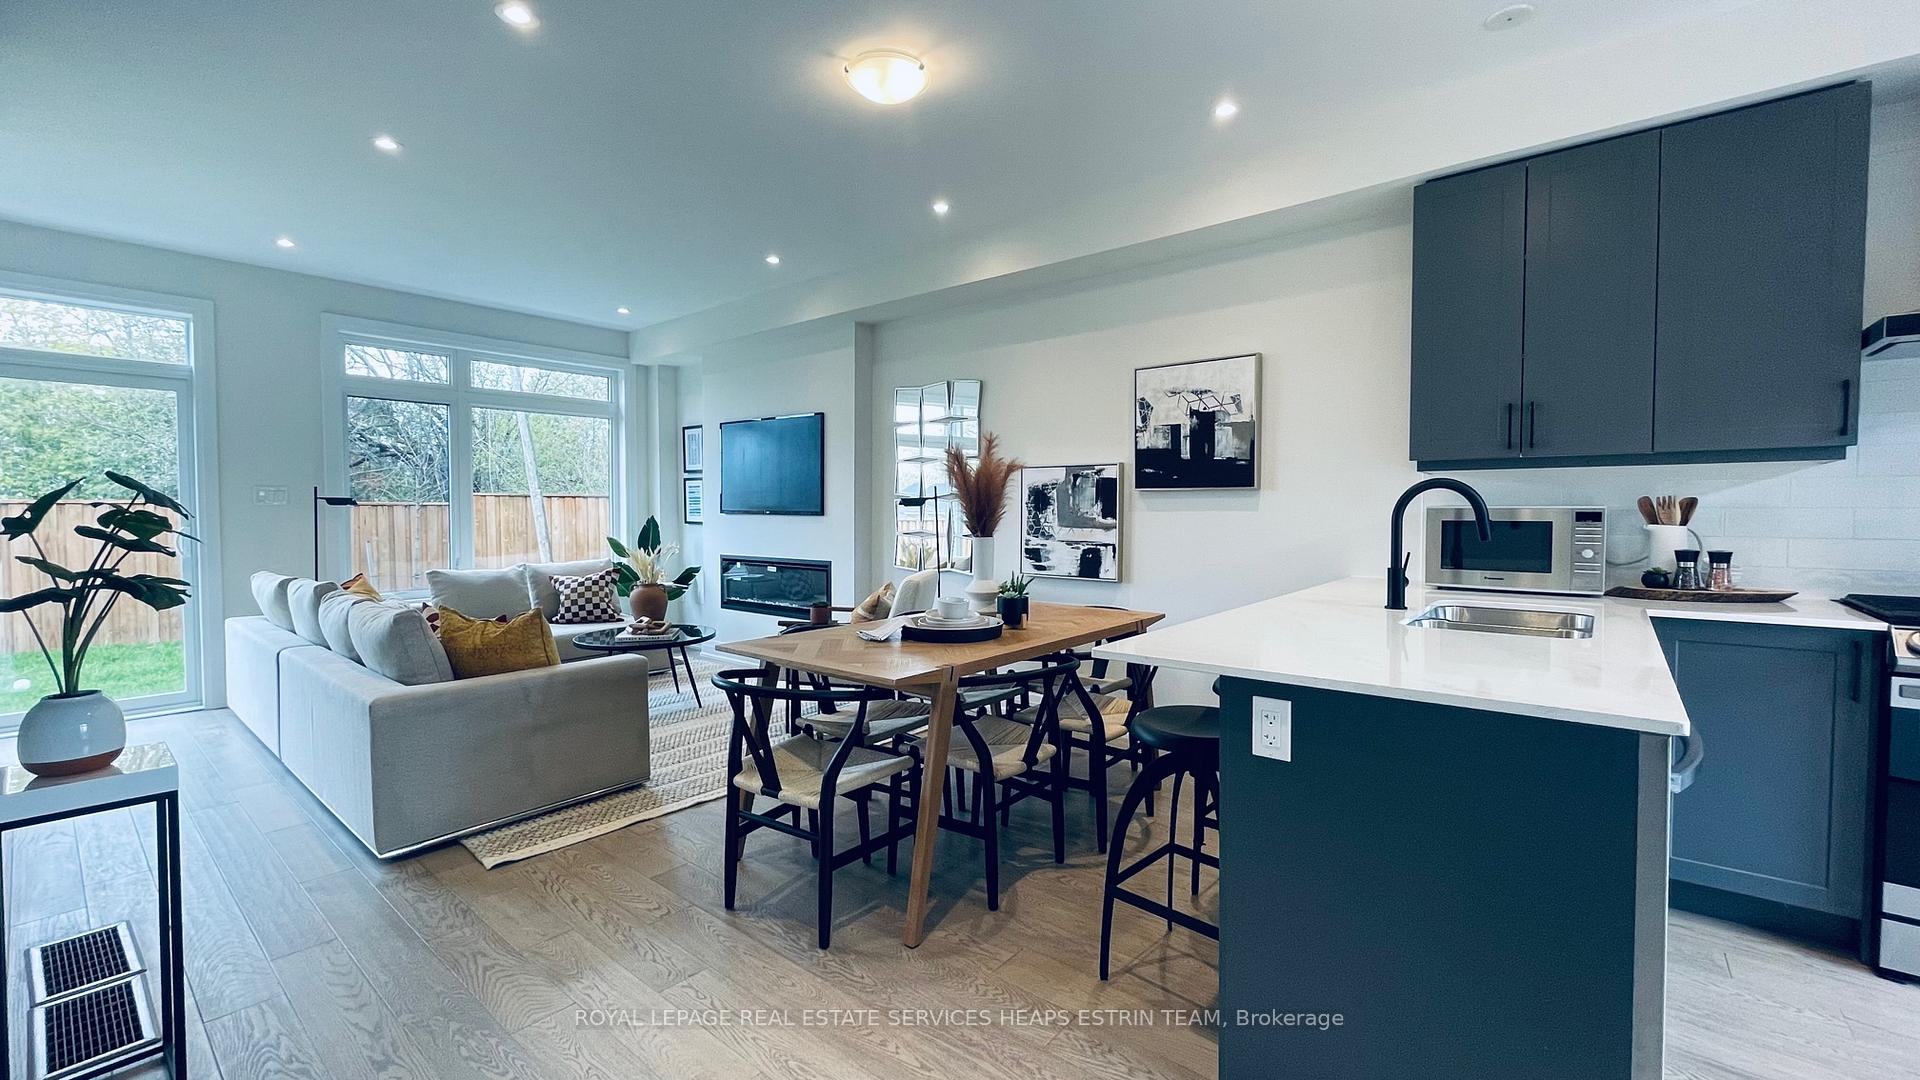 See all 33 photos
Property history
- $1,474,900TerminatedList: 2024-11-11|End: 2024-12-03|22 daysE10417704
Facts and features
- BasementFinished
- Age of home0–5 years
- Price per sq ft~$536
- Water, sewerMunicipal
- Hardwood floors
- Central air
The homeDetached, 3-storey, Age 0–5 years
- Type: Detached
- Style: 3-storey
- Age: 0–5 years
- Living space: 2,500–3,000 sq ft
- Basement: Finished
InsideTile, Hardwood, Broadloom, Upper level, Rooms above ground 8
- Flooring: Tile, Hardwood, Broadloom
- Laundry: Upper level
- Rooms above ground: 8
- Rooms in the basement: 1
- Bedrooms: 4 + 1 in the basement
- Bathrooms: 5
- Kitchens: 1
Outside and lotBrick, Shingles, Poured concrete
- Exterior: Brick
- Roof: Shingles
- Foundation: Poured concrete
- Size: 28.63 × 72.73 ft
- Zoning: Residential
Parking1 Garage, Built-in, Private
- Spaces: 1 Garage
- Garage: Built-in
- Driveway: Private
Heating, water and powerForced air, gas, Central air, Municipal water
- Heating: Forced air, gas
- Cooling: Central air
- Water: Municipal water
- Sewer: Municipal sewer
- Natural gas: Yes
- Hydro: Yes
- Cable: Available
- Telephone: Available
Costs and taxesTaxes $6,180 a year, HST included in the price, See schedule b
- Taxes, 2024: $6,180 a year
- HST: HST included in the price
- Rental items: See schedule b
Included in the saleSee schedule b, See schedule b
- Included: See schedule b
- Not included: See schedule b
NearbyCul de sac/dead end, hospital, library, park, public transit, school
- Close to: Cul de sac/dead end, hospital, library, park, public transit, school
Listing detailsE10417704, Terminated, Nov 11, 2024
- MLS® number: E10417704
- Status: Terminated
- Listed on: Nov 11, 2024
- Days on market: 22
- Updated: Dec 3, 2024
- Possession: Immediately
- Occupied by: Owner
- Listing brokerage: ROYAL LEPAGE REAL ESTATE SERVICES HEAPS ESTRIN TEAM
About this home
21 Freemon Redmon Circle, Scarborough (Wexford-Maryvale), ON M1R 0G3
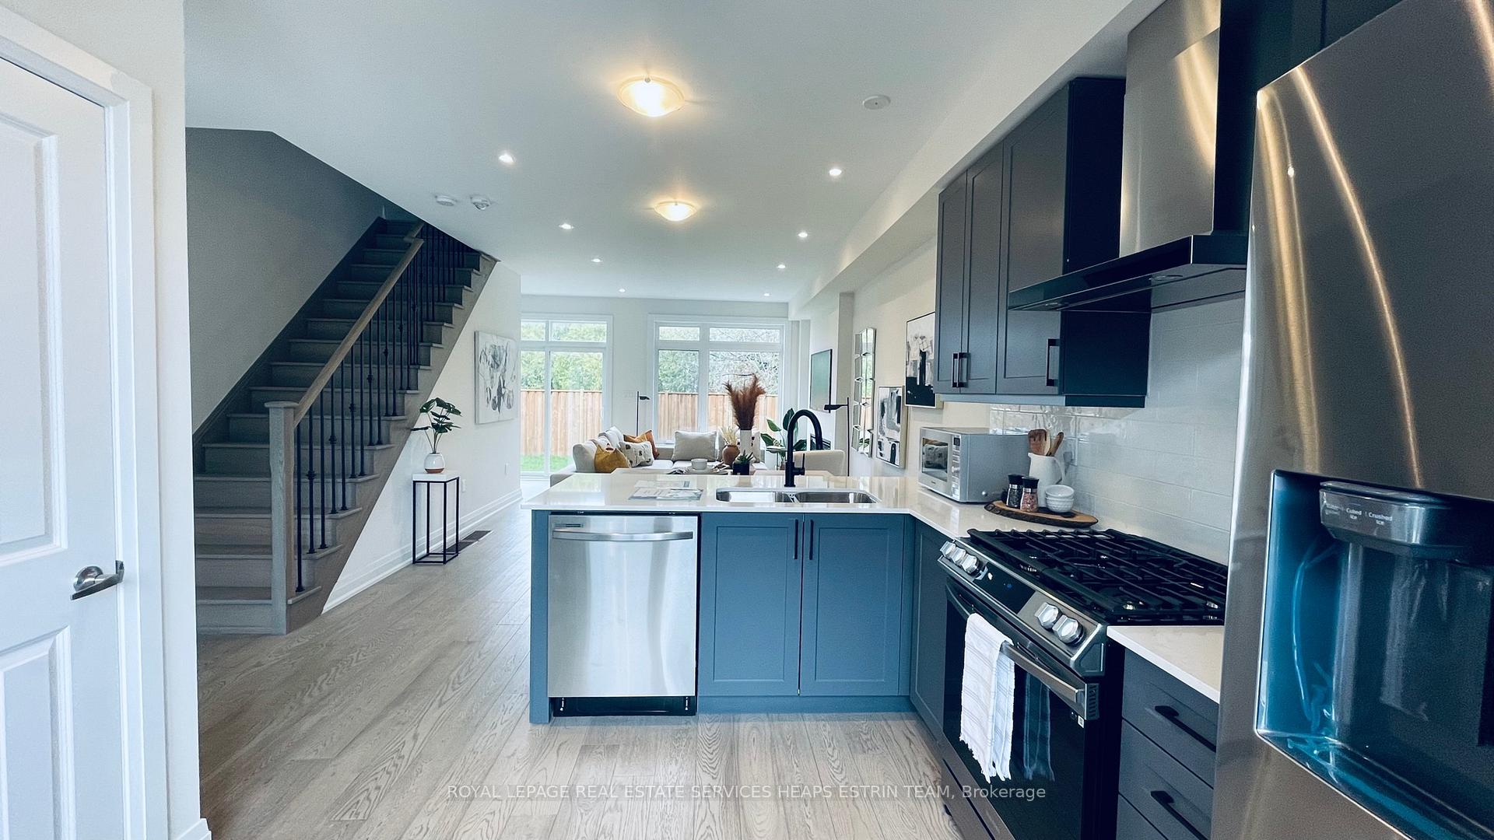
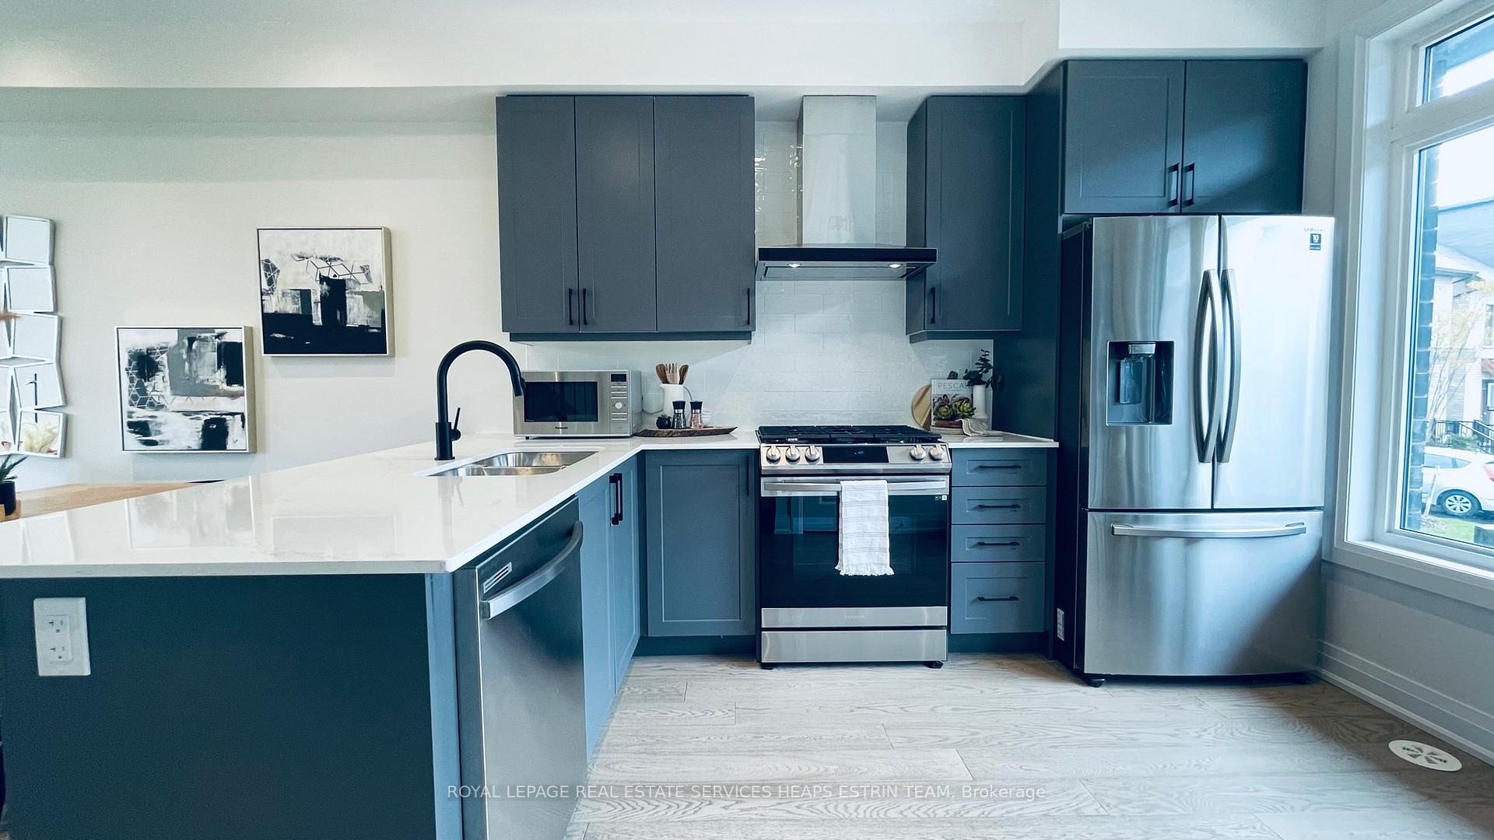
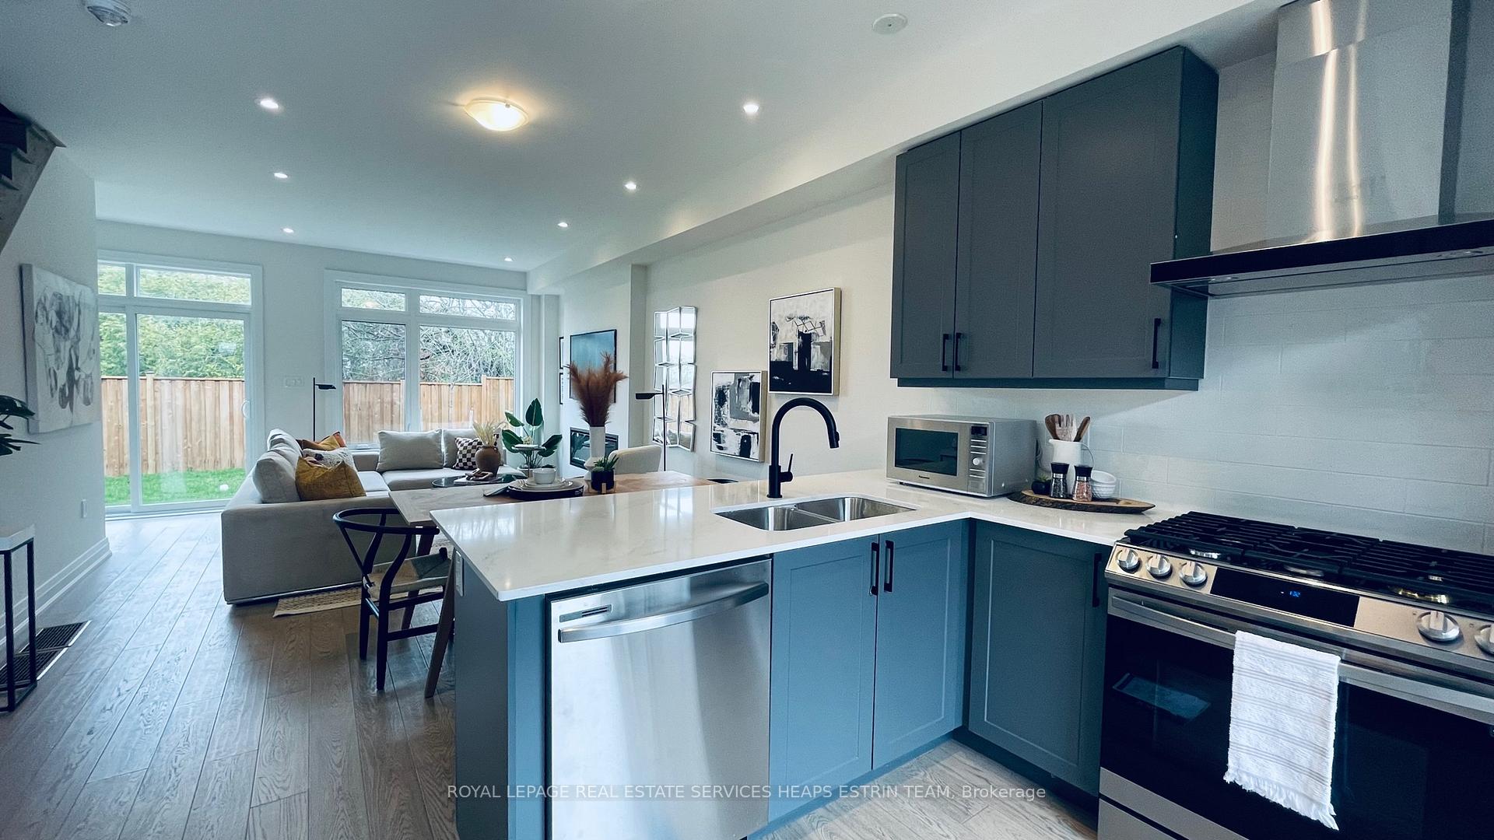
Welcome to 21 Freemon Redmon Circle ideally located within steps to the Eglinton Crosstown and situated in a private enclave. The versatile floor plan allows for multi-generational living or space for the growing family. Centrally located and within steps to the TTC and all the shops and amenities on Eglinton Avenue. This stunning newly built three storey home features four bedrooms and a den, which can easily be converted to a fifth bedroom, and five bathrooms. With stunning curb appeal and private drive with integrated garage, this modern masterpiece offers an amazing opportunity to own over 2900 square feet of living space across all four levels. The main level offers a separate foyer and stunning kitchen with hardwood floors, custom cabinetry with Caesarstone countertops, white subway tile backsplash and stainless steel appliances. The dining room and living room are combined with hardwood floors and a walk-out to the backyard. The upper level is equally as impressive with three spacious bedrooms with a five-piece semi-ensuite servicing two of the bedrooms, a den and an additional four-piece bathroom and convenient upper laundry. The third storey is the primary retreat with walk-in closet, a five-piece spa inspired ensuite and offers a den area or home office. The lower level boasts an oversized recreation room with a three-piece bathroom and ample storage space. Beautiful curb appeal with private drive and integrated garage.Situated in a family-friendly neighbourhood, this home is just moments away from shops, restaurants, and green spaces like the picturesque Wexford Park and the new Meadoway urban linear park, offering a perfect blend of convenience and tranquility. Convenient access to major routes and highways, coupled with the proximity to the upcoming Eglinton LRT, ensures that this house is well-connected to the city and offers easy mobility options.
Ask about this home
A HOMEH agent will answer your questions about this home.
Around this home
Daily convenience, out of 100, from the distances below
Schools nearby
School rating, out of 10.
Helpful calculators
Your HOMEH agent

"Priced 3% over the Hestimate. I would see it this week."