

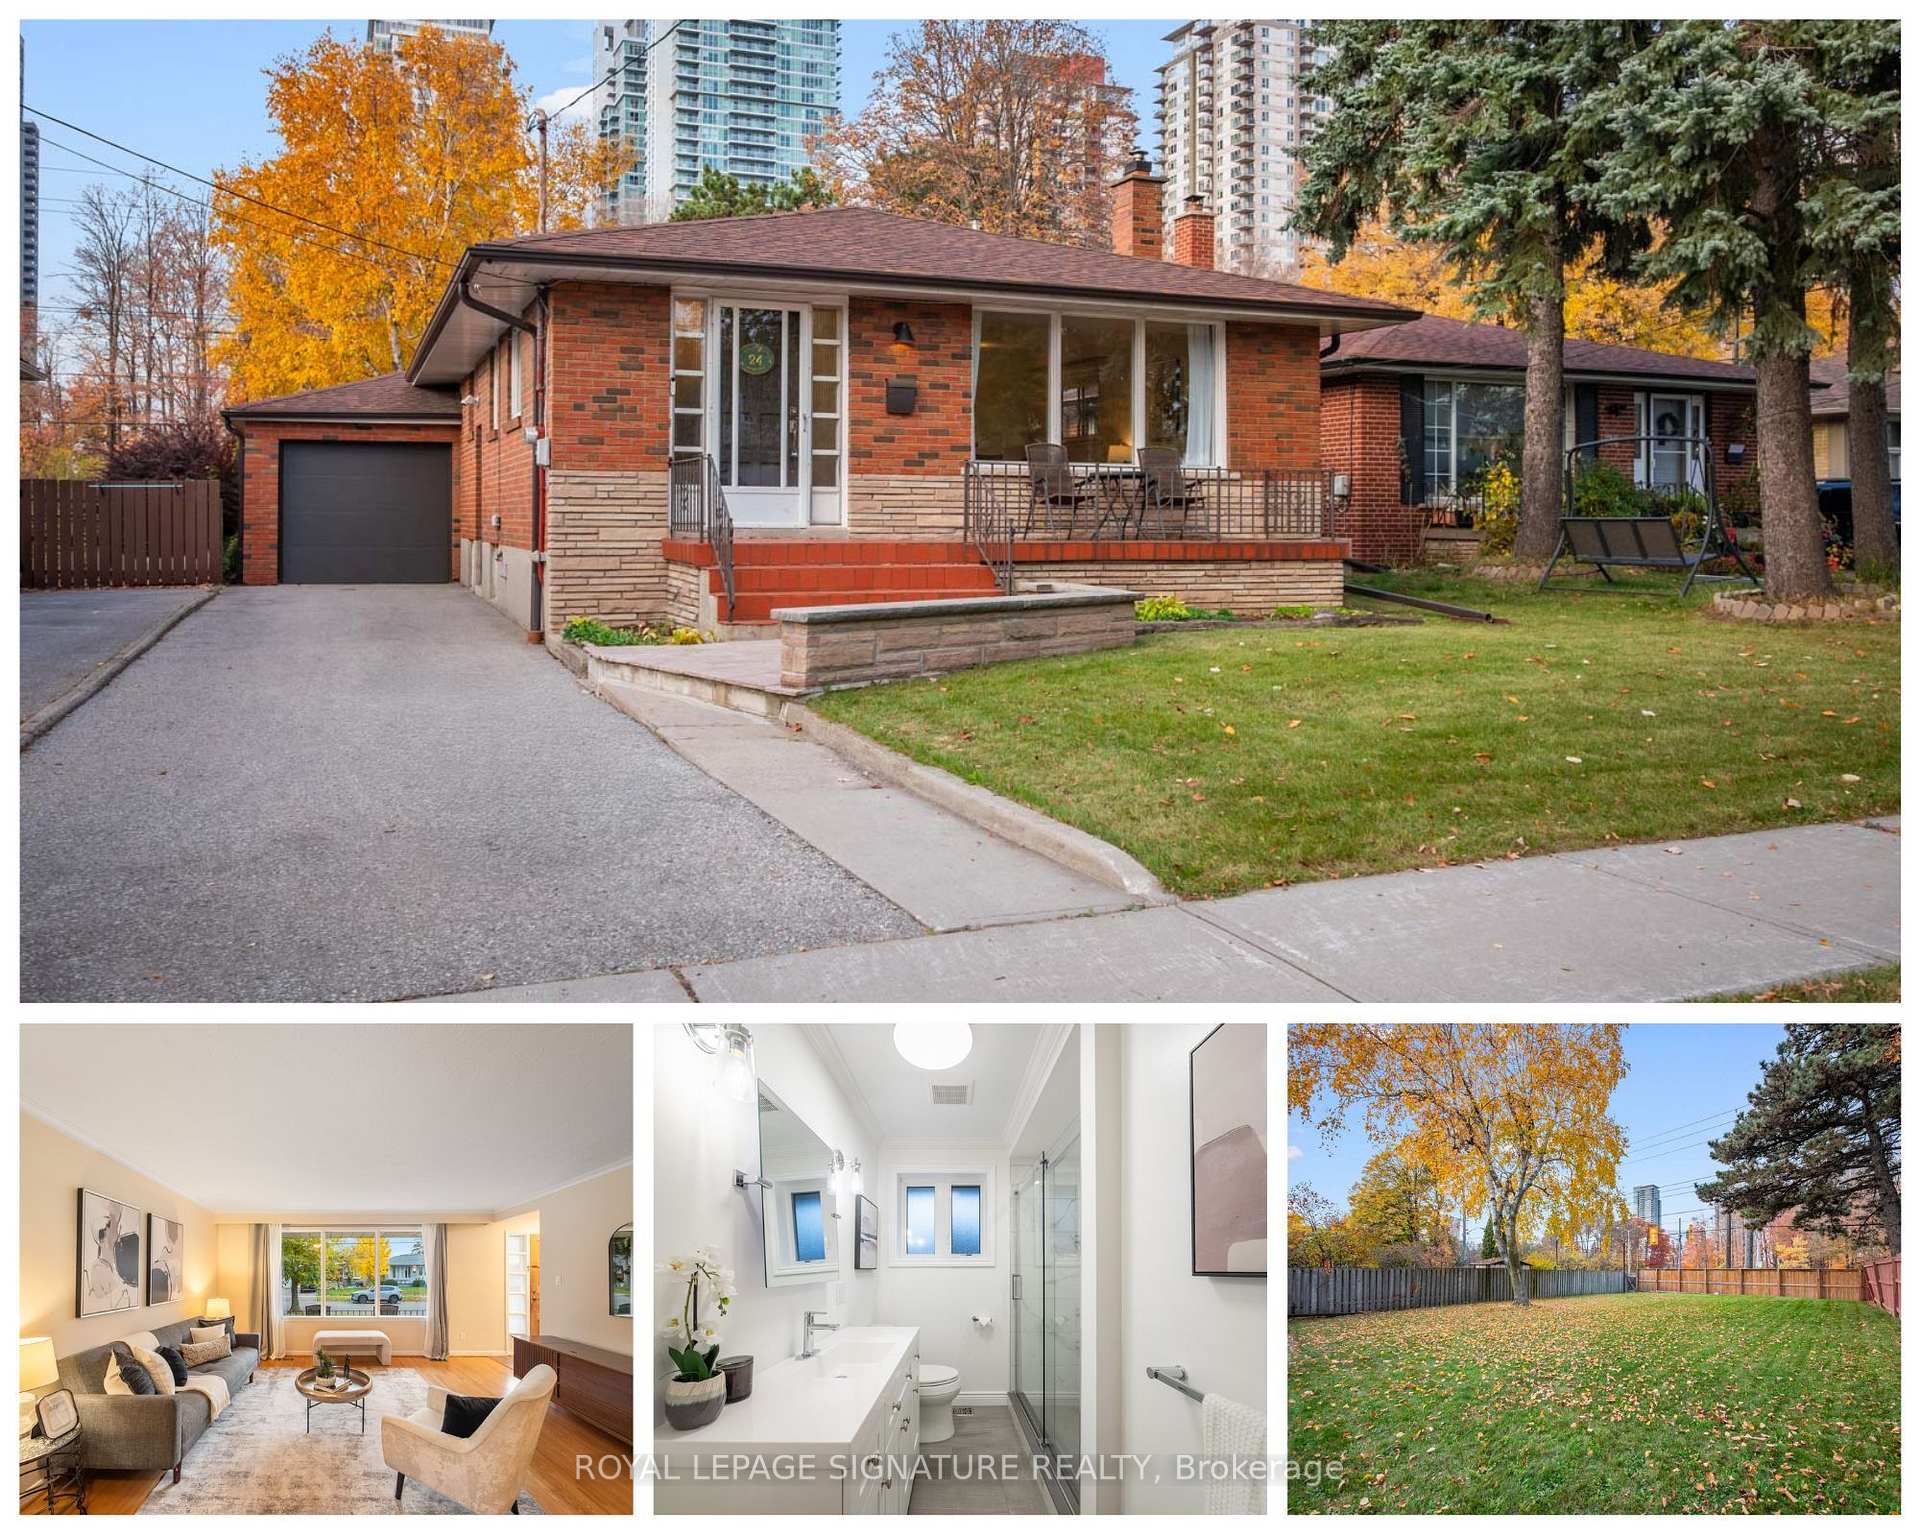
24 Aspendale Drive
24 Aspendale Drive
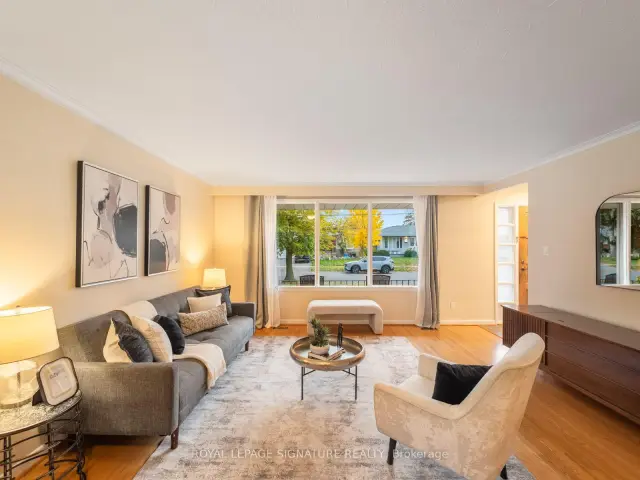 See all 47 photos
Facts and features
- BasementFinished
- Price per sq ft~$768
- Water, sewerMunicipal
- HeatingForced air
- Separate entrance
- Hardwood floors
- Fireplace
- Central air
The homeDetached, Bungalow, 1,100–1,500 sq ft
- TypeDetached
- StyleBungalow
- Living space1,100–1,500 sq ft
- BasementFinished, separate entrance
InsideFireplace Yes, rec room, natural gas, Hardwood, Tile, Vinyl, Concrete, Rooms above ground 10
- FireplaceYes, rec room, natural gas
- FlooringHardwood, Tile, Vinyl, Concrete
- Rooms above ground10
- Bedrooms3 + 1 in the basement
- Bathrooms2
- Kitchens1
Outside and lotBrick, Asphalt shingle, Concrete
- ExteriorBrick
- RoofAsphalt shingle
- FoundationConcrete
- Size43 × 149.89 ft
- ZoningRD*244
Parking1 Garage, Attached
- Spaces1 Garage
- GarageAttached
Heating, water and powerForced air, gas, Central air, Municipal water
- HeatingForced air, gas
- CoolingCentral air
- WaterMunicipal water
- SewerMunicipal sewer
Costs and taxesTaxes $4,612 a year, HST No HST, Hot water tank$31.17/month with enercare
- Taxes, 2026$4,612 a year
- HSTNo HST
- Rental itemsHot water tank$31.17/month with enercare
Included in the saleFridge, stove, dishwasher, washer, dryer, all window coverings, all electric light fixtures, garage door and remote(s), all bathroom mirrors, Stagers drapes
- IncludedFridge, stove, dishwasher, washer, dryer, all window coverings, all electric light fixtures, garage door and remote(s), all bathroom mirrors
- Not includedStagers drapes
Listing detailsE14146794, For Sale, Nov 4, 2026
- MLS® numberE14146794
- StatusFor Sale
- Listed onNov 4, 2026
- Days on market16
- UpdatedNov 19, 2026
- PossessionFlexible
- Occupied byOwner
- Listing brokerageROYAL LEPAGE SIGNATURE REALTY
About this home
24 Aspendale Drive, Scarborough (Bendale), ON M1P 4J6
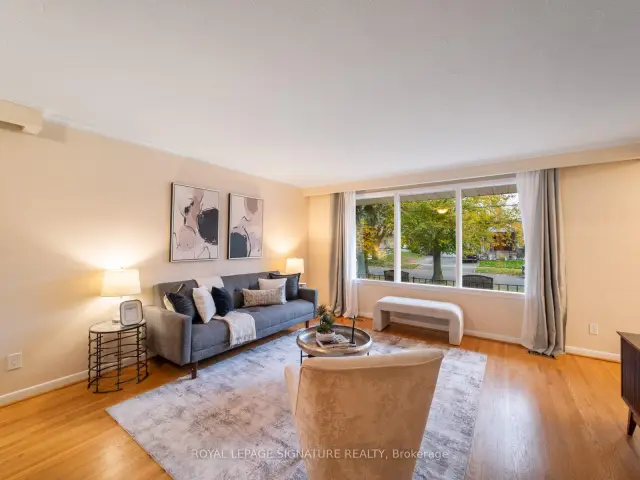
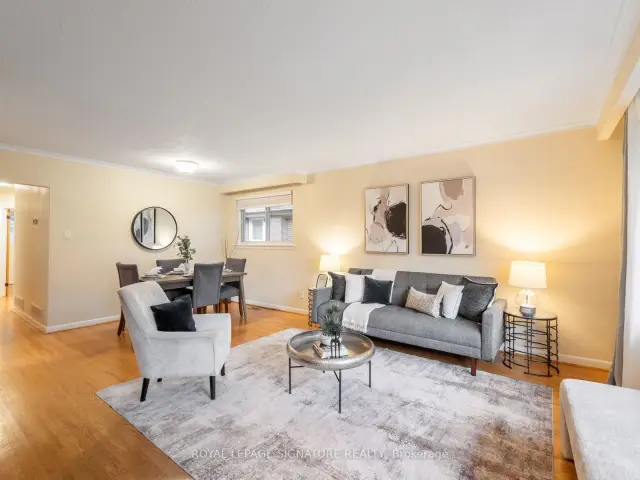
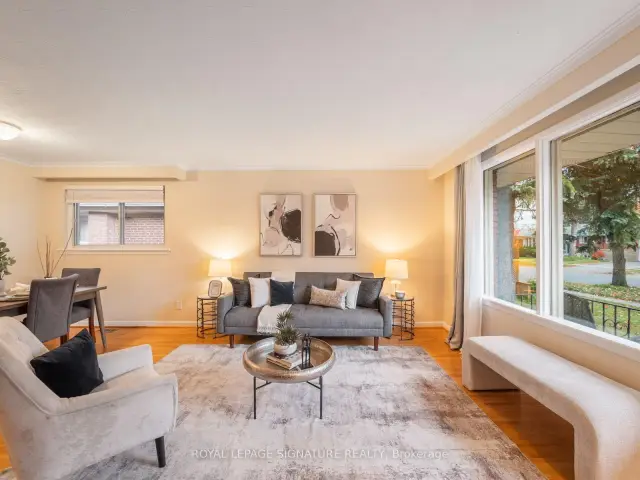
One-owner bungalow on a rare 150-foot deep lot, steps from everything Scarborough has to offer. This home has been lovingly cared for, not just lived in, with a freshly painted main floor, hardwood floors throughout, new light fixtures, and a renovated main washroom (2025). The finished basement offers a fourth bedroom with updated vinyl flooring and its own separate entrance, opening up real possibilities for in-law living or a private guest suite. The big-ticket items are done: furnace (2020), central air (2022), roof shingles (2018), eavestroughs (2021), a new garage door (2026), an upgraded main drain to the city sewer, and a backwater valve. Outside, the fully fenced back and side yards with a gate (2021) offer the kind of space that's becoming harder to find. Scarborough Town Centre is minutes away on foot, with over 220 stores, restaurants and the Scarborough Centre transit hub. Thomson Memorial Park's trails, tennis courts and splash pad are close by, with schools and Highway 401 just minutes away. A well-loved home in a neighbourhood people settle into and stay.
Book a viewing
Around this home
Daily convenience, out of 100, from the distances below
Schools nearby
School rating, out of 10.
Helpful calculators

Your HOMEH agent
"Priced 2% over the Hestimate. I would see it this week."