

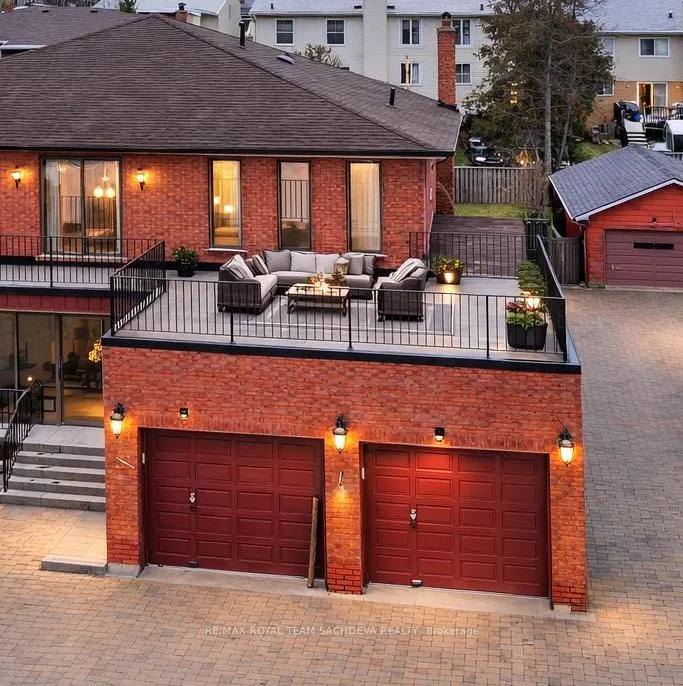
24 Bellbrook Road
24 Bellbrook Road
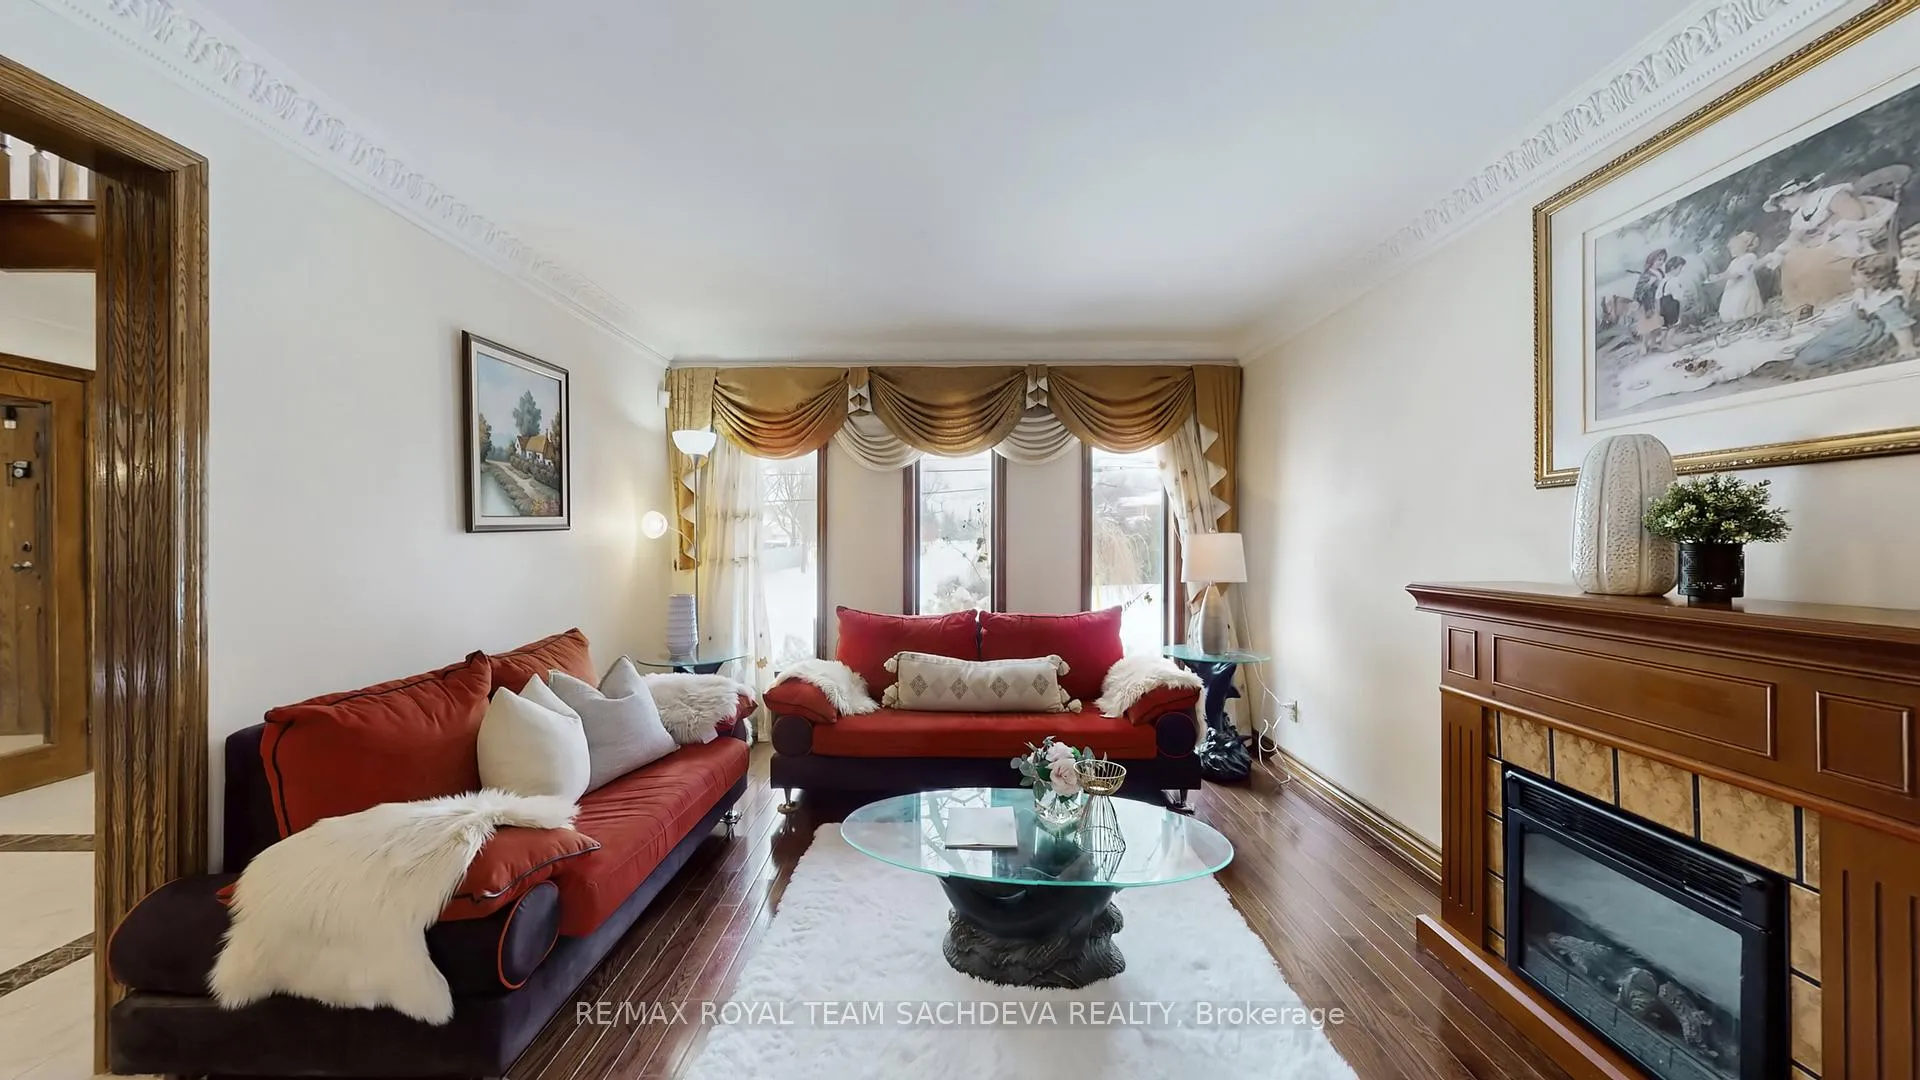 See all 48 photos
Property history
- $1,775,000ExpiredList: 2026-02-19|End: 2026-07-31|162 daysE12801332
Facts and features
- BasementFinished
- Age of home31–50 years
- Price per sq ft~$546
- Water, sewerMunicipal
- Second kitchen
- Separate entrance
- Hardwood floors
- Fireplace
- Central air
The homeDetached, 2-storey, Age 31–50 years
- TypeDetached
- Style2-storey
- Age31–50 years
- Living space3,000–3,500 sq ft
- BasementFinished, separate entrance
InsideFireplace Yes, wood, Porcelain, Hardwood, Tile, Ceramic, Lower level
- FireplaceYes, wood
- FlooringPorcelain, Hardwood, Tile, Ceramic
- LaundryLower level
- FeaturesAuto garage door remote, in-law capability
- Rooms above ground9
- Rooms in the basement3
- Bedrooms4 + 2 in the basement
- Bathrooms4
- Kitchens2
- Family roomYes
Outside and lotBrick, Asphalt shingle, Unknown
- ExteriorBrick
- RoofAsphalt shingle
- FoundationUnknown
- Size56 × 150 ft
Parking2 Garage, Attached, Private
- Spaces2 Garage
- GarageAttached
- DrivewayPrivate
Heating, water and powerForced air, gas, Central air, Municipal water
- HeatingForced air, gas
- CoolingCentral air
- WaterMunicipal water
- SewerMunicipal sewer
- Natural gasYes
- HydroYes
- CableAvailable
- TelephoneAvailable
Costs and taxesTaxes $8,710 a year, HST included in the price, Hot water tank - enercare $39.45 + hst
- Taxes, 2025$8,710 a year
- HSTHST included in the price
- Rental itemsHot water tank - enercare $39.45 + hst
- Under contractHot water tank-gas
Included in the saleAs per attachment, Not included None
- IncludedAs per attachment
- Not includedNone
NearbyPlace of worship, golf, hospital, library, park
- Close toPlace of worship, golf, hospital, library, park
Listing detailsE12801332, Expired, Feb 19, 2026
- MLS® numberE12801332
- StatusExpired
- Listed onFeb 19, 2026
- Days on market162
- UpdatedJul 31, 2026
- PossessionFlexible
- Occupied byOwner
- Listing brokerageRE/MAX ROYAL TEAM SACHDEVA REALTY
About this home
24 Bellbrook Road, Scarborough (L'Amoreaux), ON M1S 1J9
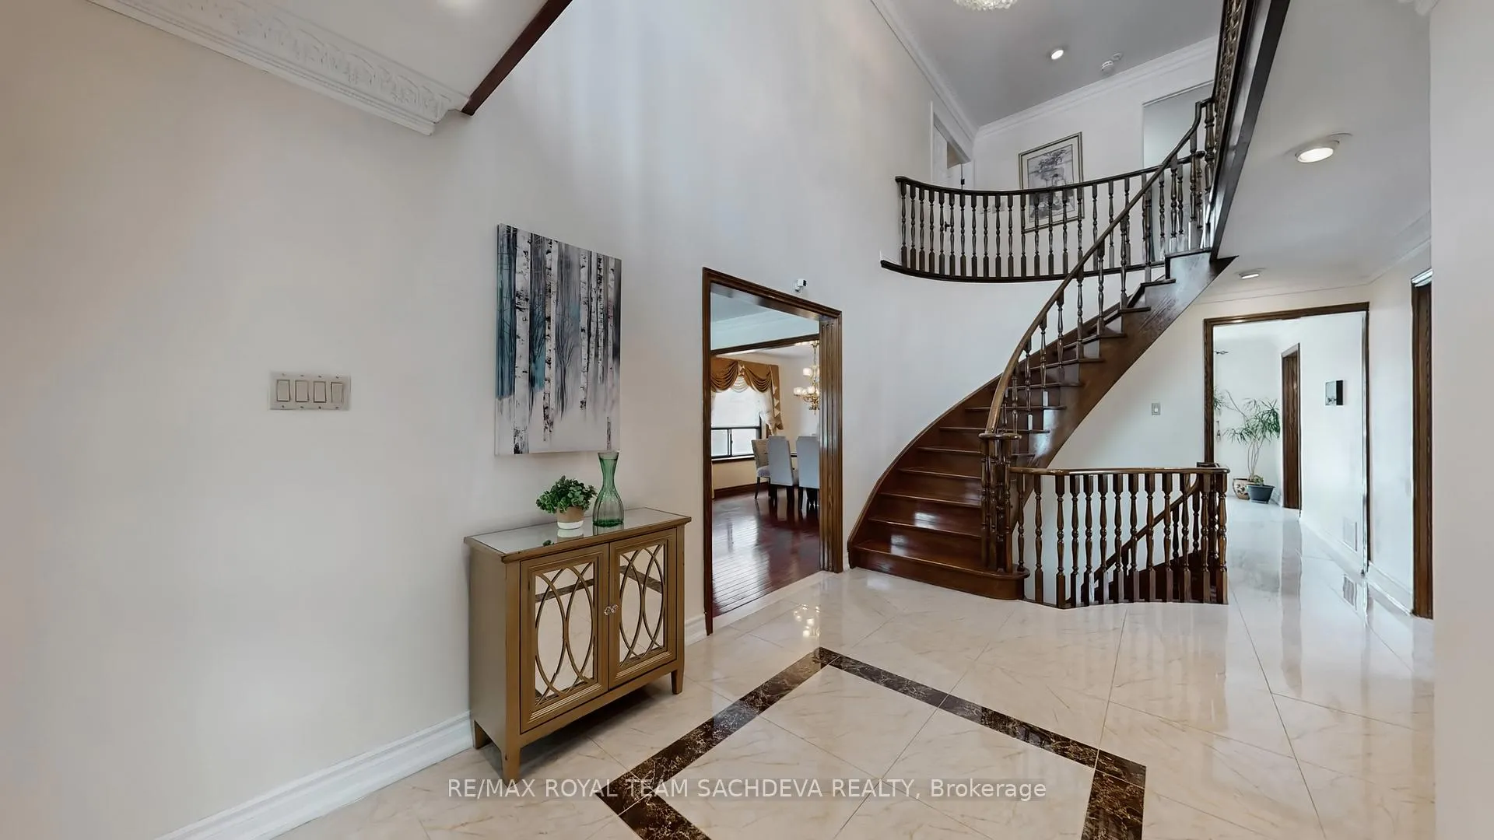
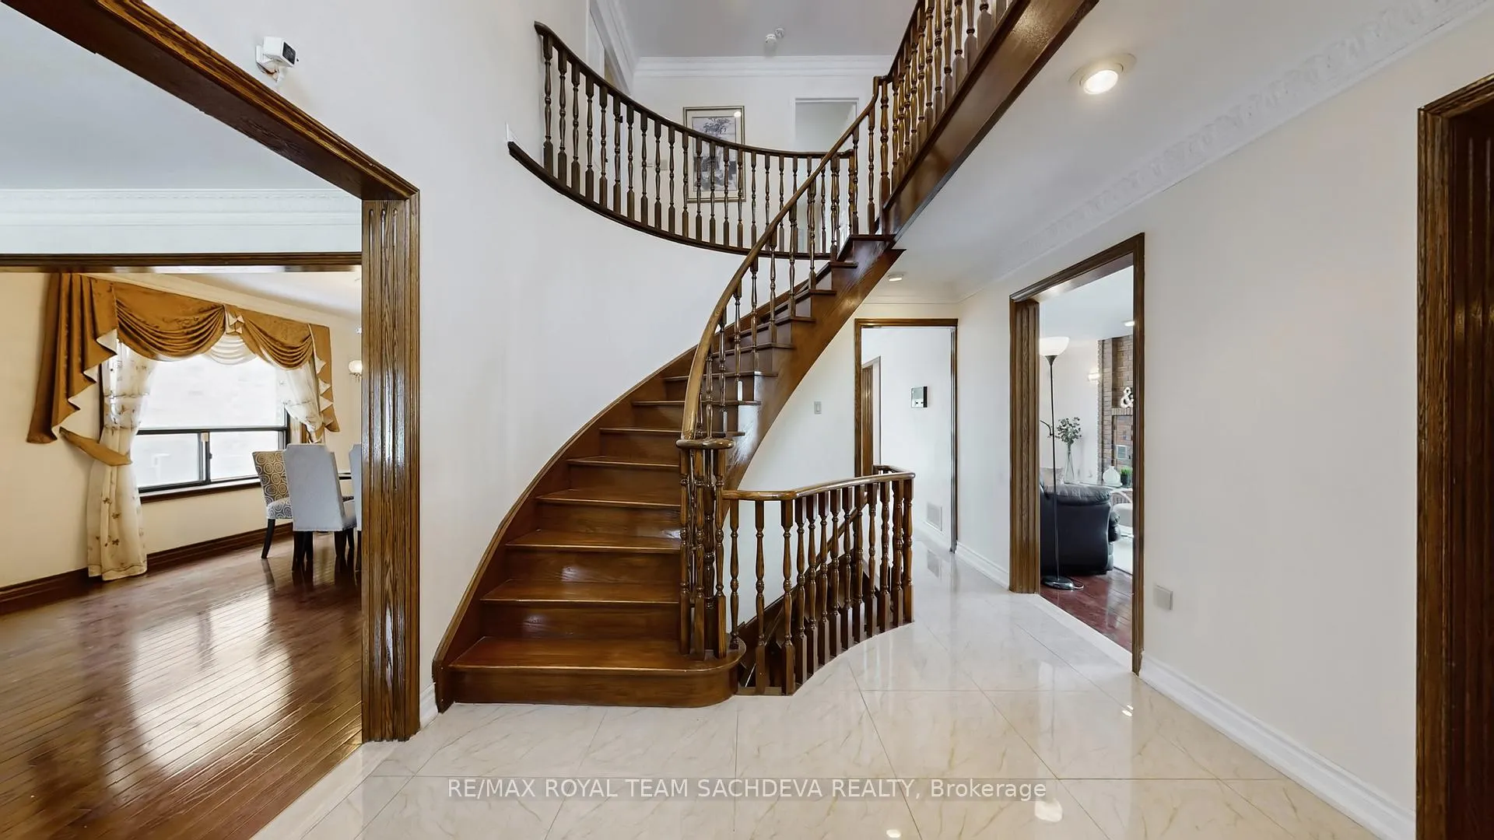
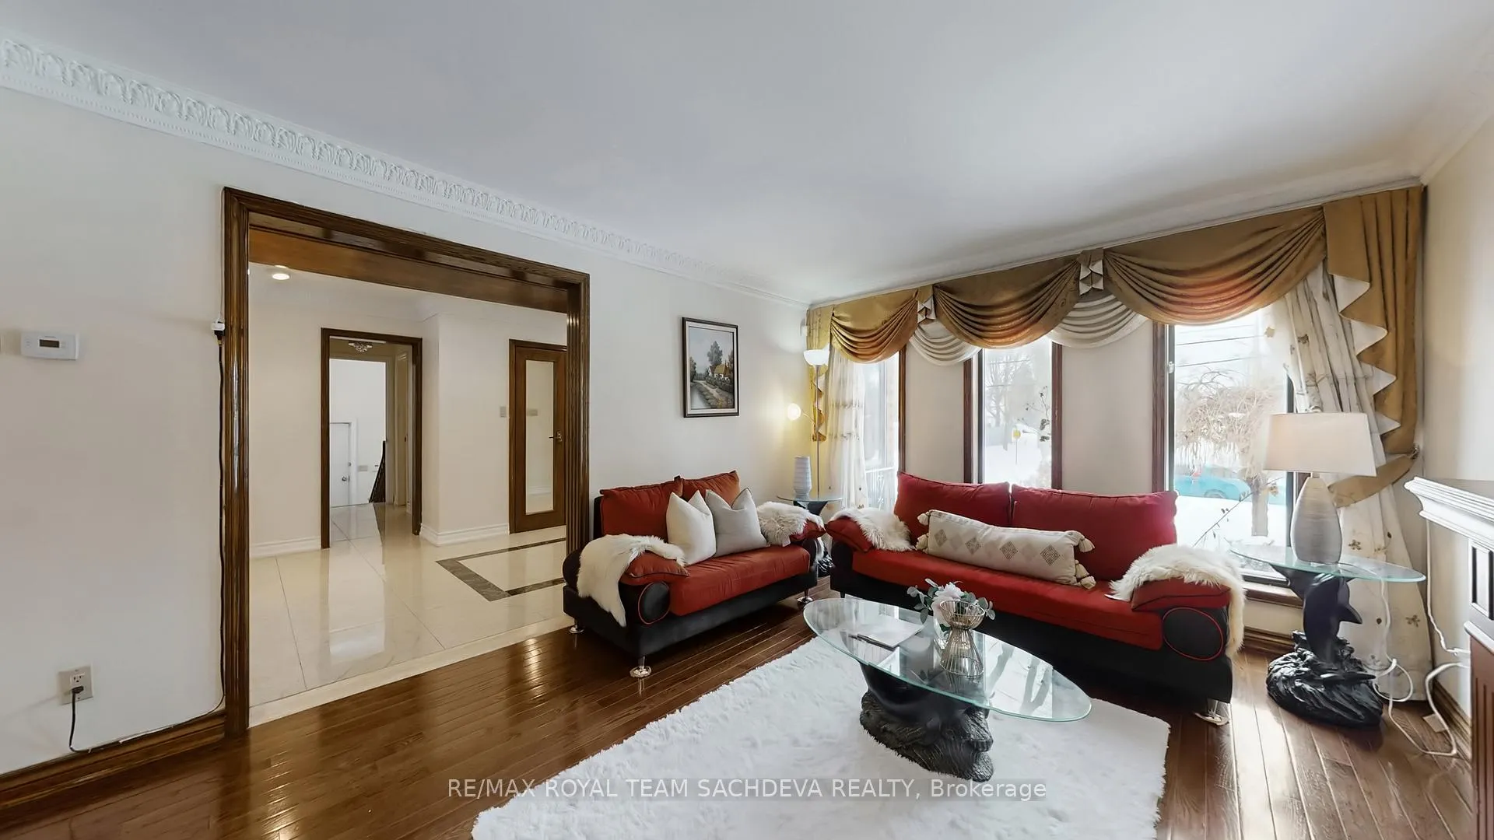
Situated On A Premium 56 X 150 Ft Lot, This All-Brick 3303sqft plus Finished Basement Home Offers Exceptional Space. Features A 6-Car Driveway.Plus 2-Car Garage-Ideal For Large Or Multi-Generational Families.Step Into A Bright, 22-Ft High Foyer With Porcelain Floors, Crown Moulding & Chandelier. Main Floor Offers Spacious Living/Dining, Cozy Family Room With Fireplace, Renovated Powder Room & Breakfast Area Overlooking The Backyard. Upgraded Kitchen With Granite Countertops, Stainless Steel Appliances & Ample Cabinetry. Walk-Out To Deck & Private Backyard With Mature Cherry Trees-Perfect For Entertaining Or Relaxing.Upper Level Features A Large Primary Bedroom With His & Hers Walk-In Closets, Dressing Area, Renovated Ensuite & Access To A Private Terrace With Open Southeast Views. Three Additional Spacious Bedrooms With Hardwood Floors & Renovated Main Bath.Separate Entrance, Fully Finished Basement With Sitting Room, Rec Room With Wet Bar, Eat-In Kitchen, 2 Bedrooms With Windows, Full Bath, Oversized Laundry & Ample Storage. Upgrades: Roof (2019), Furnace (2017), A/C (2014), Hardwood Floors Upstairs, Laminate Basement, Porcelain Tiles Main Floor, Renovateed Bathrooms, Most Of House Recently Painted, Steel Basement Entrance Door, ADT Alarm System.Welcome To This Well-Maintained, Feature-Packed Home In A Highly Desirable Neighbourhood Near Kennedy & Finch, Close To Huntingwood. Surrounded By Custom Homes In A Quiet, Family-Friendly Community With Excellent Access To Hwy 401 & 404, TTC (Finch & Eglinton), Agincourt Mall, Bridlewood Mall, Schools, Libraries, Parks, Gyms, Tennis Courts & Golf Courses.
Ask about this home
A HOMEH agent will answer your questions about this home.
Around this home
Daily convenience, out of 100, from the distances below
Schools nearby
School rating, out of 10.
Helpful calculators
Your HOMEH agent

"I would see it this week."