

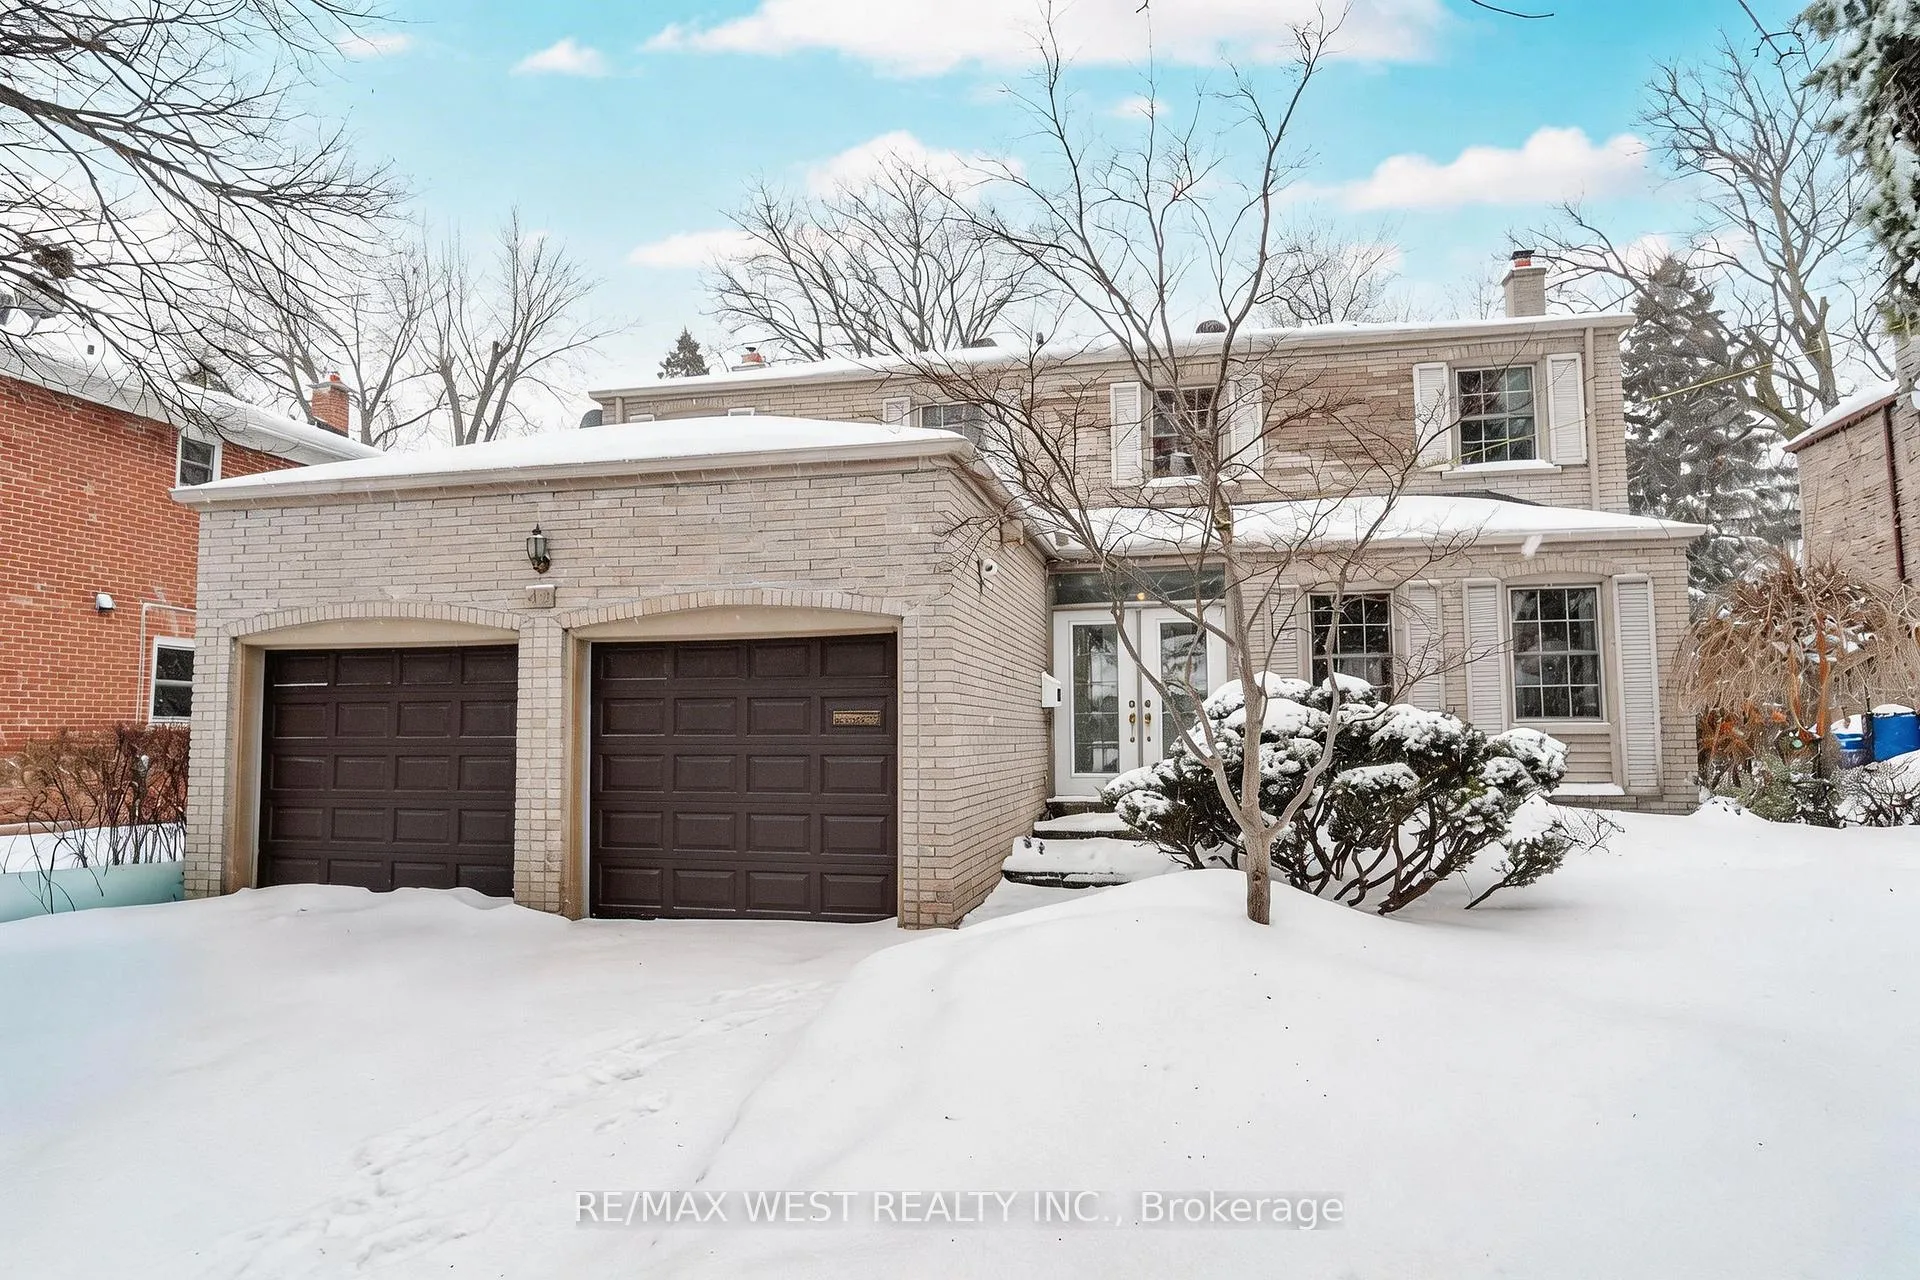
42 Belgreen Avenue
42 Belgreen Avenue
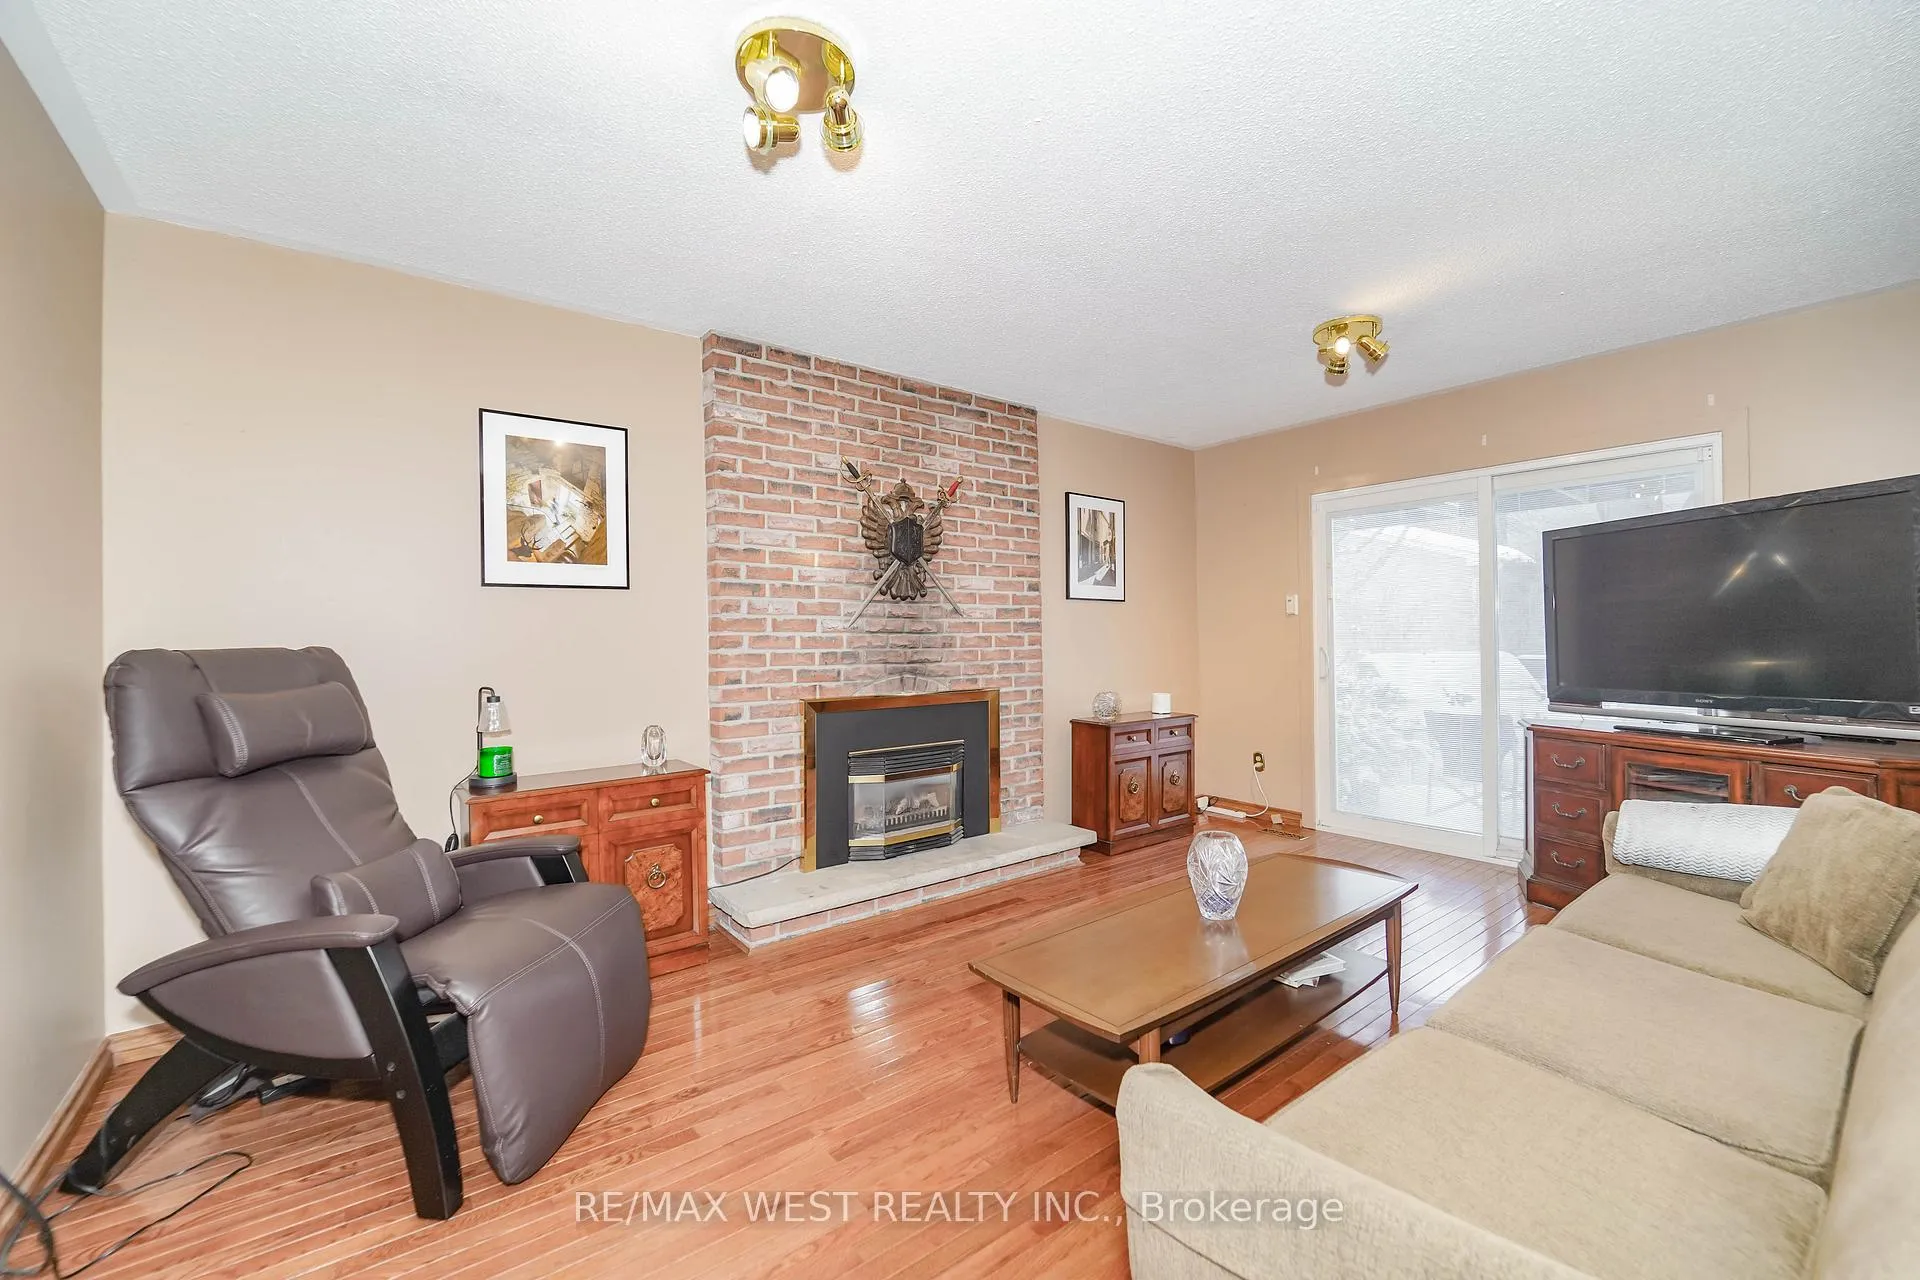 See all 13 photos
Property history
Facts and features
- BasementFinished
- Water, sewerMunicipal
- HeatingForced air
- CoolingCentral air
- Hardwood floors
- Fireplace
- Central air
The homeDetached, 2-storey, 2,000–2,500 sq ft
- Type: Detached
- Style: 2-storey
- Living space: 2,000–2,500 sq ft
- Basement: Finished
InsideFireplace Yes, Hardwood, Carpet free
- Fireplace: Yes
- Flooring: Hardwood
- Features: Carpet free
- Rooms above ground: 9
- Rooms in the basement: 3
- Bedrooms: 4
- Bathrooms: 4
- Kitchens: 1
- Family room: Yes
Outside and lotBrick, Asphalt shingle, Concrete block
- Exterior: Brick
- Roof: Asphalt shingle
- Foundation: Concrete block
- Size: 55 × 119.3 ft
Parking2 Garage, Attached, Private double
- Spaces: 2 Garage
- Garage: Attached
- Driveway: Private double
Heating, water and powerForced air, gas, Central air, Municipal water
- Heating: Forced air, gas
- Cooling: Central air
- Water: Municipal water
- Sewer: Municipal sewer
Costs and taxesTaxes $6,561 a year, HST included in the price, Hwt
- Taxes, 2025: $6,561 a year
- HST: HST included in the price
- Rental items: Hwt
Included in the saleFridge, stove, dishwasher, dryer, washer, all elfs, all window coverings.
- Included: Fridge, stove, dishwasher, dryer, washer, all elfs, all window coverings.
Listing detailsE12802650, Sold, Feb 19, 2026
- MLS® number: E12802650
- Status: Sold
- Listed on: Feb 19, 2026
- Days on market: 29
- Updated: Mar 20, 2026
- Possession: 2026-04-15 / 30-59 days
- Occupied by: Owner
- Listing brokerage: RE/MAX WEST REALTY INC.
About this home
42 Belgreen Avenue, Scarborough (Tam O'Shanter-Sullivan), ON M1S 1G4
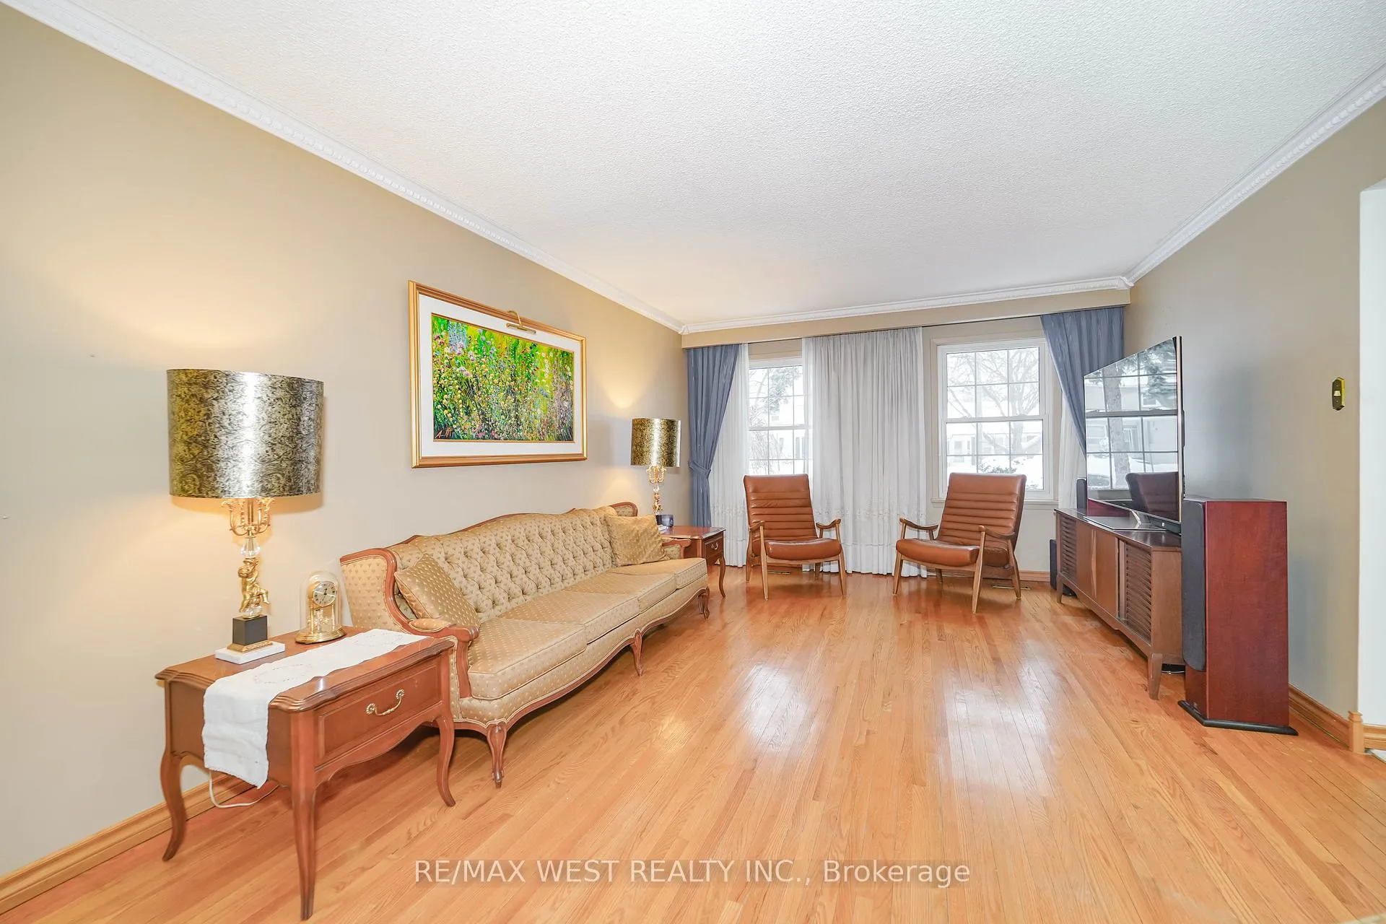
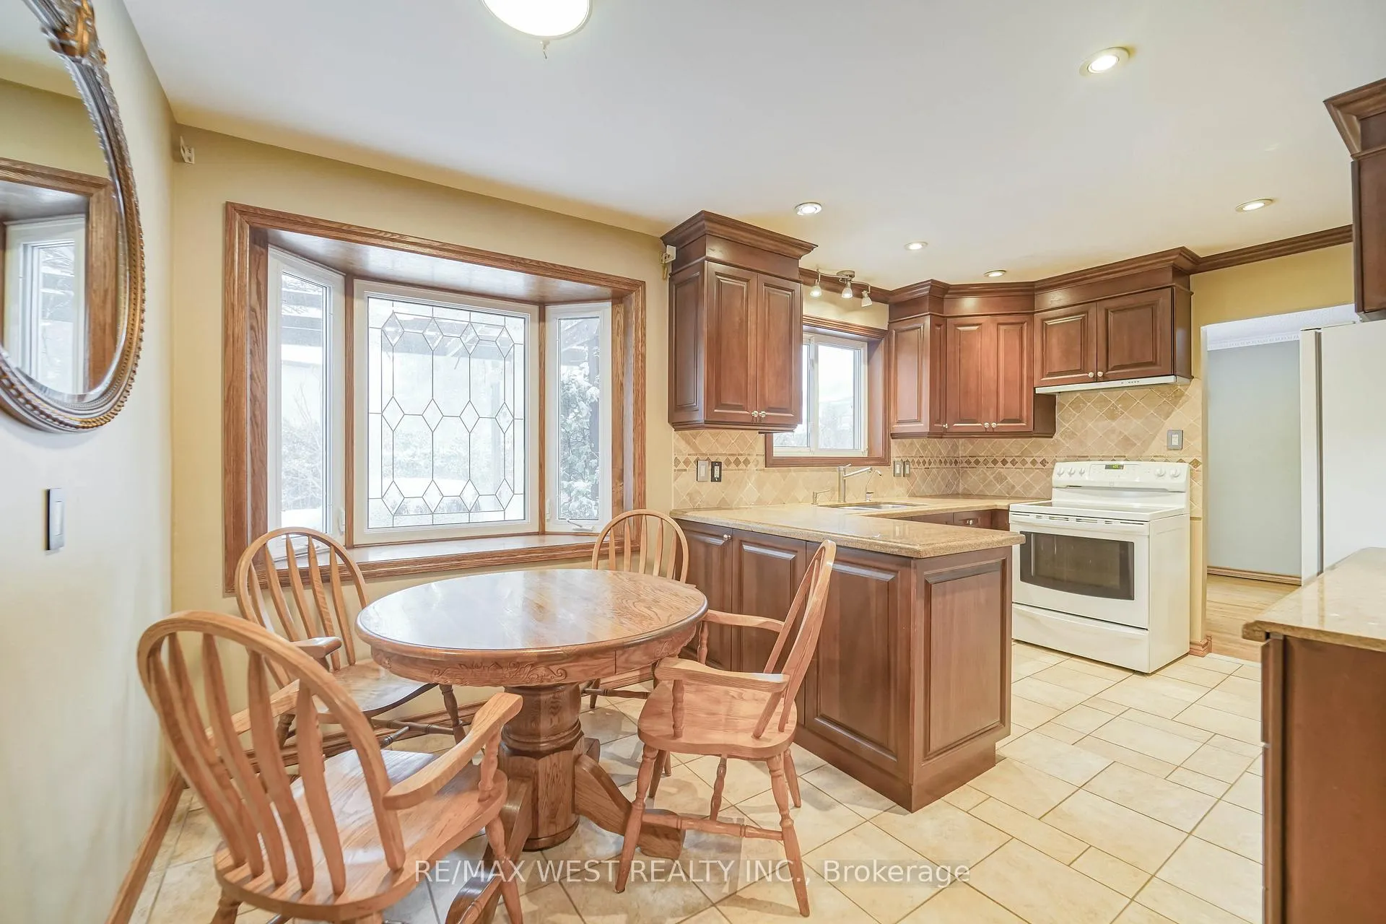
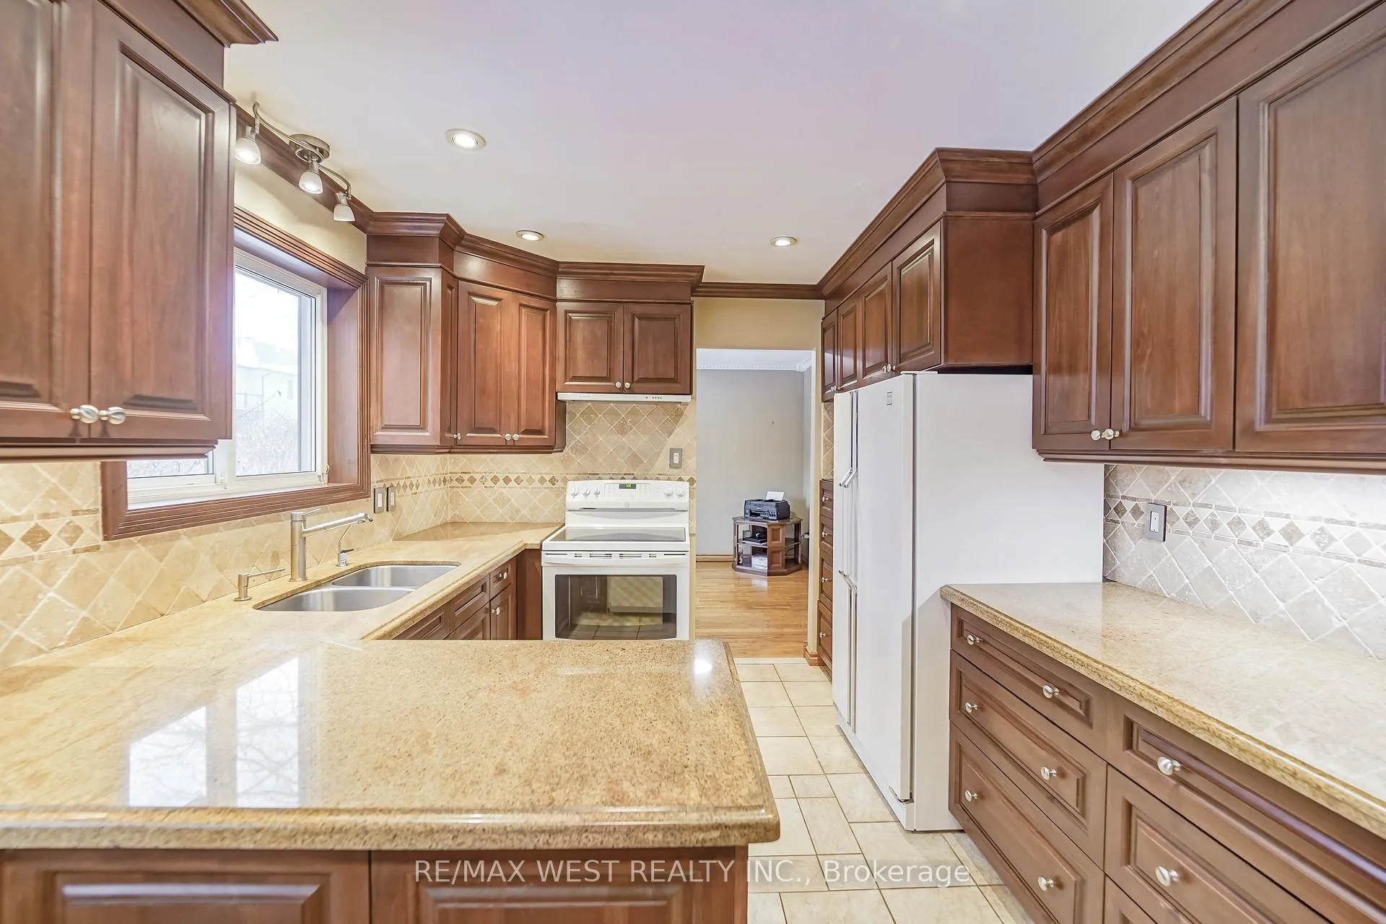
Located in The Heart Of Agincourt, This Well-Proportioned Detached Residence Offers An Exceptional Setting For Family Living On A Generous 55 X 120 Ft Lot Tucked Away On A Quiet Residential Street. The Main Level Showcases Expansive Living And Entertaining Spaces Including A Sun-Filled Living Area, A Flexible Family Room Or Home Office With Walkout To A Secluded Backyard, A Dedicated Dining Space, A Functional Eat-In Kitchen, A Main Floor Laundry Room, And A Convenient Powder Room. The Upper Level Features Four Comfortable Bedrooms Highlighted By A Primary Retreat With Ensuite Bath And Ample Closet Space, Along With Additional Well-Sized Bedrooms Ideal For A Growing Household The Finished Lower Level Extends The Living Space With A Large Recreation Area, Games Room, Sauna With Shower, And Workshop, Offering Endless Possibilities. Enjoy A Fully Enclosed Private Yard, With Mature Perennial Garden, Plenty Of Parking, And An Unbeatable Location Close To Parks, Tam O'Shanter Golf Club, Shopping, And Major Transportation Routes Including Highways 401, 404, And 407, With Access To Highly Regarded School Districts Including Agincourt Collegiate Institute, Lynnwood Heights P.S., And Francis Libermann Catholic High School. Steps To Agincourt GO Station & Easy Access To Future Subway Station.
Ask about this home
A HOMEH agent will answer your questions about this home.
Around this home
Daily convenience, out of 100, from the distances below
Schools nearby
School rating, out of 10.
Helpful calculators
Your HOMEH agent

"I would see it this week."