

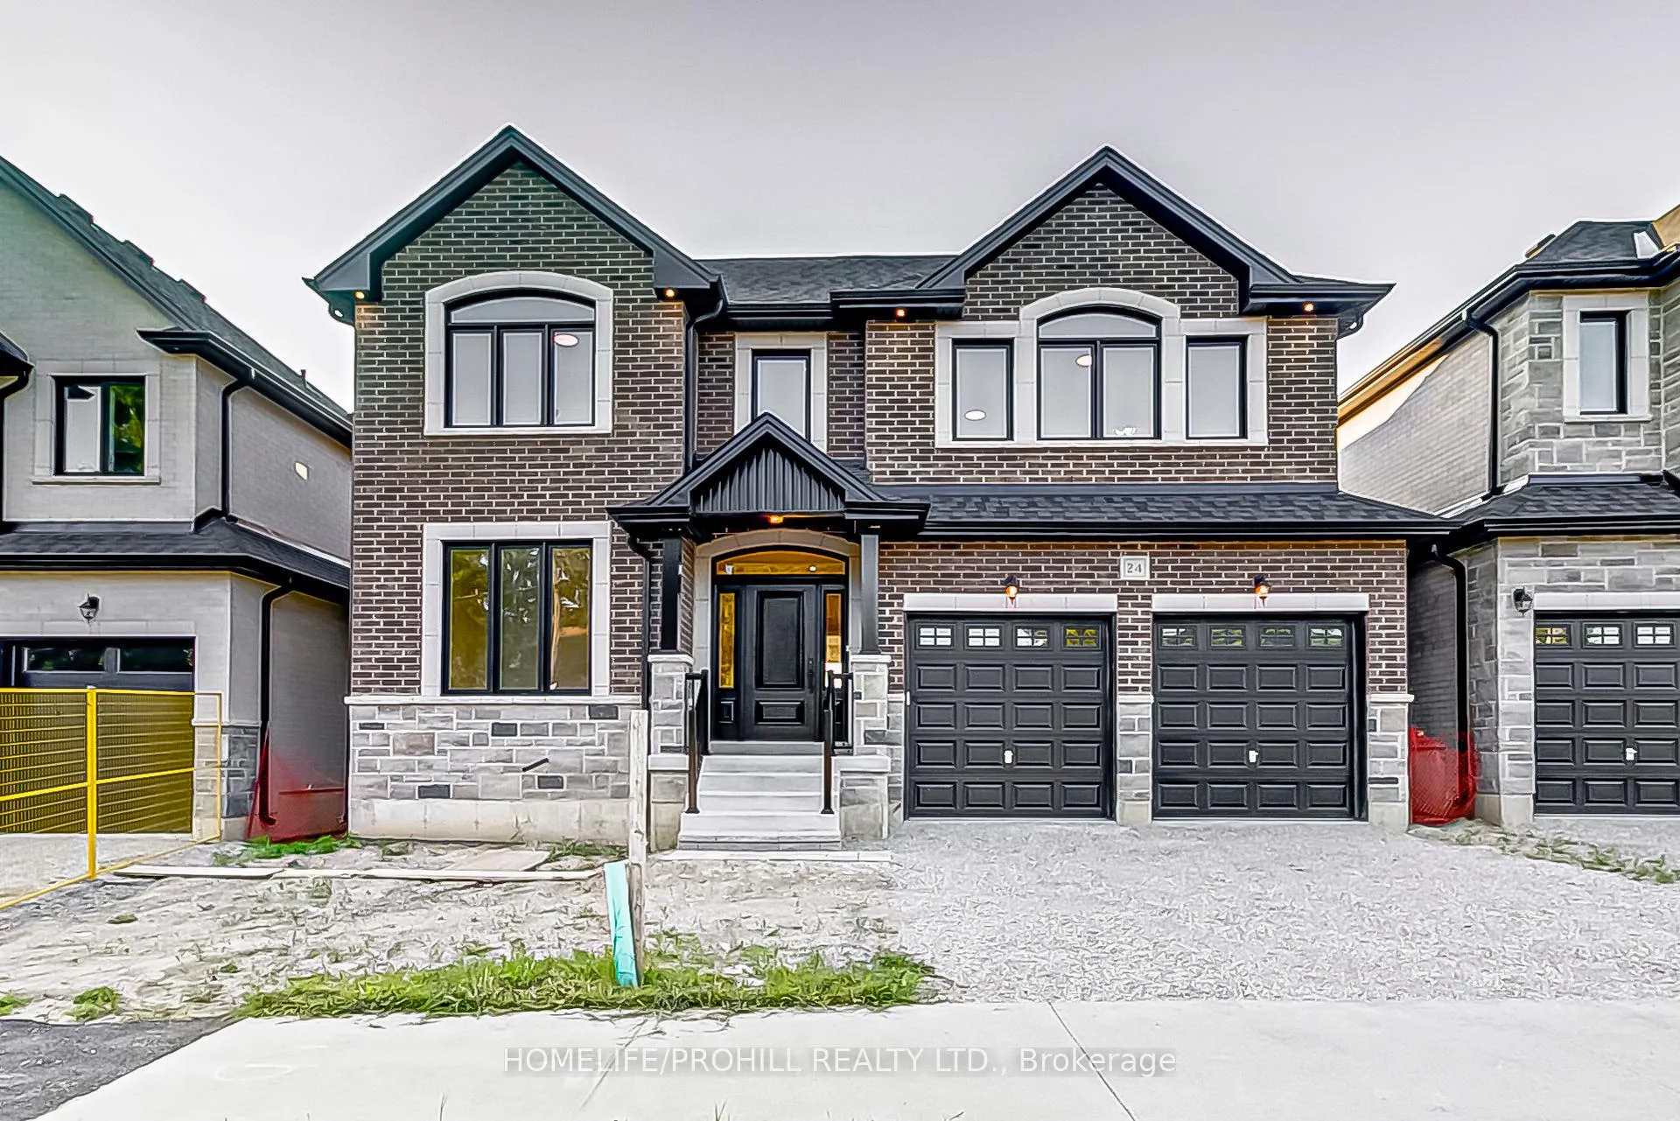
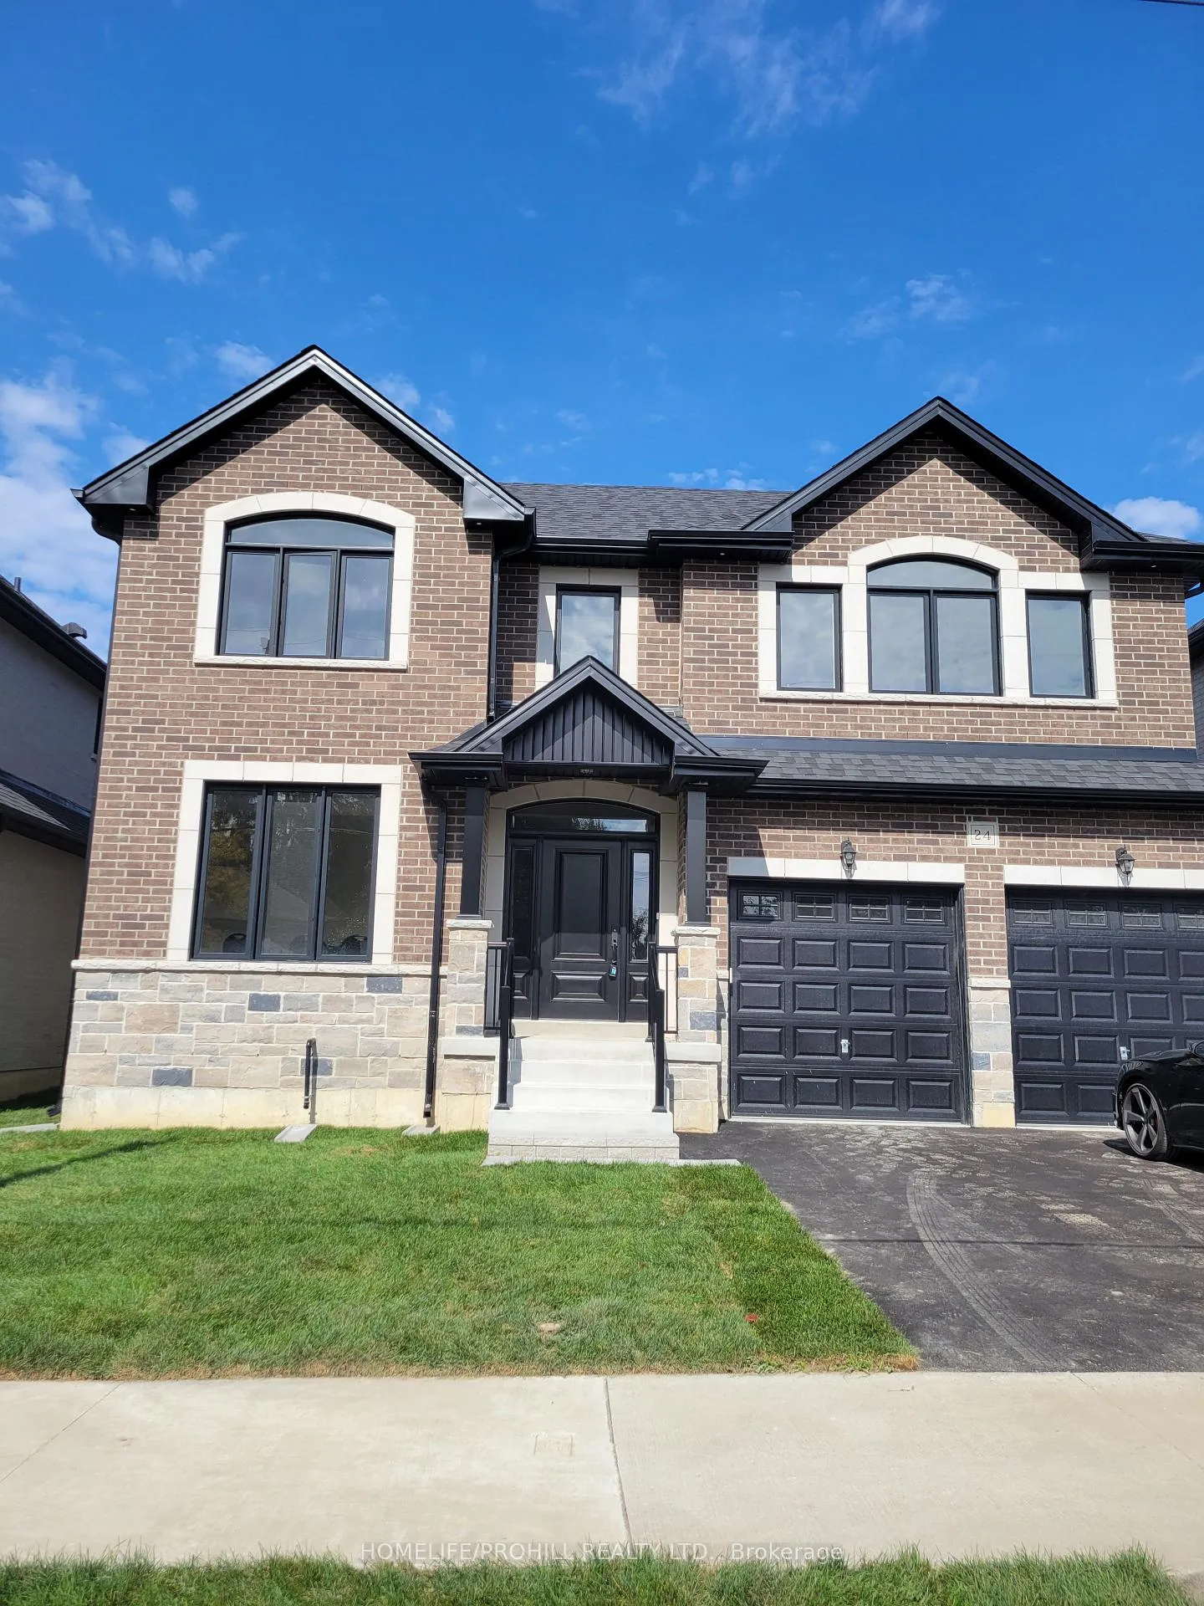
24 Clemes Drive
24 Clemes Drive
 See all 35 photos
Property history
Facts and features
- BasementUnfinished
- Age of homeNew
- Water, sewerMunicipal
- HeatingForced air
- Hardwood floors
- Fireplace
- Central air
The homeDetached, 2-storey, New
- Type: Detached
- Style: 2-storey
- Age: New
- Living space: 3,000–3,500 sq ft
- Basement: Unfinished, full
InsideFireplace Yes, natural gas, family room, Hardwood, Tile, Upper level
- Fireplace: Yes, natural gas, family room
- Flooring: Hardwood, Tile
- Laundry: Upper level
- Features: Sump pump, auto garage door remote, carpet free
- Rooms above ground: 10
- Bedrooms: 5
- Bathrooms: 4
- Kitchens: 1
- Family room: Yes
Outside and lotStone, brick, Shingles, Poured concrete
- Exterior: Stone, brick
- Roof: Shingles
- Foundation: Poured concrete
- Size: 14.2 × 37.68 m
Parking2 Garage, Built-in, Private
- Spaces: 2 Garage
- Garage: Built-in
- Driveway: Private
Heating, water and powerForced air, gas, Central air, Municipal water
- Heating: Forced air, gas
- Cooling: Central air
- Water: Municipal water
- Sewer: Municipal sewer
Costs and taxesHST included in the price, Hwt
- HST: HST included in the price
- Rental items: Hwt
Included in the saleGas burner & equipment, gdo & remote, existing elf. r/i for cvac, r/i for cac, r/i for washroom in basement, r/i for central alarm system. full tarrion home warranty.
- Included: Gas burner & equipment, gdo & remote, existing elf. r/i for cvac, r/i for cac, r/i for washroom in basement, r/i for central alarm system. full tarrion home warranty.
NearbyPlace of worship, school, park, public transit, library
- Close to: Place of worship, school, park, public transit, library
Listing detailsE12416832, Sold, Sep 20, 2025
- MLS® number: E12416832
- Status: Sold
- Listed on: Sep 20, 2025
- Days on market: 58
- Updated: Nov 17, 2025
- Possession: Immediate
- Occupied by: Vacant
- Listing brokerage: HOMELIFE/PROHILL REALTY LTD.
About this home
24 Clemes Drive, Scarborough (Centennial Scarborough), ON M1C 0E6
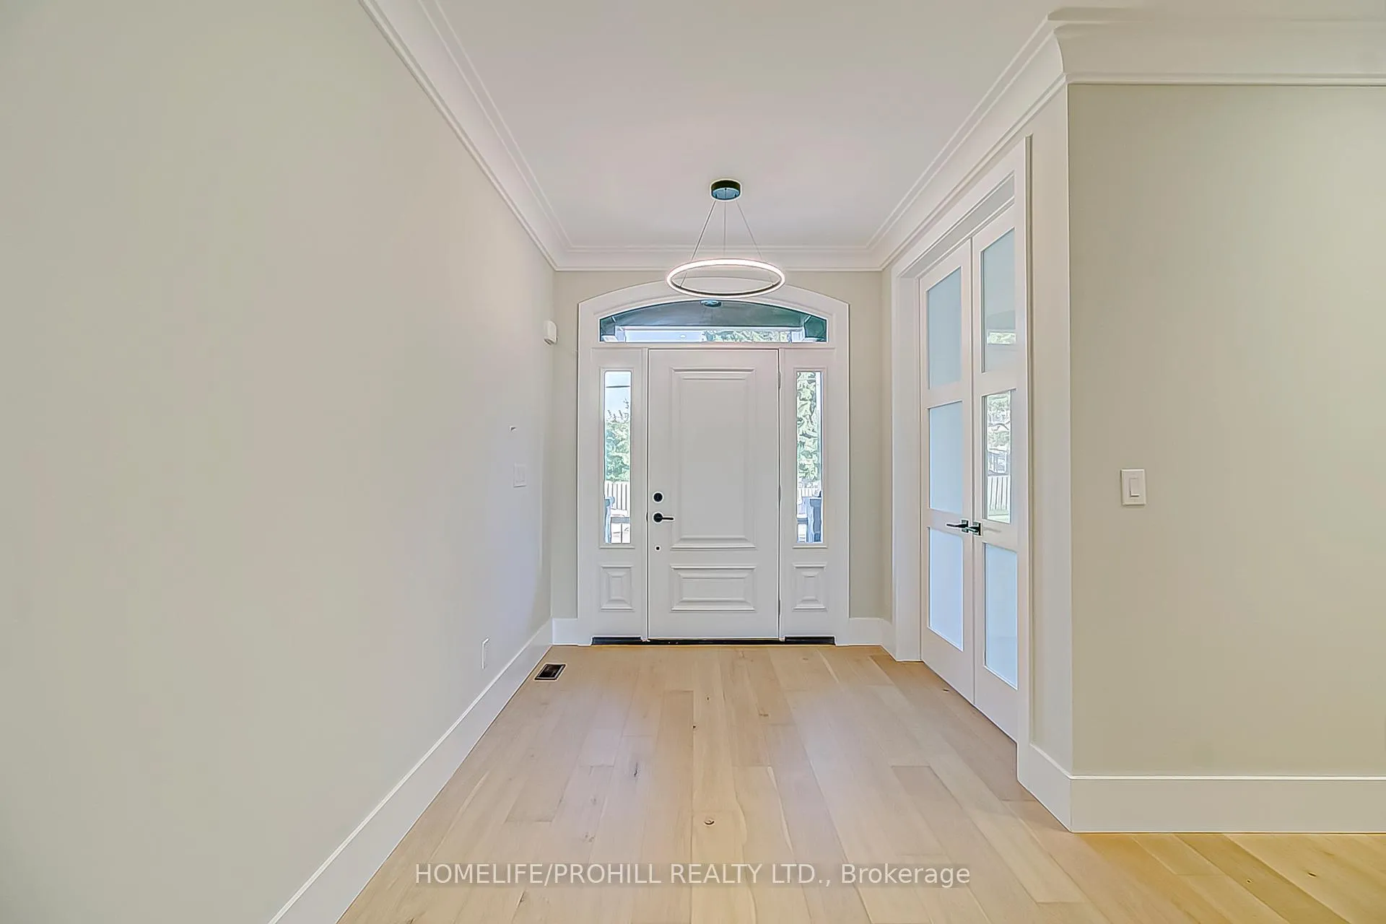
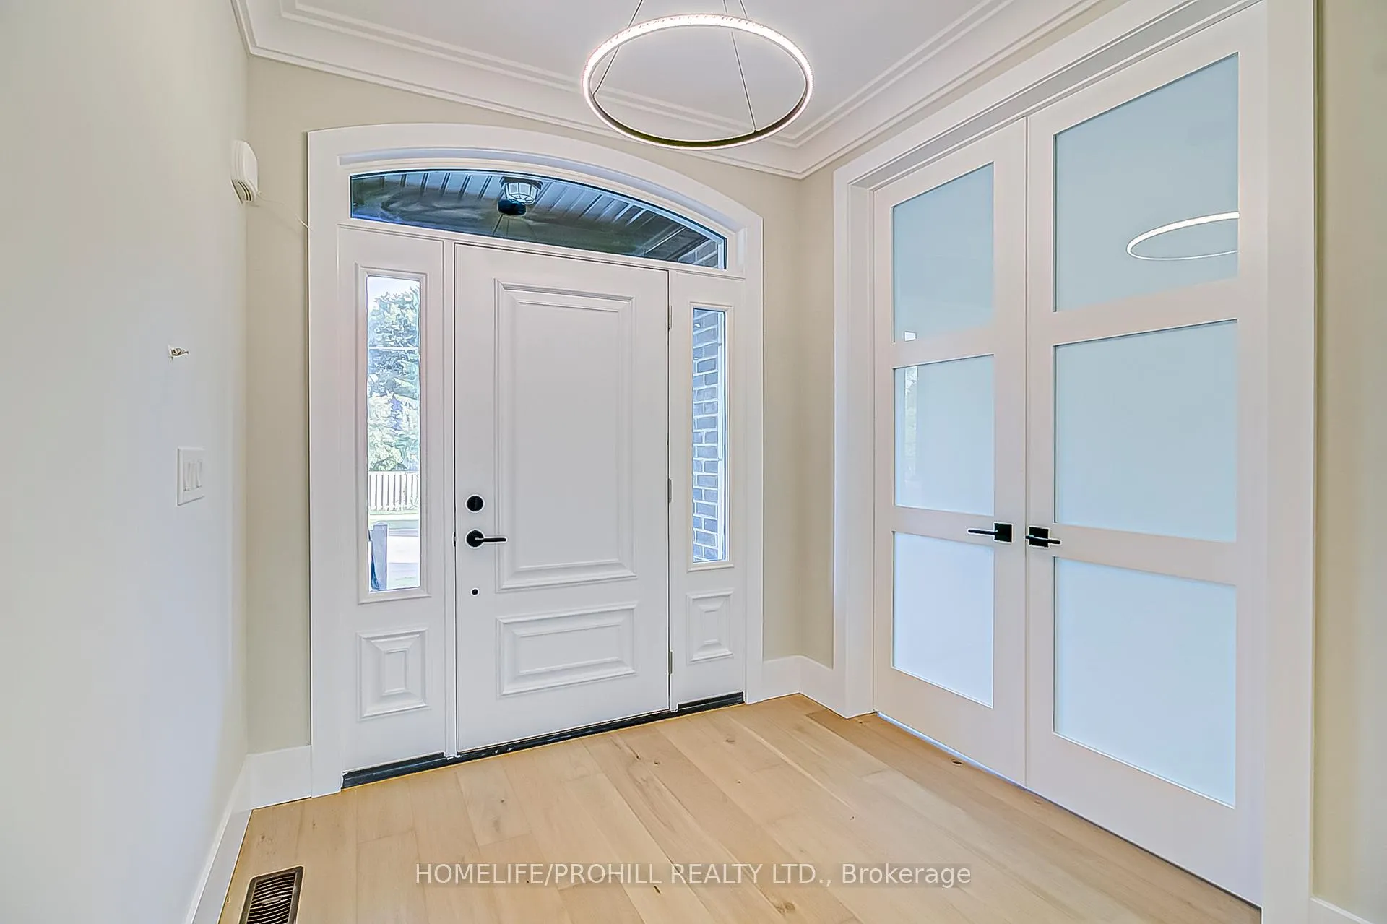
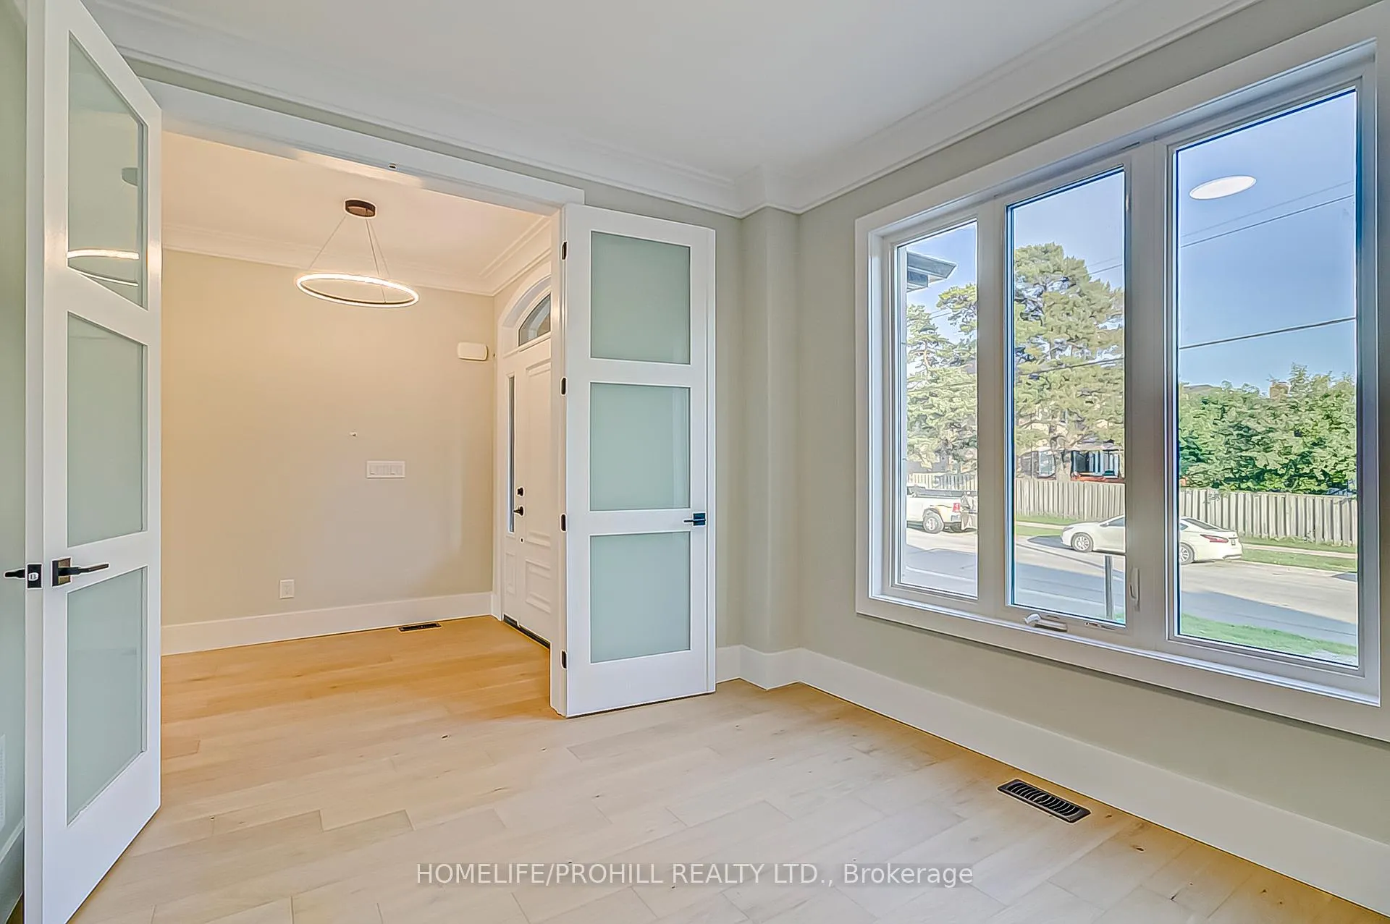
Builder MODEL HOME. Gorgeous custom new build located in one of the most sought after neighborhoods. Buy directly from the builder. Approximately 3400 sq ft above grade situated on a large lot this 5-bedroom model home boasts a wonderful floorplan with spacious rooms. Features include modern finishings, wide 61/2 " plank engineered hardwood throughout, large eat-in kitchen with huge center island showcasing a stone waterfall, built-in linear gas fireplace with custom millwork, stone countertops in bathrooms, LED pot lights, crown moulding, smooth ceilings, side door entrance with service stairs to basement, and many more top features to see. Don't miss out on this stunning home! **EXTRAS** RI for CVAC, RI for alarm system. Rooms in listing have been virtually staged in some instances. Full Tarion Home Warranty, to be reviewed at the pre-delivery inspection with the builder. Asphalt driveway & sod have been completed.
Ask about this home
A HOMEH agent will answer your questions about this home.
Around this home
Daily convenience, out of 100, from the distances below
Schools nearby
School rating, out of 10.
Helpful calculators
Your HOMEH agent

"I would see it this week."