

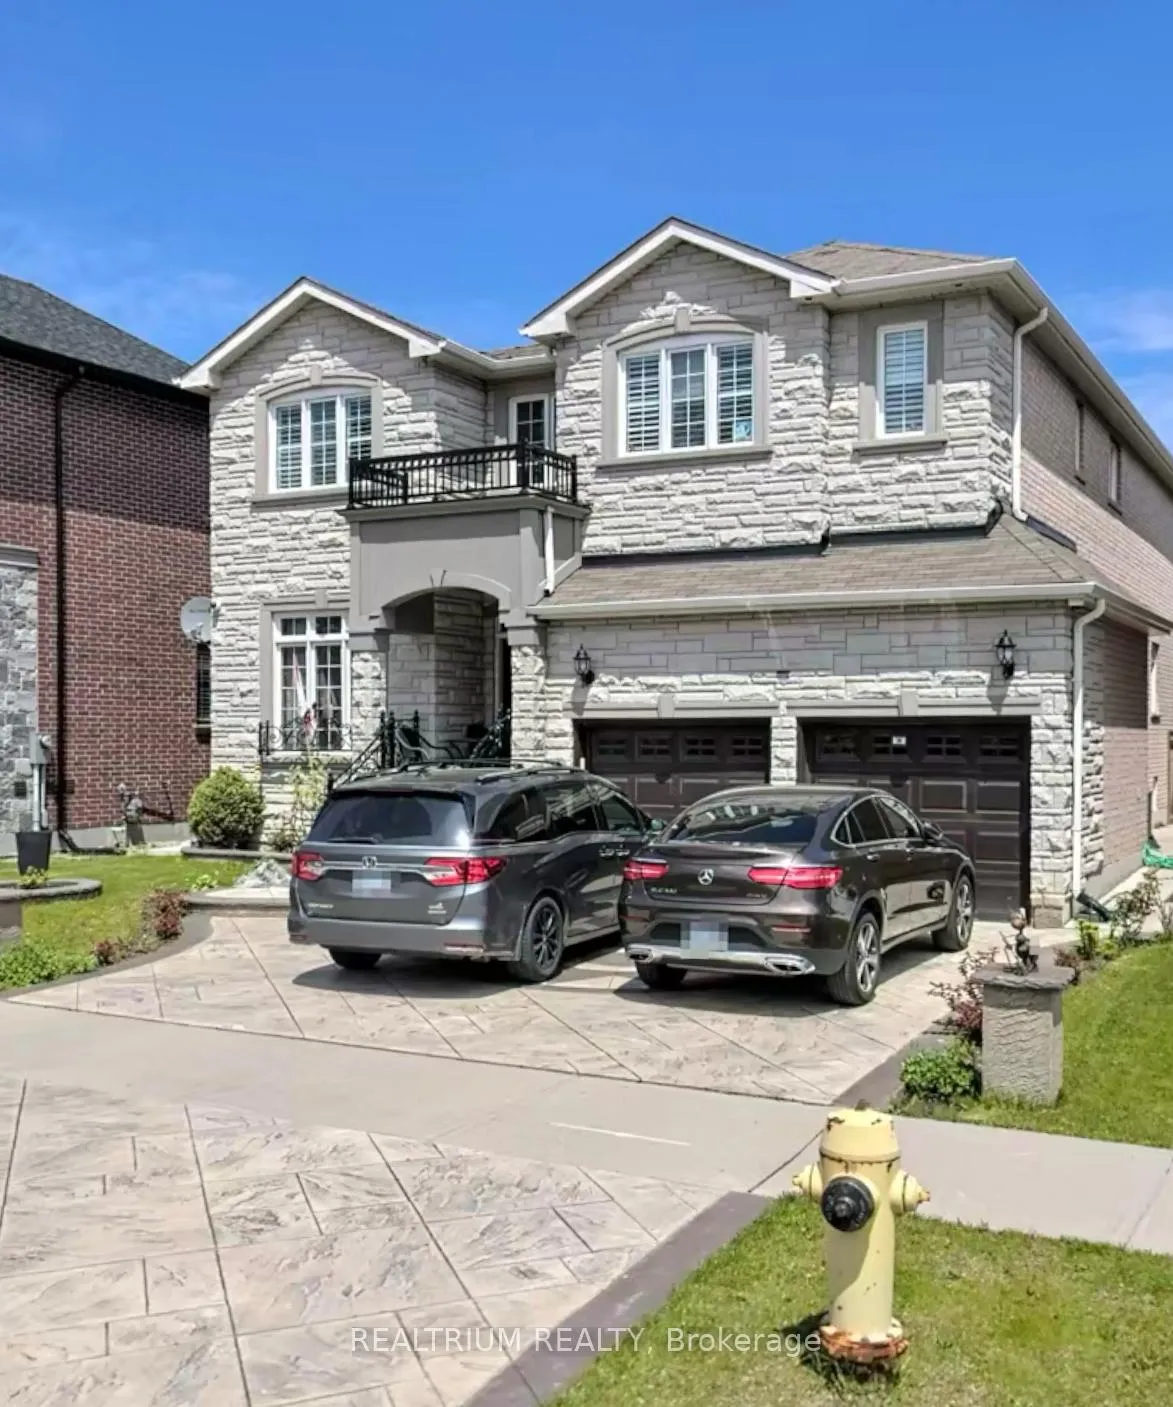
37 St. Magnus Drive
Detached Sold
1/137 St. Magnus Drive
Detached Sold
Asked for: $1,800,000Sold Mar 13, 2026
4 Bedrooms
4 Bathrooms
2 Garage
3.5K–5K sq.ft
50.05×231.82 ft
$4,745/yr
Property history
Facts and features
- BasementUnfinished
- Water, sewerMunicipal
- HeatingForced air
- CoolingCentral air
What stands out
- Central air
The homeDetached, 2-storey, 3,500–5,000 sq ft
- Type: Detached
- Style: 2-storey
- Living space: 3,500–5,000 sq ft
- Basement: Unfinished
InsideMain level, Central vacuum, Rooms above ground 10
- Laundry: Main level
- Features: Central vacuum
- Rooms above ground: 10
- Bedrooms: 4
- Bathrooms: 4
- Kitchens: 1
- Family room: Yes
Outside and lotBrick, Asphalt shingle, Concrete
Outside
- Exterior: Brick
- Roof: Asphalt shingle
- Foundation: Concrete
- Size: 50.05 × 231.82 ft
Parking2 Garage, Attached
- Spaces: 2 Garage
- Garage: Attached
Heating, water and powerForced air, gas, Central air, Municipal water
- Heating: Forced air, gas
- Cooling: Central air
- Water: Municipal water
- Sewer: Municipal sewer
Costs and taxesTaxes $4,745 a year, Plus HST
- Taxes, 2025: $4,745 a year
- HST: Plus HST
Listing detailsE12700540, Sold, Jan 12, 2026
- MLS® number: E12700540
- Status: Sold
- Listed on: Jan 12, 2026
- Days on market: 60
- Updated: Mar 13, 2026
- Possession: 2026-01-15 / Flexible
- Occupied by: Vacant
- Listing brokerage: REALTRIUM REALTY
About this home
37 St. Magnus Drive, Scarborough (Centennial Scarborough), ON M1C 0C5
Central Vacuum
Beautiful West facing custom designed home on a prestigious quiet street. Bright all day sun filled Stone and brick Home of apprx 4000 sqft with 5 Bed, 3.5 bath, huge lot. Top of the line Kitchen. Granite Floors in Kitchen, Breakfast, Foyer and mud room. found huge skylight 4x4 flared Can Parking for 6 cars in driveway.Over 100K in upgrades from builder.
Read more
Ask about this home
A HOMEH agent will answer your questions about this home.
Ask a question
Thinking of selling your home?See what your home is worth today.
Around this home
Lawson Rd/Centennial Rd
Errands
Parks
Schools
Daily convenience, out of 100, from the distances below
ParkAdam's Park Playground · 7 within 1 km7 min walk407 m
GroceryDaisy Mart5 min walk305 m
SchoolCentennial Road Junior Public School5 min walk310 m
PharmacyShoppers Drug Mart13 min walk802 m
Cafés & foodPizzaiolo · 12 within 1 km12 min walk740 m
Gym & rec centreB&C Aquatics13 min walk809 m
LibraryToronto Public Library - Port Union22 min walk1.4 km
WalkDriveStraight-line distance, open map data
Grocery0.3 km
Park0.4 km
Coffee0.9 km
Dining0.8 km
Schools nearby
School rating, out of 10.
Centennial Road Junior Public Schoolelementary · Public · 0.3 km
7.9/10Good
St Brendan Catholic Schoolelementary · Catholic · 0.8 km
7.8/10Good
Fernie House - Island Roadsecondary · Public · 1.0 km
—
Contact agent
Helpful calculators
Mortgage
Affordability
Closing costs
Land transfer tax
Property tax
Down payment
CMHC insurance
Stress test
Cashback Rebate
Your HOMEH agent

KimHOMEH agent · Scarborough
"Priced 11% under the Hestimate. I would see it this week."
Ask Kim