

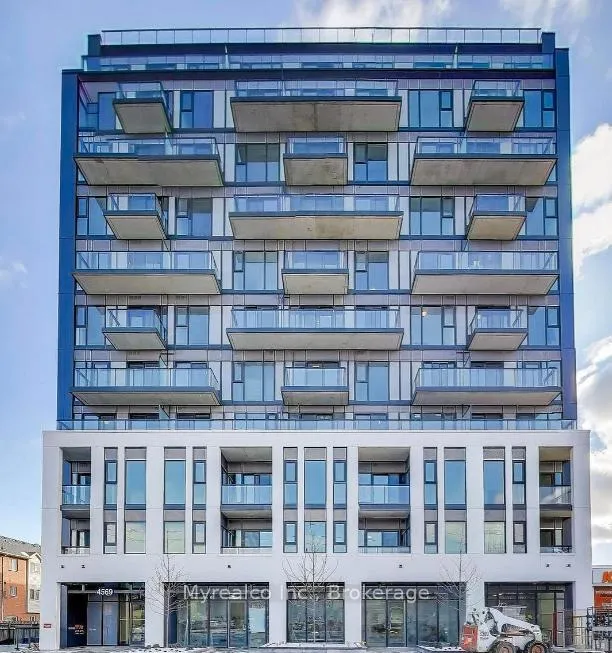
Unit 207, 4569 Kingston Road
Unit 207, 4569 Kingston Road
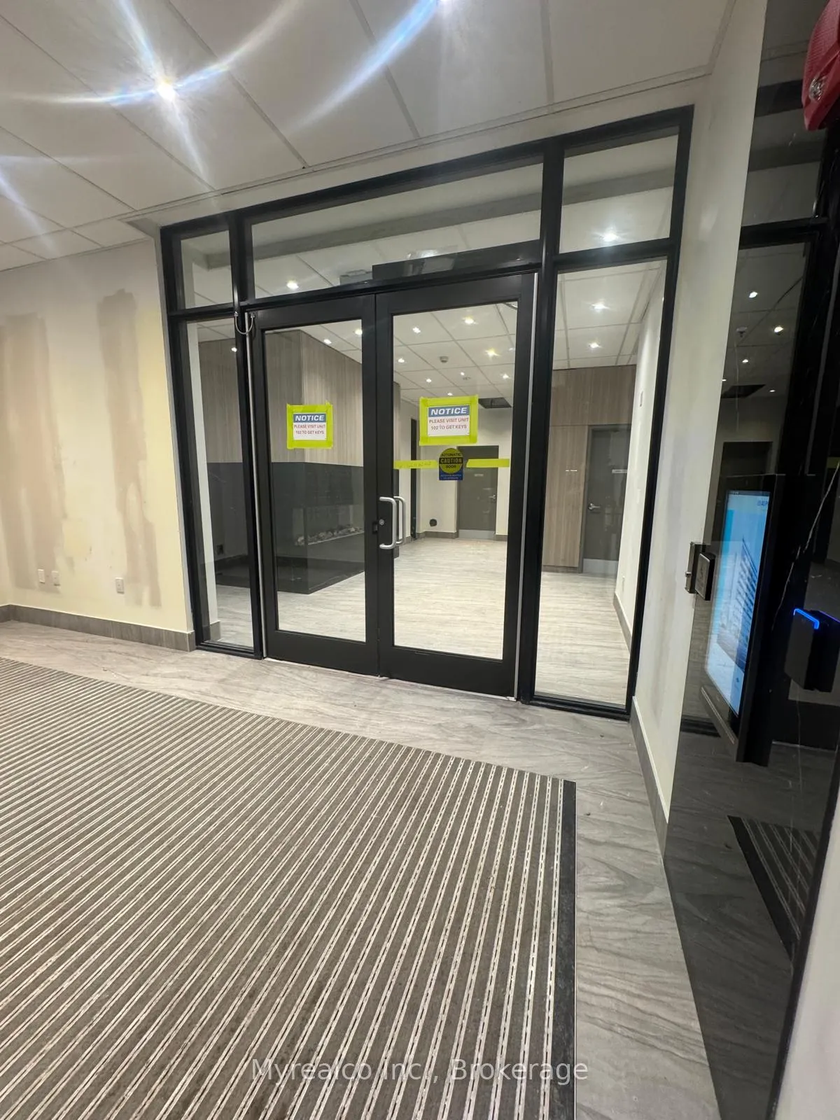
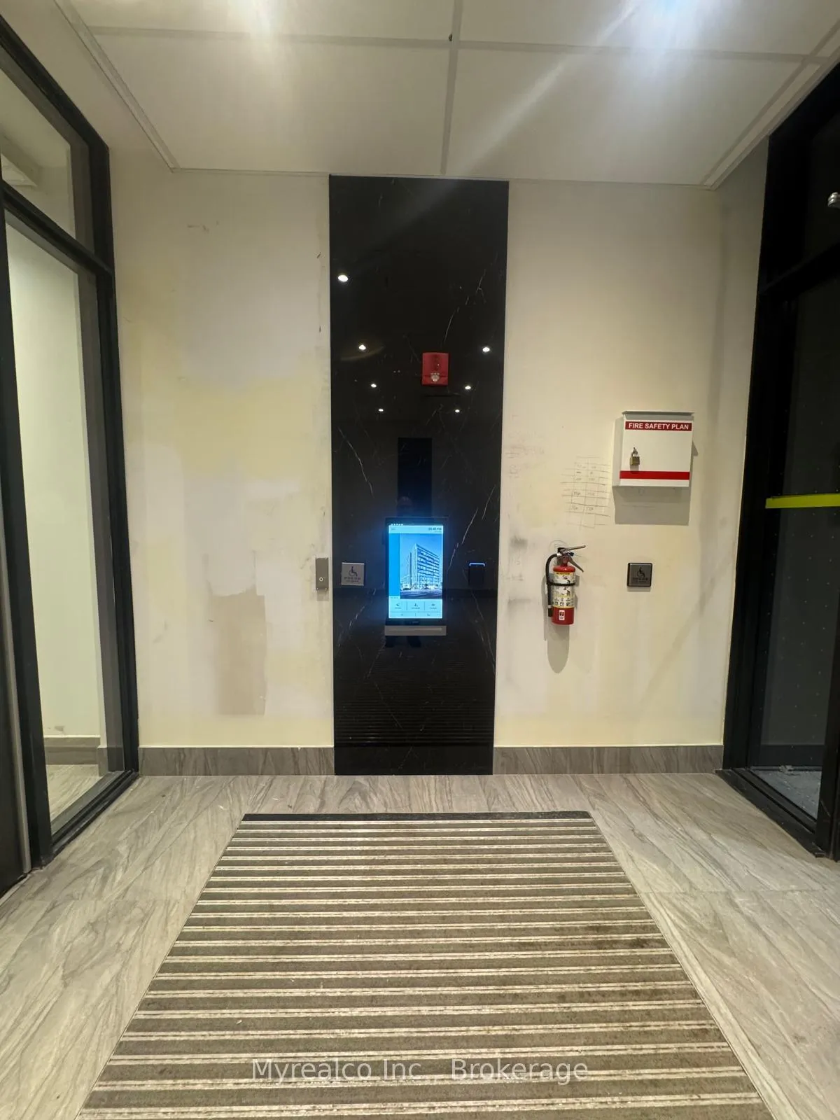
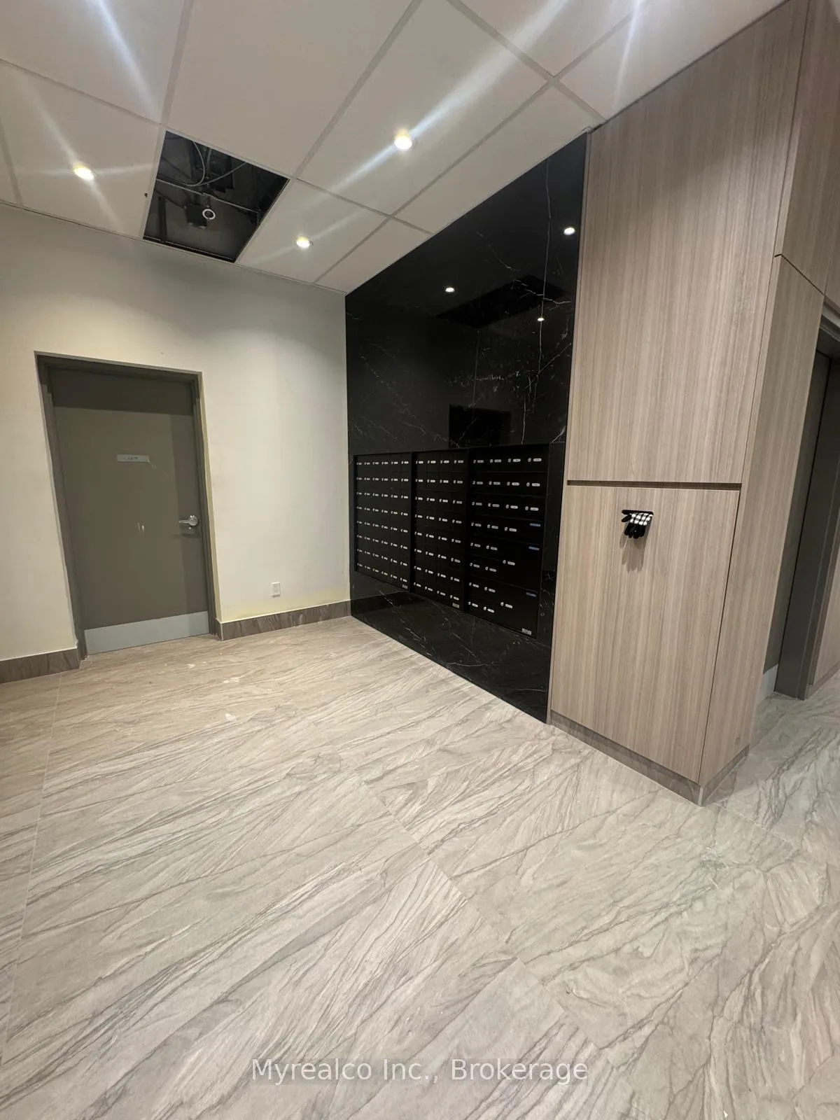
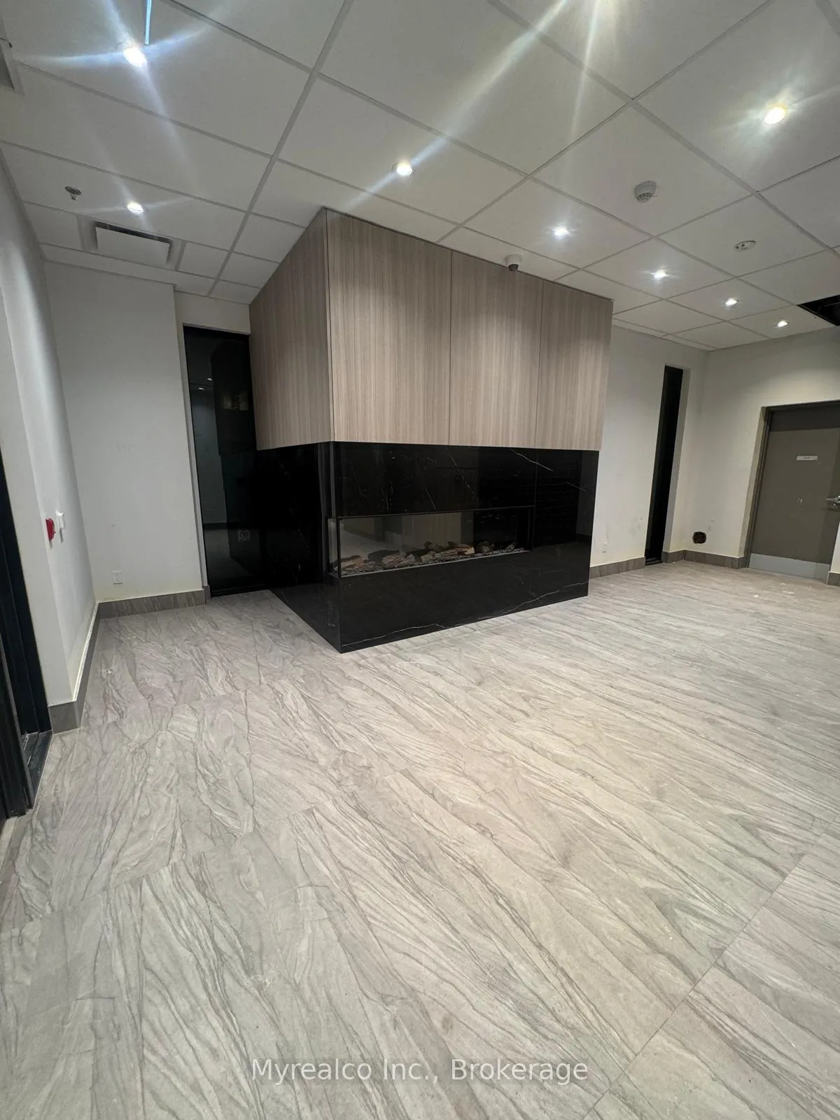 See all 31 photos
Property history
Facts and features
- ExposureSouth
- LaundryEnsuite
- LockerOwned
- BalconyOpen
- Central air
- Exercise room
- Gym
- Party room/meeting room
The homeCondo Apartment, Apartment, New
- Type: Condo Apartment
- Style: Apartment
- Age: New
- Living space: 700–799 sq ft
- Basement: None
- Exposure: South
InsideVinyl, Tile, Ensuite, Carpet free
- Flooring: Vinyl, Tile
- Laundry: Ensuite
- Features: Carpet free
- Elevator: Yes
- Rooms above ground: 6
- Bedrooms: 2
- Bathrooms: 2
- Kitchens: 1
OutsideConcrete, Open, Landscaped, year round living
- Exterior: Concrete
- Balcony: Open
- Features: Landscaped, year round living
Parking and locker1 Parking, Underground, Parking type Owned
- Spaces: 1 Parking
- Garage: Underground
- Parking type: Owned
- Spot: 52
- Locker: Owned
- Locker unit: 7
- Locker level: P2
BuildingEast pointe condos, Storeys 11, Units 104
- Name: East pointe condos
- Storeys: 11
- Units: 104
- Condo corporation: 0
- Amenities: Exercise room, gym, recreation room, visitor parking, party room/meeting room
- Pets: Not allowed
Heating, water and powerForced air, gas, Central air
- Heating: Forced air, gas
- Cooling: Central air
Rent and termsRent $2,200 a month, Entire property, Unfurnished
- Rent: $2,200 a month
- Space for rent: Entire property
- Furnished: Unfurnished
- Lease: 12 months
- Paid: Monthly
- Rent includes: Common elements, high speed internet, parking
- Deposit: Required
- Credit check: Required
- Employment letter: Required
- Rental application: Required
- References: Required
IncludedFridge, stove, built-in dishwasher, washer, dryer, microwave rangehood, all electric light fixtures, curtains and related hardware
- Included: Fridge, stove, built-in dishwasher, washer, dryer, microwave rangehood, all electric light fixtures, curtains and related hardware
NearbyHospital, library, park, public transit, rec./commun.centre
- Close to: Hospital, library, park, public transit, rec./commun.centre
Listing detailsE12679768, Rented, Jan 8, 2026
- MLS® number: E12679768
- Status: Rented
- Listed on: Jan 8, 2026
- Days on market: 26
- Updated: Feb 3, 2026
- Possession: 2026-01-08 / Immediate
- Occupied by: Vacant
- Listing brokerage: Myrealco Inc.
About this home
Unit 207, 4569 Kingston Road, Scarborough (West Hill), ON M1E 2P3
Stunning Brand-New, Never Lived-in, 2 Bed, 2 Bath Condo with Parking, Locker & Internet Included. Welcome to this beautiful suite in a modern boutique condominium at 4569 Kingston Road. Thoughtfully designed with 737 sq ft of interior living space plus a 46 sq ft southwest-facing balcony, this bright and airy unit is flooded with direct natural sunlight throughout the day. The open-concept layout features stylish wide-plank flooring, a sleek contemporary kitchen with stainless steel appliances, built-in microwave rangehood, and ample cabinetry. Enjoy the convenience of in-suite stacked washer & dryer and a functional split layout ideal for students, professionals, couples, or small families. The primary bedroom boasts a rare oversized walk-in closet (6 ft X 6.5 ft) and a private ensuite bathroom, while the second bedroom is generously sized with easy access to a full second bath-perfect for guests, family, or a home office. Brand new building with modern design and finishes throughout. Highly convenient location with TTC transit at doorstep, close to beach, waterfront trails, parks, shopping, restaurants, grocery stores, schools, and community amenities. Minutes to GO Station, major roads, and easy access to Downtown Toronto. A perfect blend of modern living, comfort, and convenience-move in and be the very first to call this beautiful condo home.
Ask about this home
A HOMEH agent will answer your questions about this home.
Know more about East Pointe Condos
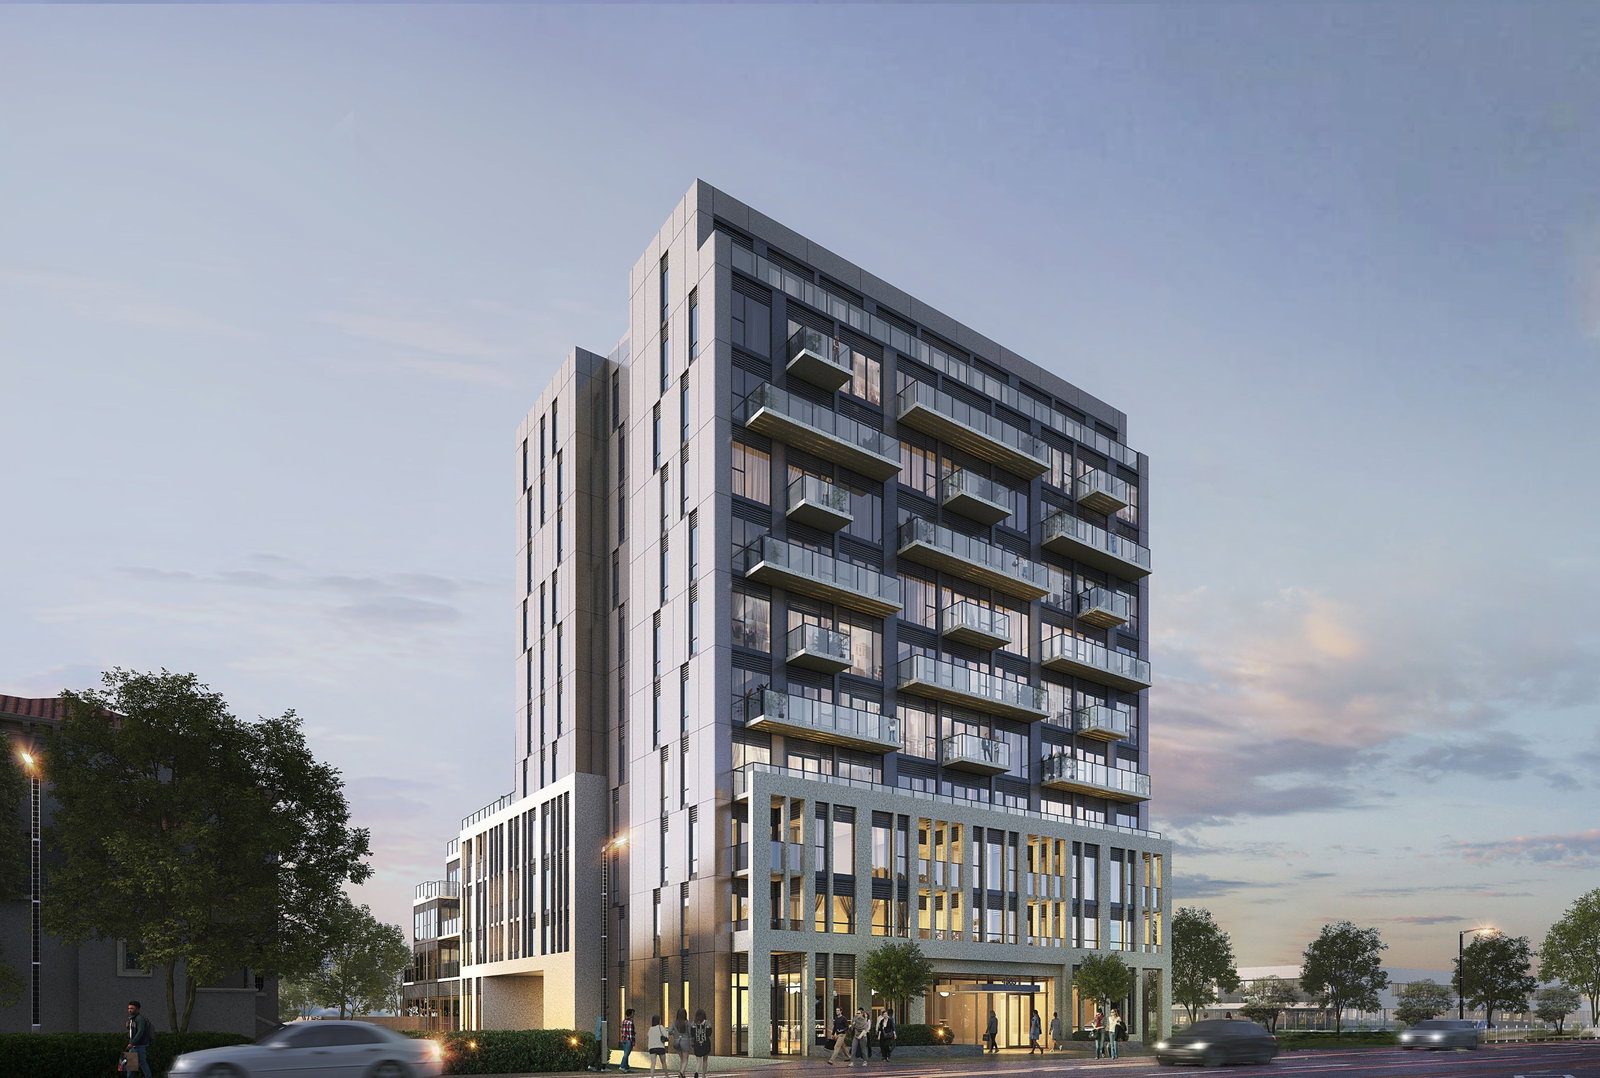
Condo building · 4569 Kingston Rd
East Pointe Condos is an 11-storey condo with 104 suites by Mutual Development Corporation. Right now 4 for sale and 1 for rent are on the market here.
- 11storeys
- 104suites
No similar units for rent in East Pointe Condos right now.
Around this home
Daily convenience, out of 100, from the distances below
Schools nearby
School rating, out of 10.
Helpful calculators
Your HOMEH agent

"I would see it this week."