

Unit E, 1450 Military Trail
Detached Expired
1/13Unit E, 1450 Military Trail
Detached Expired
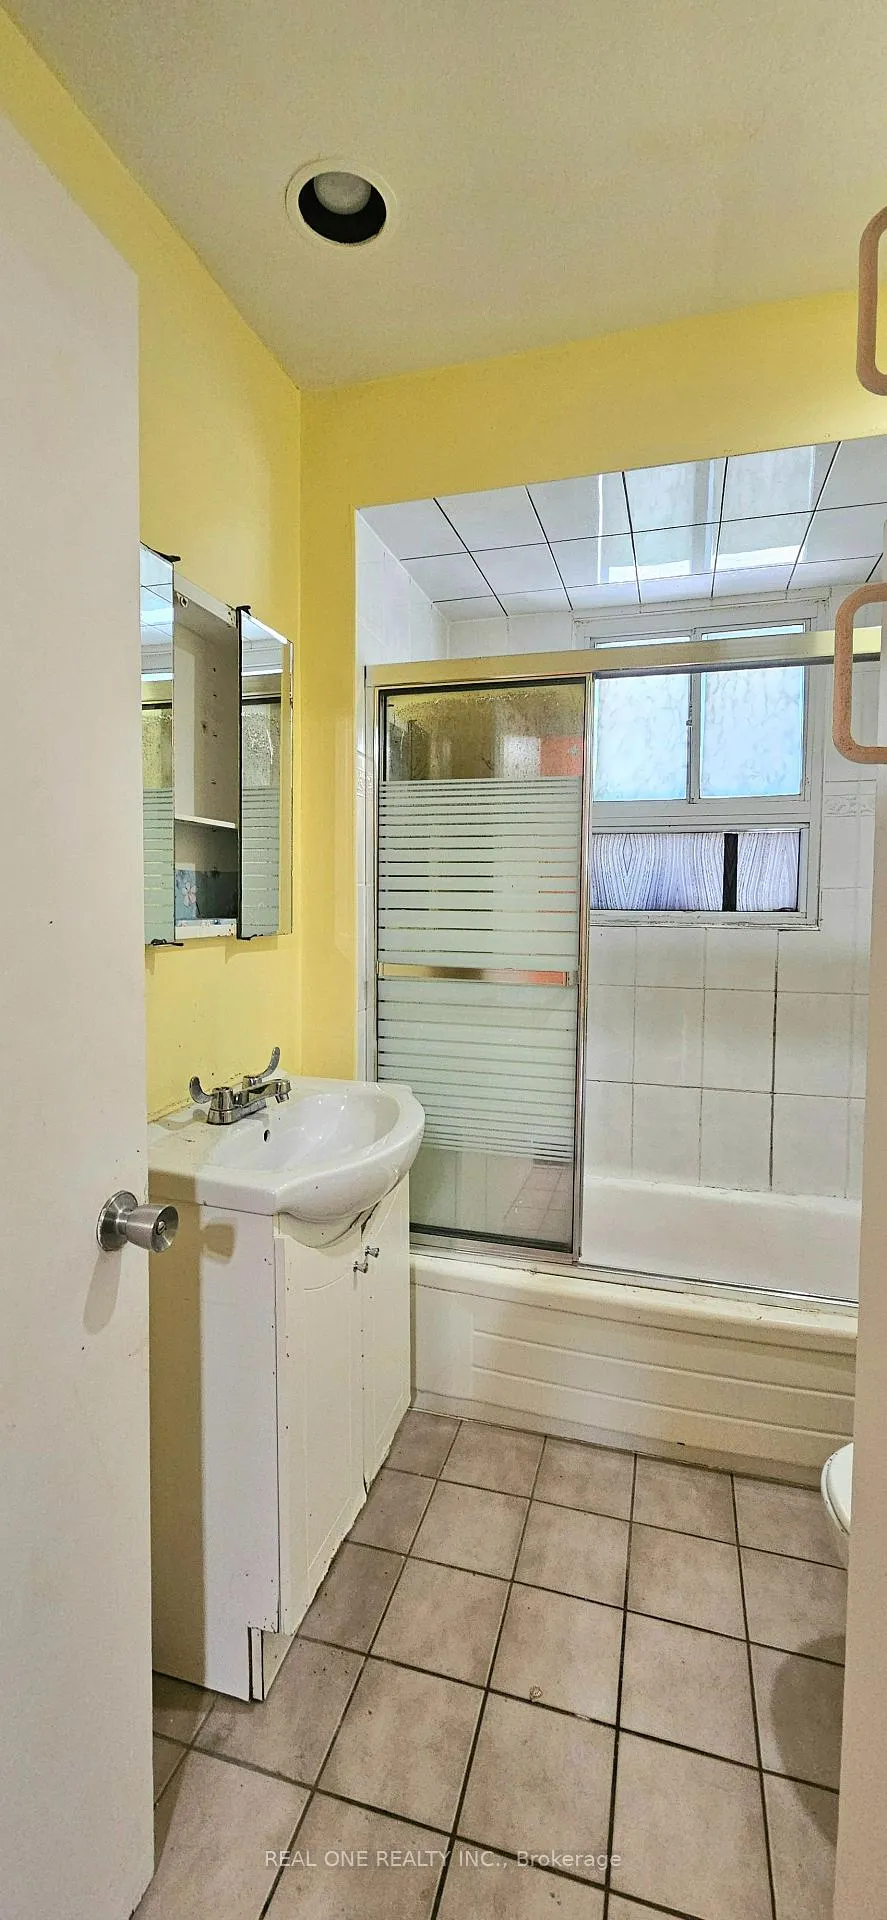 See all 13 photos
4+1 Bedrooms
3 Bathrooms
0 Garage
— sq.ft
Entire Home
— Unit
Property history
- $3,000ExpiredList: 2024-10-04|End: 2024-12-31|88 daysE9383113
Facts and features
- BasementFinished
- Lease term12 months
- FurnishedUnfurnished
- LaundryOwn room
What stands out
- Central air
The homeDetached, 2-storey, Finished
- Type: Detached
- Style: 2-storey
- Basement: Finished
- Special designation: Accessibility
InsideLaundry room, Carpet free, Rooms above ground 5
- Laundry: Laundry room
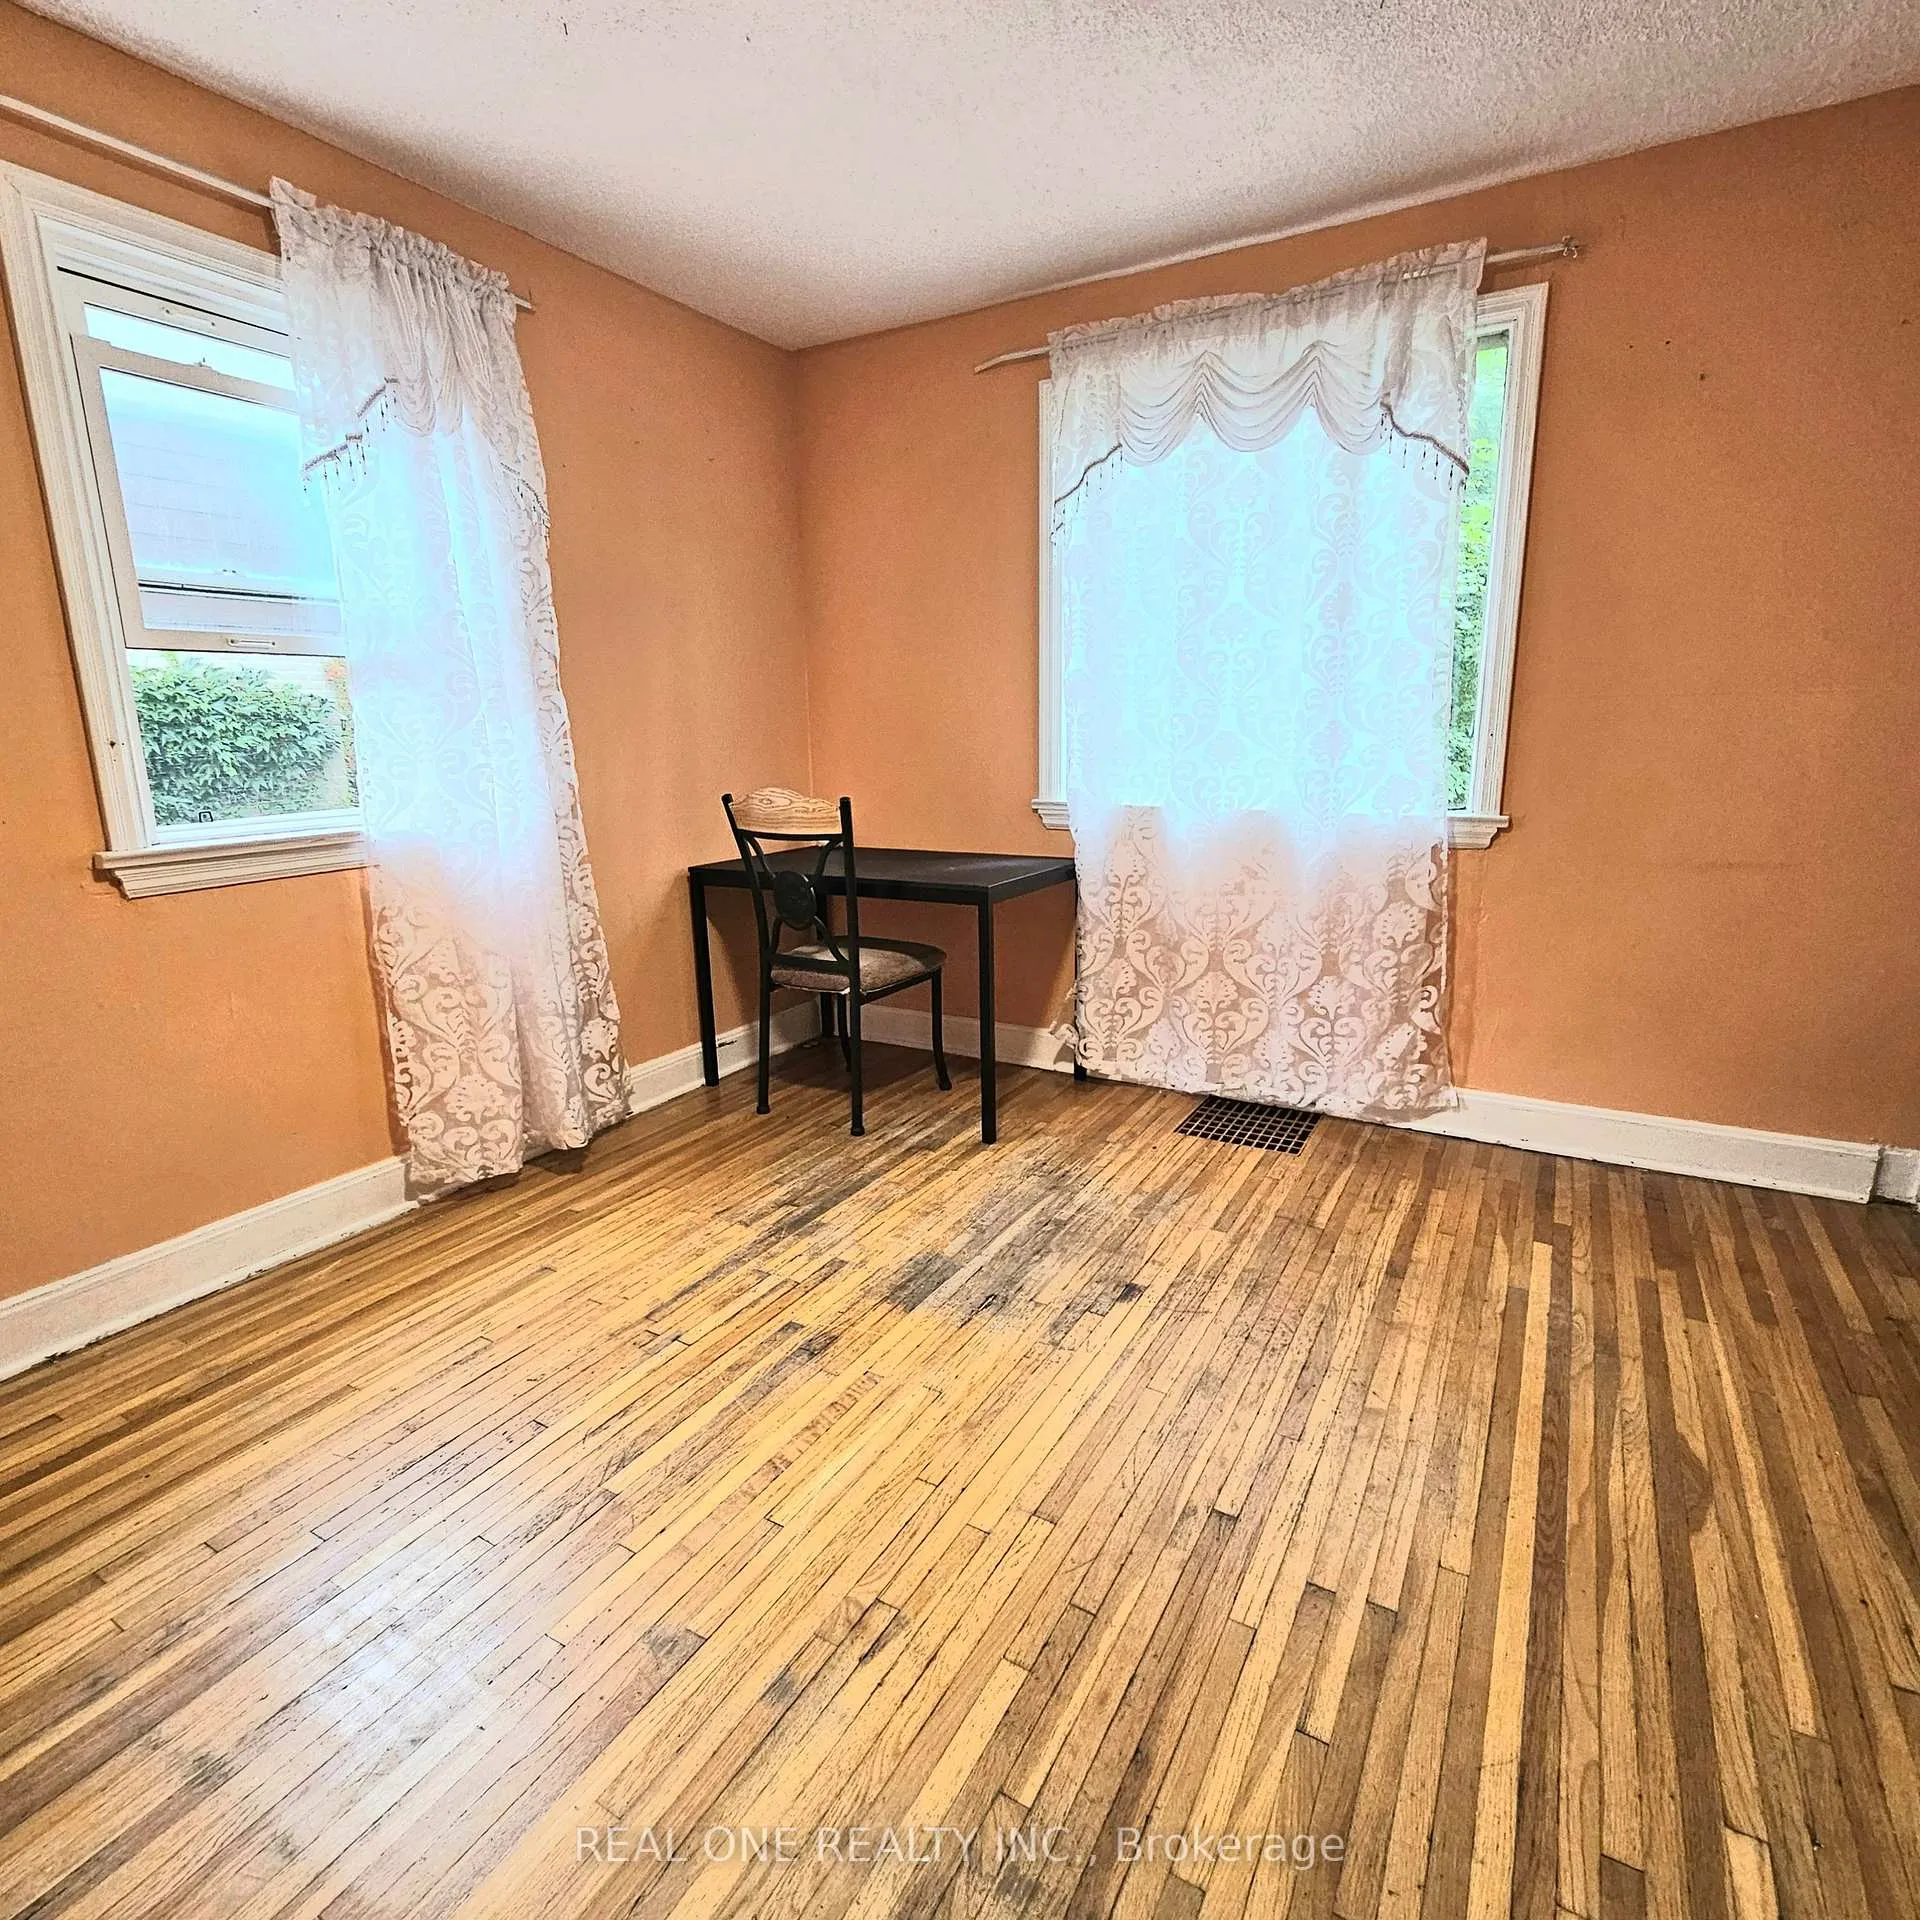
- Features: Carpet free
- Rooms above ground: 5
- Rooms in the basement: 2
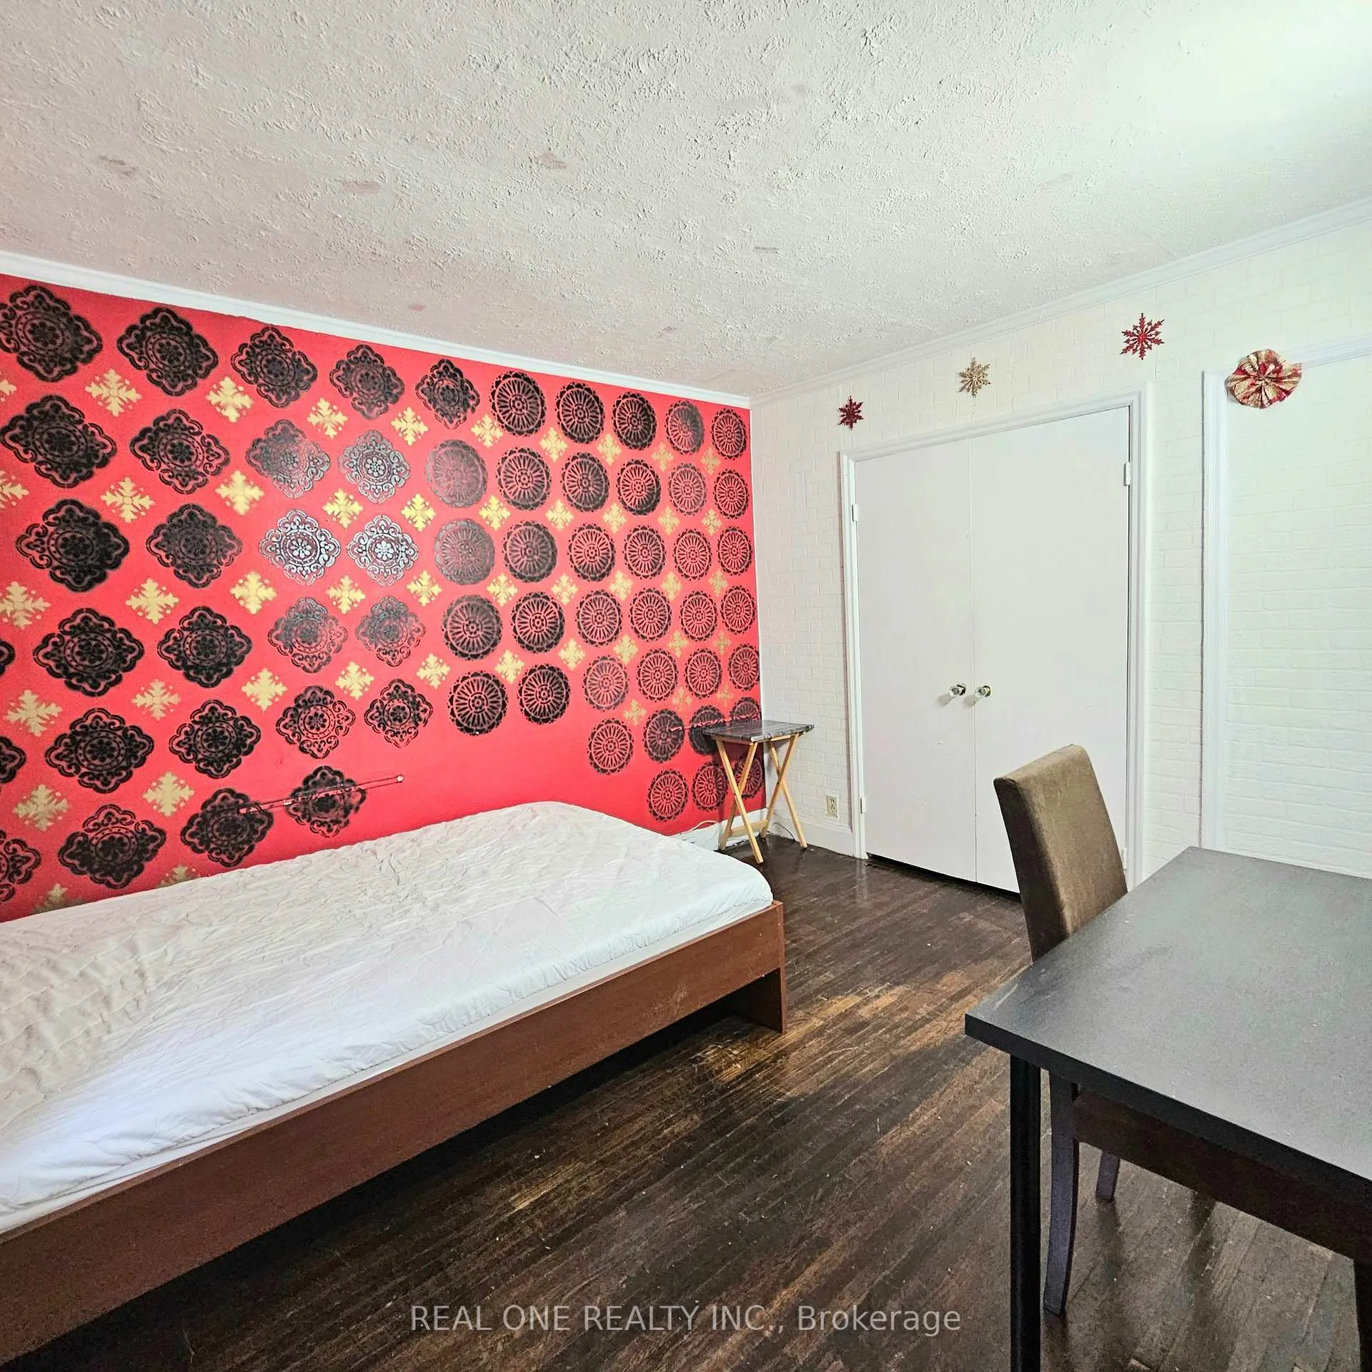
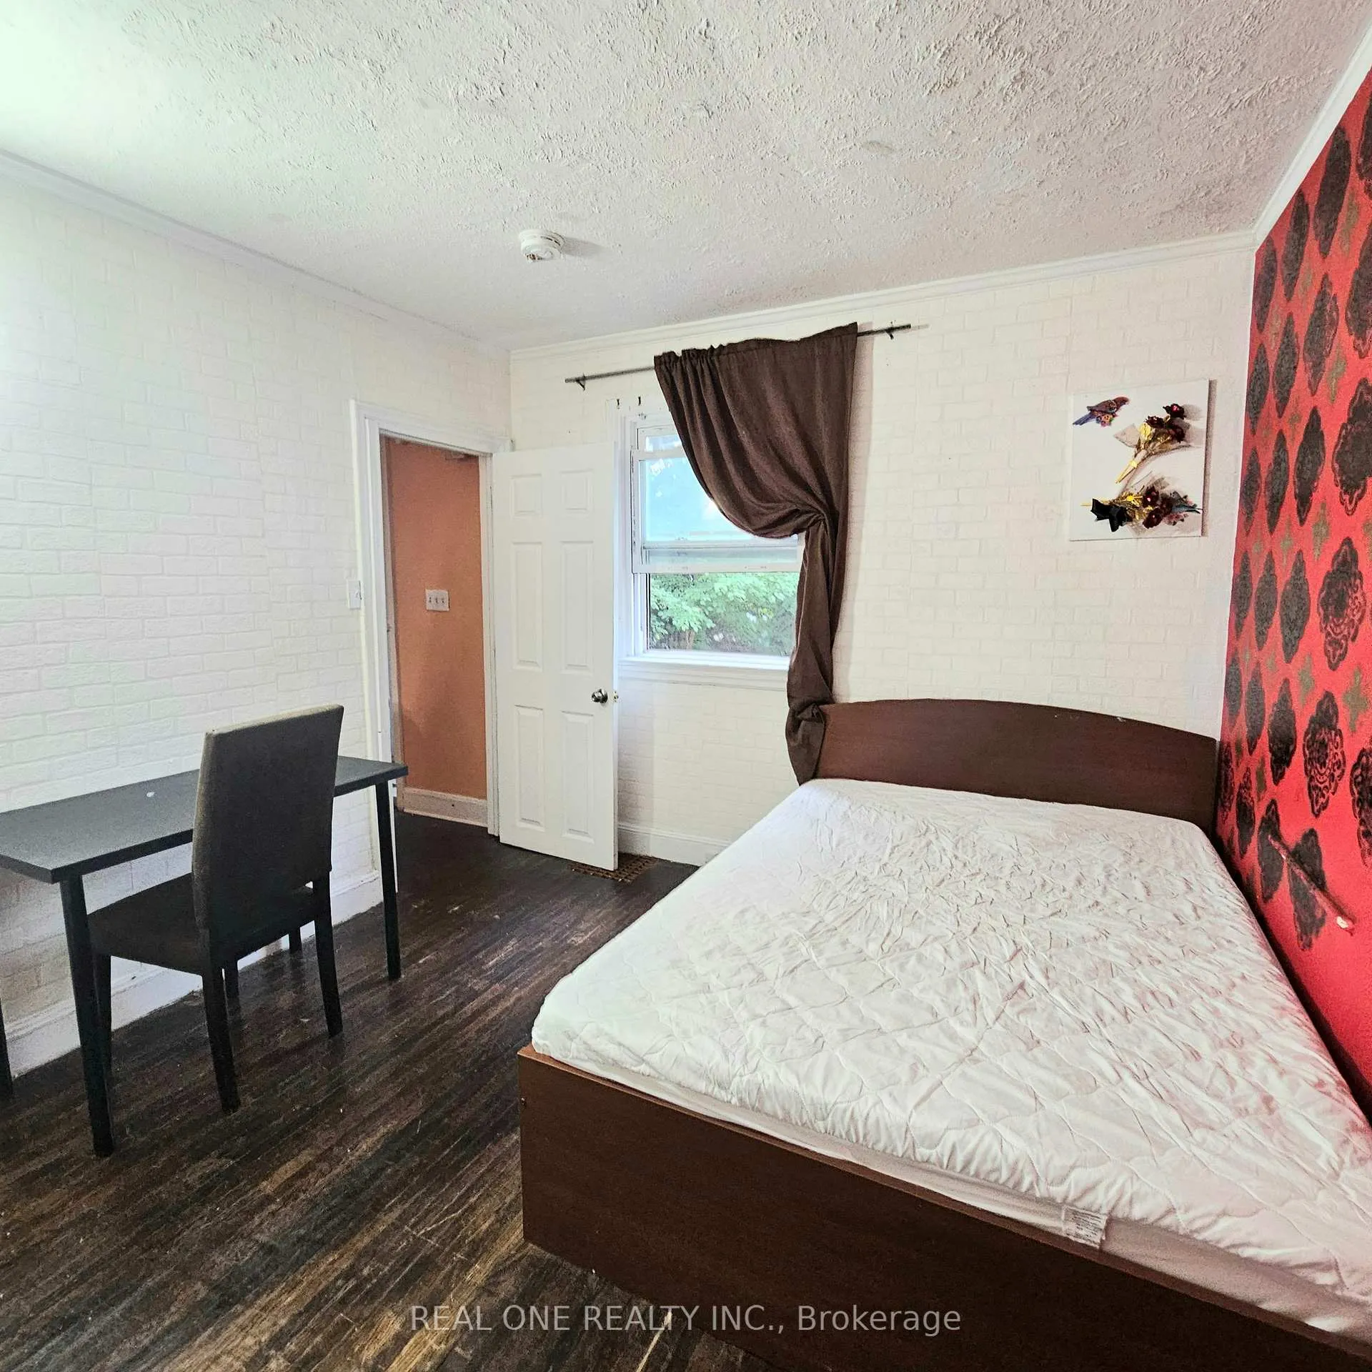
- Bedrooms: 4 + 1 in the basement
- Bathrooms: 3
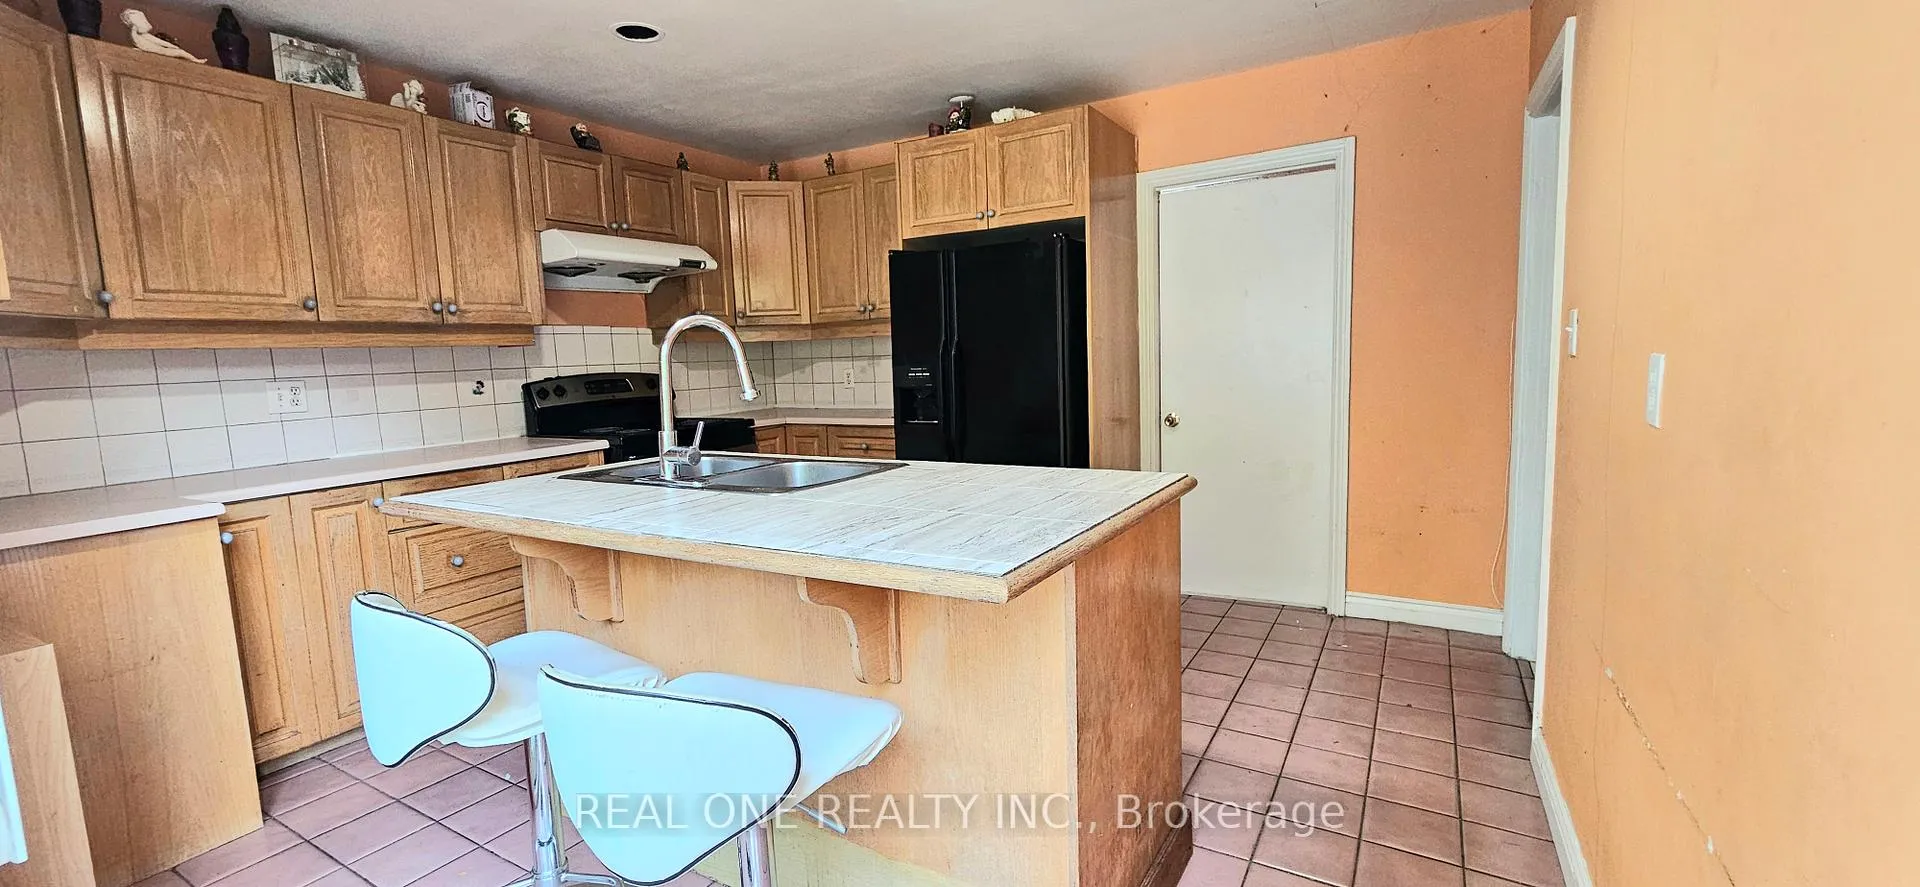
- Kitchens: 1
Outside and lotAluminum siding, Asphalt shingle, Brick
- Exterior: Aluminum siding
- Roof: Asphalt shingle
- Foundation: Brick
Parking2 Parking, Available
- Spaces: 2 Parking
- Driveway: Available
Heating, water and powerHeat pump, gas, Central air, Municipal water
- Heating: Heat pump, gas
- Cooling: Central air
- Water: Municipal water
- Sewer: Municipal sewer
Rent and termsRent $3,000 a month, Entire property, Unfurnished
- Rent: $3,000 a month
- Space for rent: Entire property
- Furnished: Unfurnished
- Lease: 12 months
- Paid: Monthly
- Rent includes: Parking
- Deposit: Required
- Credit check: Required
- Employment letter: Required
- Rental application: Required
- References: Required
Included2 parking spots on the driveway
- Included: 2 parking spots on the driveway
Listing detailsE9383113, Expired, Oct 4, 2024
- MLS® number: E9383113
- Status: Expired
- Listed on: Oct 4, 2024
- Days on market: 88
- Updated: Dec 31, 2024
- Possession: 2024-12-16 / December 16, 2024
- Occupied by: Vacant
- Listing brokerage: REAL ONE REALTY INC.
About this home
Unit E, 1450 Military Trail, Scarborough (Highland Creek), ON M1C 1A9
Carpet Free
Steps to University of Toronto Scarborough Campus, very close to Centennial Morningside. Huge front and back yard, city cottage. Mins to Hwy 401, Park, TTc, Pan Am Sports Centre. Tenants Pay 60% of the Utilities
Read more
Ask about this home
A HOMEH agent will answer your questions about this home.
Ask a question
Around this home
Military/Old Kingston
Errands
Parks
Schools
Daily convenience, out of 100, from the distances below
ParkMorrish Parkette · 9 within 1 km4 min walk242 m
GroceryKingston Grocery2 min walk124 m
SchoolHighland Creek Public School7 min walk400 m
PharmacyHighland Creek Pharmacy5 min walk304 m
Cafés & foodRosa's Pasta Express · 7 within 1 km2 min walk113 m
Gym & rec centreHighland Creek Sports Pad11 min walk705 m
LibraryToronto Public Library - Highland Creek14 min walk855 m
WalkDriveStraight-line distance, open map data
Grocery0.1 km
Park0.2 km
Coffee0.3 km
Dining0.1 km
Gym0.7 km
Schools nearby
School rating, out of 10.
Highland Creek Public Schoolelementary · Public · 0.4 km
7.1/10Good
Rouge Valley Education Centersecondary · Private · 1.0 km
—
Cardinal Leger Catholic Schoolelementary · Catholic · 1.2 km
5.5/10Fair
Contact agent
Helpful calculators
Rent vs buy
Affordability
Mortgage
Down payment
Stress test
CMHC insurance
Your HOMEH agent

NimaHOMEH agent · Scarborough
"I would see it this week."
Ask Nima