

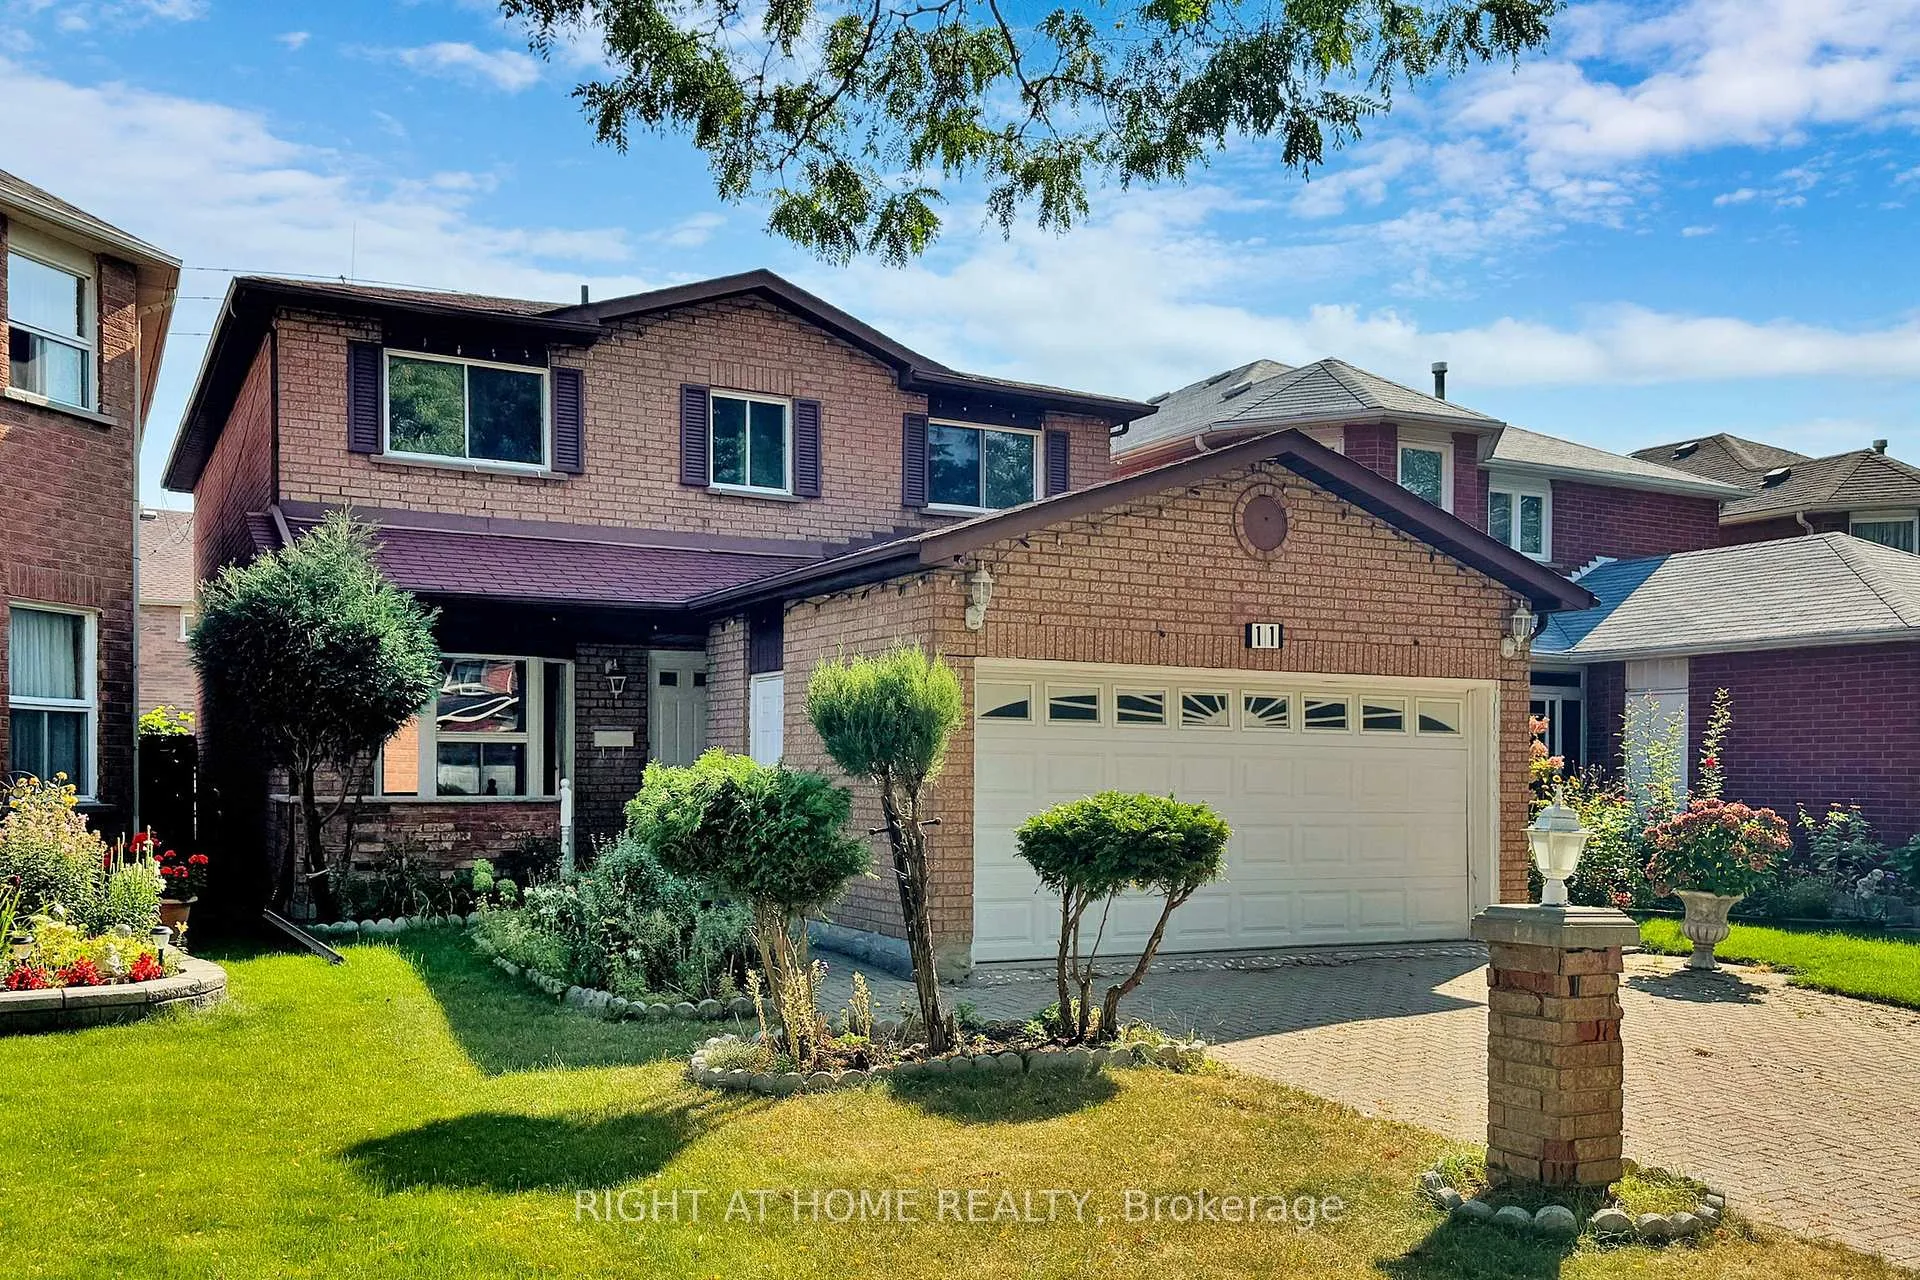
11 Graybark Crescent
Detached Expired
1/3911 Graybark Crescent
Detached Expired
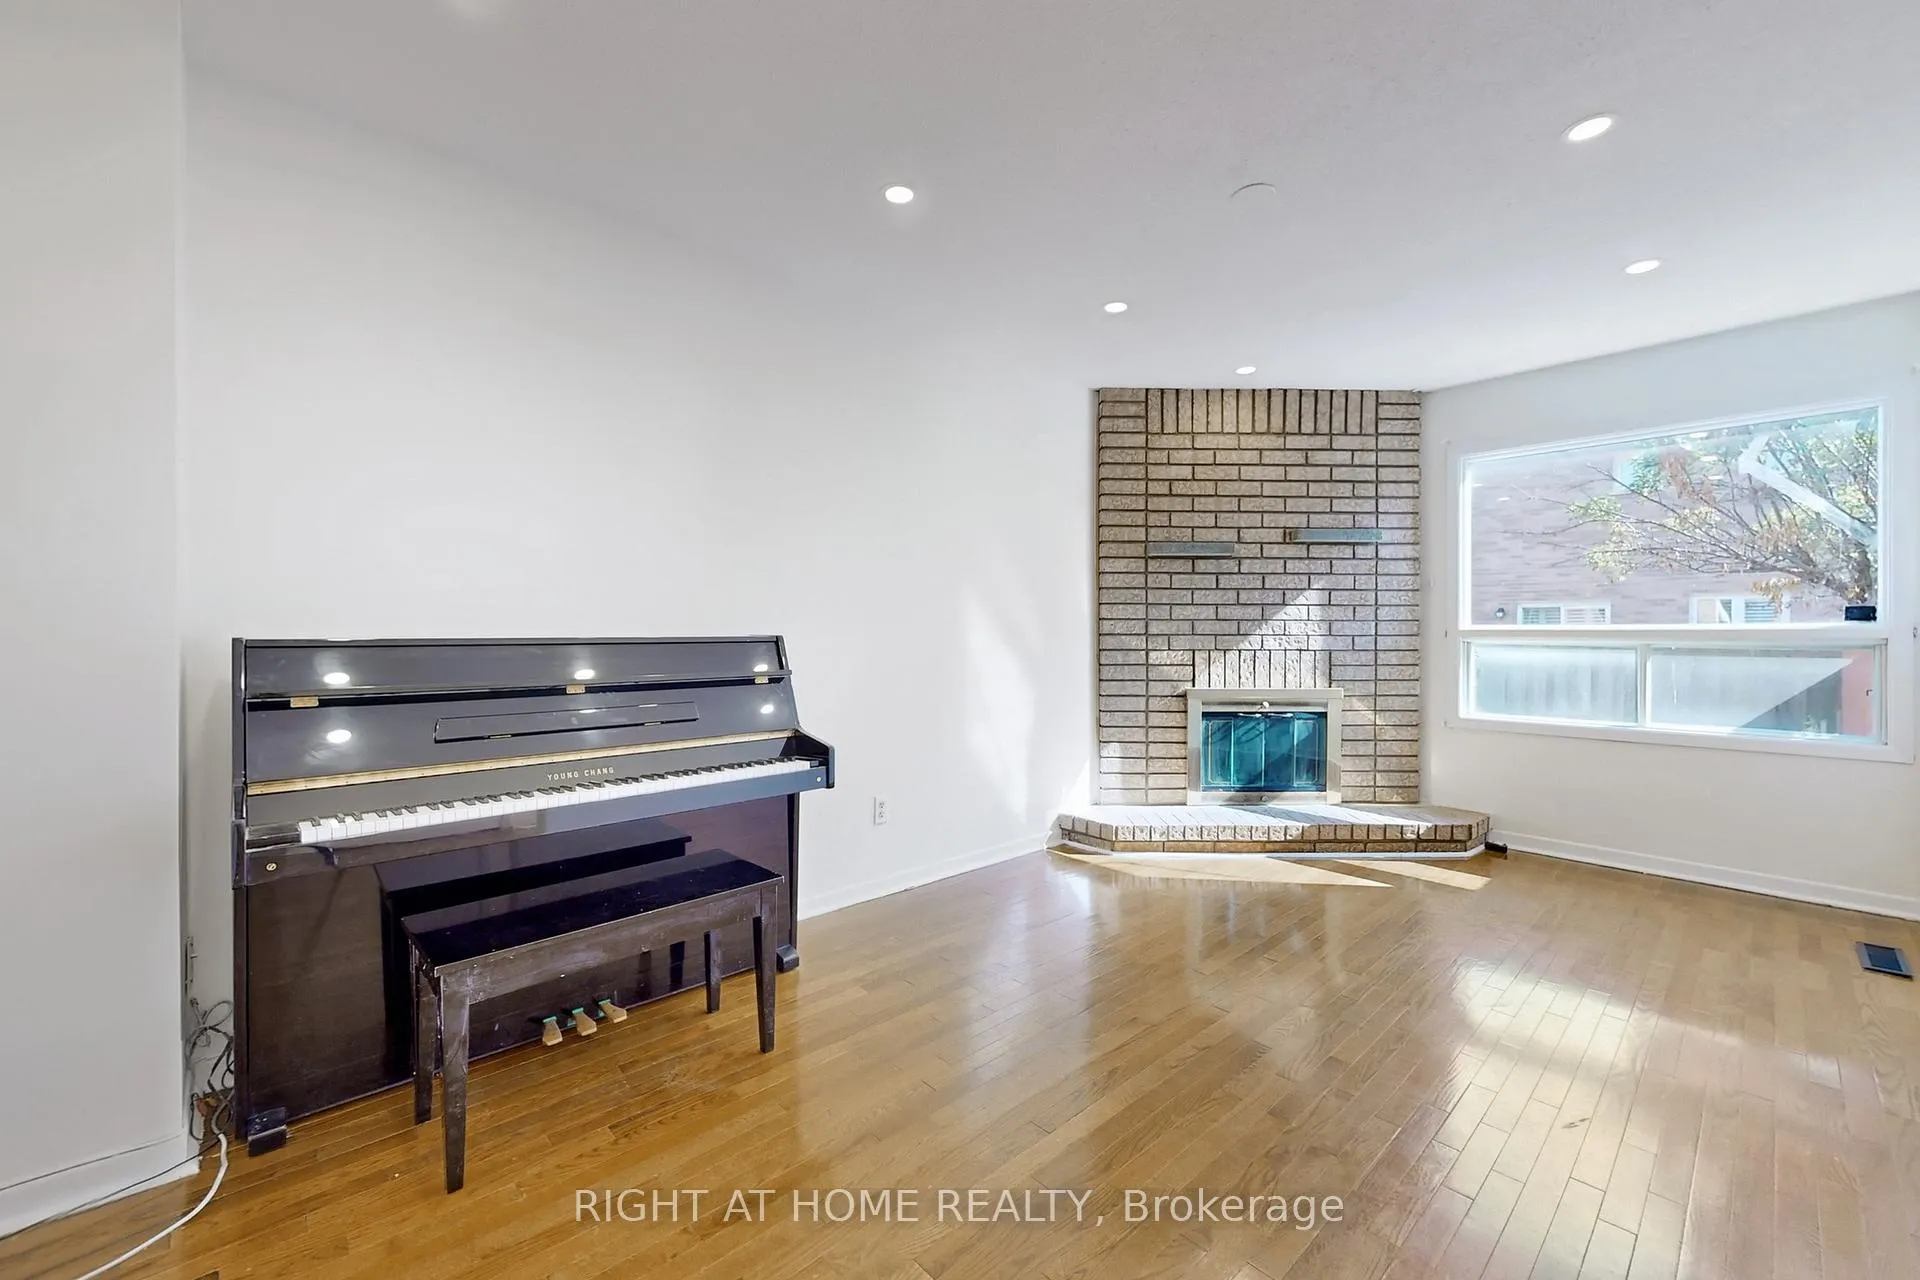 See all 39 photos
4 Bedrooms
3 Bathrooms
2 Garage
— sq.ft
Entire Home
— Unit
Property history
- $3,500ExpiredList: 2024-09-25|End: 2024-12-31|97 daysE9368400
Facts and features
- BasementPartial
- Lot size35 × 100 ft
- Lease term12 months
- FurnishedUnfurnished
What stands out
- Central air
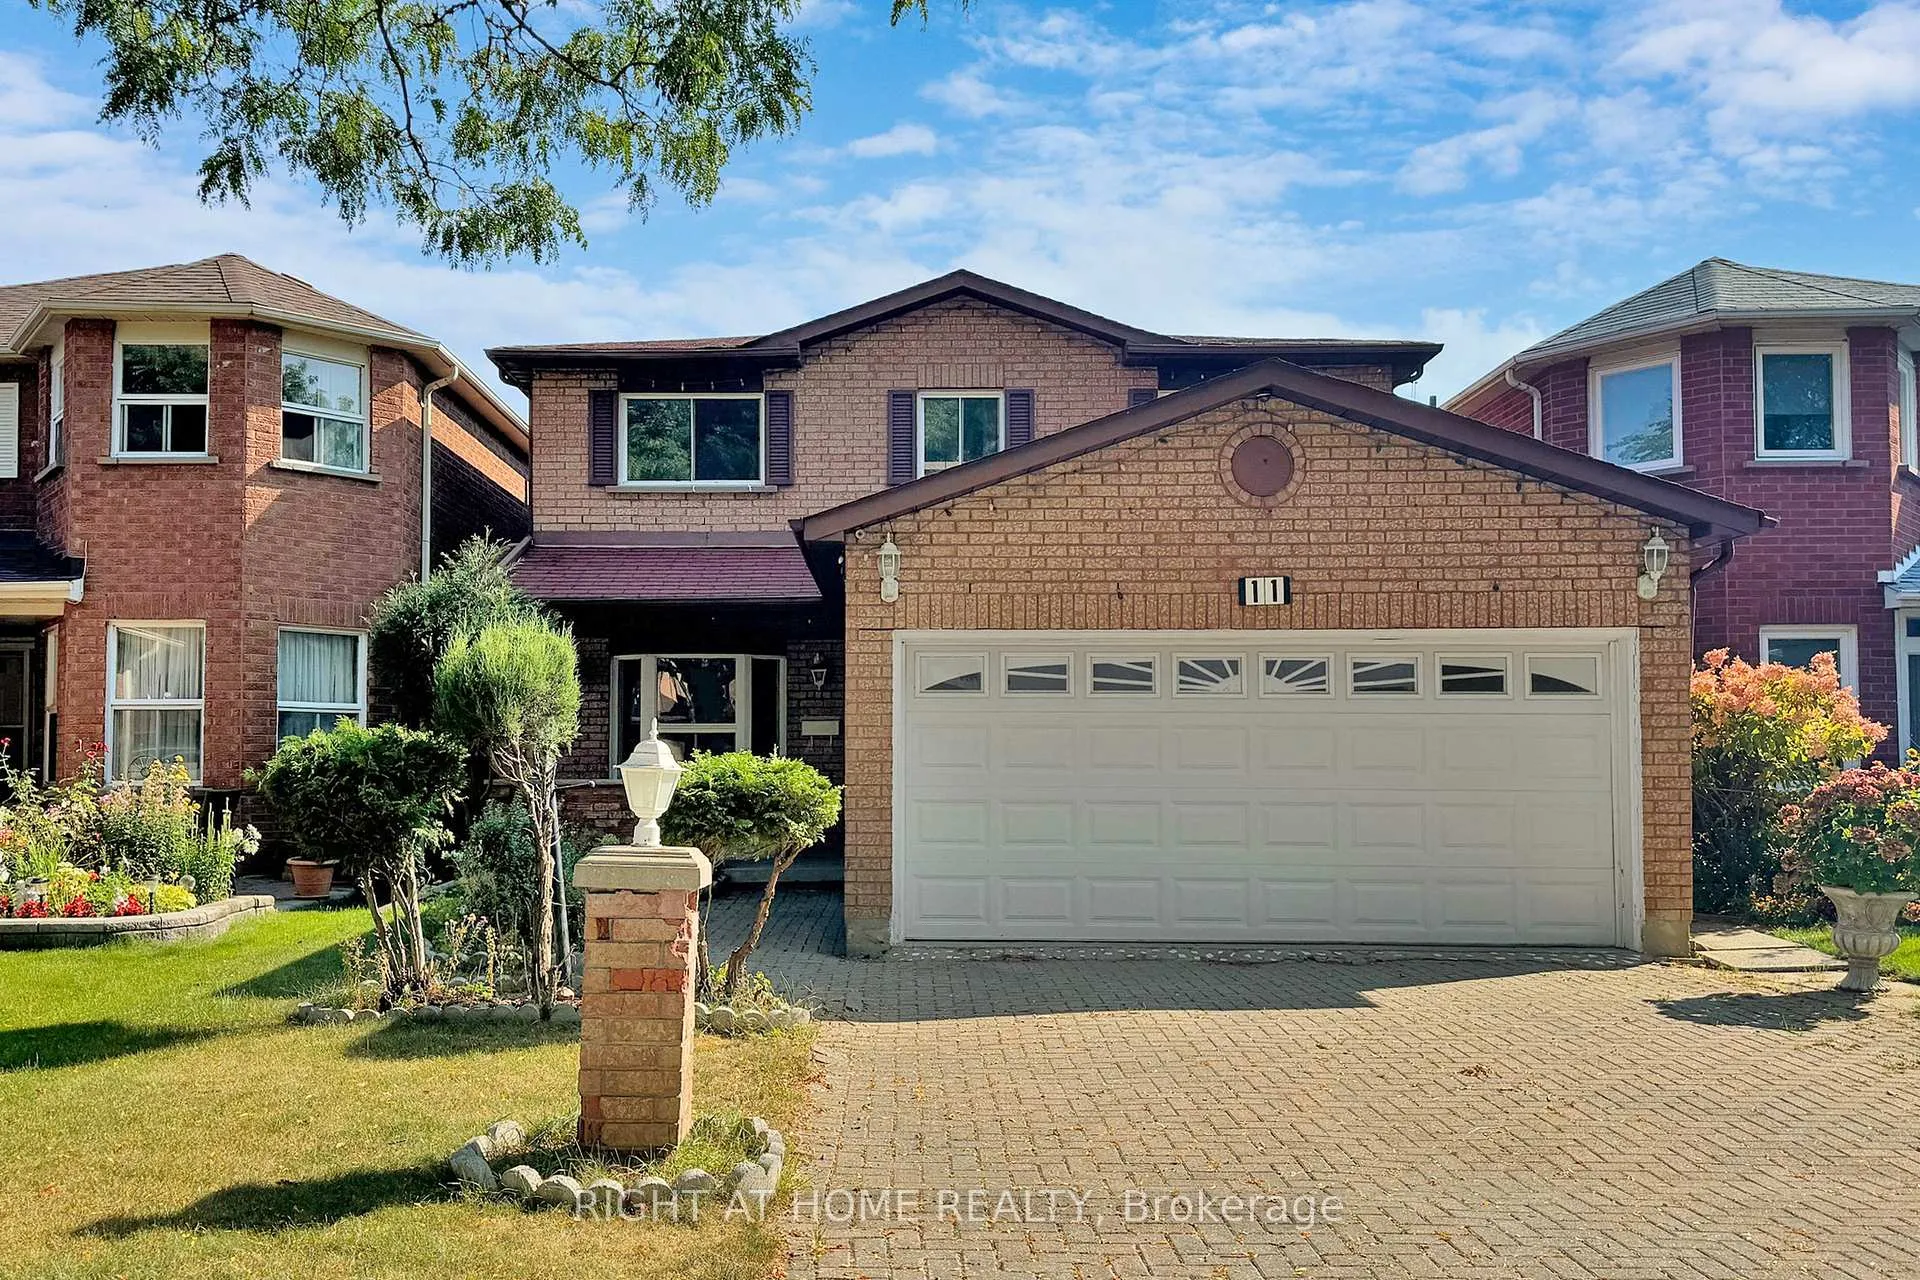
The homeDetached, 2-storey, Partial basement
- Type: Detached
- Style: 2-storey
- Basement: Partial basement
InsideEnsuite, main level, Rooms above ground 9, Rooms in the basement 1
- Laundry: Ensuite, main level
- Rooms above ground: 9
- Rooms in the basement: 1
- Bedrooms: 4
- Bathrooms: 3
- Kitchens: 1
- Family room: Yes
Outside and lotBrick, Unknown, Unknown
Outside
- Exterior: Brick
- Roof: Unknown
- Foundation: Unknown
- Size: 35.1 × 100.06 ft
Parking2 Garage, Attached, Private double
- Spaces: 2 Garage
- Garage: Attached
- Driveway: Private double
Heating, water and powerForced air, gas, Central air, Municipal water
- Heating: Forced air, gas
- Cooling: Central air
- Water: Municipal water
- Sewer: Municipal sewer
Rent and termsRent $3,500 a month, Entire property, Unfurnished
- Rent: $3,500 a month
- Space for rent: Entire property
- Furnished: Unfurnished
- Lease: 12 months
- Paid: Monthly
- Deposit: Required
- Credit check: Required
- Employment letter: Required
- Rental application: Required
- References: Required
IncludedPiano to be left on the premises and included in the lease.
- Included: Piano to be left on the premises and included in the lease.
NearbyPark, public transit, rec./commun.centre, school
- Close to: Park, public transit, rec./commun.centre, school
Listing detailsE9368400, Expired, Sep 25, 2024
- MLS® number: E9368400
- Status: Expired
- Listed on: Sep 25, 2024
- Days on market: 97
- Updated: Dec 31, 2024
- Possession: Immediately
- Occupied by: Vacant
- Listing brokerage: RIGHT AT HOME REALTY
About this home
11 Graybark Crescent, Scarborough (Highland Creek), ON M1C 4J1
ParkPublic TransitRec./Commun.CentreSchool
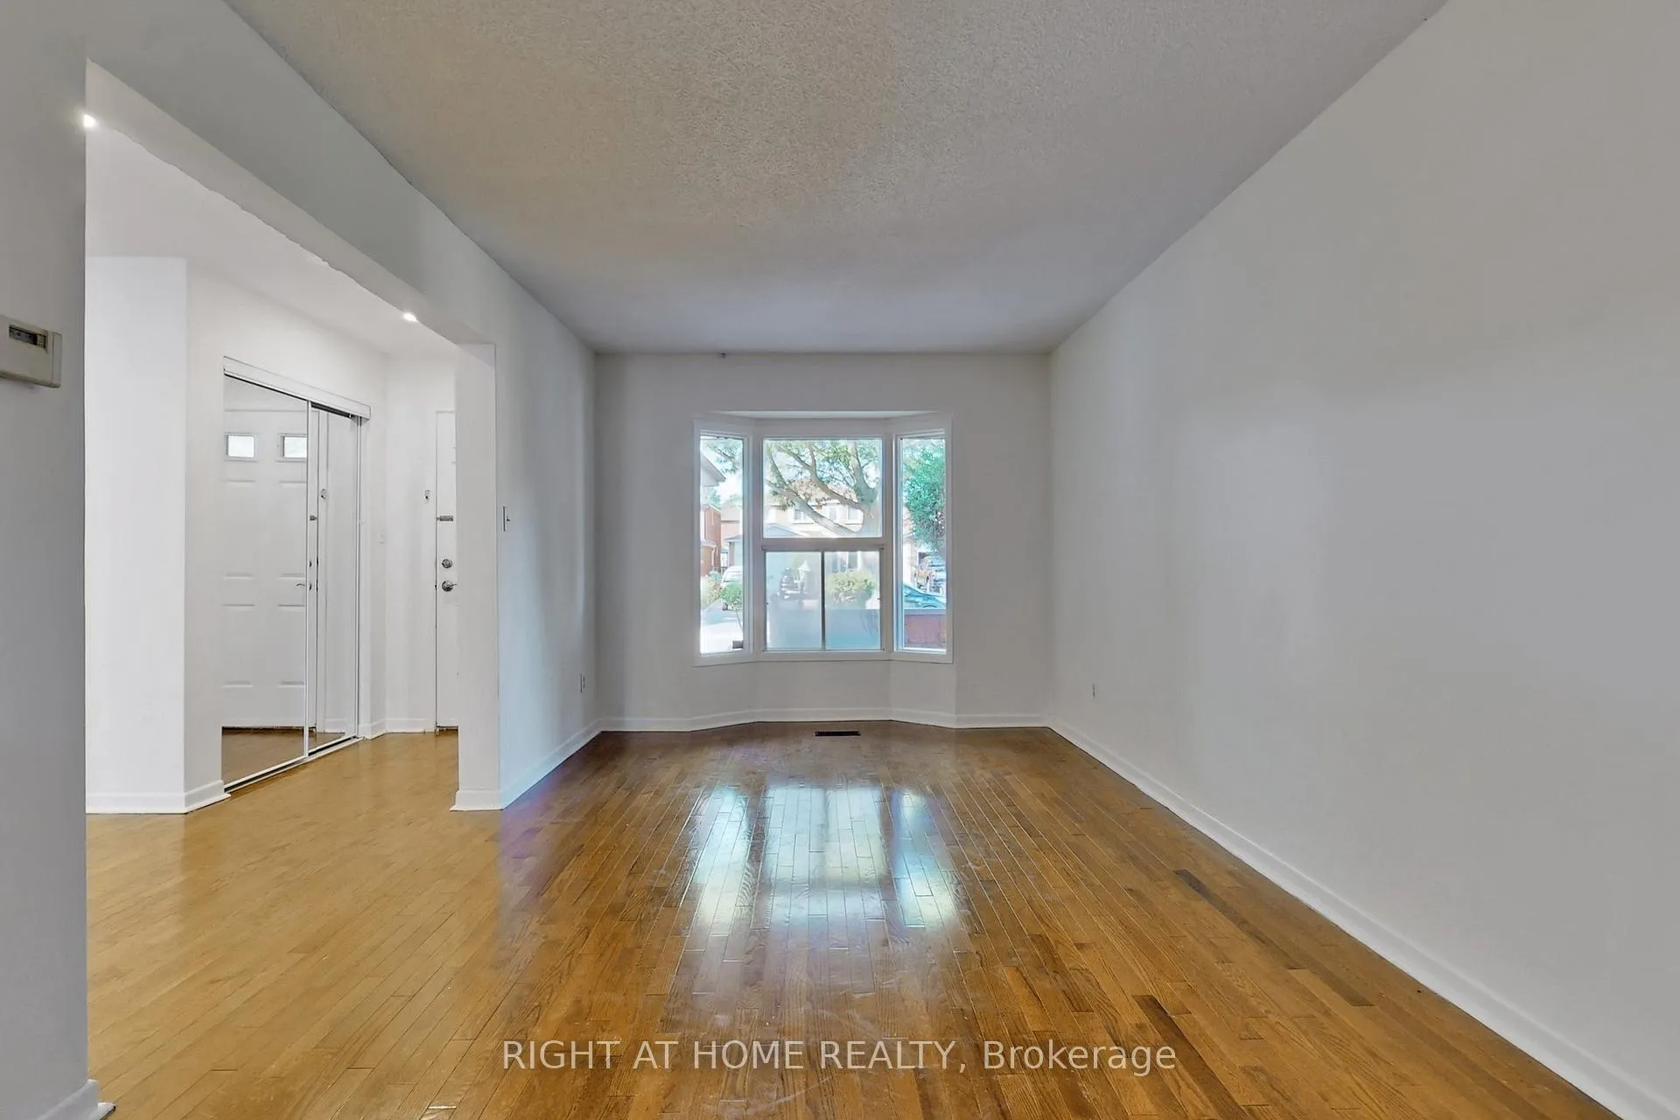
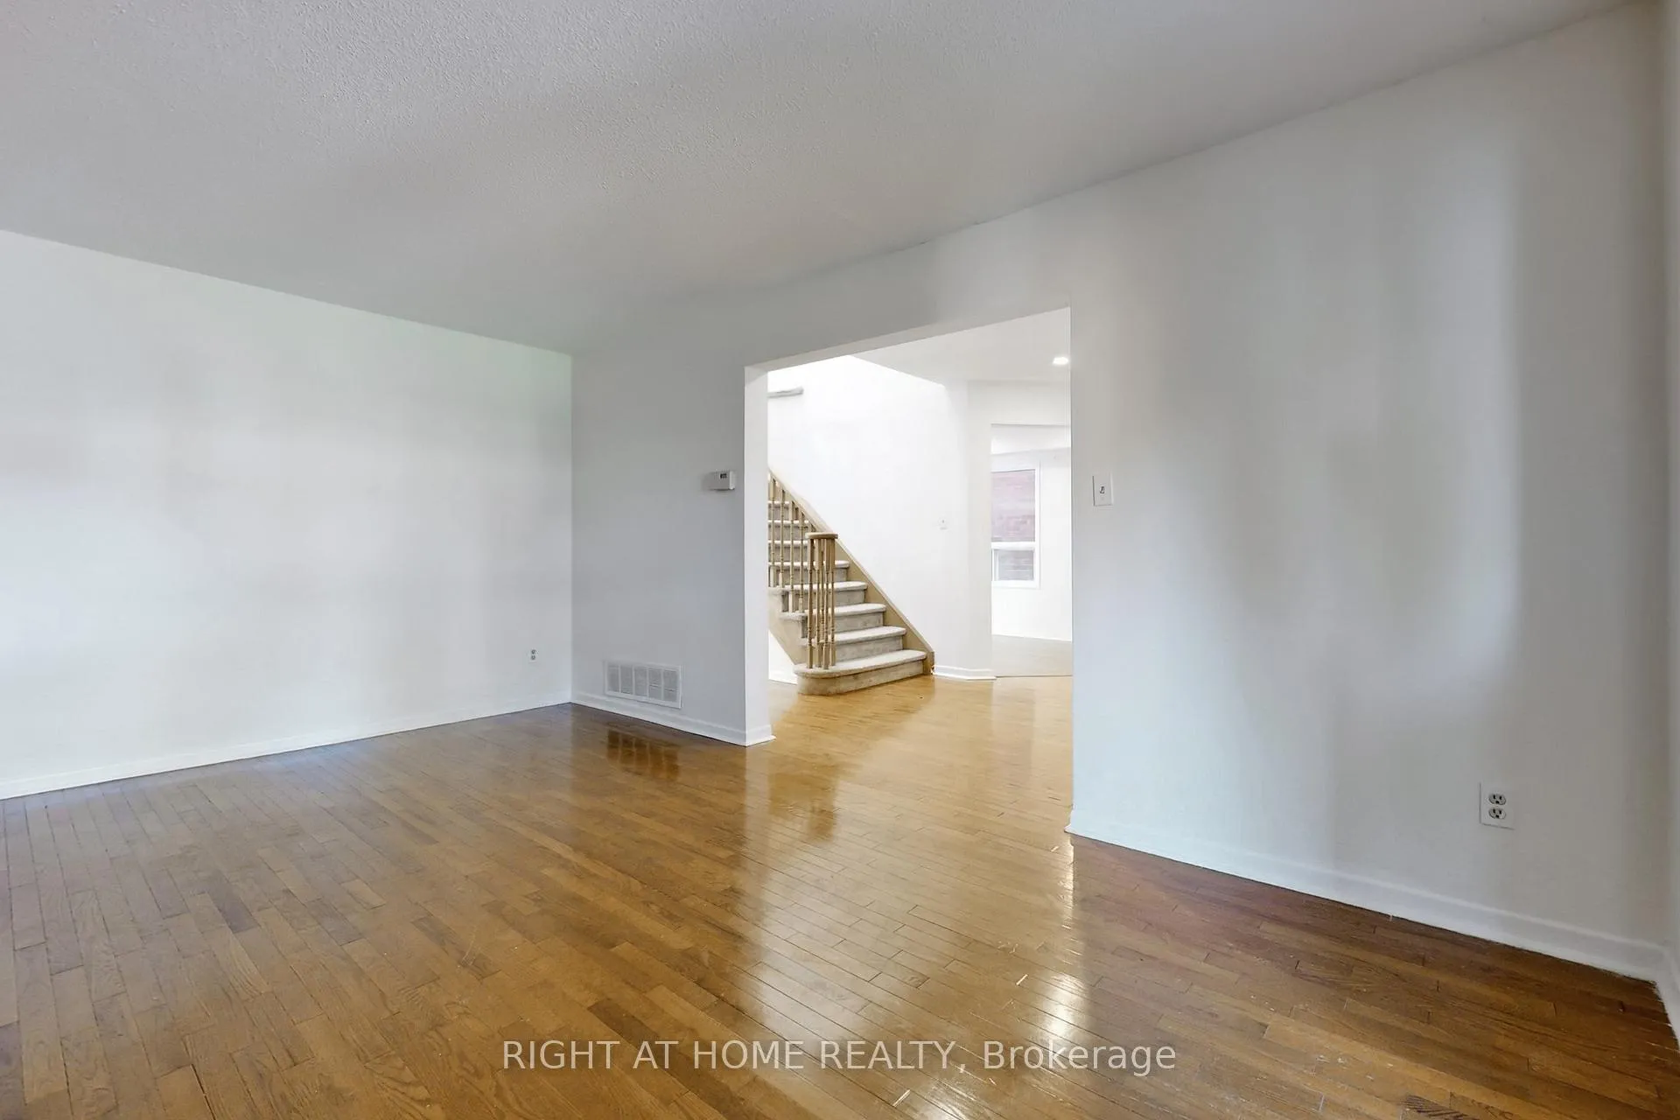
This spacious detached home in the sought-after Highland Creek neighborhood features 4 bedrooms, main level laundry, a 2 car garage plus 2 additional parking spaces, and a backyard that's just the right size for your recreational activities. The home is close to University of Toronto Scarborough, public and Catholic schools, TTC transit, the Pan Am Centre, many retail outlets (e.g., Walmart, Staples, Home Depot), and Highway 401.
Read more
Ask about this home
A HOMEH agent will answer your questions about this home.
Ask a question
Around this home
Ellesmere Rd. & Morningside Ave.
Errands
Parks
Schools
Daily convenience, out of 100, from the distances below
ParkHighland Creek Community Park · 1 within 1 km12 min walk743 m
GroceryFamily Mart Plus15 min walk946 m
SchoolMorrish Public School8 min walk480 m
PharmacyI.D.A.16 min walk1.0 km
Cafés & foodHighland Creek Fish and Chips · 8 within 1 km15 min walk938 m
Gym & rec centreToronto Pan Am Sports Centre15 min walk944 m
LibraryToronto Public Library - Highland Creek16 min walk962 m
WalkDriveStraight-line distance, open map data
Grocery0.9 km
Park0.7 km
Coffee1.0 km
Dining1.0 km
Gym0.9 km
Schools nearby
School rating, out of 10.
Morrish Public Schoolelementary · Public · 0.5 km
7.0/10Good
Cardinal Leger Catholic Schoolelementary · Catholic · 0.8 km
5.5/10Fair
Rouge Valley Education Centersecondary · Private · 0.9 km
—
Contact agent
Helpful calculators
Rent vs buy
Affordability
Mortgage
Down payment
Stress test
CMHC insurance
Your HOMEH agent

NimaHOMEH agent · Scarborough
"I would see it this week."
Ask Nima