

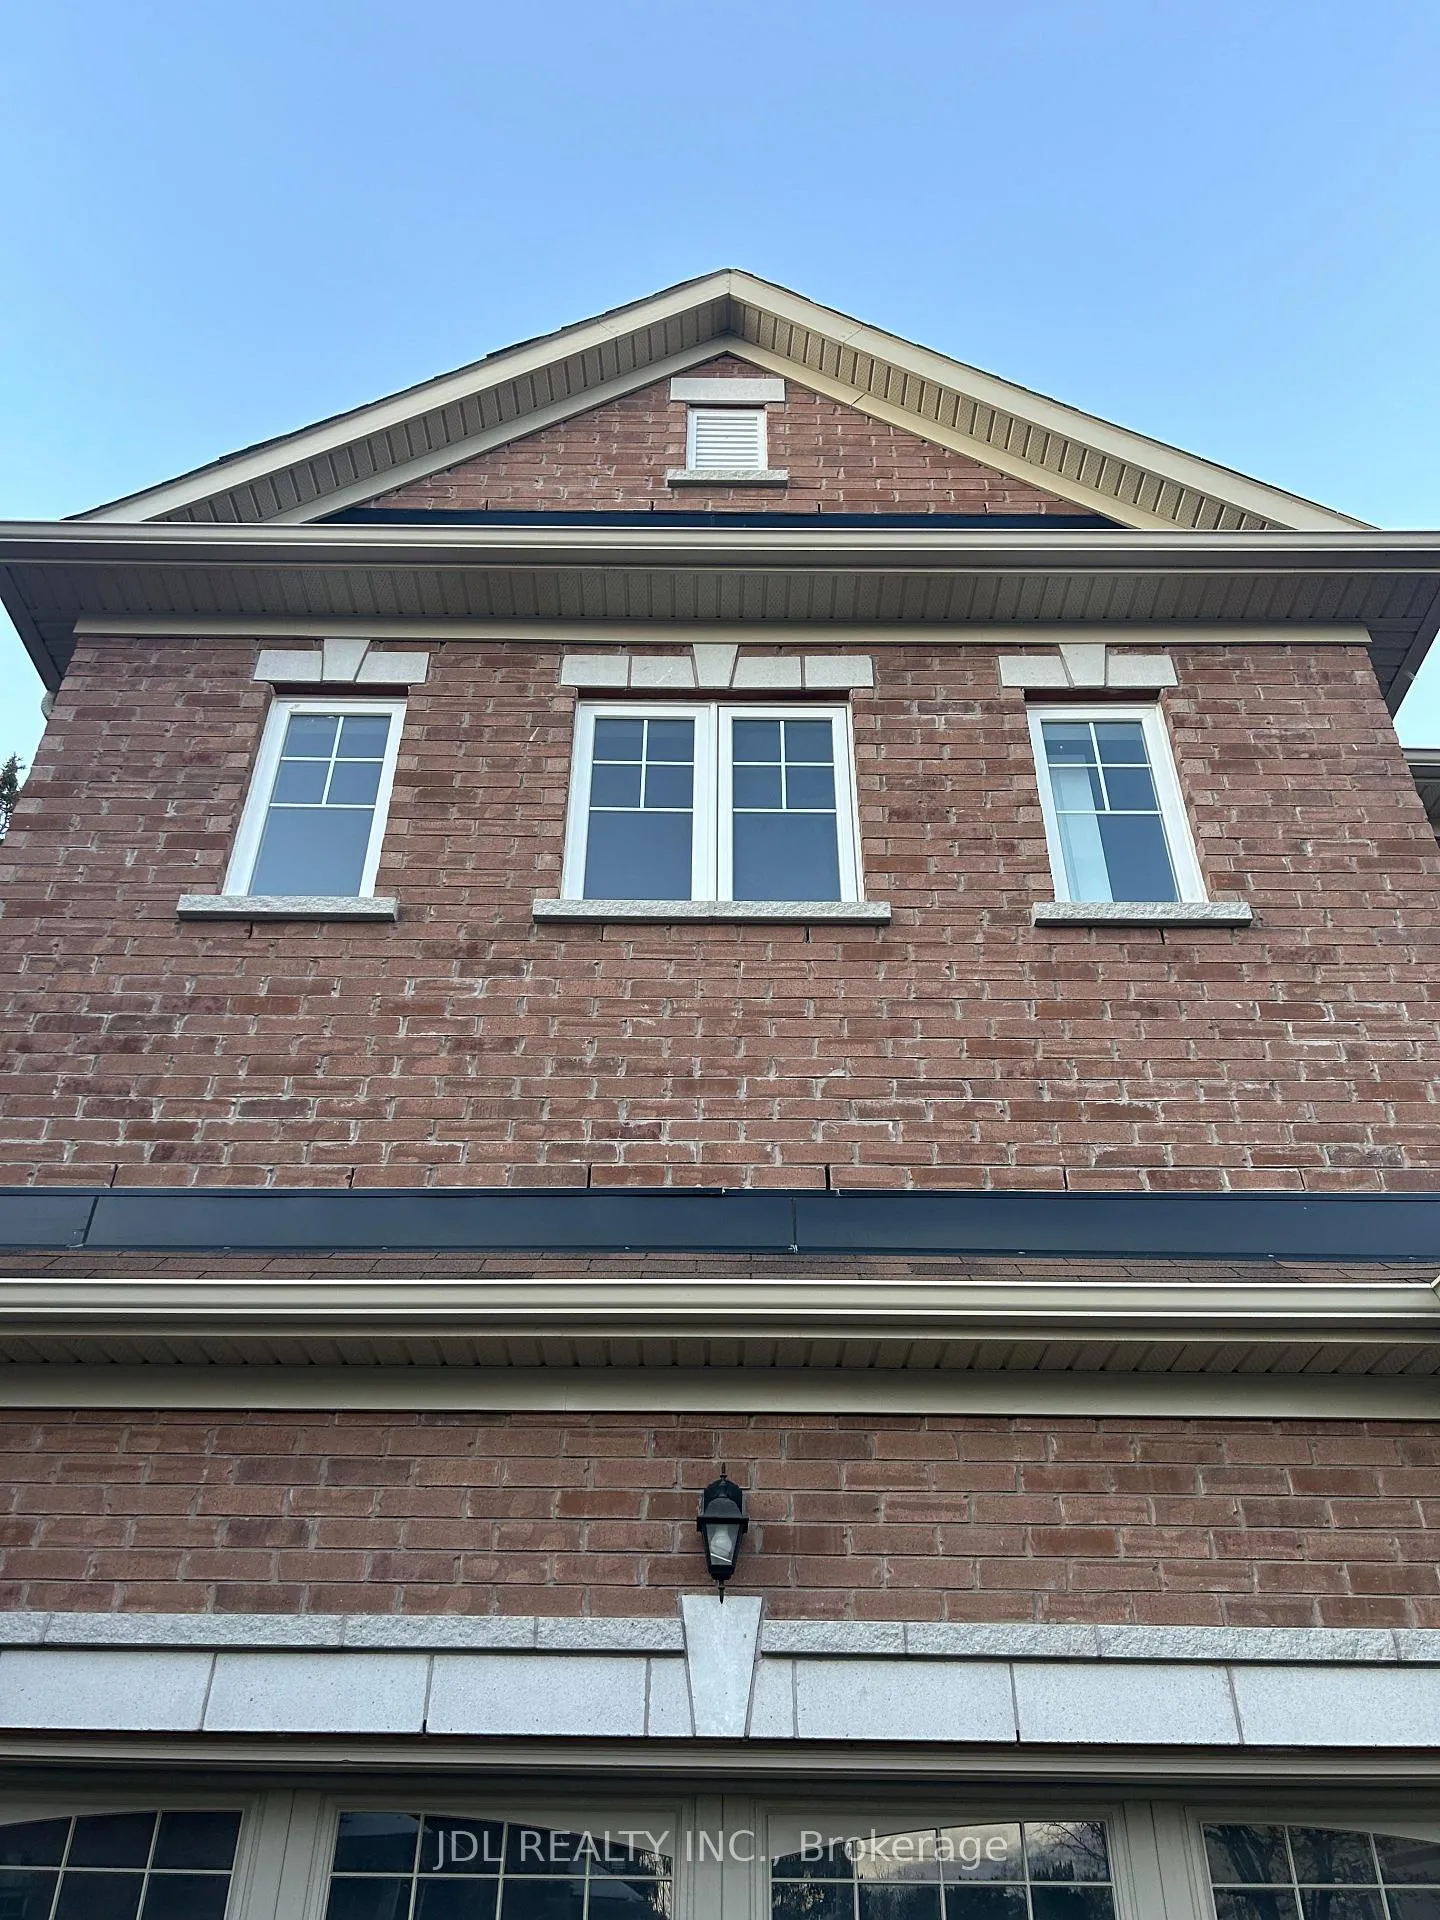
Unit C, 15 Wildflower Way
Detached Expired
1/5Unit C, 15 Wildflower Way
Detached Expired
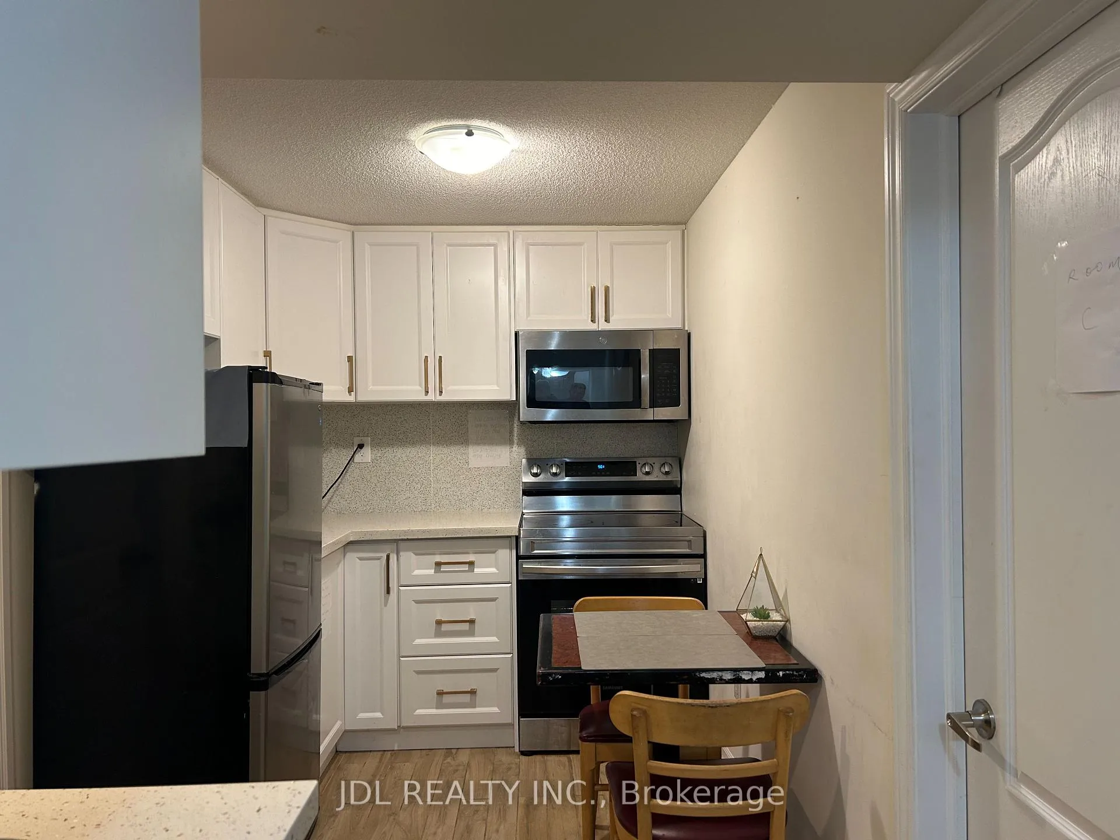
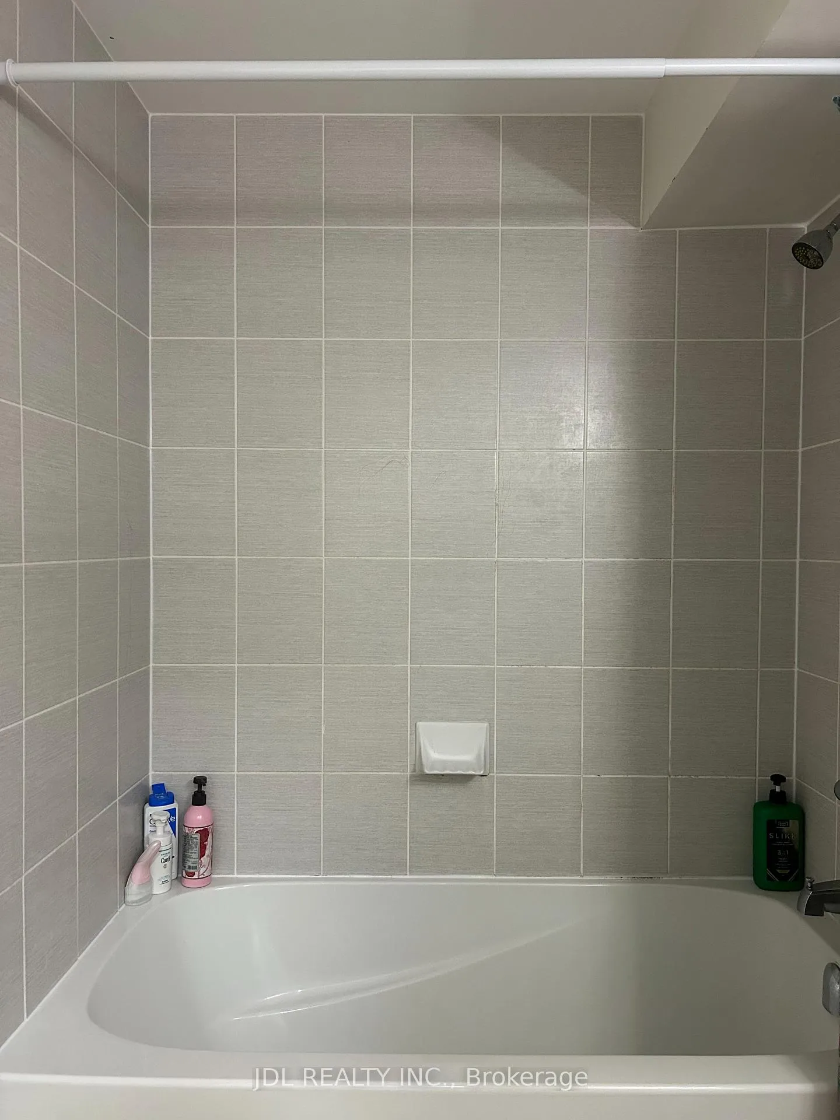
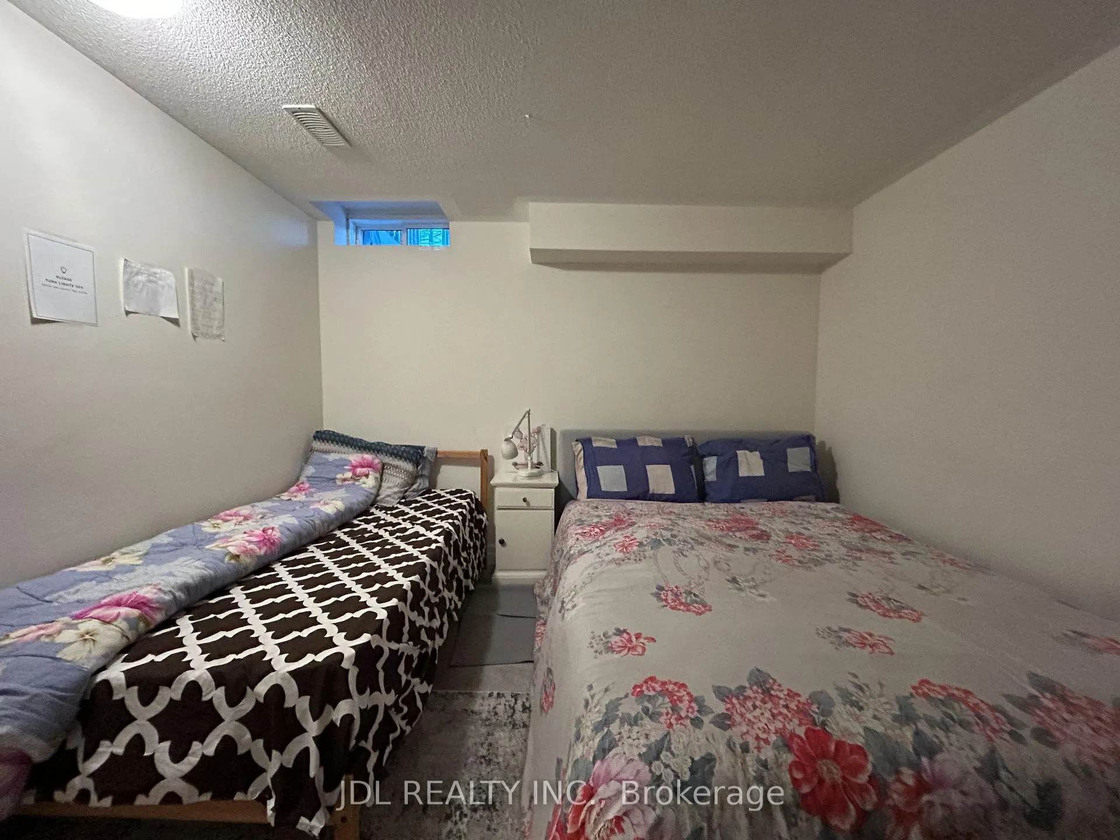
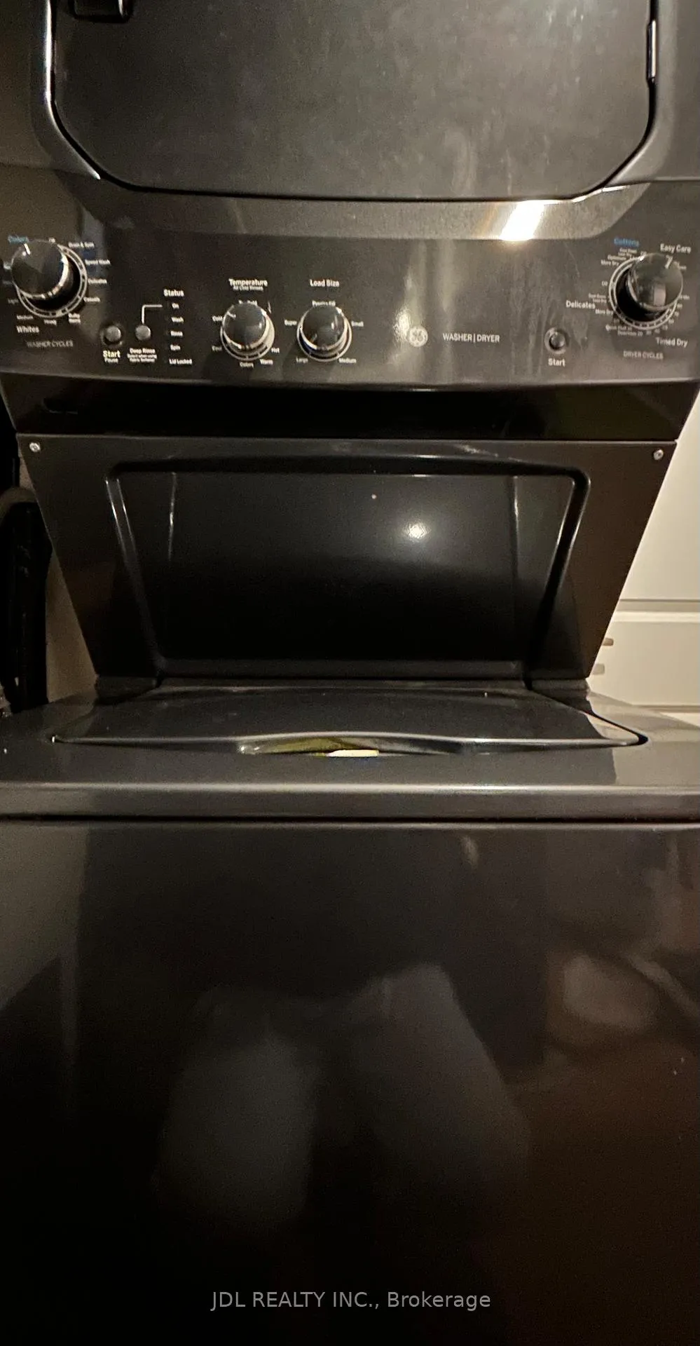 See all 5 photos
1 Bedroom
1 Bathroom
0 Garage
<700 sq.ft
Basement, Ot…
— Unit
Property history
- $849ExpiredList: 2026-03-26|End: 2026-05-25|60 daysE12922434
- $850ExpiredList: 2026-02-02|End: 2026-04-03|60 daysE12747202
- $950SuspendedList: 2026-01-09|End: 2026-02-02|24 daysE12679870
Facts and features
- BasementFinished
- Lease term12 months
- FurnishedFurnished
- LaundryIn-suite
What stands out
- Central air
The homeDetached, 2-storey, Under 700 sq ft
- Type: Detached
- Style: 2-storey
- Living space: Under 700 sq ft
- Basement: Finished
InsideIn-suite laundry, Carpet free, Rooms above ground 4
- Laundry: In-suite laundry
- Features: Carpet free
- Rooms above ground: 4
- Bedrooms: 1
- Bathrooms: 1
- Kitchens: 1
Outside and lotConcrete, Asphalt shingle, Concrete
- Exterior: Concrete
- Roof: Asphalt shingle
- Foundation: Concrete
Parking1 Parking
- Spaces: 1 Parking
Heating, water and powerForced air, gas, Central air, Municipal water
- Heating: Forced air, gas
- Cooling: Central air
- Water: Municipal water
- Sewer: Septic
Rent and termsRent $850 a month, Basement, other, Furnished
- Rent: $850 a month
- Space for rent: Basement, other
- Furnished: Furnished
- Lease: 12 months
- Rent includes: Building maintenance, central air conditioning, high speed internet, common elements
IncludedInternet/furniture inclusive.
- Included: Internet/furniture inclusive.
NearbyPublic transit, rec./commun.centre, school, school bus route
- Close to: Public transit, rec./commun.centre, school, school bus route
Listing detailsE12747202, Expired, Feb 2, 2026
- MLS® number: E12747202
- Status: Expired
- Listed on: Feb 2, 2026
- Days on market: 60
- Updated: Apr 3, 2026
- Possession: 2026-02-03 / Immediate
- Occupied by: Vacant
- Listing brokerage: JDL REALTY INC.
About this home
Unit C, 15 Wildflower Way, Scarborough (West Hill), ON M1E 2T1
Carpet FreePublic TransitRec./Commun.CentreSchoolSchool Bus Route
Very Good Deal! Well Furnished! Wonderful Location! Very Close To All Amenities!shared kitchen and bath.Thank you very much!
Read more
Ask about this home
A HOMEH agent will answer your questions about this home.
Ask a question
Around this home
Morningside Ave/Lawrence Ave E
Errands
Parks
Schools
Daily convenience, out of 100, from the distances below
ParkMegan Park · 4 within 1 km5 min walk281 m
GroceryCoppa's10 min walk588 m
SchoolJoseph Brant Senior Public School10 min walk590 m
PharmacyShoppers Drug Mart16 min walk962 m
Cafés & foodDomino's · 10 within 1 km7 min walk429 m
Gym & rec centreHighland Creek Sports Pad7 min walk456 m
LibraryToronto Public Library - Morningside7 min walk450 m
WalkDriveStraight-line distance, open map data
Grocery0.6 km
Park0.3 km
Dining0.8 km
Gym0.5 km
Schools nearby
School rating, out of 10.
Joseph Brant Senior Public Schoolelementary · Public · 0.6 km
4.2/10Low
St Malachy Catholic Schoolelementary · Catholic · 0.6 km
7.9/10Good
William G Miller Junior Public Schoolelementary · Public · 0.8 km
5.6/10Fair
Contact agent
Helpful calculators
Rent vs buy
Affordability
Mortgage
Down payment
Stress test
CMHC insurance
Your HOMEH agent

NimaHOMEH agent · Scarborough
"I would see it this week."
Ask Nima