

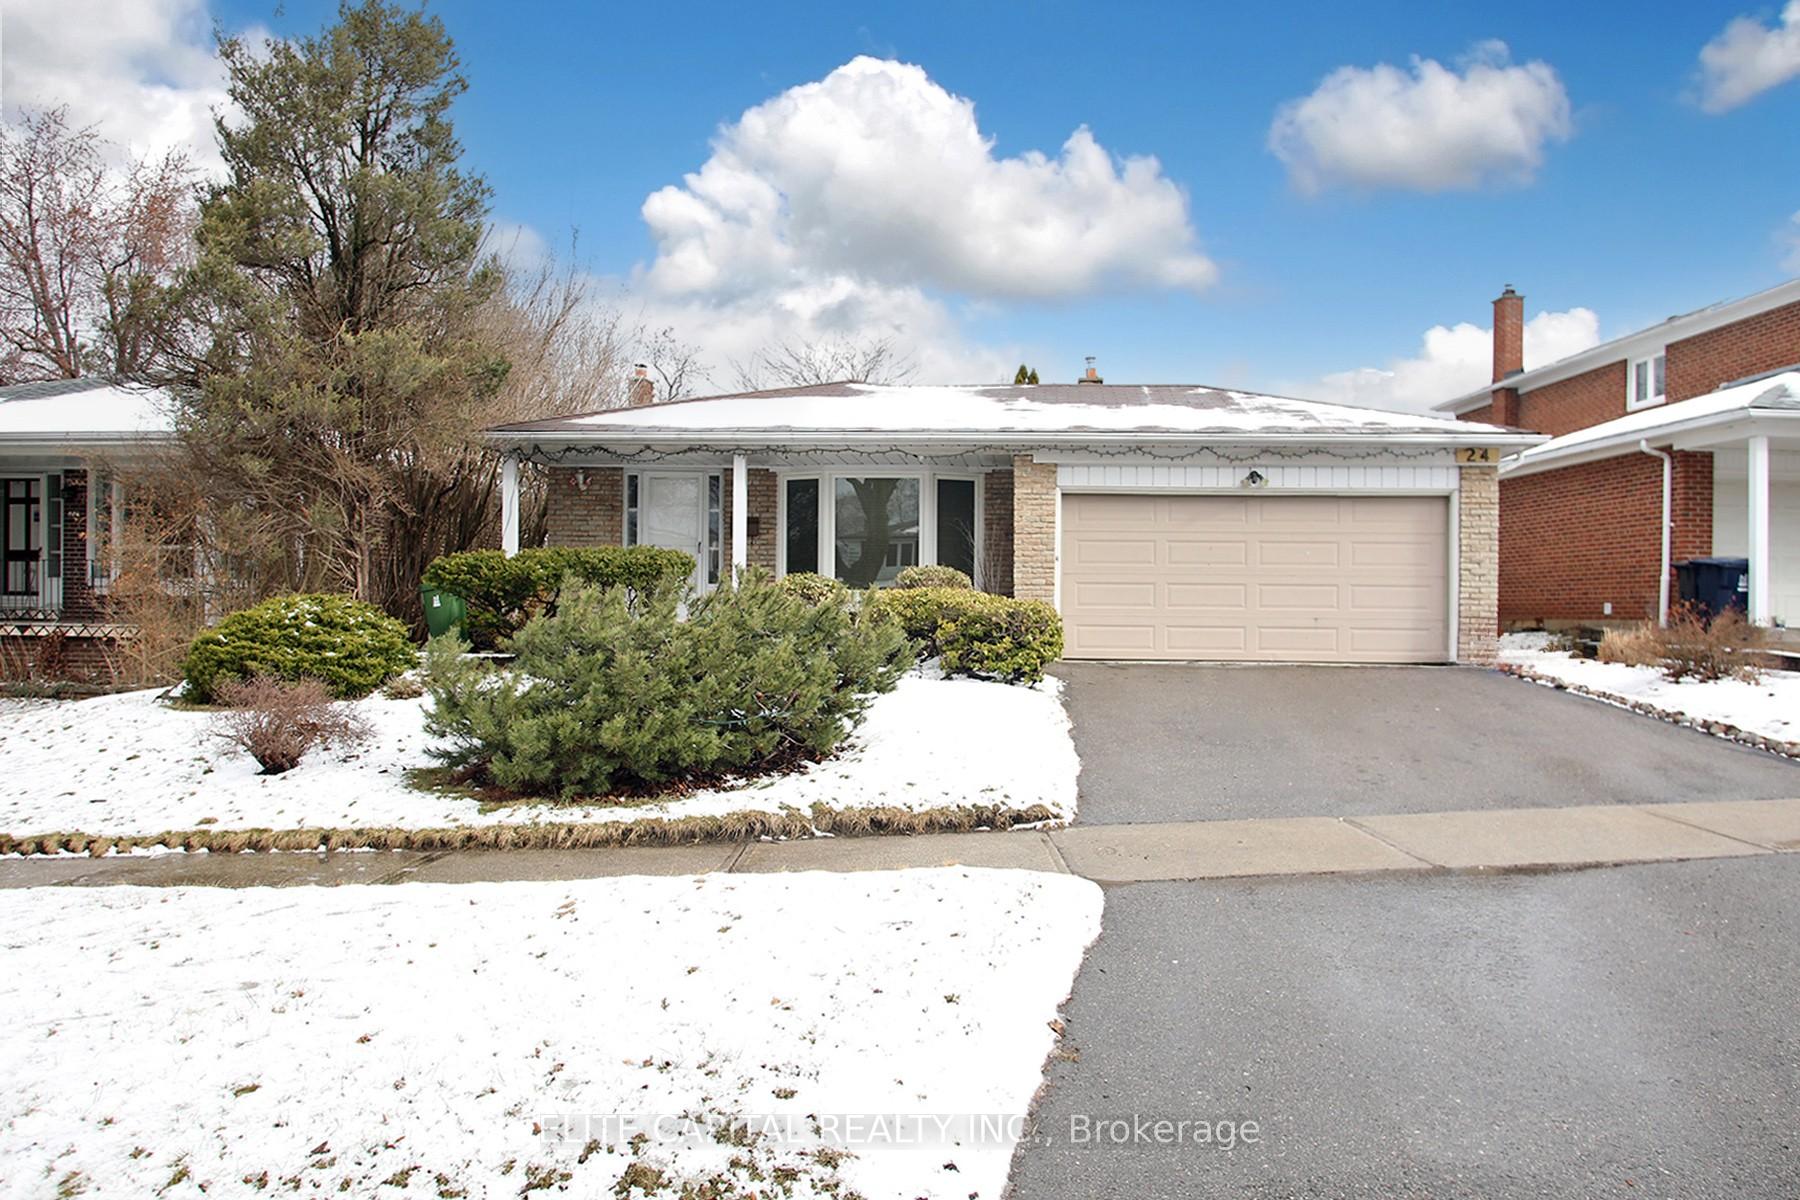
24 Hoseyhill Crescent
Detached Sold
1/3324 Hoseyhill Crescent
Detached Sold
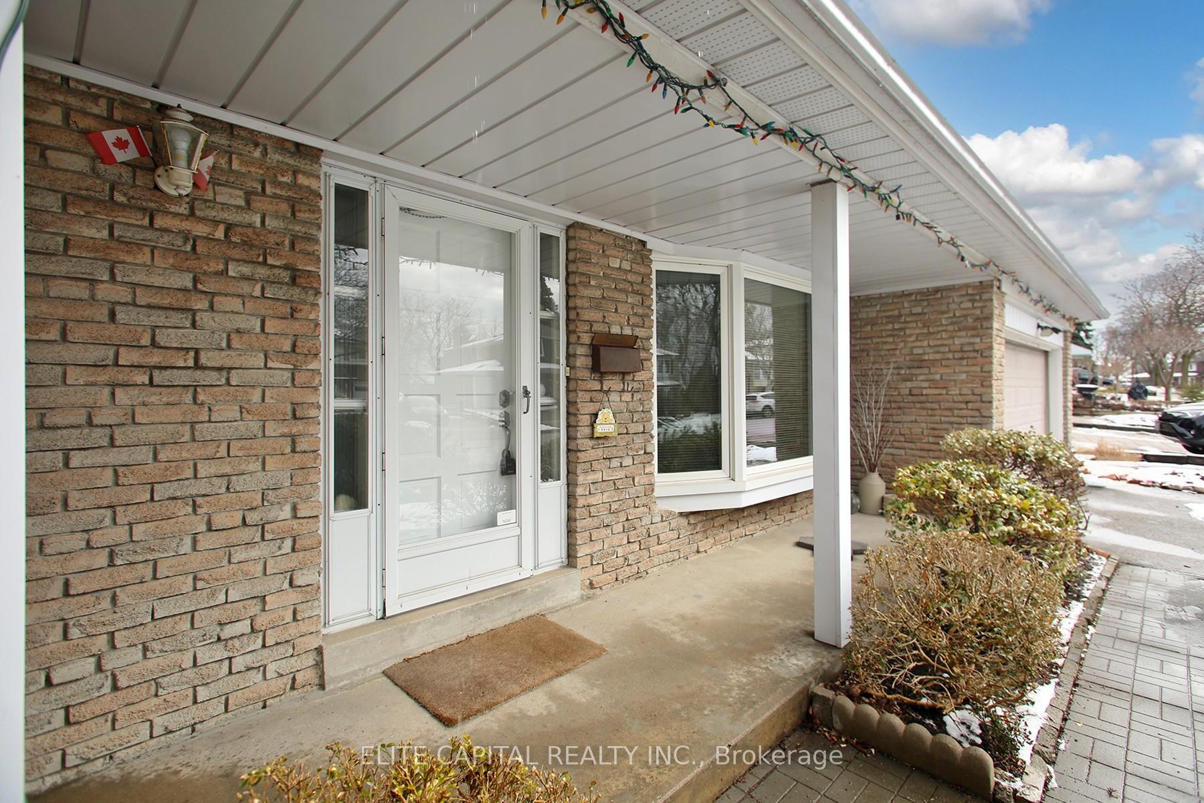
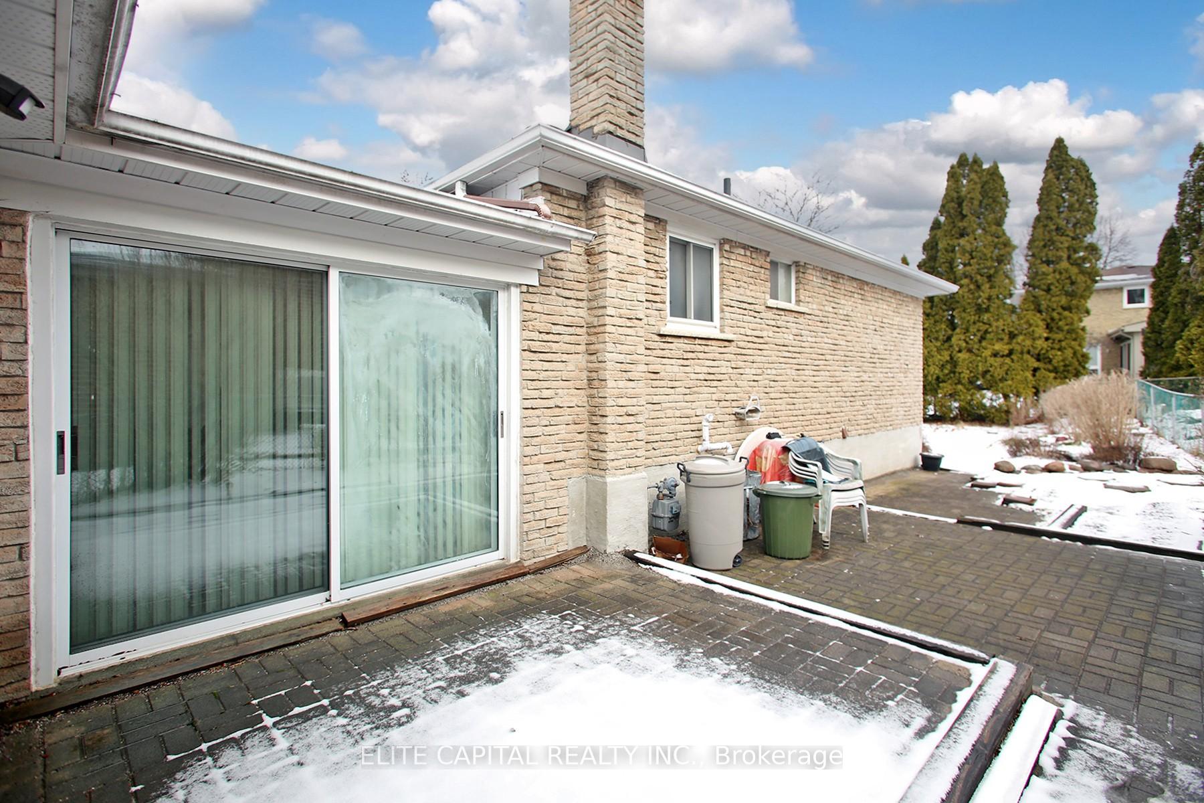
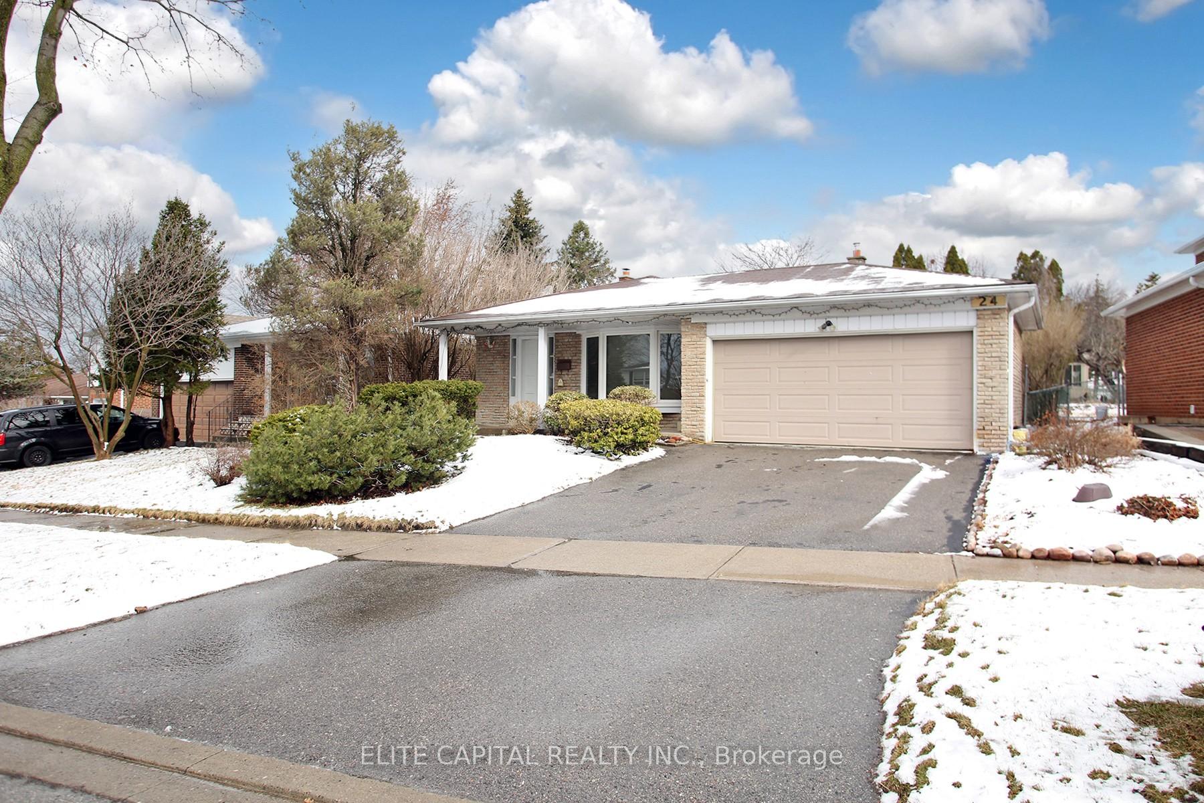
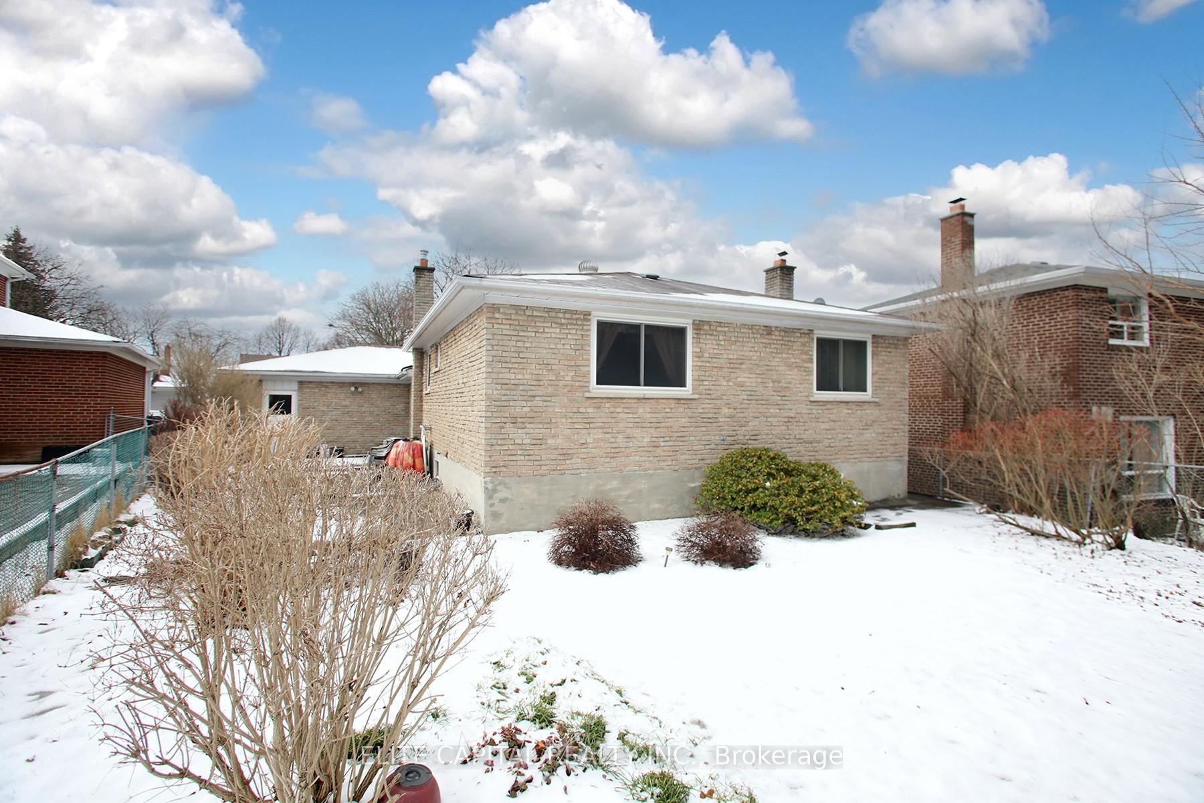 See all 33 photos
3+1 Bedrooms
2 Bathrooms
2 Garage
1.5K–2K sq.ft
62.12×121.66 ft
$5,214/yr
Property history
Facts and features
- BasementFinished
- Water, sewerMunicipal
- HeatingForced air
- CoolingCentral air
What stands out
- Hardwood floors
- Fireplace
- Central air
The homeDetached, Backsplit 3, 1,500–2,000 sq ft
- Type: Detached
- Style: Backsplit 3
- Living space: 1,500–2,000 sq ft
- Basement: Finished
InsideFireplace Yes, wood, Hardwood, Broadloom, Lower level
- Fireplace: Yes, wood
- Flooring: Hardwood, Broadloom
- Laundry: Lower level
- Features: Water heater owned
- Rooms above ground: 8
- Rooms in the basement: 1
- Bedrooms: 3 + 1 in the basement
- Bathrooms: 2
- Kitchens: 1
- Family room: Yes
Outside and lotBrick, Asphalt shingle, Concrete block
Outside
- Exterior: Brick
- Roof: Asphalt shingle
- Foundation: Concrete block
- Size: 62.12 × 121.66 ft
- Zoning: Res
Parking2 Garage, Attached, Private
- Spaces: 2 Garage
- Garage: Attached
- Driveway: Private
Heating, water and powerForced air, gas, Central air, Municipal water
- Heating: Forced air, gas
- Cooling: Central air
- Water: Municipal water
- Sewer: Municipal sewer
Costs and taxesTaxes $5,214 a year, HST No HST
- Taxes, 2024: $5,214 a year
- HST: No HST
Included in the saleExtras: fridge, stove (2025), range hood, washer & dryer, air conditioner, high efficiency gas furnace (2022), window coverings, fireplace (as-is), garage door opener & remote, hot water tank (owned). alarm system.
- Included: Extras: fridge, stove (2025), range hood, washer & dryer, air conditioner, high efficiency gas furnace (2022), window coverings, fireplace (as-is), garage door opener & remote, hot water tank (owned). alarm system.
Listing detailsE12047010, Sold, Mar 28, 2025
- MLS® number: E12047010
- Status: Sold
- Listed on: Mar 28, 2025
- Days on market: 56
- Updated: May 23, 2025
- Possession: 2025-06-30 / Flexible
- Occupied by: Owner
- Listing brokerage: ELITE CAPITAL REALTY INC.
About this home
24 Hoseyhill Crescent, Scarborough (Agincourt North), ON M1S 2X4
Water Heater Owned
Rarely Offer Solid Built Backsplit 3 Level Detached Home in Agincourt North Community. Conveniently Located near Chartwell Shopping Centre., Short Walk to Junior & Catholic School, Various Shopping ( Woodside Sq. & Scarborough Town Centre) Spacious Dining & Living Rooms With a Picture Bay Window, Premium Lot With 62 Feet Wide and 122 Feet Depth at Rear. Lower Level Family Room with Fireplace, The Crawl Space Is Good For Storage. Proud owner for over 30 years, well maintained home.
Read more
Ask about this home
A HOMEH agent will answer your questions about this home.
Ask a question
Thinking of selling your home?See what your home is worth today.
Around this home
Brimley/Huntingwood
Errands
Parks
Schools
Daily convenience, out of 100, from the distances below
ParkIroquois Park · 3 within 1 km7 min walk437 m
GroceryBestco Food Mart6 min walk352 m
SchoolIroquois Junior Public School7 min walk450 m
PharmacyShoppers Drug Mart18 min walk1.1 km
Cafés & foodCanton Kitchen · 5 within 1 km4 min walk249 m
Gym & rec centreCommander Recreation Centre7 min walk407 m
LibraryToronto Public Library - Woodside Square18 min walk1.1 km
WalkDriveStraight-line distance, open map data
Grocery0.4 km
Park0.4 km
Coffee0.4 km
Dining0.2 km
Gym1.9 km
Schools nearby
School rating, out of 10.
Iroquois Junior Public Schoolelementary · Public · 0.5 km
9.4/10Excellent
St Ignatius of Loyola Catholic Schoolelementary · Catholic · 0.6 km
—
North Agincourt Junior Public Schoolelementary · Public · 0.7 km
7.7/10Good
Contact agent
Helpful calculators
Mortgage
Affordability
Closing costs
Land transfer tax
Property tax
Down payment
CMHC insurance
Stress test
Cashback Rebate
Your HOMEH agent

NimaHOMEH agent · Scarborough
"I would see it this week."
Ask Nima