

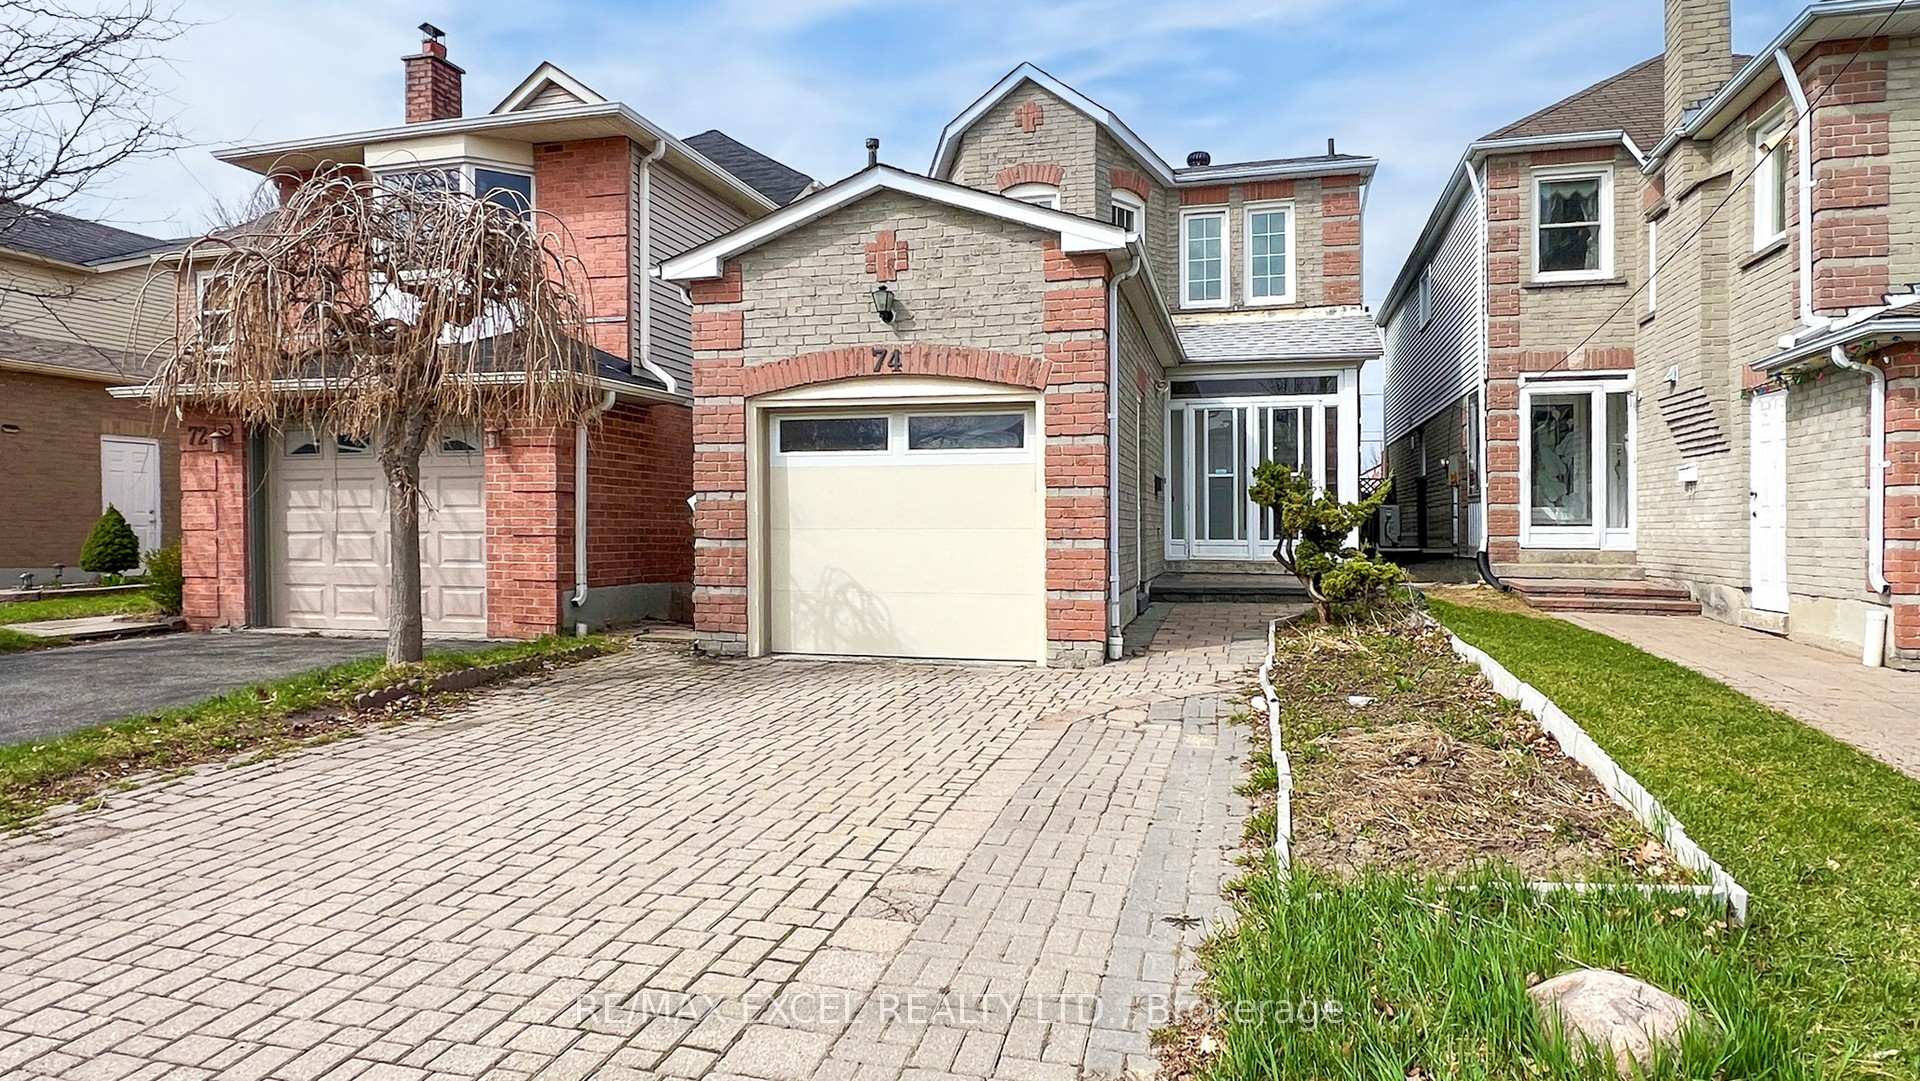
74 Truro Crescent
74 Truro Crescent
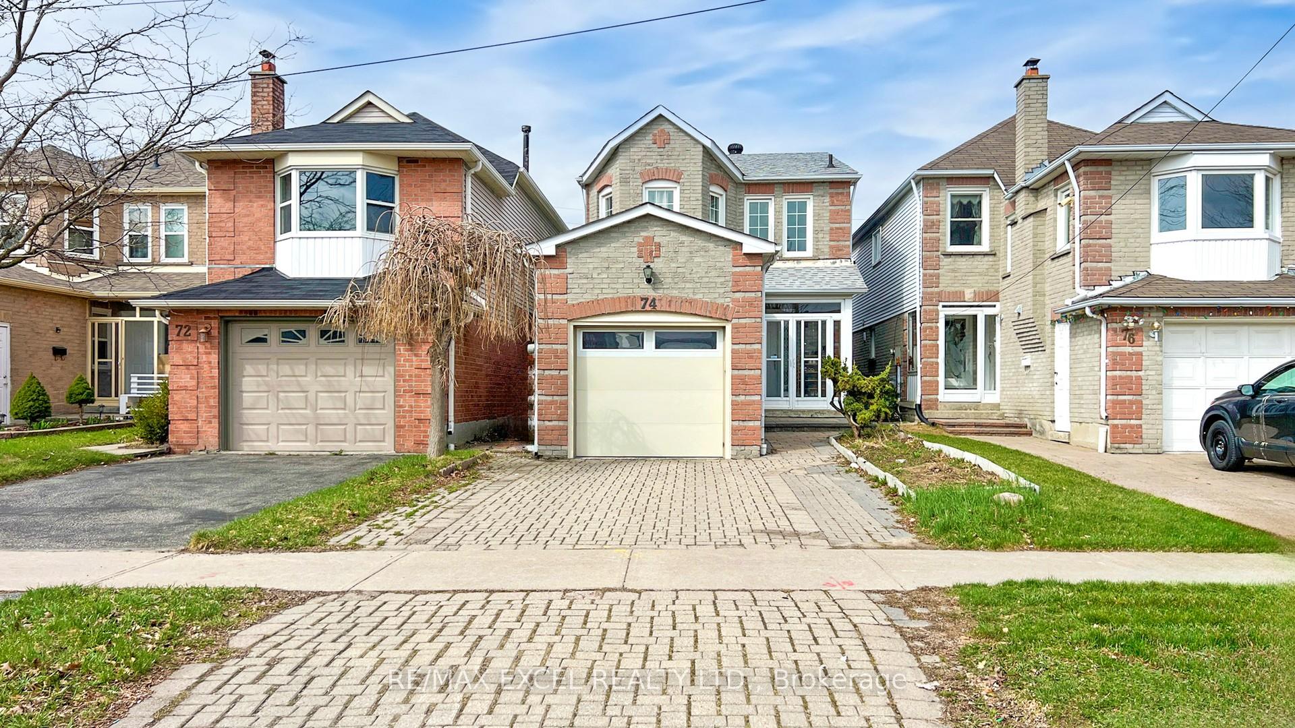
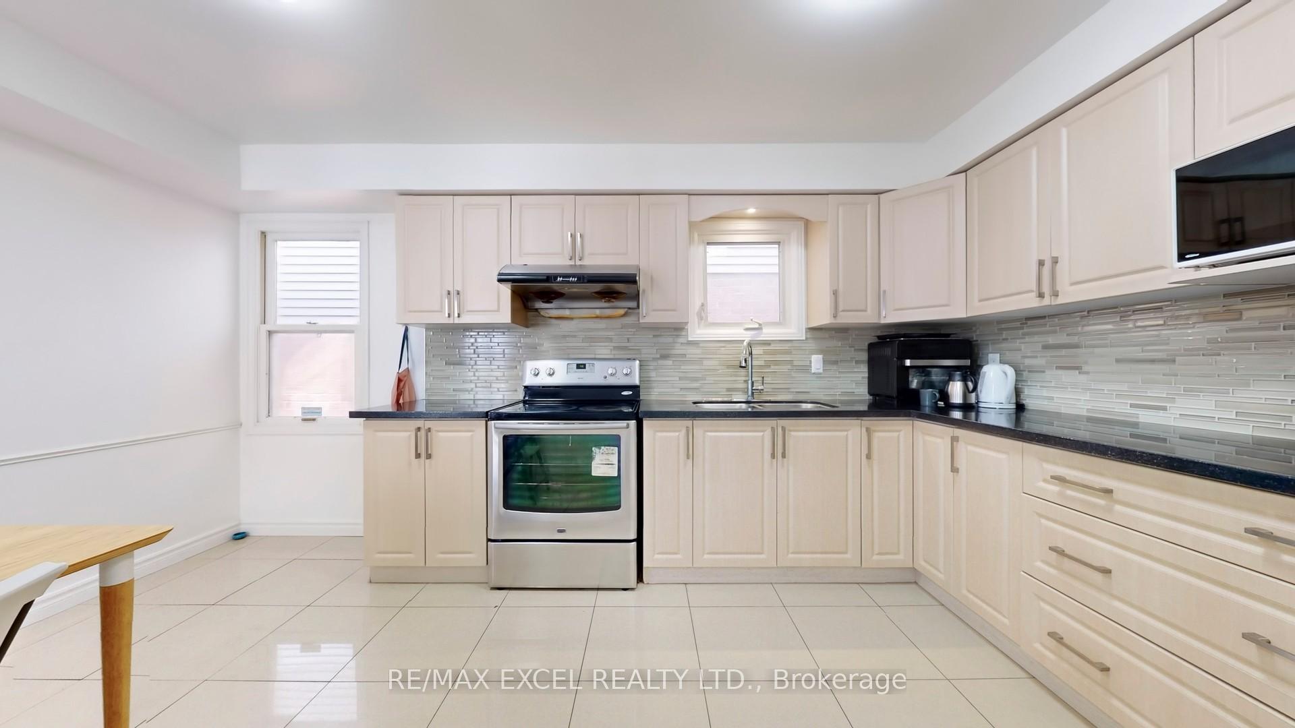
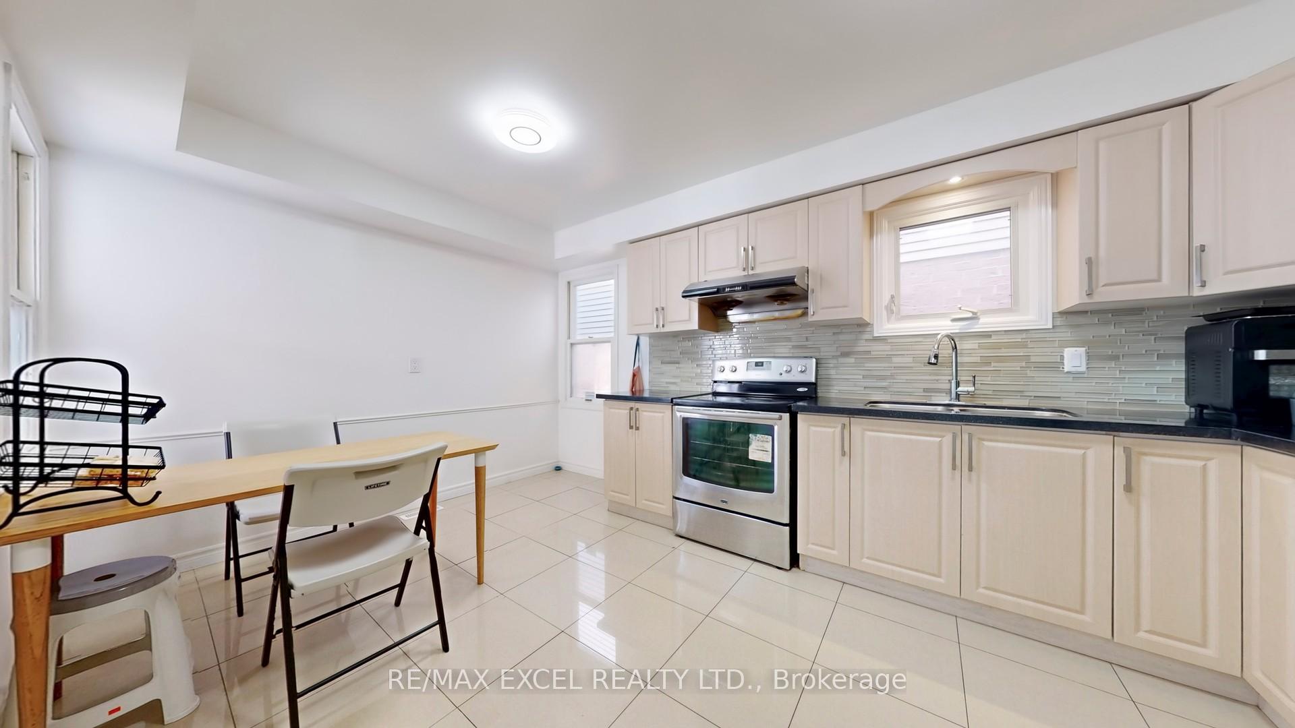
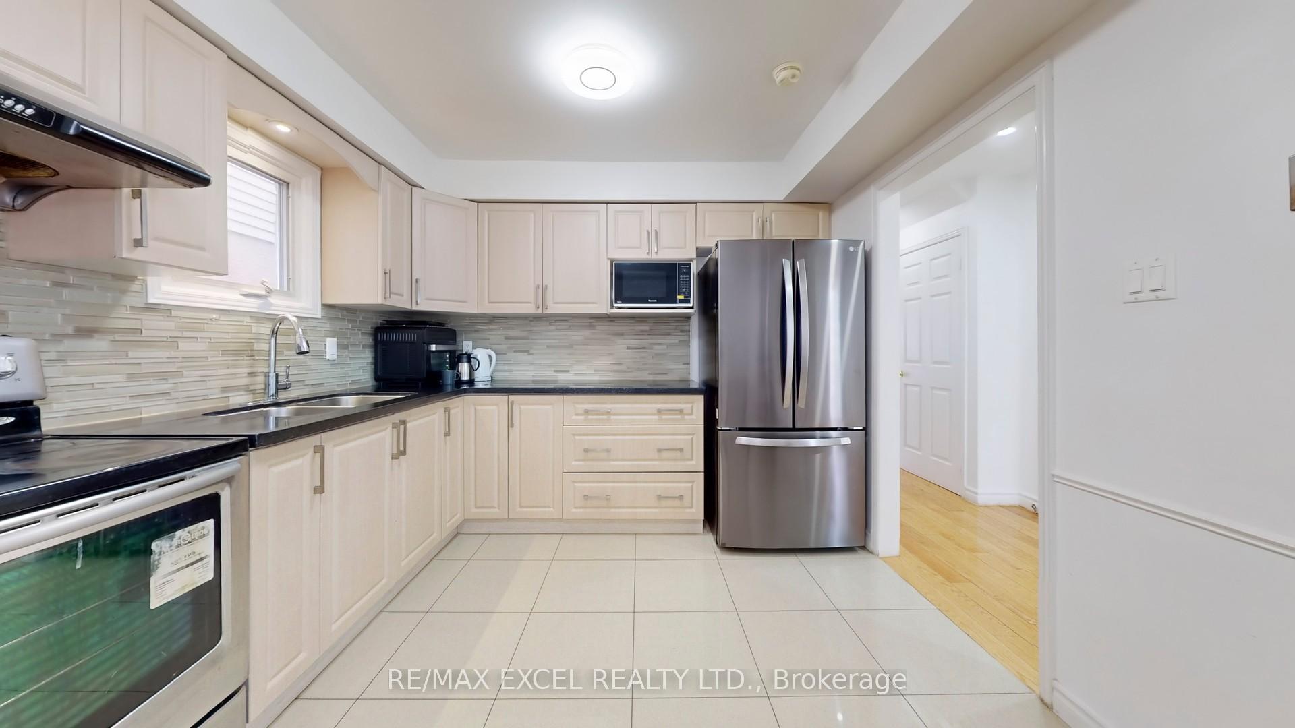 See all 30 photos
Property history
- $1,230,000TerminatedList: 2025-04-24|End: 2025-05-22|28 daysE12100458
Facts and features
- BasementApartment
- Price per sq ft~$946
- Water, sewerMunicipal
- HeatingForced air
- Second kitchen
- Separate entrance
- Hardwood floors
- Fireplace
- Central air
The homeDetached, 2-storey, 1,100–1,500 sq ft
- Type: Detached
- Style: 2-storey
- Living space: 1,100–1,500 sq ft
- Basement: Apartment, separate entrance
InsideFireplace Yes, Ceramic, Hardwood, Carpet free
- Fireplace: Yes
- Flooring: Ceramic, Hardwood
- Features: Carpet free
- Rooms above ground: 8
- Rooms in the basement: 3
- Bedrooms: 4 + 1 in the basement
- Bathrooms: 4
- Kitchens: 2
Outside and lotBrick, Asphalt shingle, Concrete
- Exterior: Brick
- Roof: Asphalt shingle
- Foundation: Concrete
- Size: 24.96 × 124.94 ft
Parking1 Garage, Attached, Private
- Spaces: 1 Garage
- Garage: Attached
- Driveway: Private
Heating, water and powerForced air, gas, Central air, Municipal water
- Heating: Forced air, gas
- Cooling: Central air
- Water: Municipal water
- Sewer: Municipal sewer
Costs and taxesTaxes $4,542 a year, HST included in the price
- Taxes, 2024: $4,542 a year
- HST: HST included in the price
Included in the sale2 fridges, 2 stoves, 2 range hood, 2 washer and 1 dryer. all existing light fixtures, window coverings. garage door opener & remote. roof replaced in 2018. hot water tank in 2020 (owned). garage door in 2021.
- Included: 2 fridges, 2 stoves, 2 range hood, 2 washer and 1 dryer. all existing light fixtures, window coverings. garage door opener & remote. roof replaced in 2018. hot water tank in 2020 (owned). garage door in 2021.
NearbyPublic transit, school, fenced yard, park
- Close to: Public transit, school, fenced yard, park
Listing detailsE12100458, Terminated, Apr 24, 2025
- MLS® number: E12100458
- Status: Terminated
- Listed on: Apr 24, 2025
- Days on market: 28
- Updated: May 22, 2025
- Possession: 2025-06-02 / 30-59 days
- Occupied by: Owner+tenant
- Listing brokerage: RE/MAX EXCEL REALTY LTD.
About this home
74 Truro Crescent, Scarborough (Milliken), ON M1V 2H8
Must See! Stunning Detached House In High Demand Milliken Community! A Bright And Spacious, Functional Layout. Freshly Painted & Hardwood Floor Throughout, Tons Of Pot Lights. Modern Kitchen Features Large Breakfast Area, SS appliances, Quartz Countertop. Combined Living/dining Area With Fireplace Can Walk Out To Premium Deep Backyard. Primary Bedroom Has 3PC Ensuite, His/Hers Closet And Lots Of Windows. Bedroom On Main Floor Can Be Easily Converted Back Into Dining Room. Finished Basement Apartment With Separate Entrance, Spacious Living Room & Full Bathroom. Excellent Location: Walking Distance To Bus Station, School, Park, Restaurants. Mins Drive to Pacific Mall, Go Train Station, Supermarket...
Ask about this home
A HOMEH agent will answer your questions about this home.
Around this home
Daily convenience, out of 100, from the distances below
Schools nearby
School rating, out of 10.
Helpful calculators
Your HOMEH agent

"I would see it this week."