

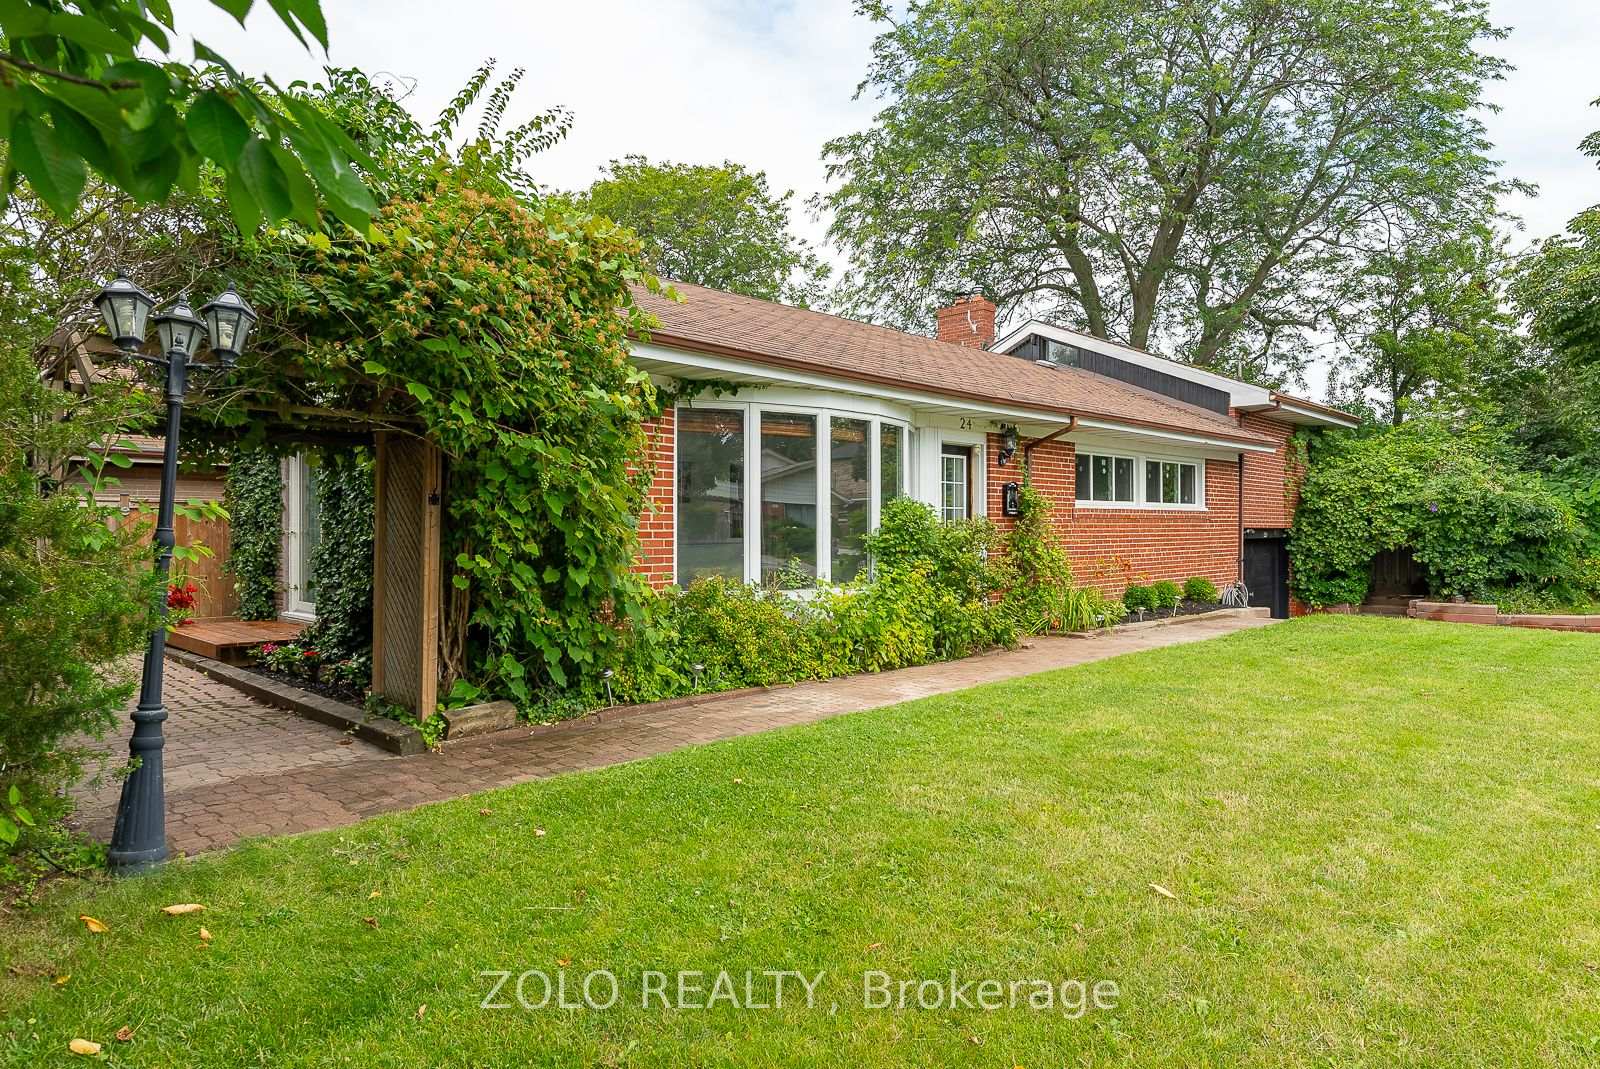
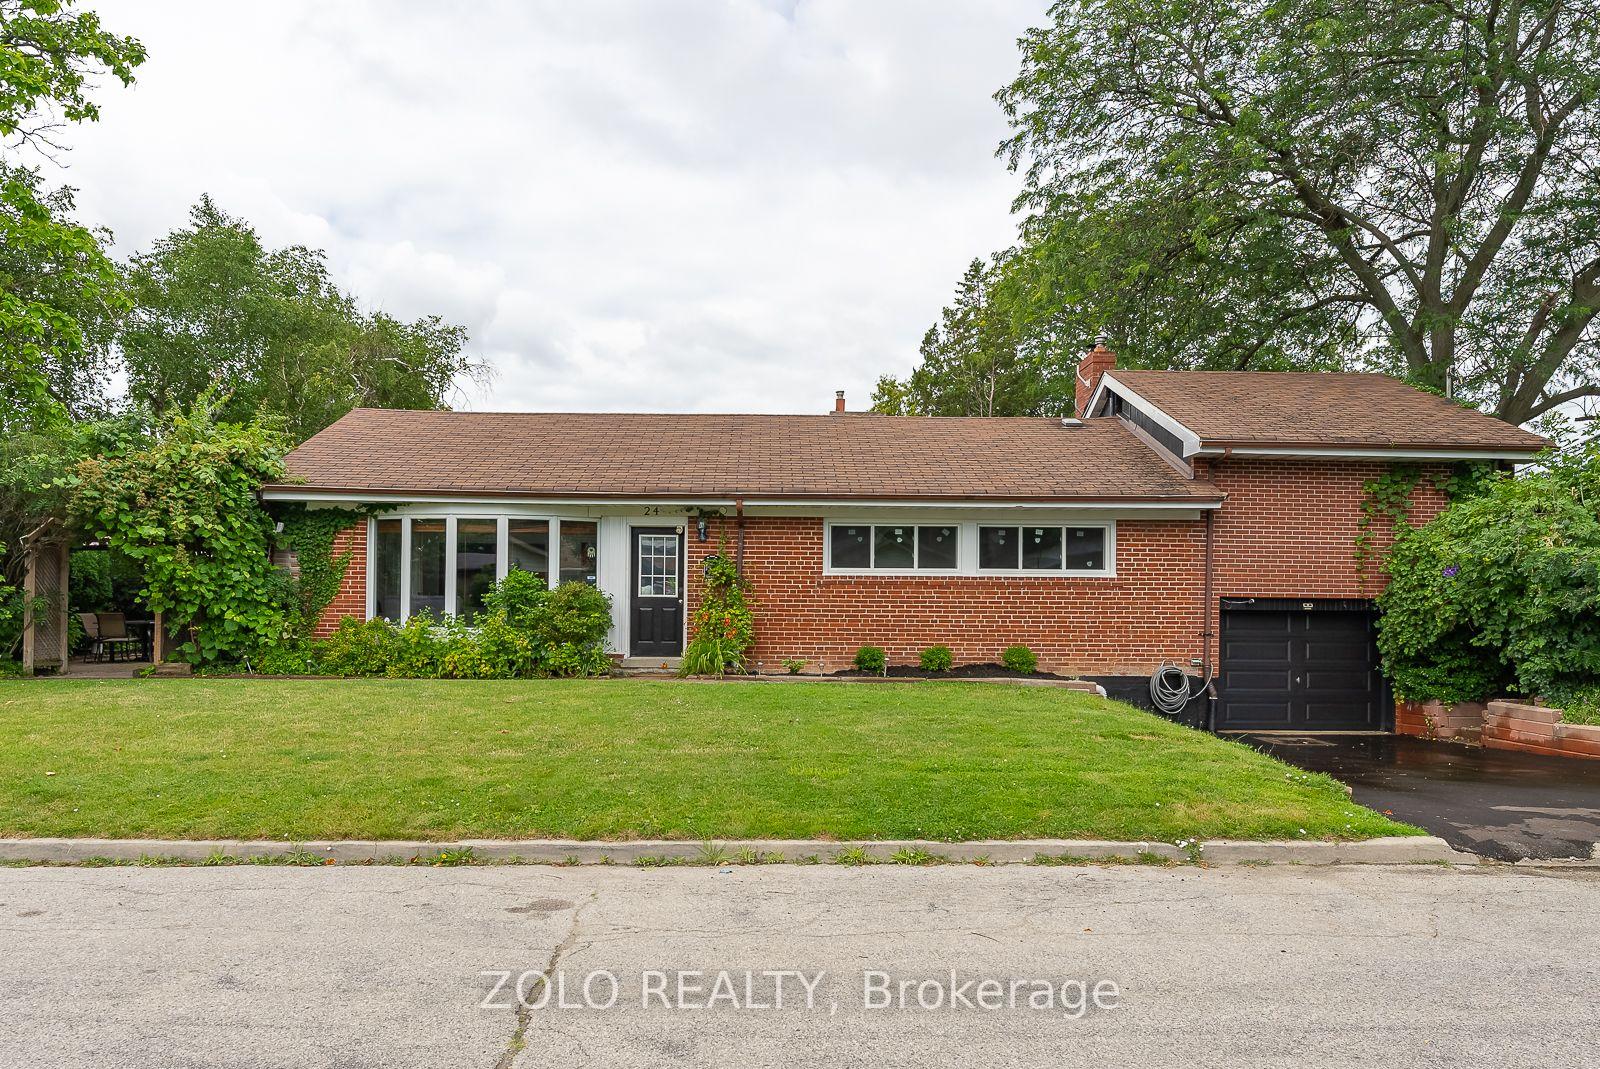
24 Panmure Crescent E
Detached Expired
1/2124 Panmure Crescent E
Detached Expired
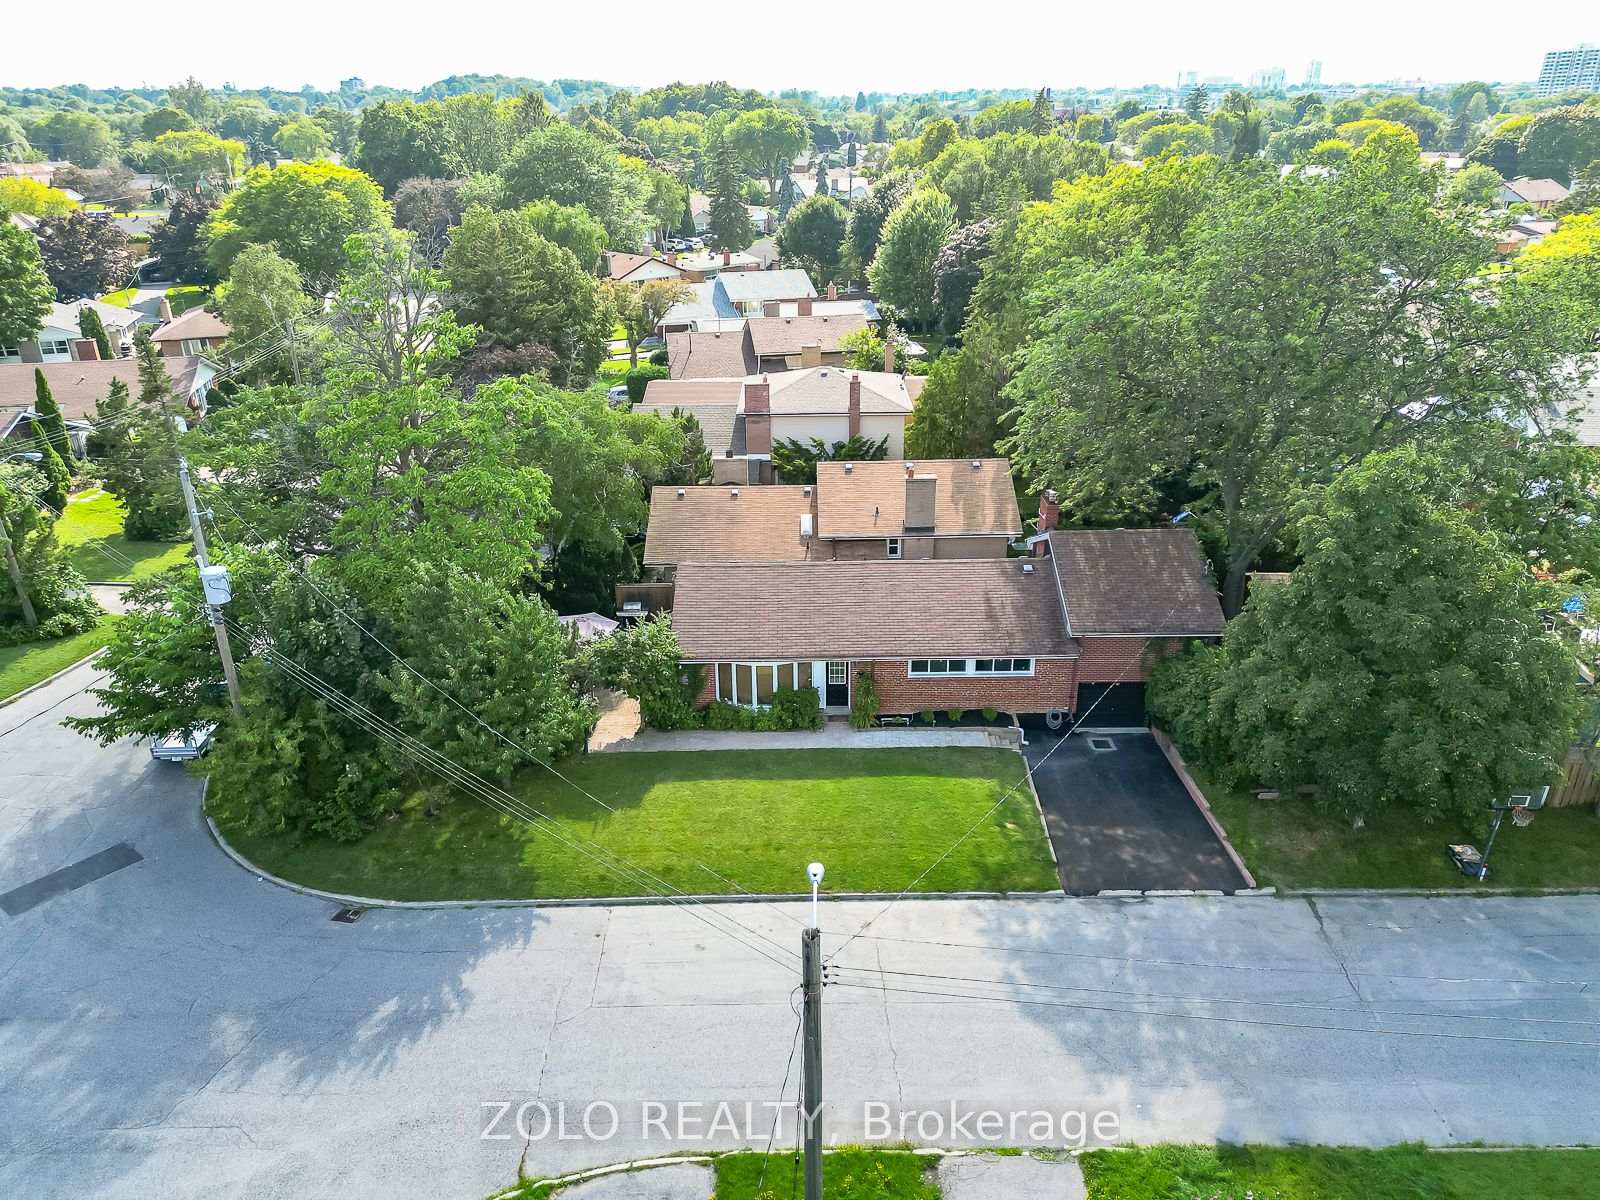 See all 21 photos
5+4 Bedrooms
2 Bathrooms
1 Garage
1.1K–1.5K sq.ft
40×124 ft
$4,113/yr
Property history
- $1,288,888ExpiredList: 2025-07-08|End: 2025-09-07|61 daysE12272364
Facts and features
- BasementFinished
- Age of home51–99 years
- Price per sq ft~$991
- Water, sewerMunicipal
What stands out
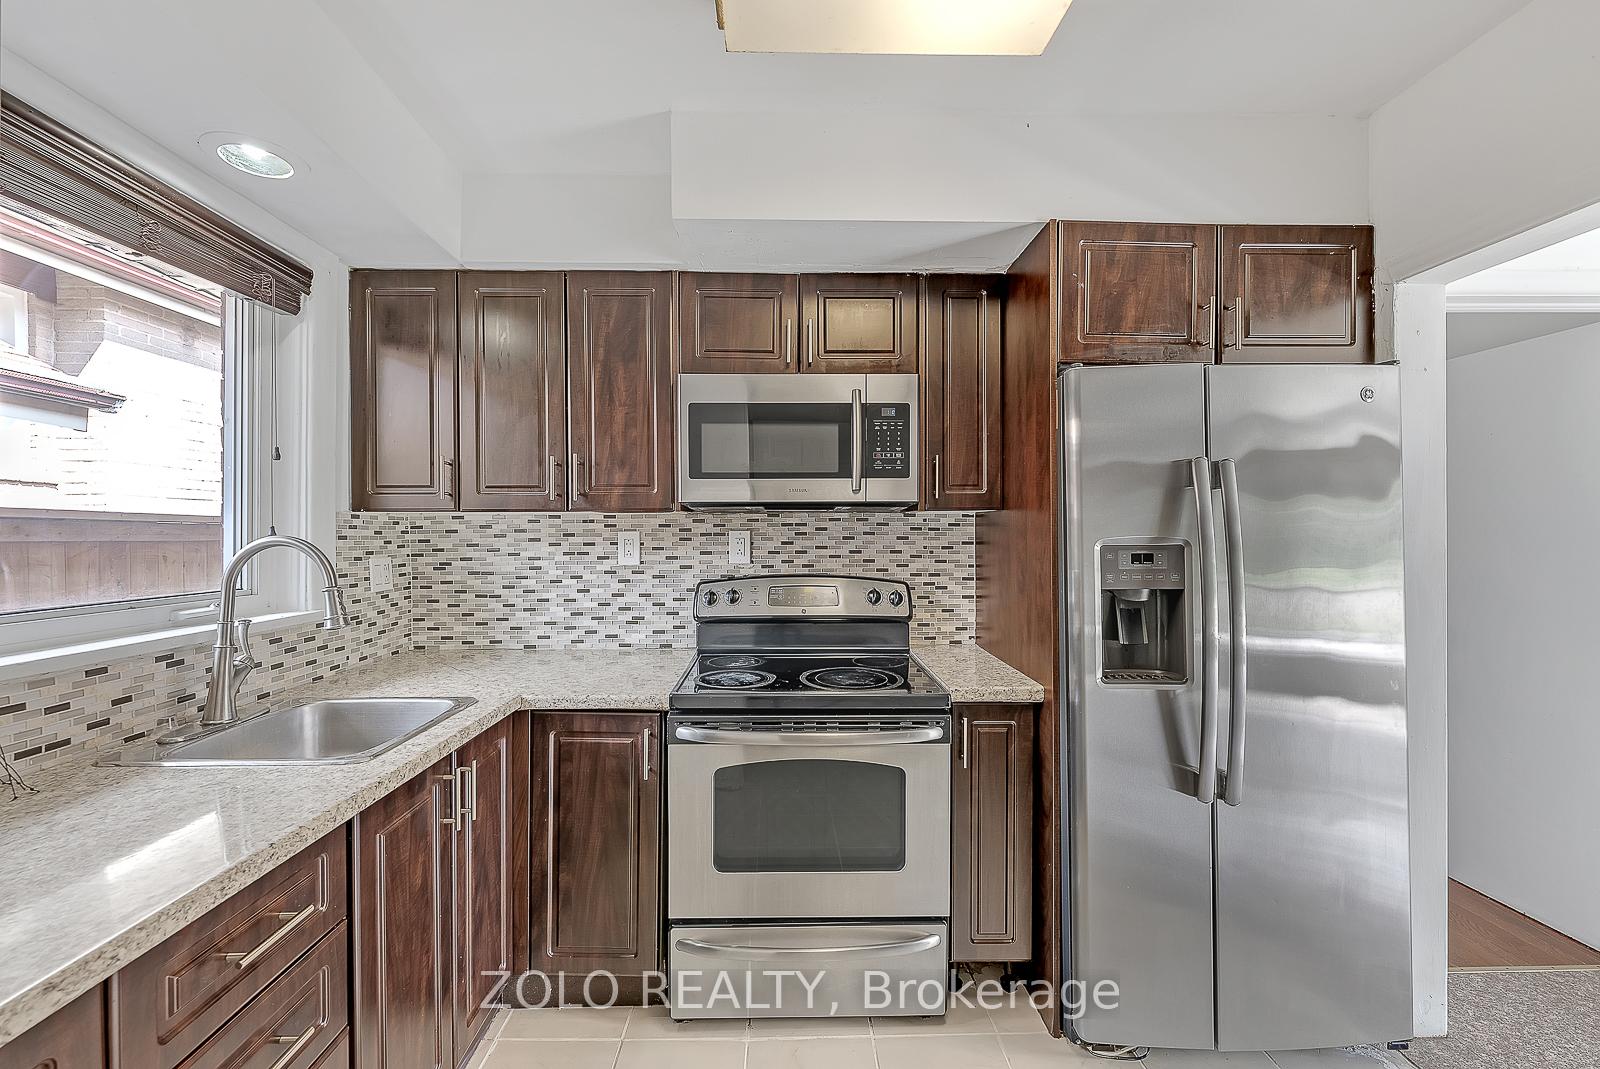
- Second kitchen
- Separate entrance
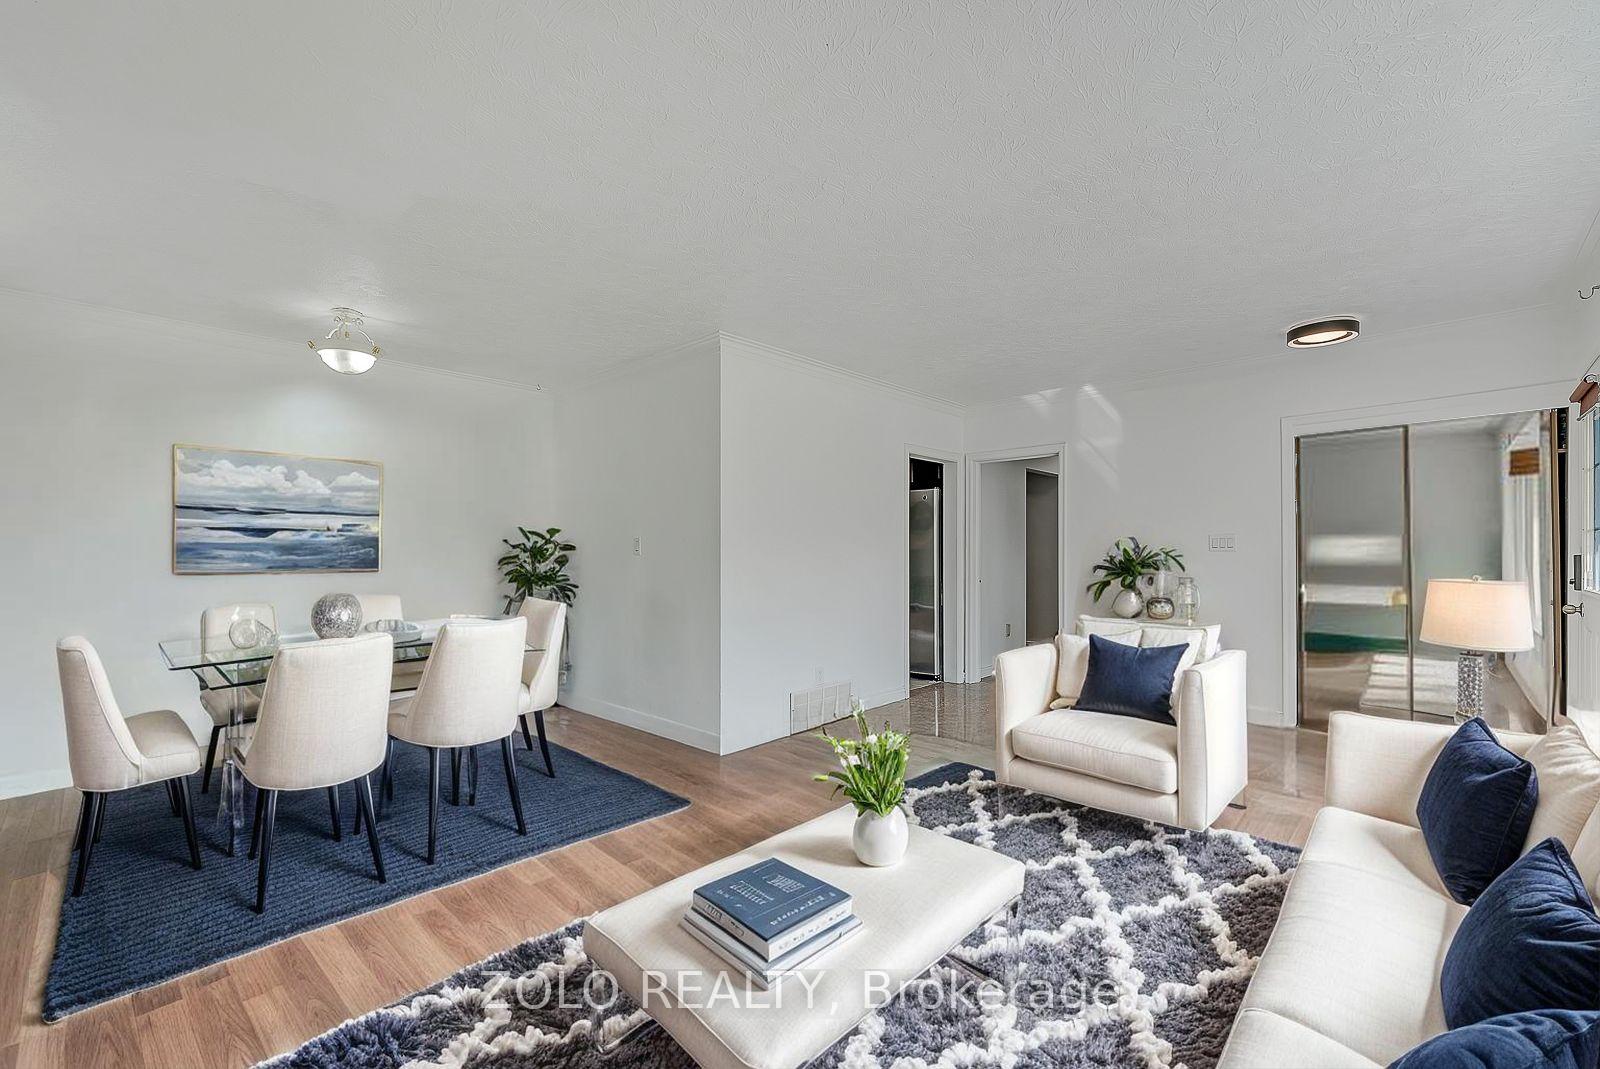
- Hardwood floors
- Fireplace
- Central air
The homeDetached, Sidesplit 3, Age 51–99 years
- Type: Detached
- Style: Sidesplit 3
- Age: 51–99 years
- Living space: 1,100–1,500 sq ft
- Basement: Finished, separate entrance
- Waterfront: None
InsideFireplace Yes, Hardwood, Ceramic, Broadloom, Lower level
- Fireplace: Yes
- Flooring: Hardwood, Ceramic, Broadloom
- Laundry: Lower level
- Features: Accessory apartment
- Rooms above ground: 8
- Rooms in the basement: 2
- Bedrooms: 5 + 4 in the basement
- Bathrooms: 2
- Kitchens: 2
- Family room: Yes
Outside and lotBrick, Asphalt shingle, Concrete
Outside
- Exterior: Brick
- Roof: Asphalt shingle
- Foundation: Concrete
- Size: 40 × 124 ft
- Zoning: RD*236
Parking1 Garage, Built-in, Available
- Spaces: 1 Garage
- Garage: Built-in
- Driveway: Available
Heating, water and powerForced air, gas, Central air, Municipal water
- Heating: Forced air, gas
- Cooling: Central air
- Water: Municipal water
- Sewer: Municipal sewer
- Natural gas: Yes
- Hydro: Yes
- Cable: Yes
- Telephone: Yes
Costs and taxesTaxes $4,113 a year, HST included in the price
- Taxes, 2024: $4,113 a year
- HST: HST included in the price
NearbyFenced yard, hospital, public transit, park
- Close to: Fenced yard, hospital, public transit, park
Listing detailsE12272364, Expired, Jul 8, 2025
- MLS® number: E12272364
- Status: Expired
- Listed on: Jul 8, 2025
- Days on market: 61
- Updated: Sep 7, 2025
- Possession: 2025-07-14 / Flexible
- Occupied by: Vacant
- Listing brokerage: ZOLO REALTY
About this home
24 Panmure Crescent E, Scarborough (Bendale), ON M1K 4Y6
Accessory ApartmentFenced YardHospitalPublic TransitPark
Corner Home Offering Two Spacious Well Appointed Yards. The Side-Split Bungalow includes 5 bedrooms on the Main Floor with Large Windows and 4 Bedrooms in the Basement. The Finished Basement has a Private Kitchen, Laundry and Washroom. Ideal for a family looking for the Convenience of Space and the Potential for Rental income. Other Features include, Proximity to transit, Hospital, parks, Separate laundry on the Main Floor.
Read more
Ask about this home
A HOMEH agent will answer your questions about this home.
Ask a question
Thinking of selling your home?See what your home is worth today.
Around this home
Lawrence Ave and Brimley
Errands
Parks
Schools
Daily convenience, out of 100, from the distances below
ParkHunters Glen Park · 2 within 1 km8 min walk472 m
GroceryBlue Sky Bakery11 min walk685 m
SchoolKnob Hill Public School6 min walk350 m
PharmacyPharmasave13 min walk791 m
Cafés & foodNostos Bar & Grill · 15 within 1 km11 min walk703 m
Gym & rec centreMidland Condo Gym19 min walk1.2 km
LibraryToronto Public Library - Bendale16 min walk956 m
HospitalScarborough Health Network - General Campus20 min walk1.2 km
WalkDriveStraight-line distance, open map data
Grocery0.7 km
Park0.5 km
Coffee0.7 km
Dining0.7 km
Gym1.2 km
Hospital1.2 km
Schools nearby
School rating, out of 10.
Knob Hill Public Schoolelementary · Public · 0.3 km
5.1/10Fair
Hunter's Glen Junior Public Schoolelementary · Public · 0.5 km
7.2/10Good
Charles Gordon Senior Public Schoolelementary · Public · 0.5 km
—
Contact agent
Helpful calculators
Mortgage
Affordability
Closing costs
Land transfer tax
Property tax
Down payment
CMHC insurance
Stress test
Cashback Rebate
Your HOMEH agent

KimHOMEH agent · Scarborough
"I would see it this week."
Ask Kim
Keep exploring
You are here