

24 Parkview Heights
24 Parkview Heights
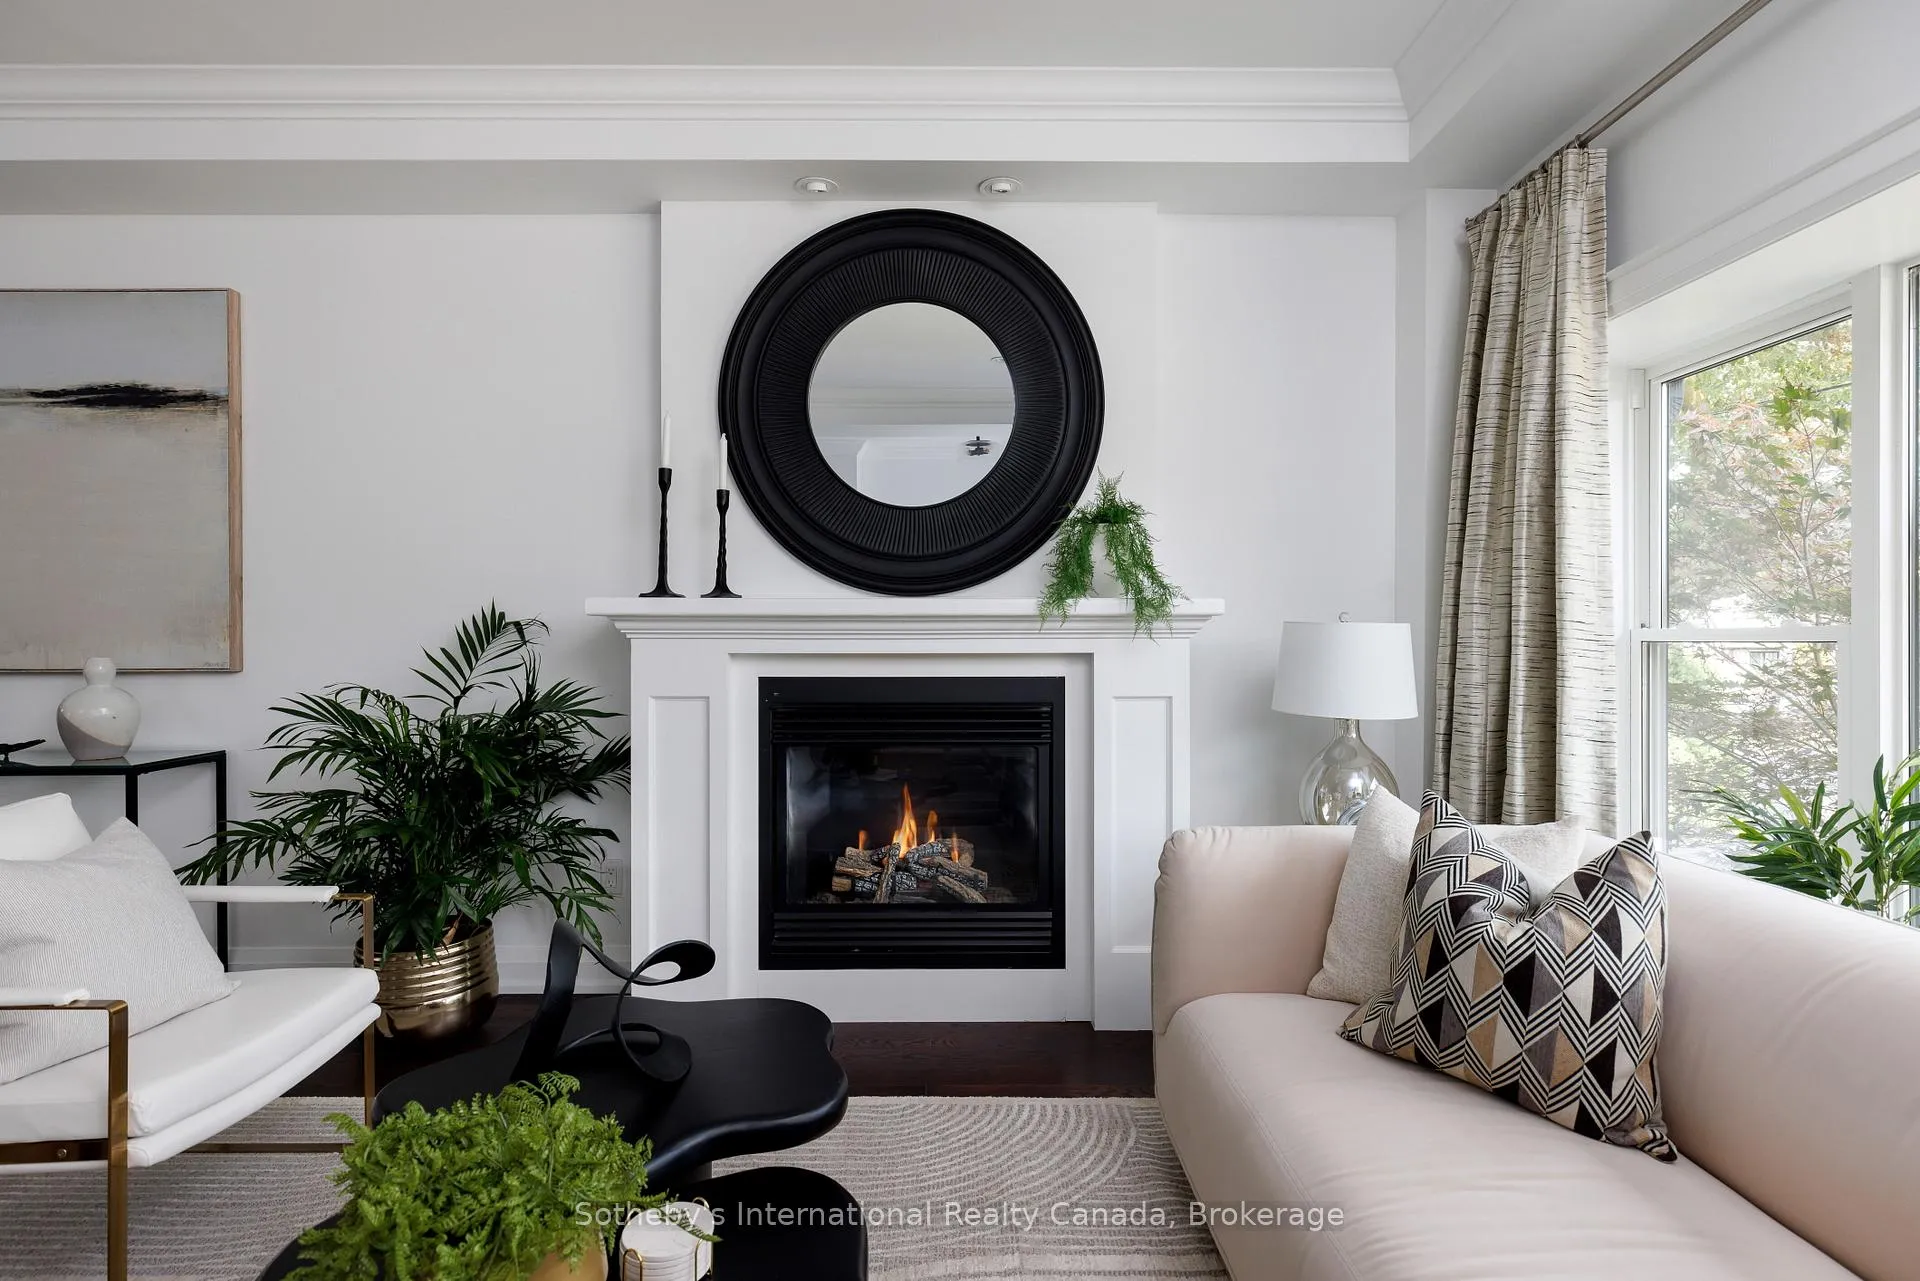 See all 45 photos
Property history
Facts and features
- BasementFinished
- Water, sewerMunicipal
- Lot shapeRectangular
- HeatingForced air
- Hardwood floors
- Fireplace
- Central air
The homeDetached, 2-storey, 2,000–2,500 sq ft
- Type: Detached
- Style: 2-storey
- Living space: 2,000–2,500 sq ft
- Basement: Finished, full
InsideFireplace Yes, natural gas, Hardwood, Tile, Broadloom, Upper level
- Fireplace: Yes, natural gas
- Flooring: Hardwood, Tile, Broadloom
- Laundry: Upper level
- Features: Central vacuum, water heater owned, water meter
- Rooms above ground: 9
- Rooms in the basement: 2
- Bedrooms: 4 + 1 in the basement
- Bathrooms: 4
- Kitchens: 1
Outside and lotStone, stucco (plaster), Shingles, Concrete
- Exterior: Stone, stucco (plaster)
- Roof: Shingles
- Foundation: Concrete
- Features: Deck, landscaped, lawn sprinkler system, patio, paved yard, privacy
- Size: 35 × 115 ft
- Shape: Rectangular
Parking1 Garage, Attached, Private
- Spaces: 1 Garage
- Garage: Attached
- Driveway: Private
Heating, water and powerForced air, gas, Central air, Municipal water
- Heating: Forced air, gas
- Cooling: Central air
- Water: Municipal water
- Sewer: Municipal sewer
- Natural gas: Yes
- Hydro: Yes
- Cable: Available
- Telephone: Available
Costs and taxesTaxes $9,358 a year, HST included in the price, Rental items None
- Taxes, 2025: $9,358 a year
- HST: HST included in the price
- Rental items: None
Included in the saleWasher, dryer, ss fridge, ss dishwasher, ss stove, ss microwave, fixed lighting & window coverings, All furnishings
- Included: Washer, dryer, ss fridge, ss dishwasher, ss stove, ss microwave, fixed lighting & window coverings
- Not included: All furnishings
NearbyFenced yard, golf, park, place of worship, public transit, school
- Close to: Fenced yard, golf, park, place of worship, public transit, school
Listing detailsE12393330, Sold, Sep 10, 2025
- MLS® number: E12393330
- Status: Sold
- Listed on: Sep 10, 2025
- Days on market: 23
- Updated: Oct 3, 2025
- Possession: 2025-10-01 / 30-59 days
- Occupied by: Owner
- Listing brokerage: SOTHEBY'S INTERNATIONAL REALTY CANADA
About this home
24 Parkview Heights, Scarborough (Birchcliffe-Cliffside), ON M1N 2V4
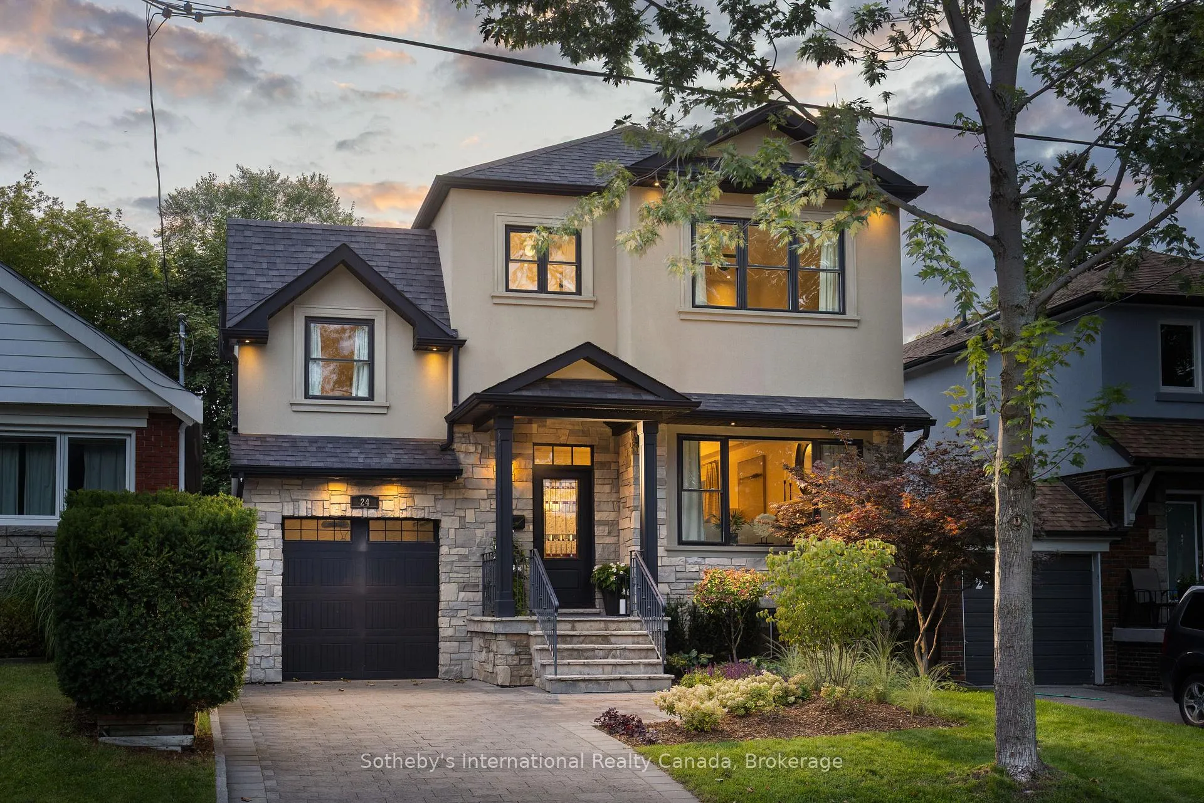
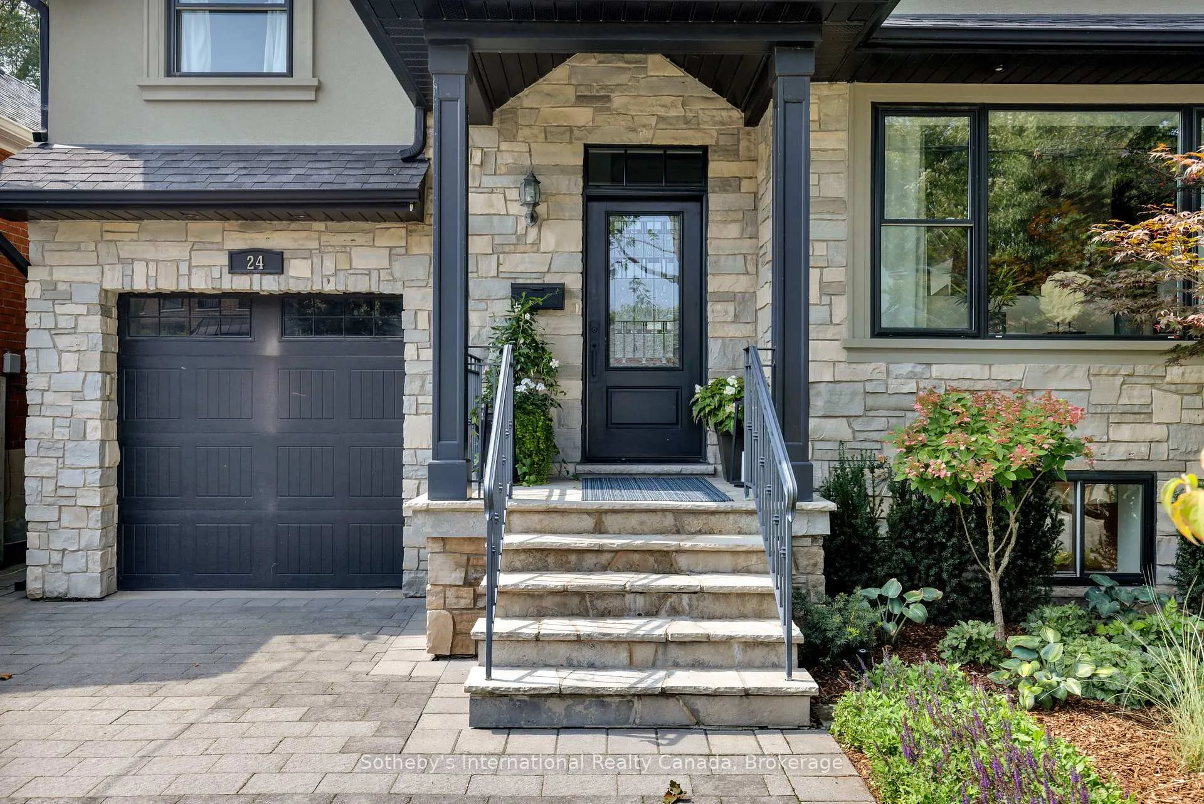
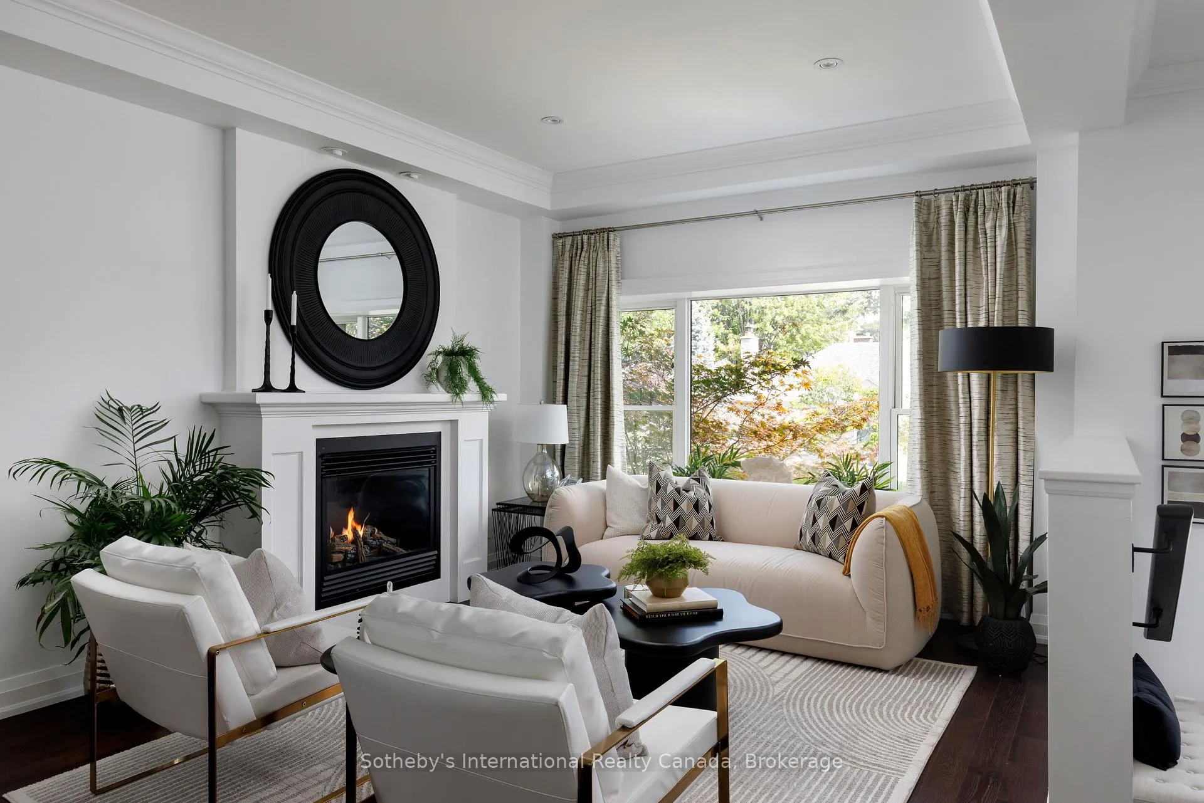
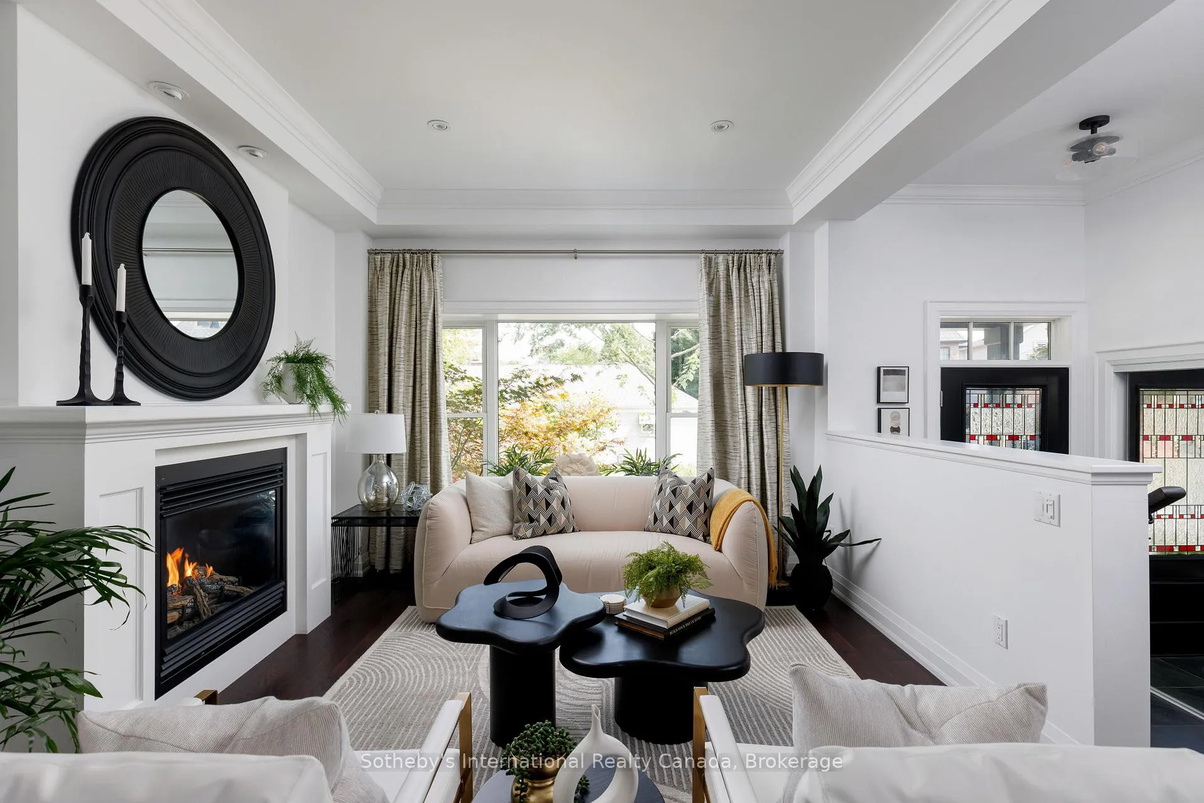
Welcome to this exceptional family home on the most coveted street in the Hunt Club! Set on a generous, pool sized lot, with 3500 sq ft of total living space, this residence combines timeless style with modern upgrades, creating the perfect backdrop for family living and entertaining.The home boasts 5 bedrooms and 4 bathrooms, offering ample space for families of all sizes. At its heart is the newly renovated chefs kitchen, featuring stainless steel appliances, custom finishes, and a seamless walk-out to a professionally landscaped backyard. With a new irrigation system and abundant outdoor space, this backyard was made for entertaining or simply unwinding in style. Inside, the home is filled with warmth and sophistication. Hardwood floors run throughout, complemented by soaring ceilings, two gas fireplaces, and expansive principal rooms that strike a perfect balance between elegance and comfort. The 5 piece primary ensuite, completely renovated, is a private retreat offering spa-like serenity. Located on a quiet, family-friendly street, this home is steps to Blantyre P.S. and Malvern C.I., Blantyre Park, the Toronto Hunt, and the shops and dining of Kingston Road Village.
Ask about this home
A HOMEH agent will answer your questions about this home.
Around this home
Daily convenience, out of 100, from the distances below
Schools nearby
School rating, out of 10.
Helpful calculators
Your HOMEH agent

"I would see it this week."