

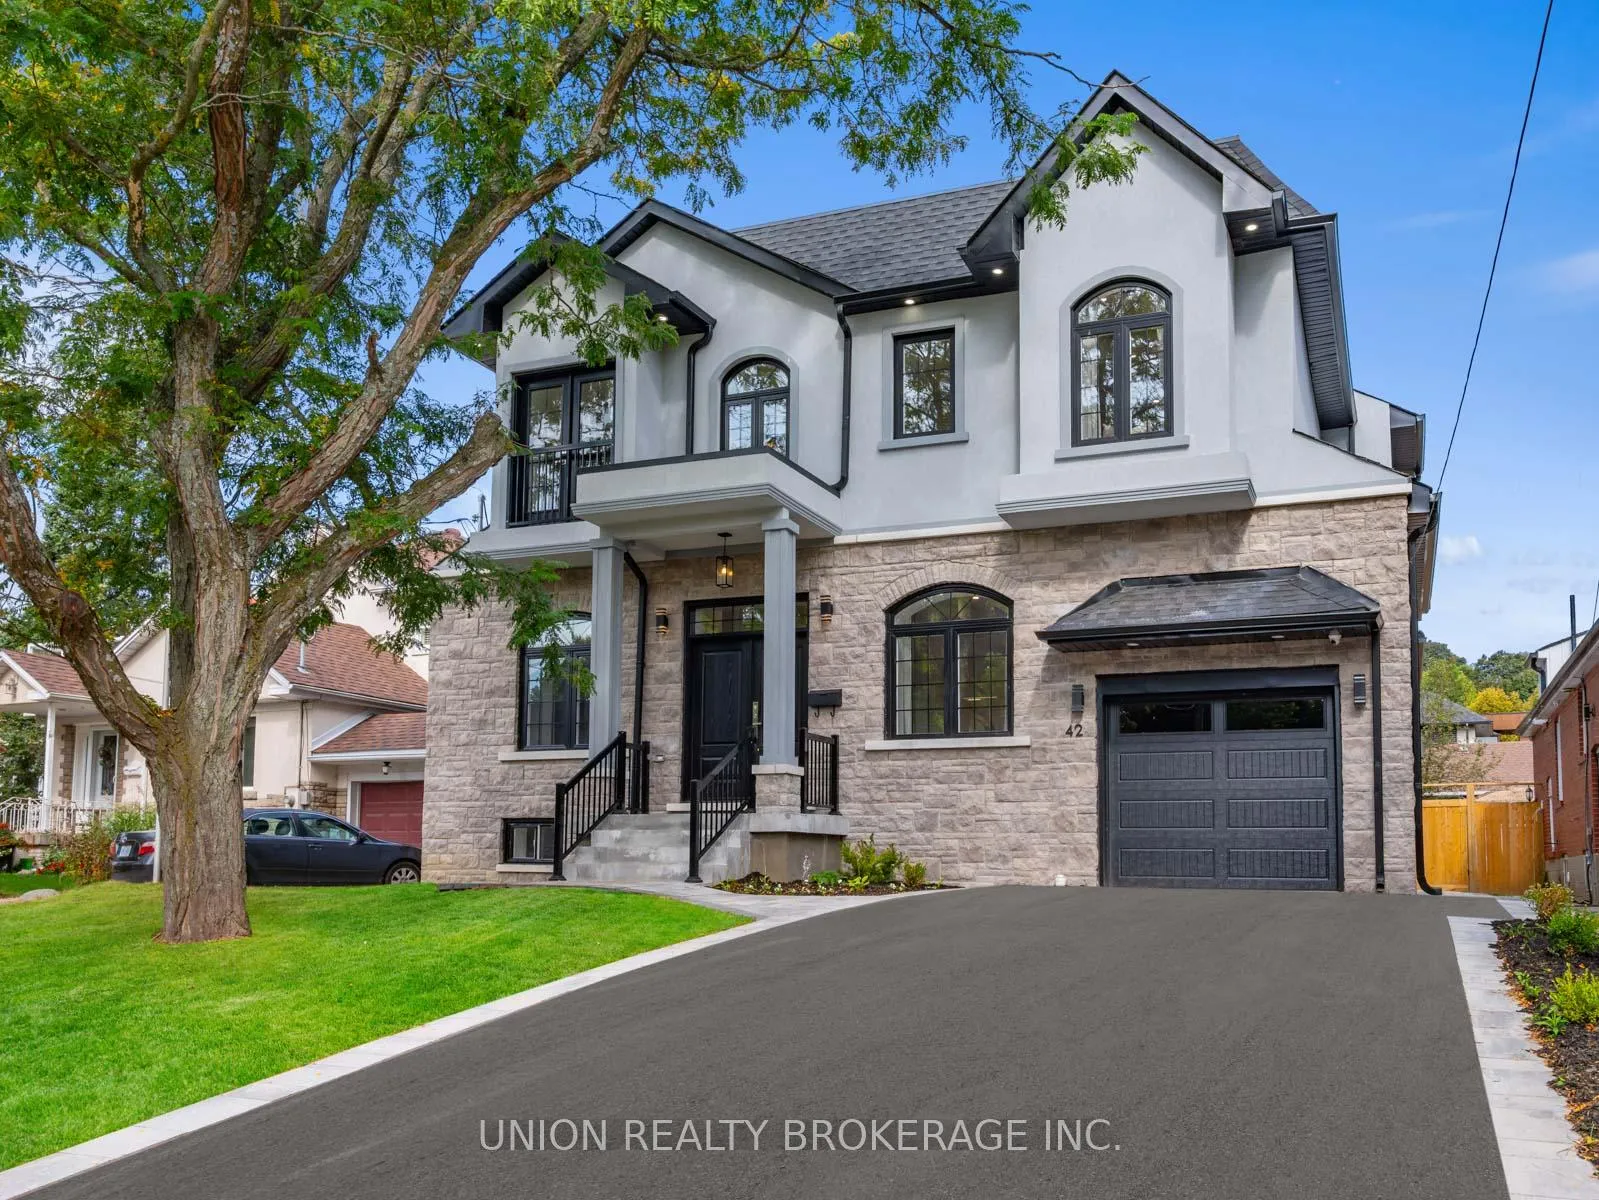
42 Fishleigh Drive
42 Fishleigh Drive
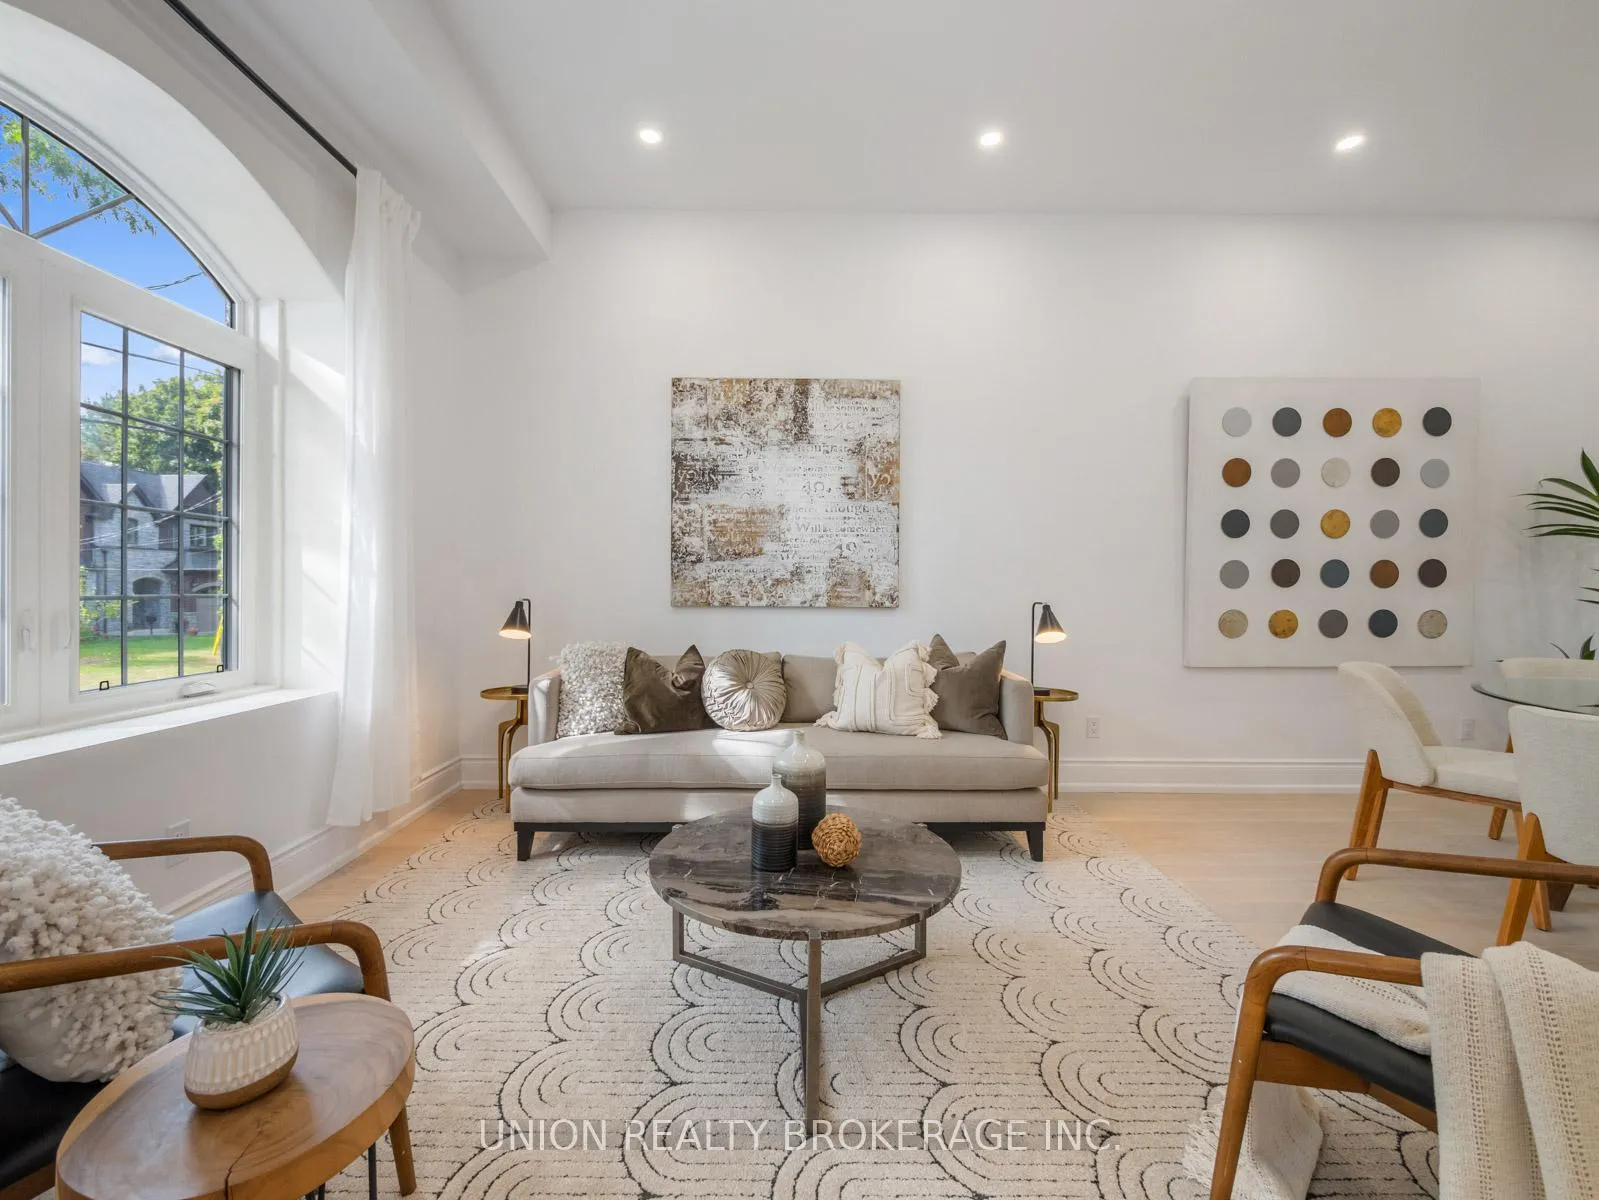 See all 44 photos
Property history
Facts and features
- BasementWalk-out
- Water, sewerMunicipal
- HeatingForced air
- CoolingCentral air
- Hardwood floors
- Fireplace
- Central air
The homeDetached, 2-storey, 3,000–3,500 sq ft
- Type: Detached
- Style: 2-storey
- Living space: 3,000–3,500 sq ft
- Basement: Finished with walk-out, full
- View: Clear, lake
InsideFireplace Yes, natural gas, family room, rec room, Hardwood, Vinyl, Upper level
- Fireplace: Yes, natural gas, family room, rec room
- Flooring: Hardwood, Vinyl
- Laundry: Upper level
- Features: Central vacuum, built-in oven, erv/hrv, on demand water heater, carpet free, upgraded insulation
- Rooms above ground: 13
- Rooms in the basement: 6
- Bedrooms: 4 + 2 in the basement
- Bathrooms: 5
- Kitchens: 1
- Family room: Yes
Outside and lotStucco (plaster), stone, Asphalt shingle, membrane, Poured concrete
- Exterior: Stucco (plaster), stone
- Roof: Asphalt shingle, membrane
- Foundation: Poured concrete
- Features: Deck, patio, porch, landscaped, privacy, lighting
- Size: 52.95 × 134.3 ft
Parking1 Garage, Built-in, Private
- Spaces: 1 Garage
- Garage: Built-in
- Driveway: Private
Heating, water and powerForced air, gas, Central air, Municipal water
- Heating: Forced air, gas
- Cooling: Central air
- Water: Municipal water
- Sewer: Municipal sewer
Costs and taxesTaxes $9,220 a year, HST included in the price, Tankless water heater (approximately $58/month)
- Taxes, 2024: $9,220 a year
- HST: HST included in the price
- Rental items: Tankless water heater (approximately $58/month)
Included in the saleMassive covered side patio, multiple balconies, beautifully landscaped yard and interlock walkways, eat-in kitchen, second floor laundry, on-demand hwt, heat recovery ventilator, walkout basement, built-in sound system, fridge, stove, range hood, dishwasher, washer, dryer, 2 fireplaces
- Included: Massive covered side patio, multiple balconies, beautifully landscaped yard and interlock walkways, eat-in kitchen, second floor laundry, on-demand hwt, heat recovery ventilator, walkout basement, built-in sound system, fridge, stove, range hood, dishwasher, washer, dryer, 2 fireplaces
NearbyRec./commun.centre, lake/pond, park, clear view, fenced yard, public transit
- Close to: Rec./commun.centre, lake/pond, park, clear view, fenced yard, public transit
Listing detailsE12027314, Sold, Mar 18, 2025
- MLS® number: E12027314
- Status: Sold
- Listed on: Mar 18, 2025
- Days on market: 65
- Updated: May 22, 2025
- Possession: Flexible
- Occupied by: Owner
- Listing brokerage: UNION REALTY BROKERAGE INC.
About this home
42 Fishleigh Drive, Scarborough (Birchcliffe-Cliffside), ON M1N 1H2
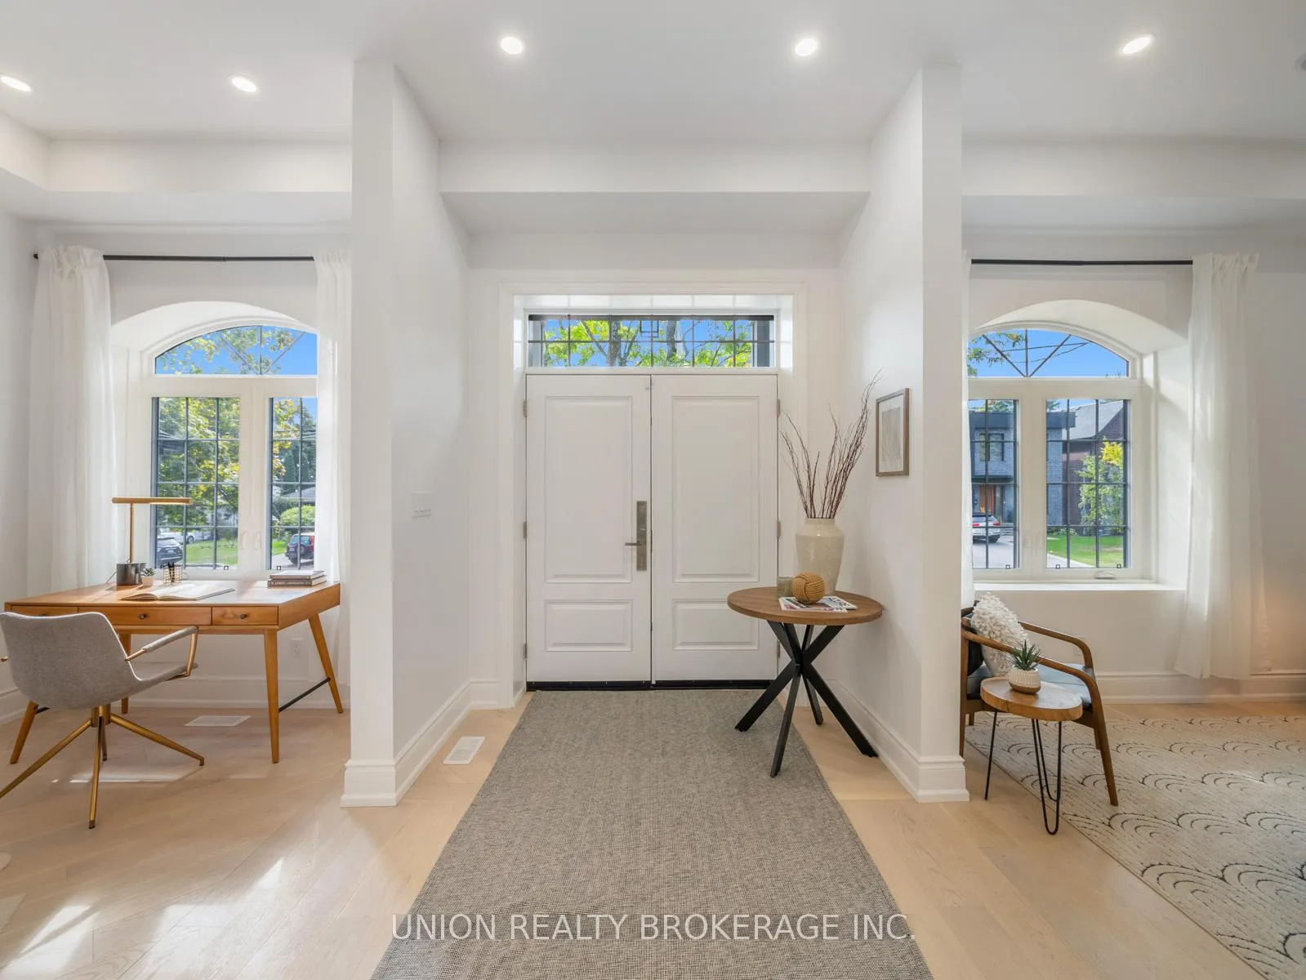
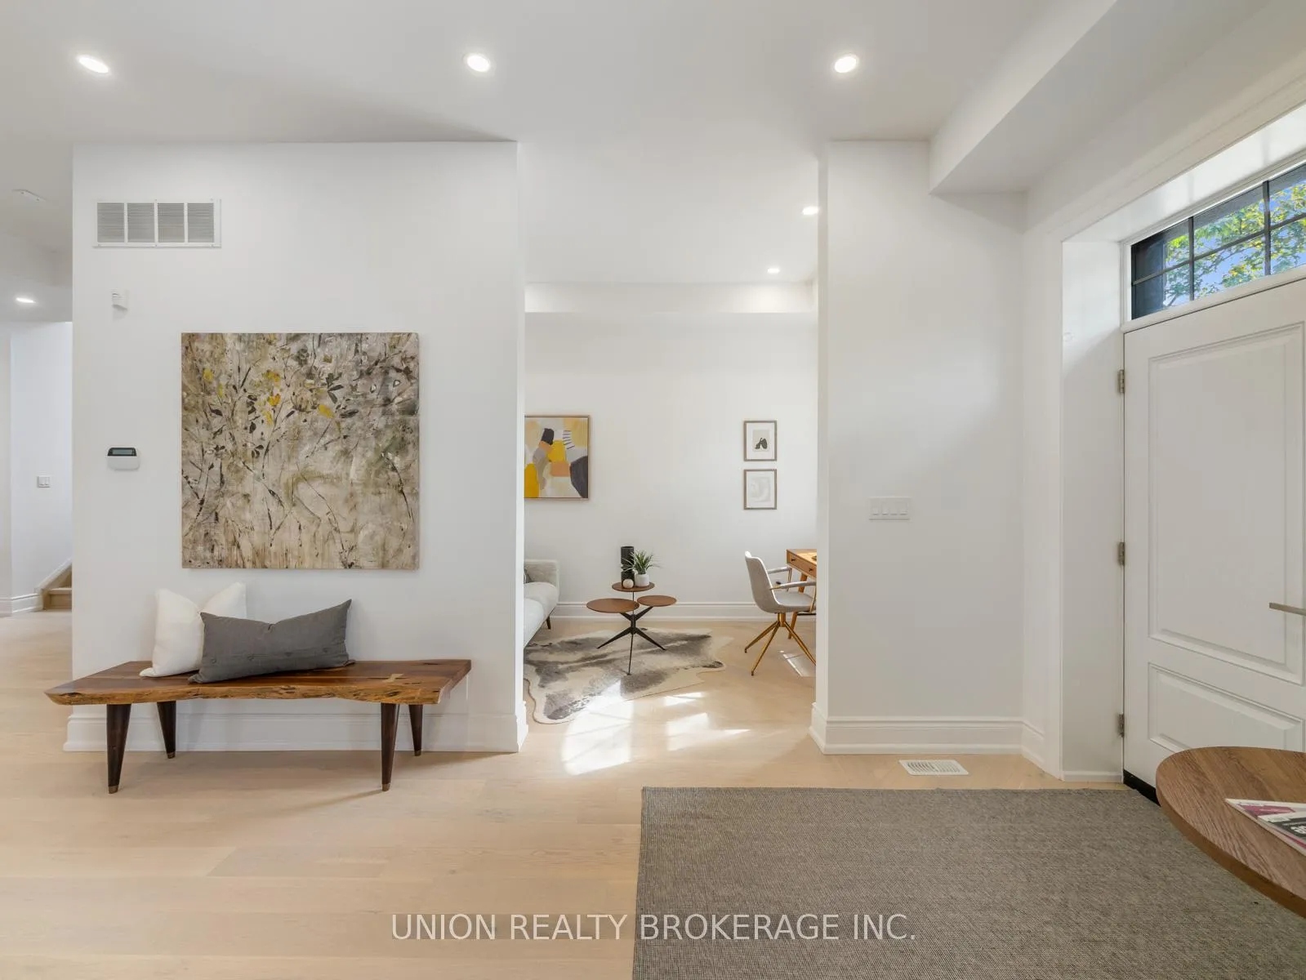
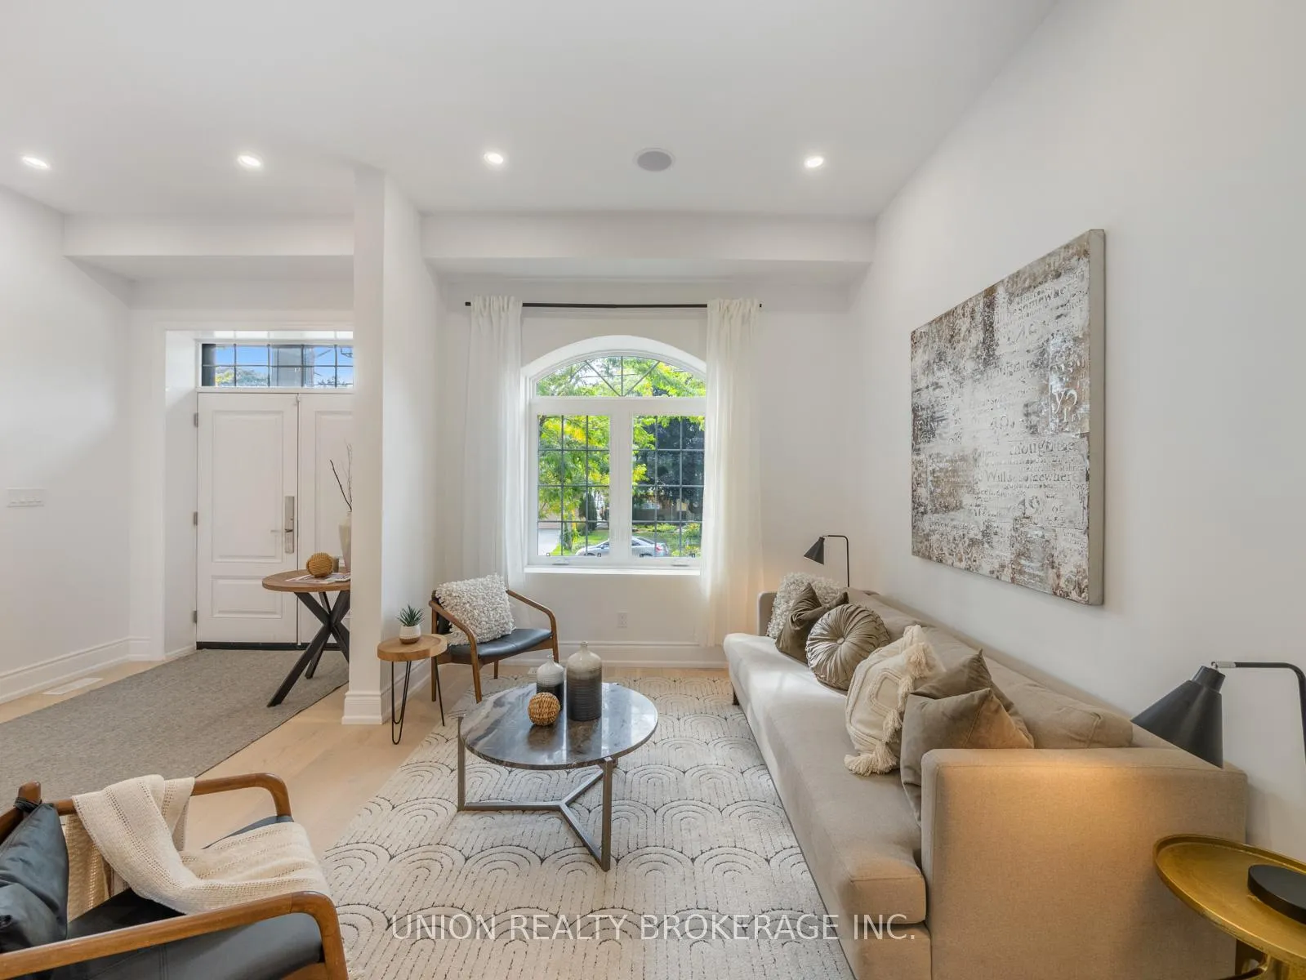
With 4 spacious bedrooms (5 if you choose to convert the main floor office) and 6 well-appointed bathrooms, this beautifully renovated home offers an abundance of space and style. From the pool-sized backyard to the stunning lake views from the second floor, this is a property you simply must see.The second floor is bathed in natural light, thanks to oversized windows and skylights that create a bright and inviting atmosphere. Each bedroom boasts its own ensuite bathroom and ample closet space, perfect for even the most dedicated shopper. The main floor effortlessly balances work and leisure, featuring a bright south-facing office for those work-from-home days and an open-concept kitchen and dining room ideal for hosting gatherings. The living room and family room provide cozy spots to unwind, while the expansive covered patio is perfect for outdoor dining and entertaining. The backyard, large enough to accommodate a pool, offers endless possibilities for outdoor fun.The walkout basement is a versatile space, complete with a games room, family room, and the potential for additional bedrooms, making it an ideal area for guests or a personal retreat.This home has it all luxurious finishes, practical spaces, and breathtaking lake views on a picturesque tree-lined street. Don't miss the chance to make this extraordinary property your own.
Ask about this home
A HOMEH agent will answer your questions about this home.
Around this home
Daily convenience, out of 100, from the distances below
Schools nearby
School rating, out of 10.
Helpful calculators
Your HOMEH agent

"I would see it this week."