

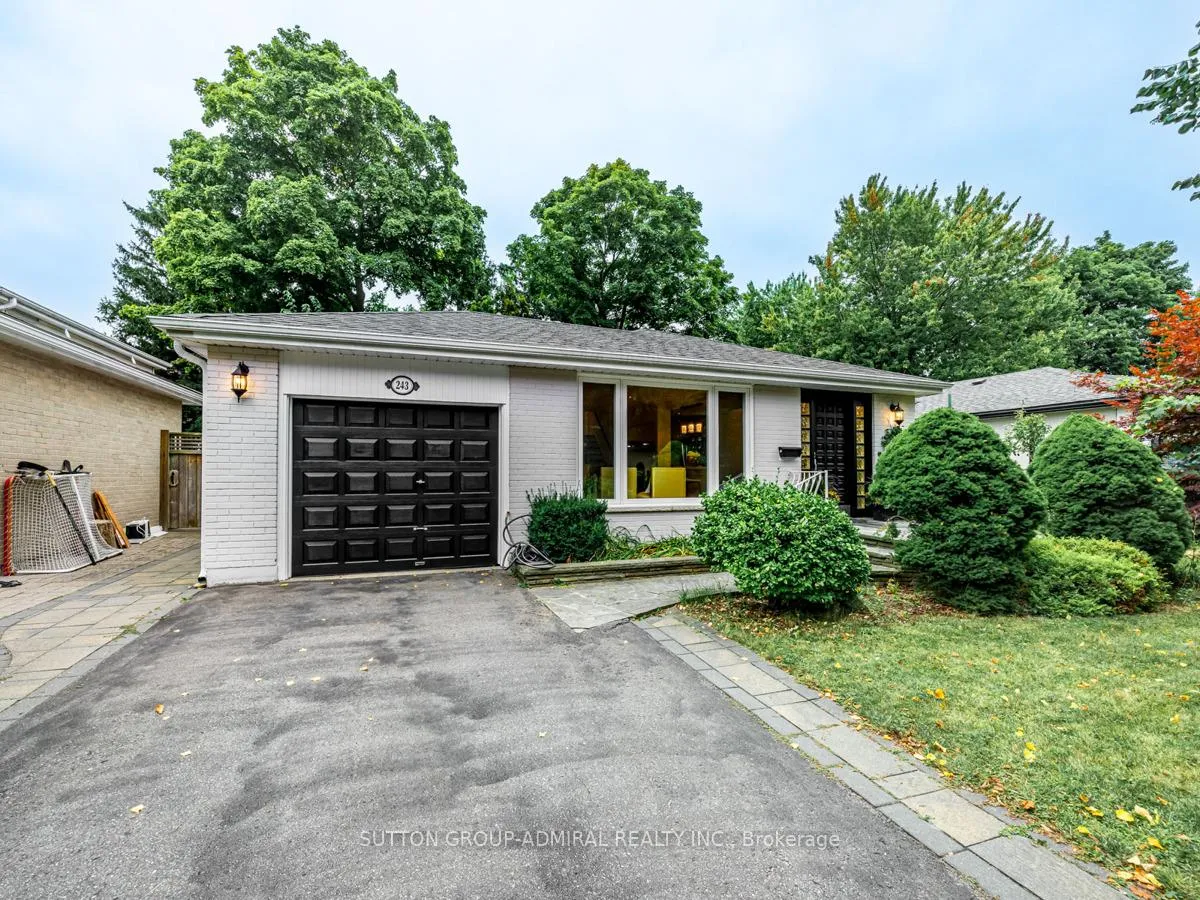
243 Sylvan Avenue
243 Sylvan Avenue
 See all 40 photos
Property history
Facts and features
- BasementFinished
- Water, sewerMunicipal
- HeatingForced air
- CoolingCentral air
- Hardwood floors
- Central air
The homeDetached, Backsplit 4, Finished
- Type: Detached
- Style: Backsplit 4
- Basement: Finished
InsideTile, Hardwood, Window floor to ceiling, Lower level, Sauna, carpet free
- Flooring: Tile, Hardwood, Window floor to ceiling
- Laundry: Lower level
- Features: Sauna, carpet free
- Rooms above ground: 9
- Rooms in the basement: 1
- Bedrooms: 3
- Bathrooms: 4
- Kitchens: 1
- Family room: Yes
Outside and lotBrick, Shingles, Concrete
- Exterior: Brick
- Roof: Shingles
- Foundation: Concrete
- Features: Deck, privacy
- Other structures: Garden shed
- Size: 50 × 125 ft
Parking1 Garage, Attached, Private
- Spaces: 1 Garage
- Garage: Attached
- Driveway: Private
Heating, water and powerForced air, gas, Central air, Municipal water
- Heating: Forced air, gas
- Cooling: Central air
- Water: Municipal water
- Sewer: Municipal sewer
Costs and taxesTaxes $4,485 a year, HST included in the price
- Taxes, 2024: $4,485 a year
- HST: HST included in the price
NearbyPlace of worship, public transit, park, school, waterfront, fenced yard
- Close to: Place of worship, public transit, park, school, waterfront, fenced yard
Listing detailsE11882878, Sold, Dec 5, 2024
- MLS® number: E11882878
- Status: Sold
- Listed on: Dec 5, 2024
- Days on market: 13
- Updated: Dec 18, 2024
- Possession: To Be Arranged
- Occupied by: Vacant
- Listing brokerage: SUTTON GROUP-ADMIRAL REALTY INC.
About this home
243 Sylvan Avenue, Scarborough (Guildwood), ON M1E 1A5
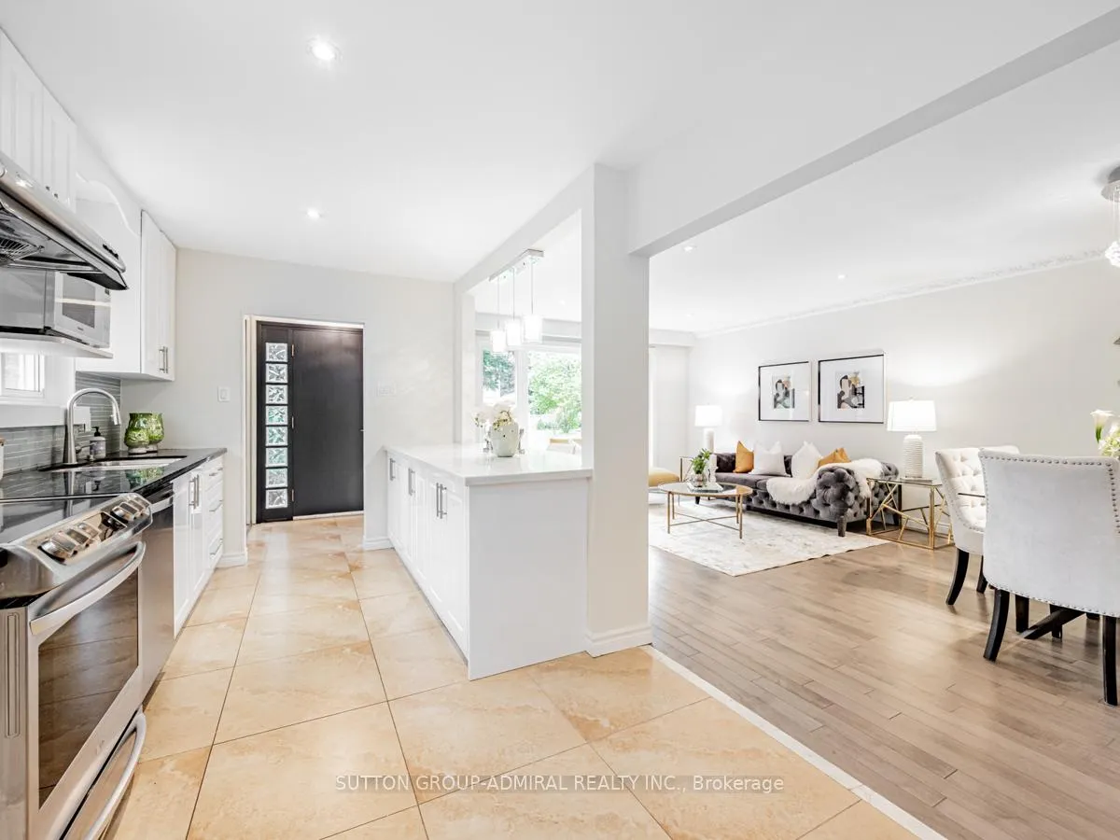
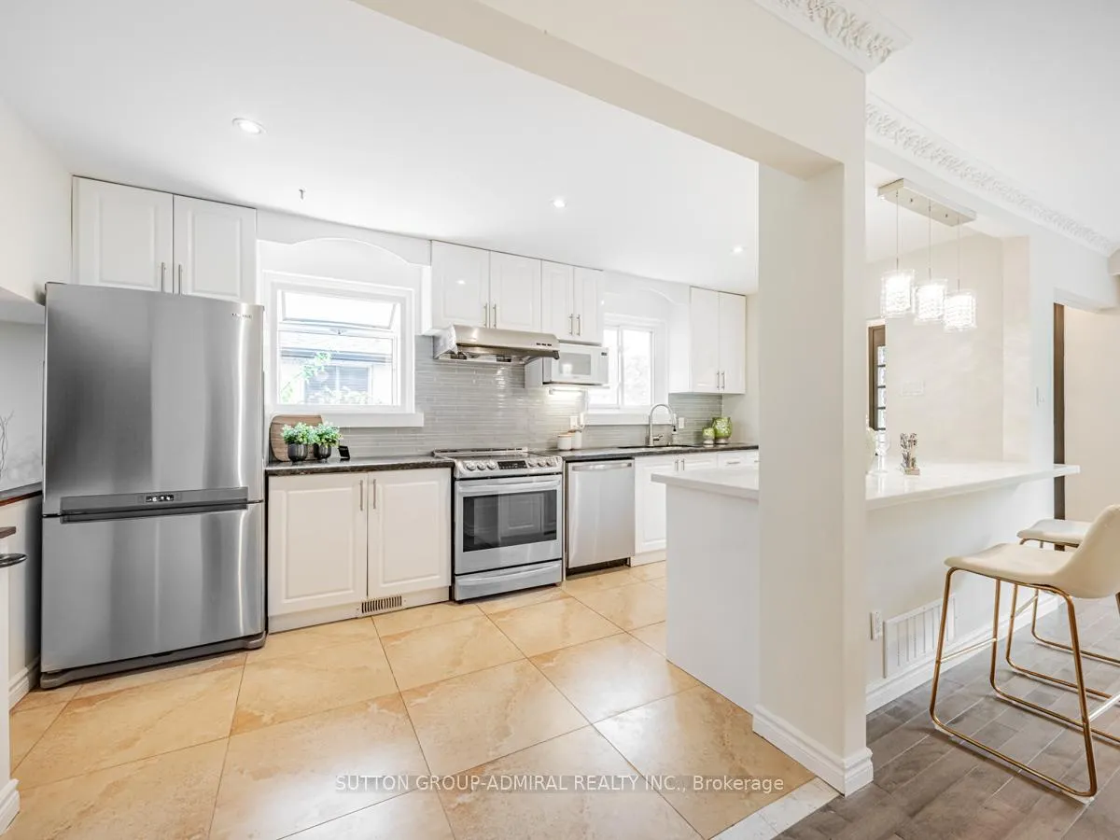
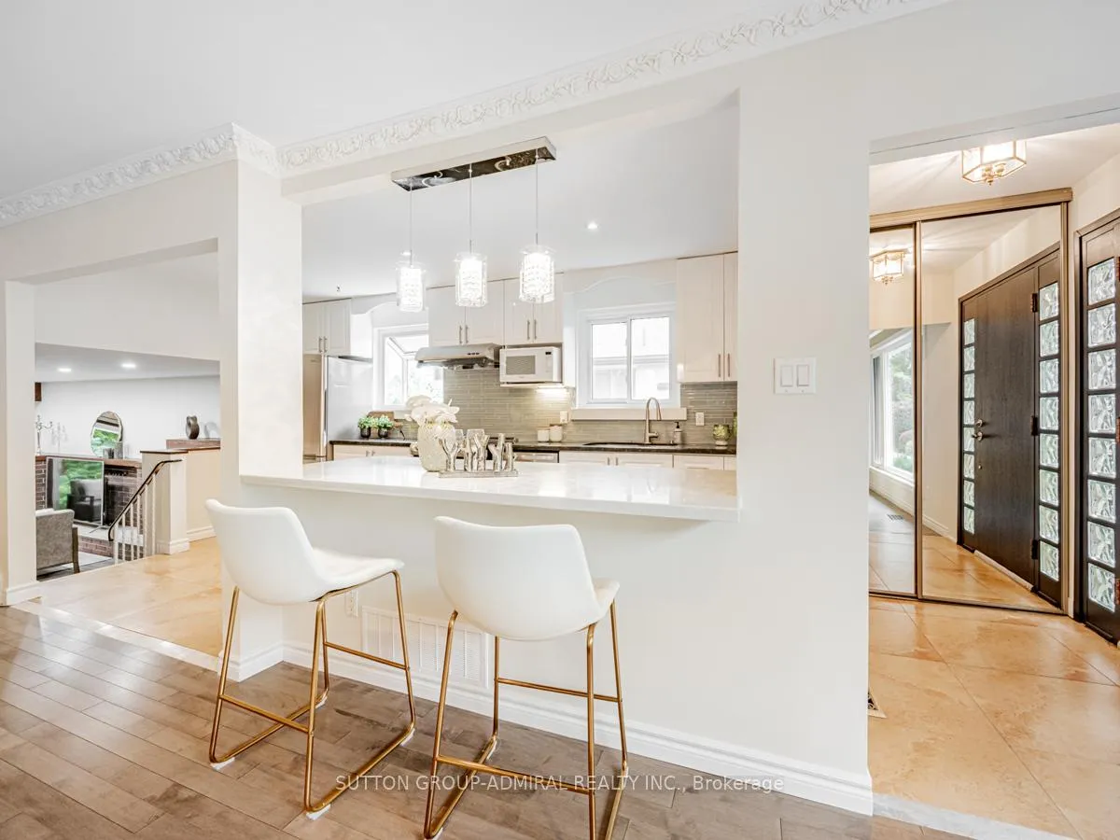
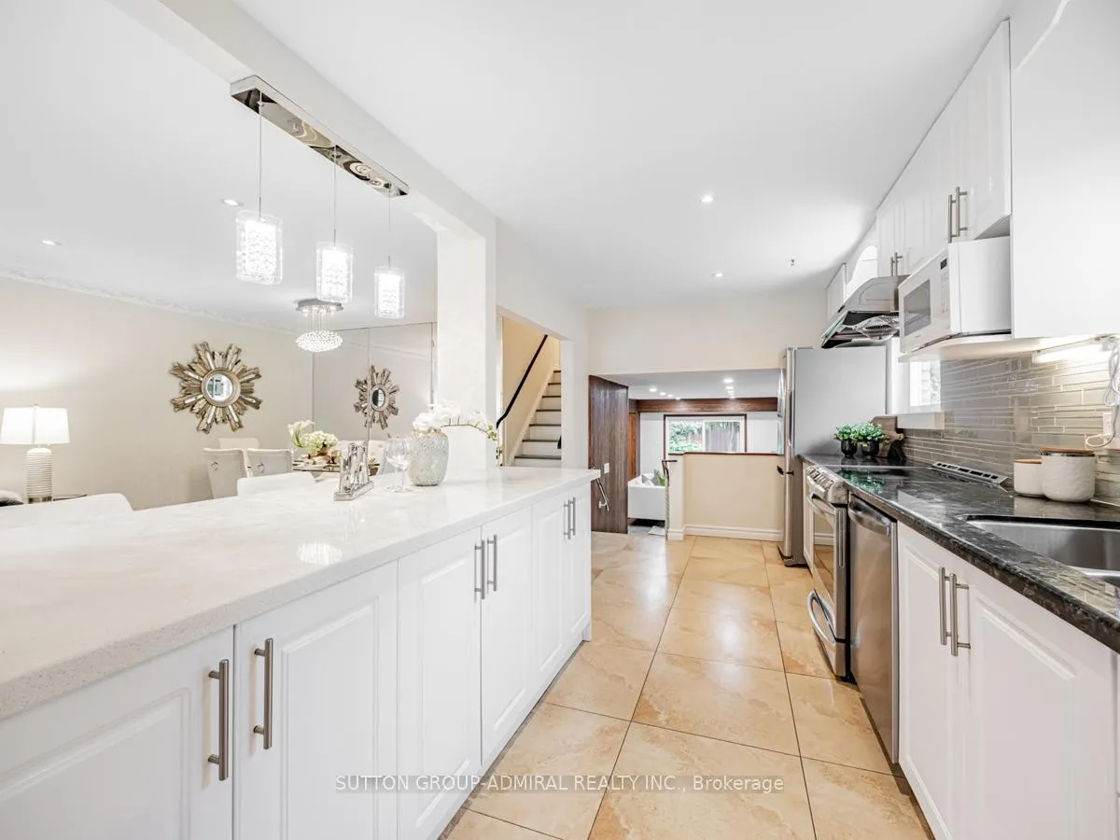
STUNNING!!! Say hello to this gorgeous 3 bedroom, 4 washroom home located in one of Guildwood most desirable, quiet, festive and family-friendly streets. This 3 bedroom/ 4 bathroom backsplit welcomes you with an open layout main floor including kitchen, living room and dining room. The lower level features a gorgeous family room with a walk out to the backyard, work space and a sunroom to enjoy those morning coffees. The side entrance is conveniently located for you to walk out from your garage and features a walk-in closet with a 2 pcs powder room. Upstairs you'll find 2 beautiful bathrooms and 3 bedrooms with sizeable closet space. The primary bedroom features a custom closet and a three piece en-suite bathroom. Heading into the basement you're greeted with a large entertainment room and a Sauna to enjoy during those cold winter months! Also in the basement you have a 4 piece bathroom and laundry room!!!Outside you have your own personal oasis with a private yard, surrounded by mature trees, yet filled with sun, an abundant amount of Green Space where you can grown your own vegetable garden, as well as ample amount of storage in the backyard work shed!!! Elizabeth Simcoe School. Walking distance to the park, schools, splash pad, tennis courts, GO station, shops & much more!
Ask about this home
A HOMEH agent will answer your questions about this home.
Around this home
Daily convenience, out of 100, from the distances below
Schools nearby
School rating, out of 10.
Helpful calculators
Your HOMEH agent

"I would see it this week."