

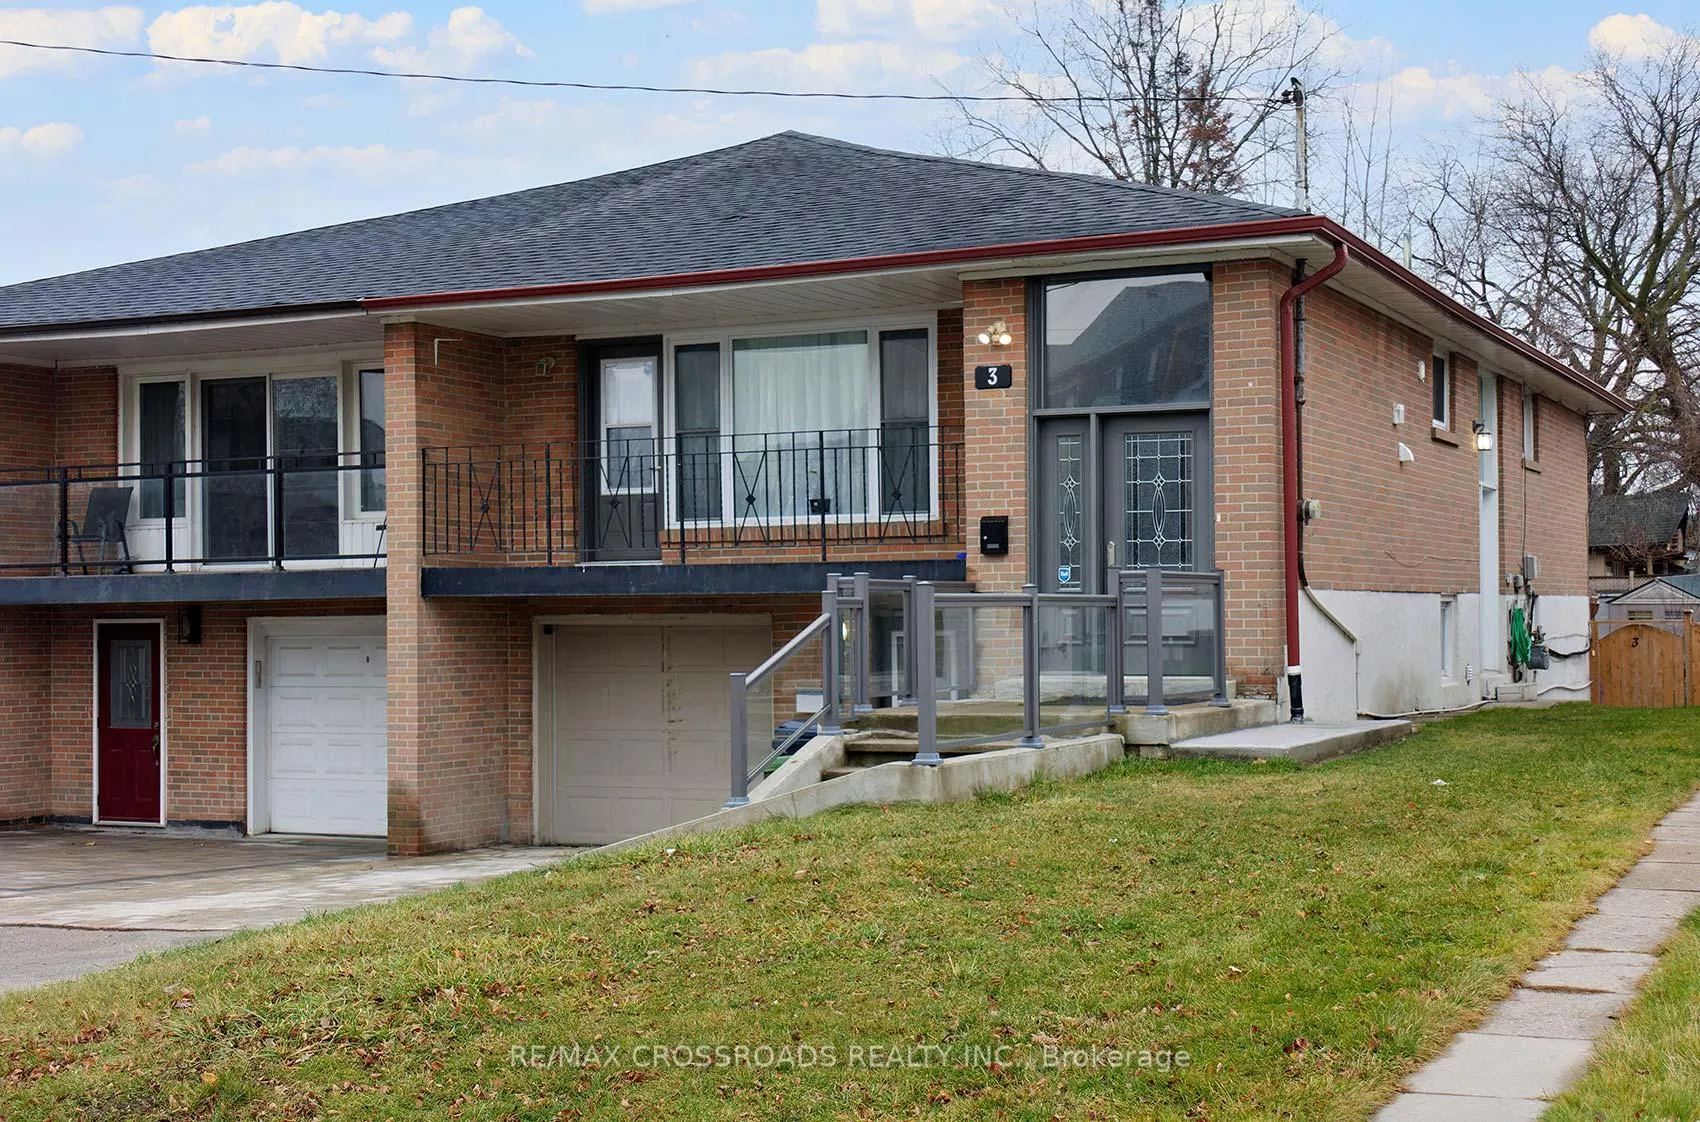
3 Horton Boulevard
Semi-Detached Sold
1/403 Horton Boulevard
Semi-Detached Sold
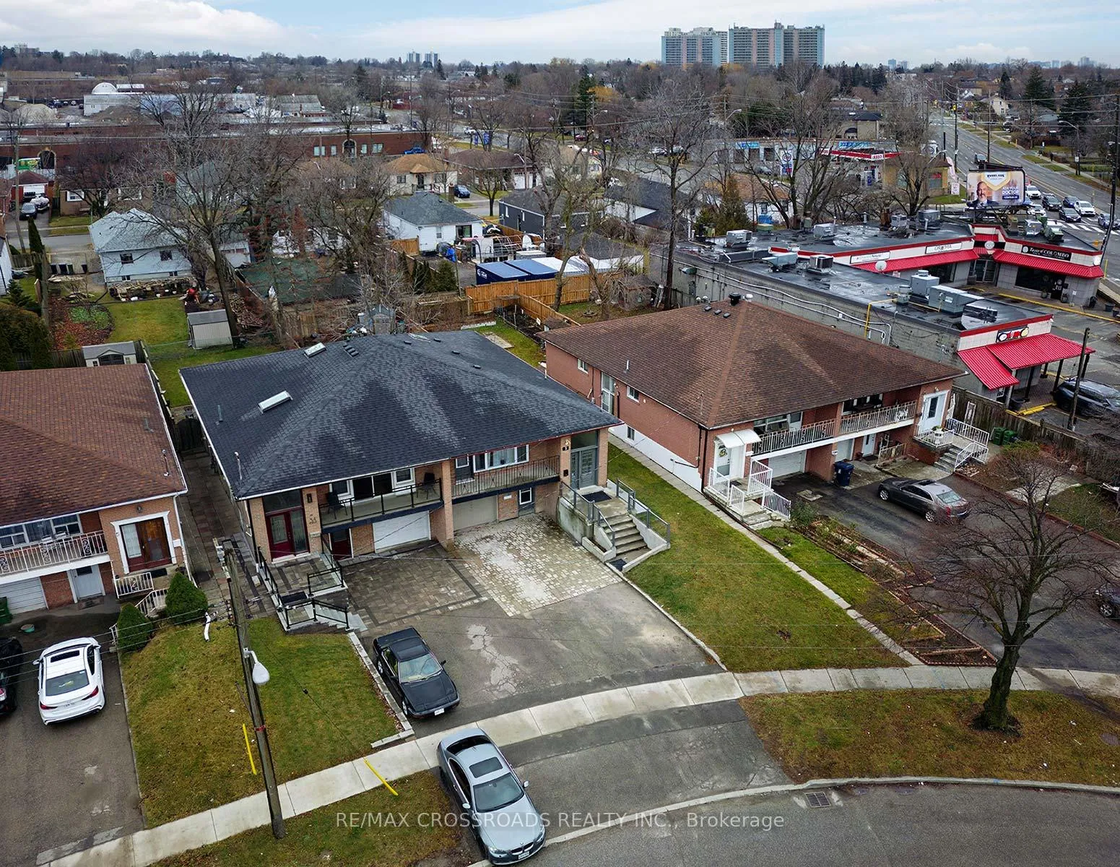
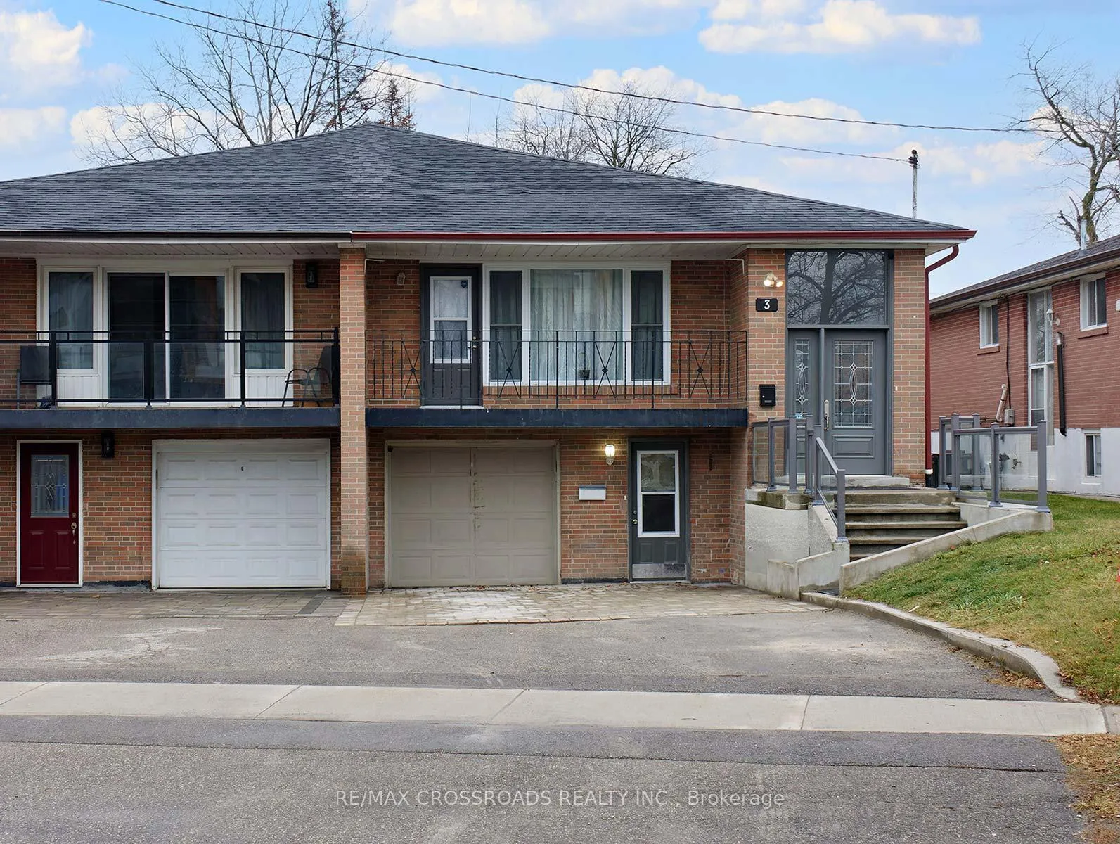
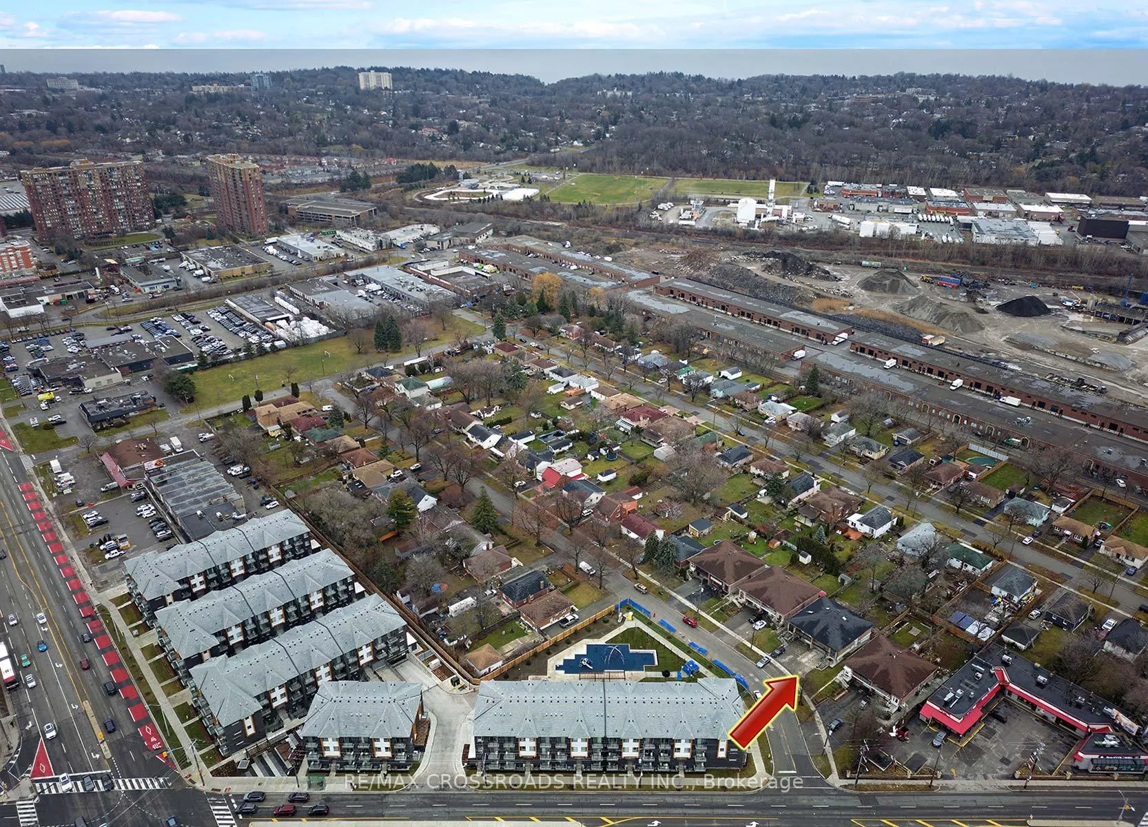
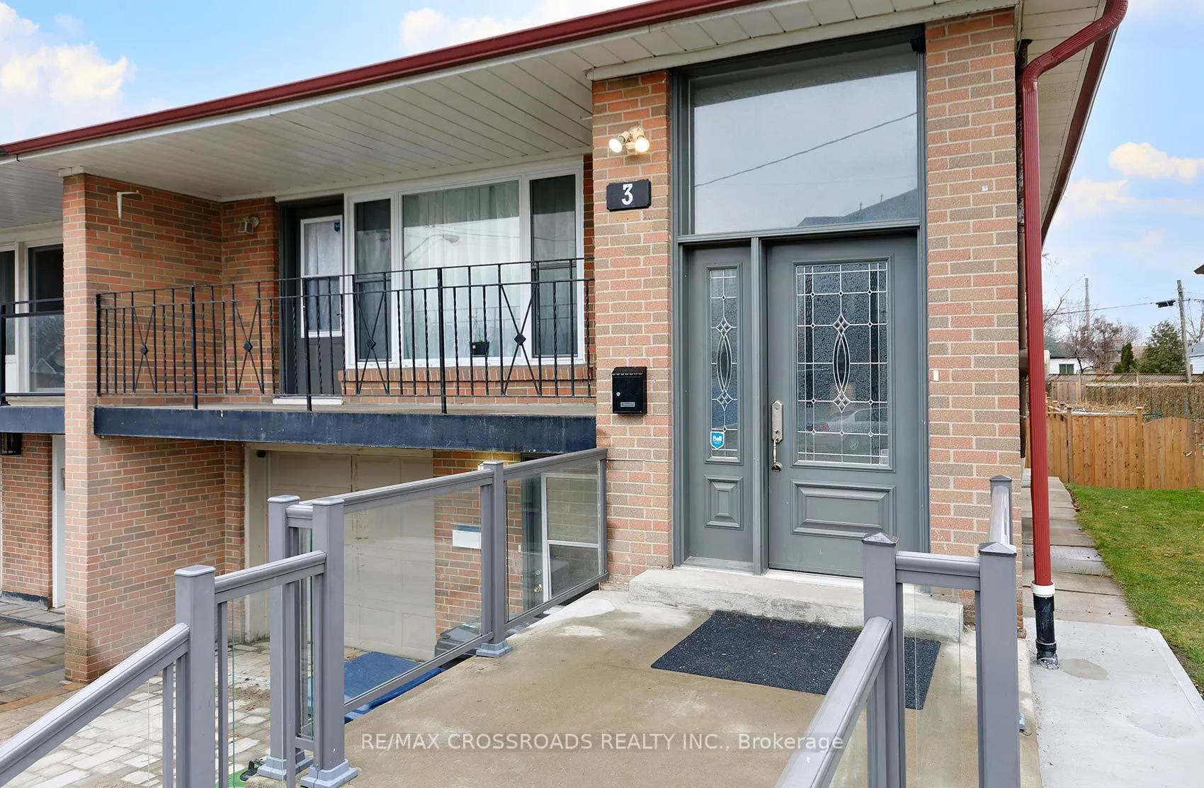 See all 40 photos
Asked for: $899,900Sold Dec 23, 2024
3+2 Bedrooms
2 Bathrooms
1 Garage
— sq.ft
29.99×162 ft
$3,531/yr
Property history
Facts and features
- BasementApartment
- Water, sewerMunicipal
- HeatingForced air
- CoolingCentral air
What stands out
- Second kitchen
- Walk-out basement
- Central air
The homeSemi-Detached, Bungalow-raised, Apartment, finished with walk-out
- Type: Semi-Detached
- Style: Bungalow-raised
- Basement: Apartment, finished with walk-out
InsideOther, Rooms above ground 6, Rooms in the basement 5
- Features: Other
- Rooms above ground: 6
- Rooms in the basement: 5
- Bedrooms: 3 + 2 in the basement
- Bathrooms: 2
- Kitchens: 2
Outside and lotBrick, Other, Other
Outside
- Exterior: Brick
- Roof: Other
- Foundation: Other
- Size: 29.99 × 162 ft
- Zoning: 162.00
Parking1 Garage, Built-in, Private
- Spaces: 1 Garage
- Garage: Built-in
- Driveway: Private
Heating, water and powerForced air, gas, Central air, Municipal water
- Heating: Forced air, gas
- Cooling: Central air
- Water: Municipal water
- Sewer: Municipal sewer
Costs and taxesTaxes $3,531 a year, HST included in the price, Hot water tank
- Taxes, 2023: $3,531 a year
- HST: HST included in the price
- Rental items: Hot water tank
Included in the sale2 fridges, 2 stoves, 2 washers, 2 dryers, all elf's, blinds, gas b+e, cac
- Included: 2 fridges, 2 stoves, 2 washers, 2 dryers, all elf's, blinds, gas b+e, cac
NearbyLibrary, park, public transit, rec./commun.centre, school
- Close to: Library, park, public transit, rec./commun.centre, school
Listing detailsE11890597, Sold, Dec 12, 2024
- MLS® number: E11890597
- Status: Sold
- Listed on: Dec 12, 2024
- Days on market: 11
- Updated: Dec 23, 2024
- Possession: To Be Determined
- Occupied by: Tenant
- Listing brokerage: RE/MAX CROSSROADS REALTY INC.
About this home
3 Horton Boulevard, Scarborough (Eglinton East), ON M1J 1K7
OtherLibraryParkPublic TransitRec./Commun.CentreSchool
Excellent 2 Unit Rental Or Family Home! Both Units Have 2 Exits. Front Porch Was Completely Redone In 2020. Interior 2023. New Kitchen Upstairs 2023! A Very Good Investment In A Great Location! This property has an 83 Walk Score!
Read more
Ask about this home
A HOMEH agent will answer your questions about this home.
Ask a question
Thinking of selling your home?See what your home is worth today.
Around this home
Eglinton/Brimley
Errands
Parks
Schools
Daily convenience, out of 100, from the distances below
Park6 Horton Boulevard Park · 8 within 1 km1 min walk57 m
GroceryMendoza's Bakery1 min walk91 m
SchoolWalter Perry Junior Public School8 min walk500 m
PharmacyShoppers Drug Mart2 min walk152 m
Cafés & foodGhareeb Nawaz Restaurant · 15 within 1 km2 min walk98 m
Gym & rec centreCommunity Care Access Centre15 min walk899 m
WalkDriveStraight-line distance, open map data
Grocery0.1 km
Park0.1 km
Coffee0.5 km
Dining0.1 km
Gym1.2 km
Schools nearby
School rating, out of 10.
Walter Perry Junior Public Schoolelementary · Public · 0.5 km
5.1/10Fair
Éic Père-Philippe-Lamarcheelementary · Public · 0.5 km
—
ÉIC Père-Philippe-Lamarcheelementary · Public · 0.6 km
—
Contact agent
Helpful calculators
Mortgage
Affordability
Closing costs
Land transfer tax
Property tax
Down payment
CMHC insurance
Stress test
Cashback Rebate
Your HOMEH agent

NimaHOMEH agent · Scarborough
"I would see it this week."
Ask Nima