

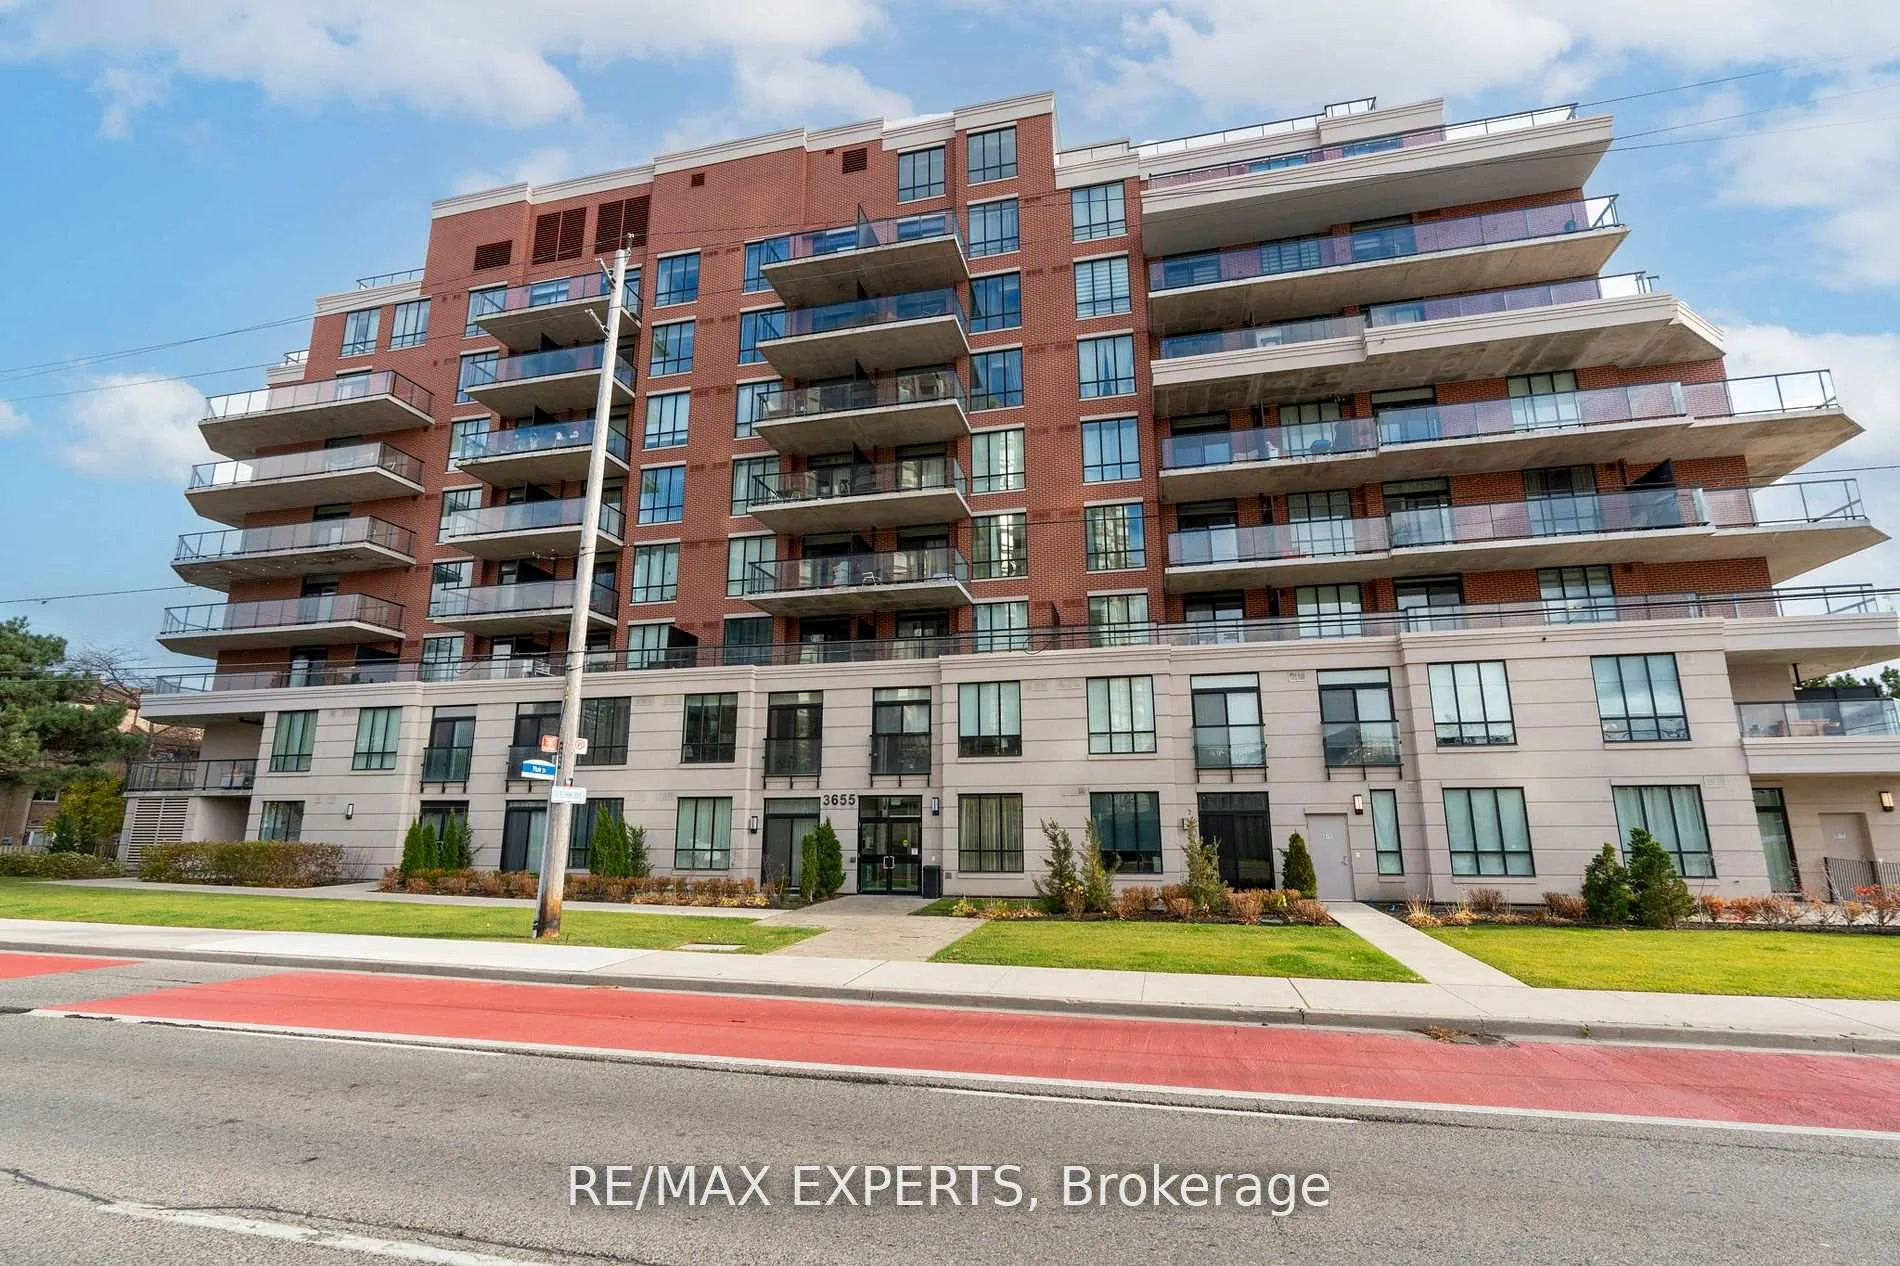
Unit 617, 3655 Kingston Road
Unit 617, 3655 Kingston Road
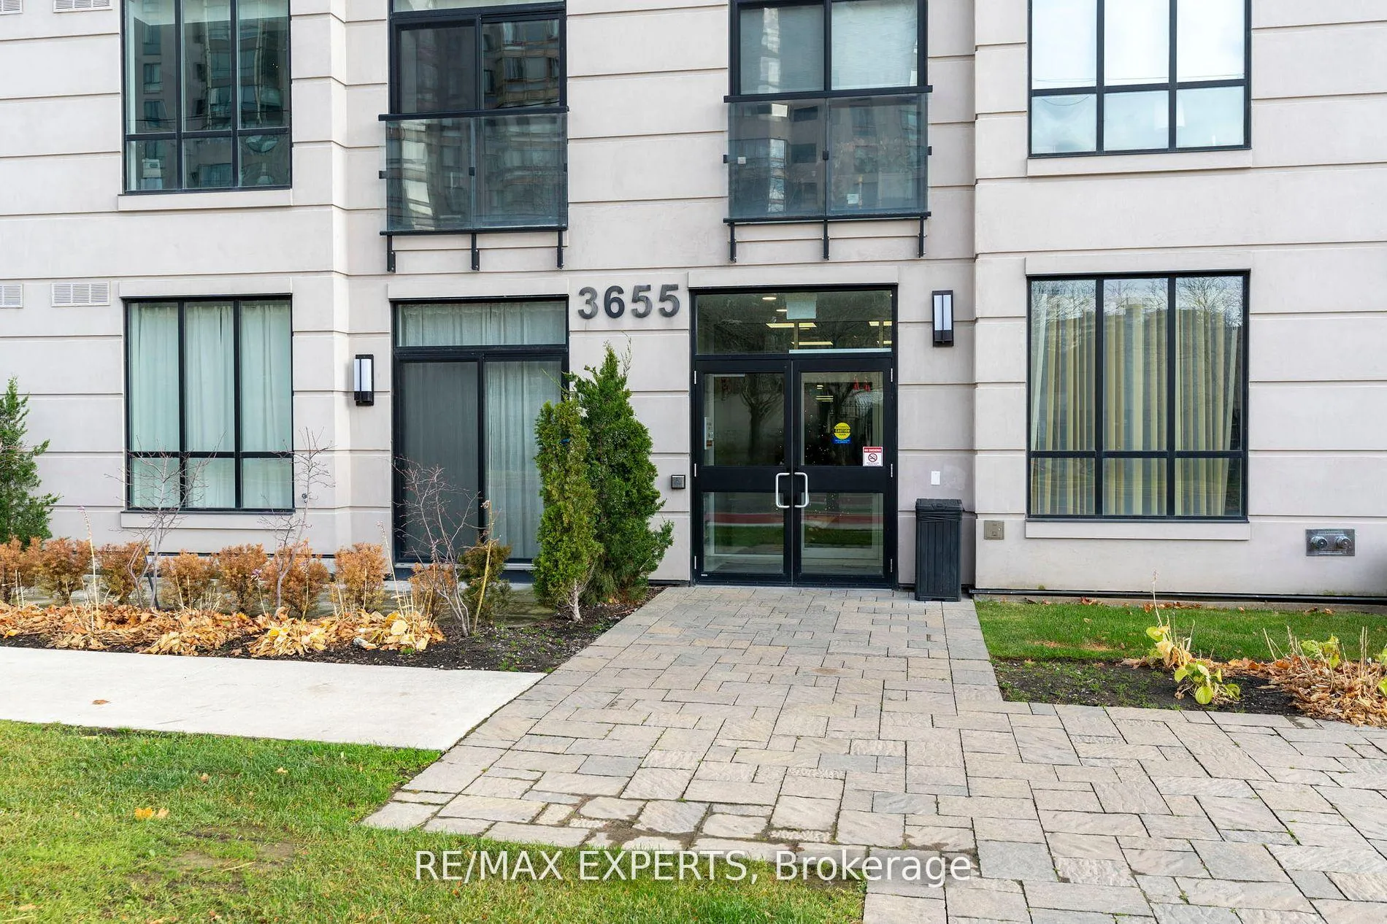
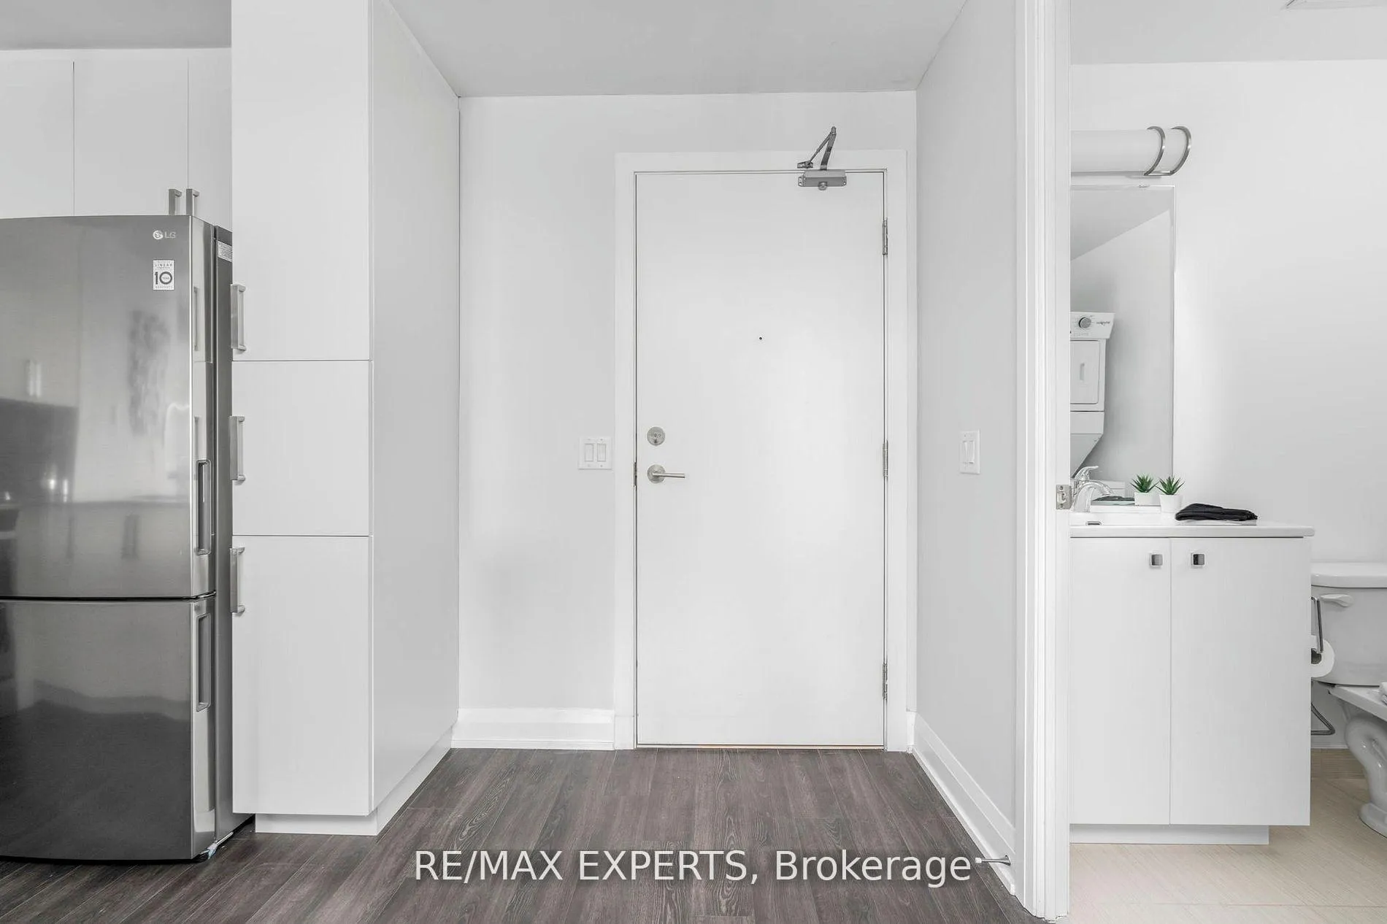
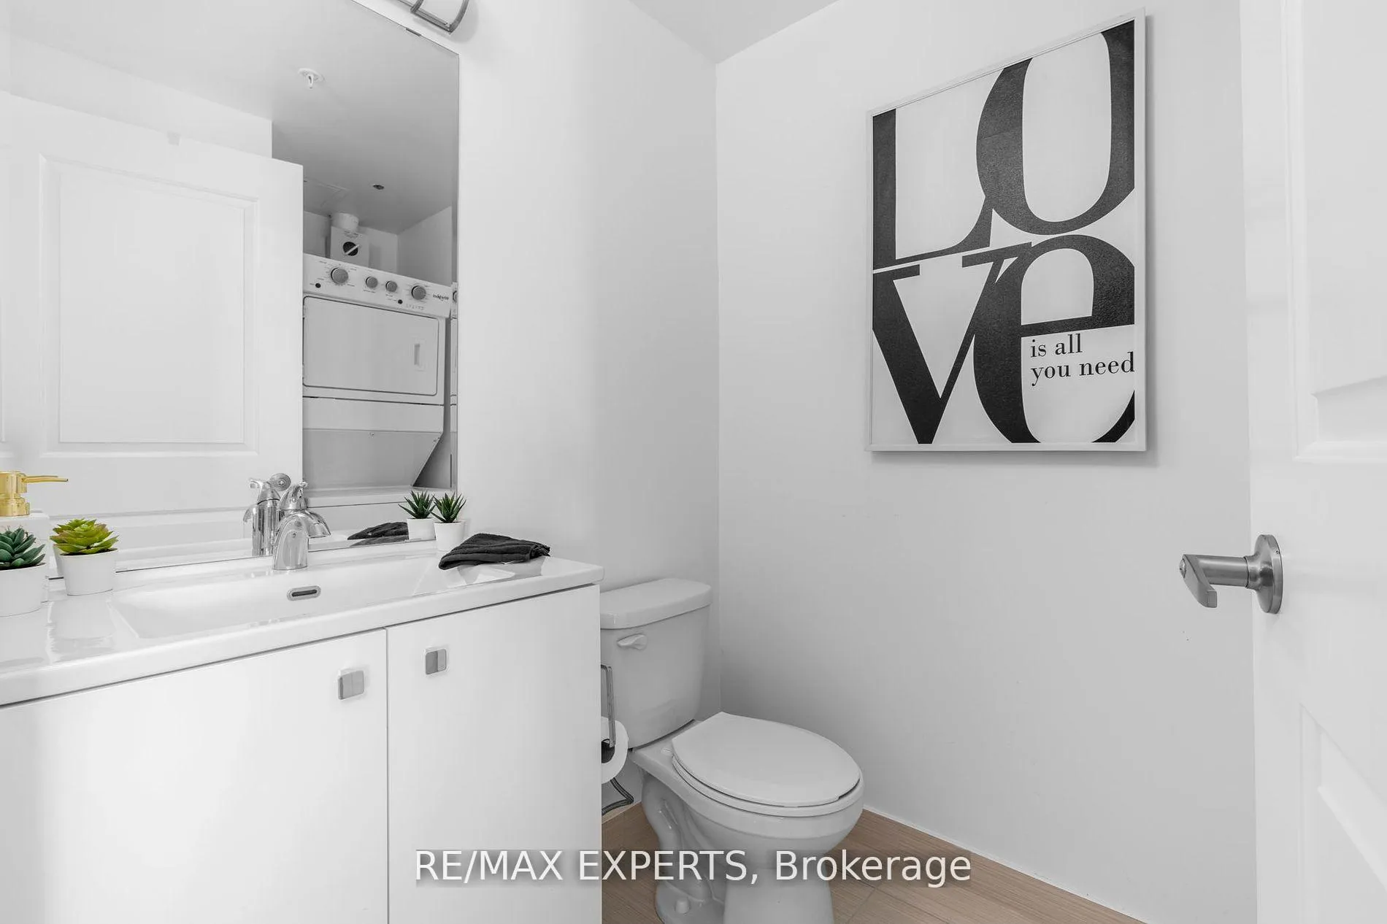 See all 40 photos
Property history
Facts and features
- ExposureSouth east
- LaundryEnsuite
- LockerOwned
- BalconyOpen
- Central air
- Exercise room
- Gym
- Party room/meeting room
- Rooftop deck/garden
The homeCondo Apartment, Apartment, 1,200–1,399 sq ft
- Type: Condo Apartment
- Style: Apartment
- Living space: 1,200–1,399 sq ft
- Basement: None
- Exposure: South East
InsideEnsuite, Carpet free, Rooms above ground 5
- Laundry: Ensuite
- Features: Carpet free
- Rooms above ground: 5
- Bedrooms: 2
- Bathrooms: 3
- Kitchens: 1
OutsideBrick, stone, Open
- Exterior: Brick, stone
- Balcony: Open
Parking and locker1 Parking, Underground, Parking type Owned
- Spaces: 1 Parking
- Garage: Underground
- Parking type: Owned
- Driveway: Underground
- Spot: 65
- Locker: Owned
- Locker unit: Room
- Locker number: 12
- Locker level: P2
BuildingGuildwood Condos, Storeys 10, Units 110
- Name: Guildwood Condos
- Storeys: 10
- Units: 110
- Registered: 2020
- Condo corporation: 2838
- Amenities: Exercise room, game room, guest suites, gym, party room/meeting room, rooftop deck/garden
- Pets: Allowed
Heating, water and powerForced air, gas, Central air
- Heating: Forced air, gas
- Cooling: Central air
Rent and termsRent $2,900 a month, Entire property, Unfurnished
- Rent: $2,900 a month
- Space for rent: Entire property
- Furnished: Unfurnished
- Lease: 12 months
- Paid: Monthly
- Rent includes: Heat
- Deposit: Required
- Credit check: Required
- Employment letter: Required
- Rental application: Required
IncludedStainless steel (fridge, stove, microwave, b/i dishwasher), stacked washer/dryer. all window coverings. one parking, one locker. concierge, gym, party/meeting rm, rooftop deck/garden. pets are allowed with restrictions.
- Included: Stainless steel (fridge, stove, microwave, b/i dishwasher), stacked washer/dryer. all window coverings. one parking, one locker. concierge, gym, party/meeting rm, rooftop deck/garden. pets are allowed with restrictions.
Listing detailsE11988895, Rented, Feb 26, 2025
- MLS® number: E11988895
- Status: Rented
- Listed on: Feb 26, 2025
- Days on market: 9
- Updated: Mar 7, 2025
- Possession: Immediate
- Occupied by: Vacant
- Listing brokerage: RE/MAX EXPERTS
About this home
Unit 617, 3655 Kingston Road, Scarborough (Guildwood), ON M1M 1S2
Experience unparalleled comfort in this stunning 9-story boutique condo, nestled in the heart of Guildwood's charming community. Step out onto the expansive rooftop terrace and immerse yourself in breathtaking panoramic views of Lake Ontario-an oasis in the sky, perfect for peaceful retreats or memorable gatherings. Inside, discover two spacious bedrooms, each featuring its own walk-in closet, and a bright, open-concept main living area that maximizes natural light from the multiple ensuite balconies and windows. The soaring 9-foot smooth ceilings enhance the spacious ambiance, while refined, modern finishes blend elegance with functionality for the ultimate in sophisticated living. The seamless, open-concept layout flows effortlessly between the stylish kitchen, sophisticated dining area, and inviting living space-perfect for everyday relaxation and impressive entertaining alike. Enjoy the vibrant Guildwood community with 24-hour transit at your doorstep, swift access to the Guildwood GO Station, charming shops, cozy cafes, excellent restaurants, well-regarded schools, and beautiful parks. This move-in-ready condo has been freshly painted and includes a private parking spot and locker for added convenience. A rare gem, this luxurious haven is ready for you to call it home.
Ask about this home
A HOMEH agent will answer your questions about this home.
Know more about Guildwood Condos
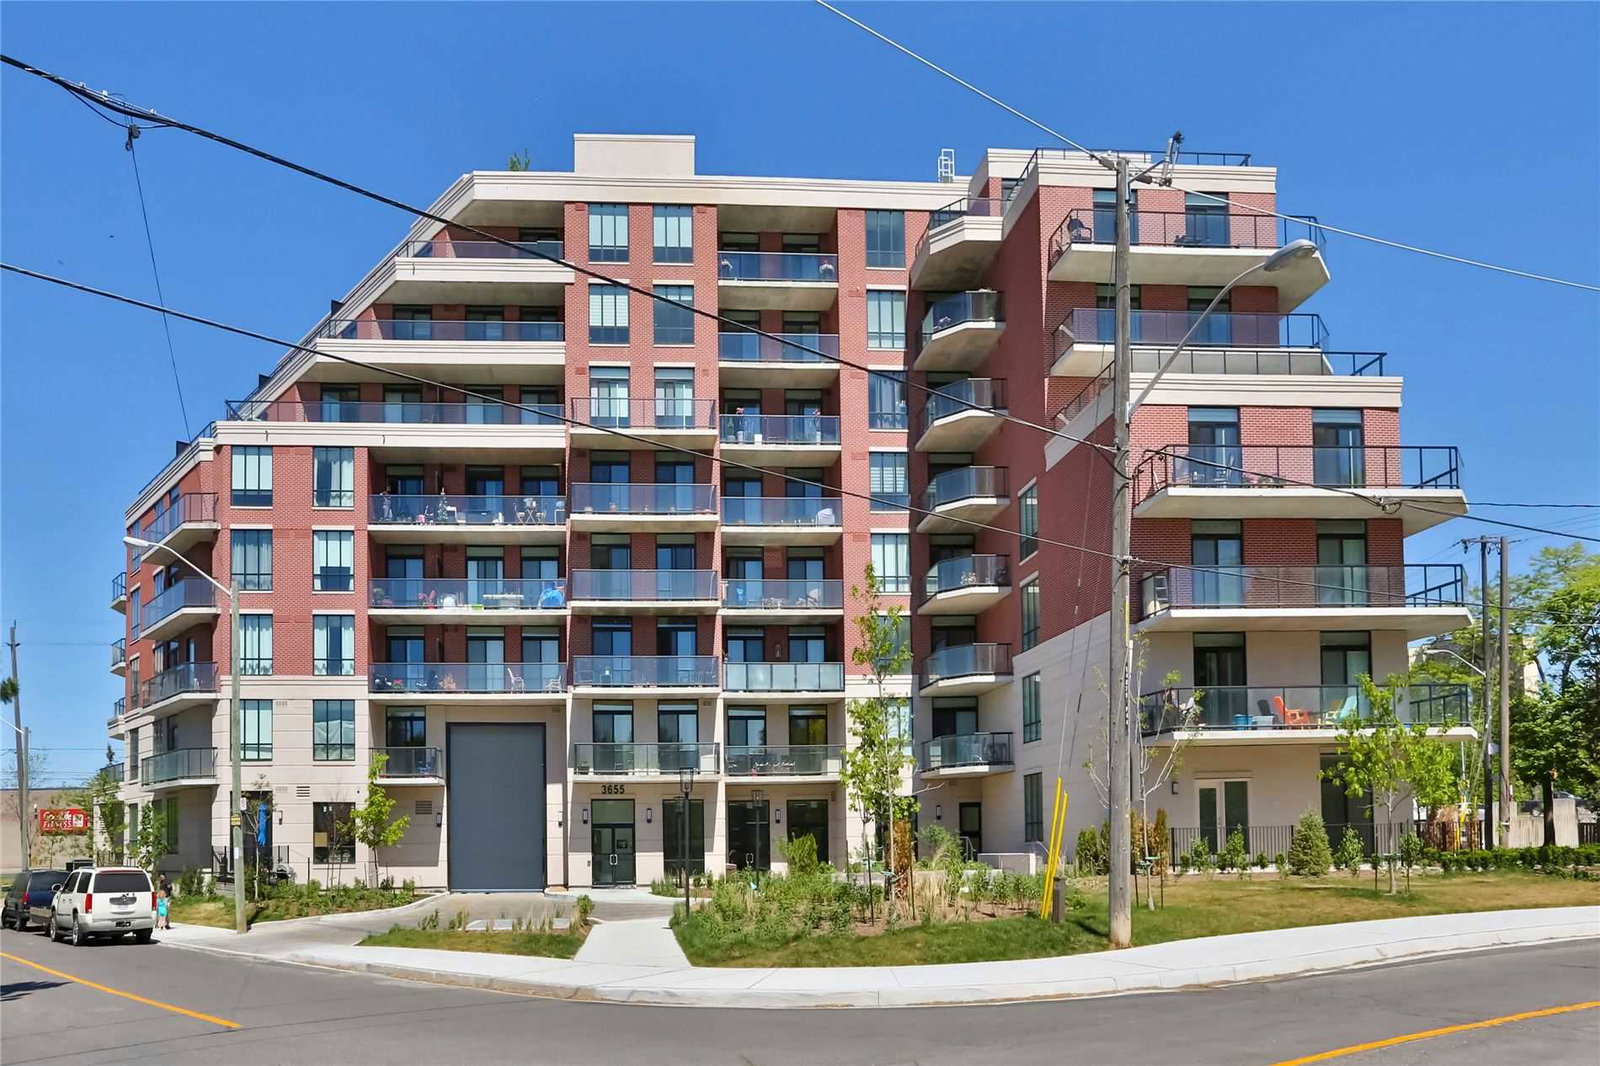
Condo building · 3655 Kingston Road
Guildwood Condos is a 10-storey condo with 110 suites, built in 2020 by Hazelton Developments. Right now 5 for sale and 2 for rent are on the market here.
- 10storeys
- 110suites
- $641/sq ft
- 2020built
No similar units for rent in Guildwood Condos right now.
Around this home
Daily convenience, out of 100, from the distances below
Schools nearby
School rating, out of 10.
Helpful calculators
Your HOMEH agent

"I would see it this week."