

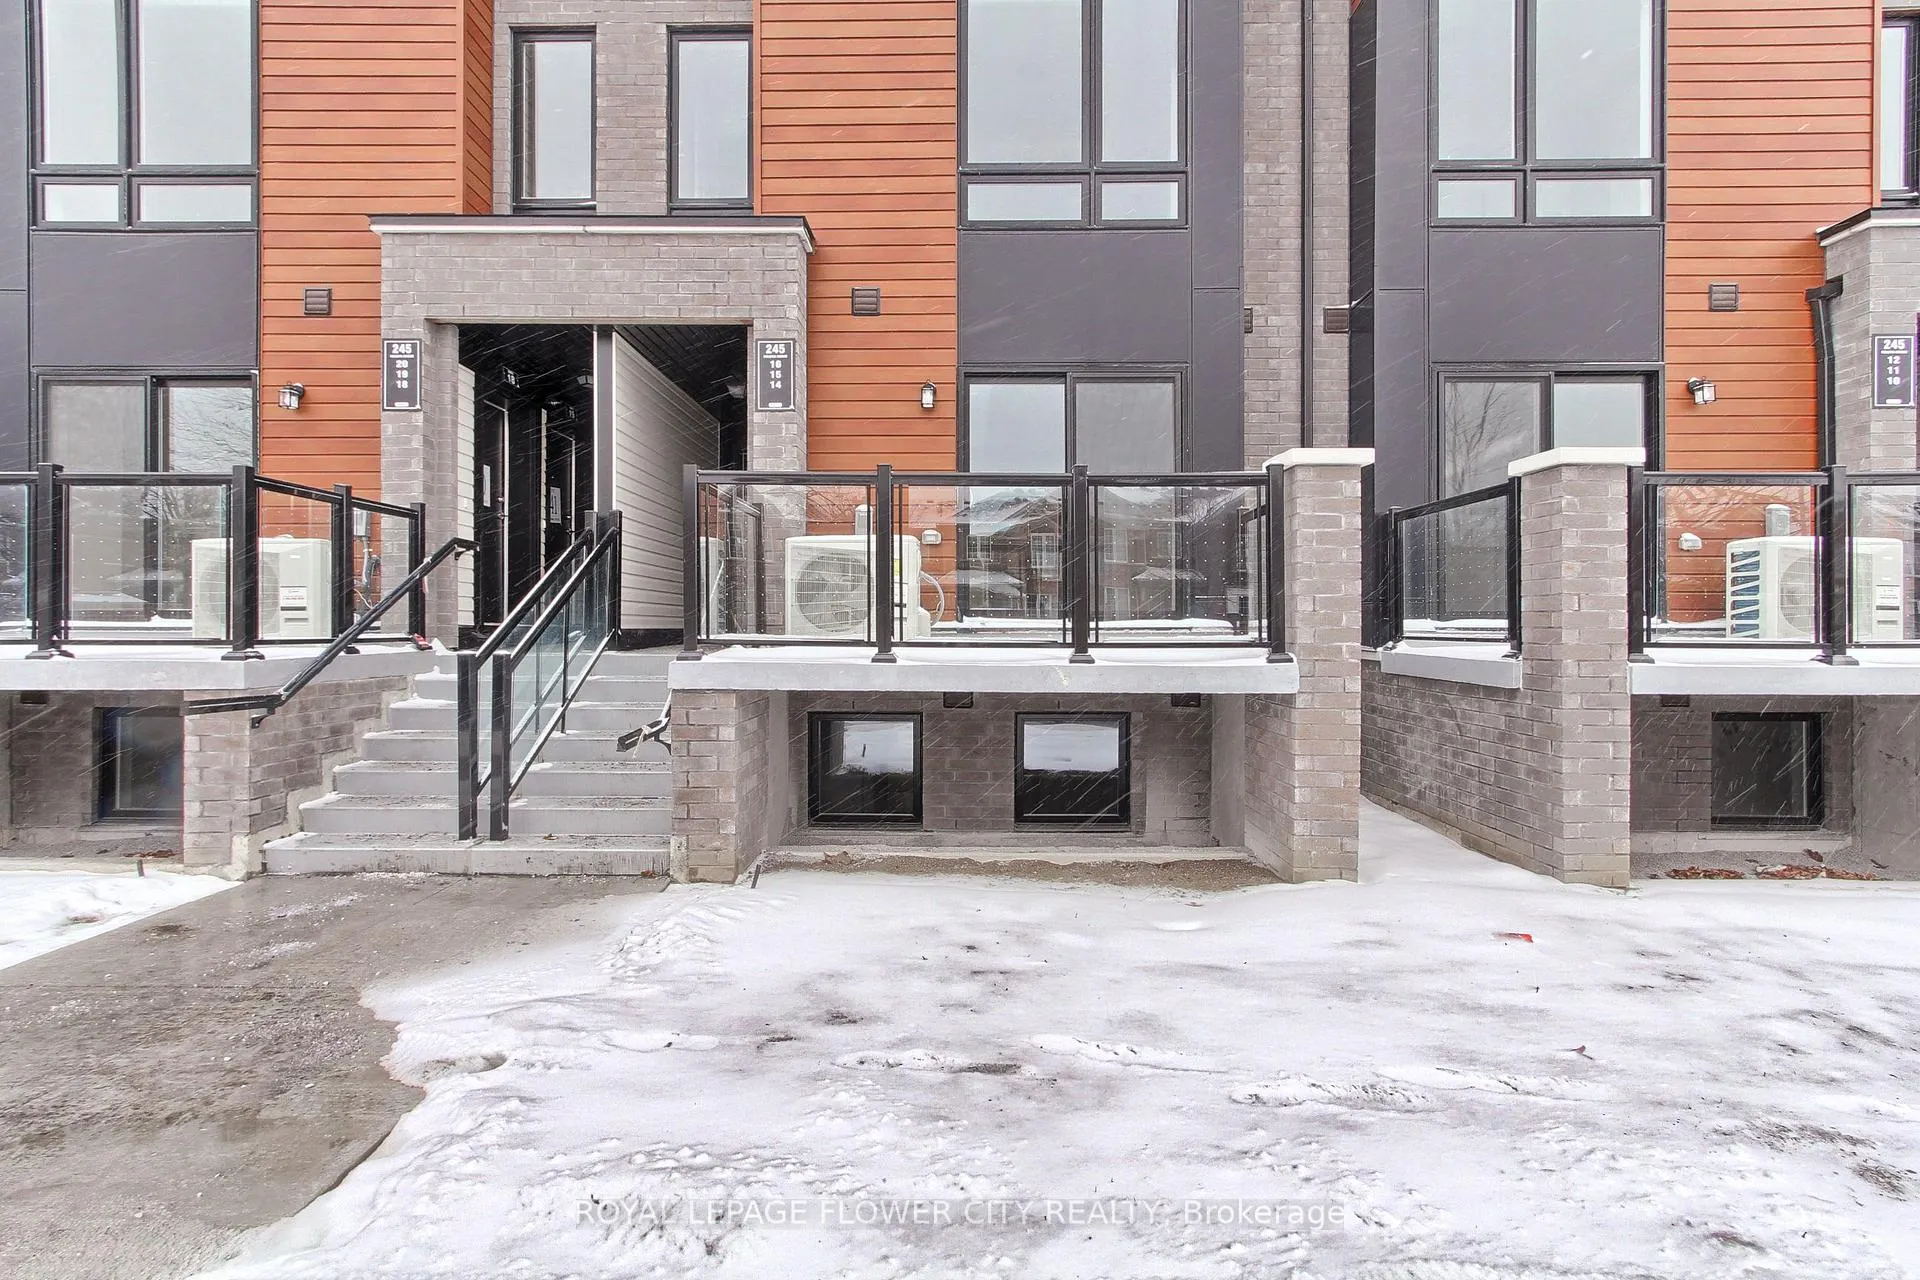
Unit 14, 245 McLevin Avenue
Unit 14, 245 McLevin Avenue
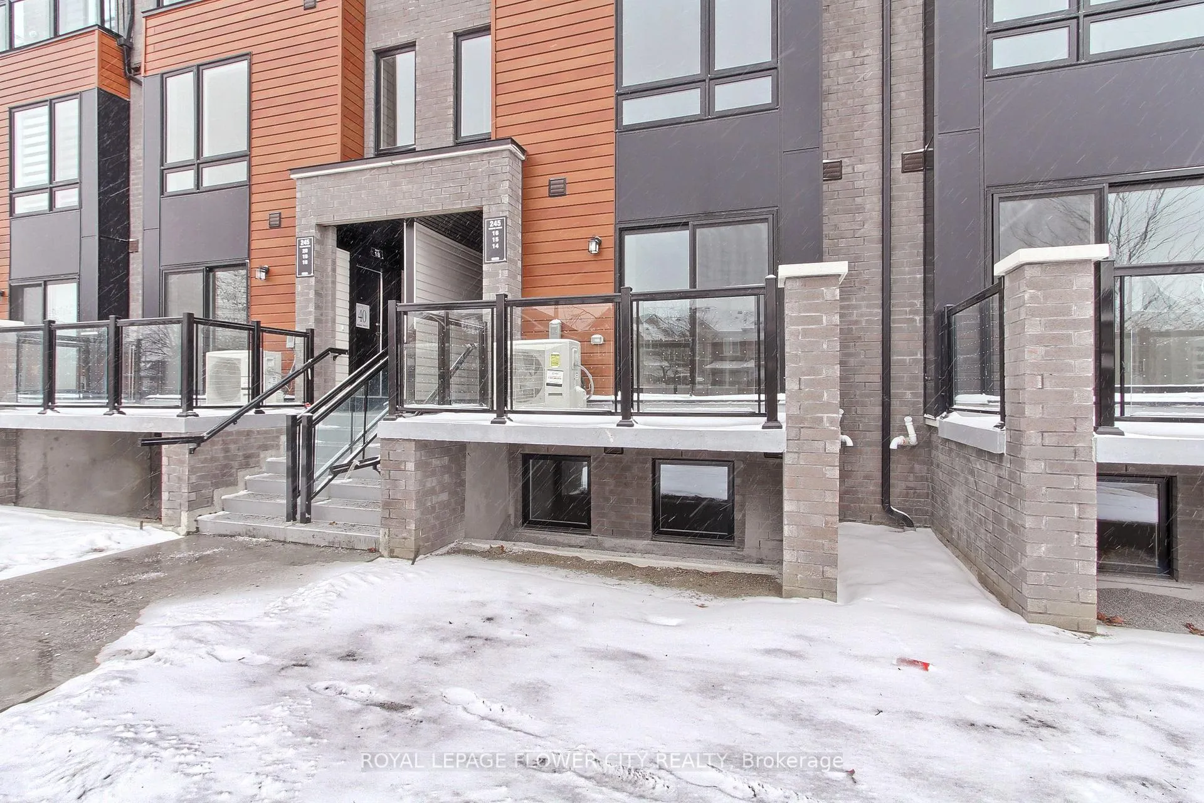
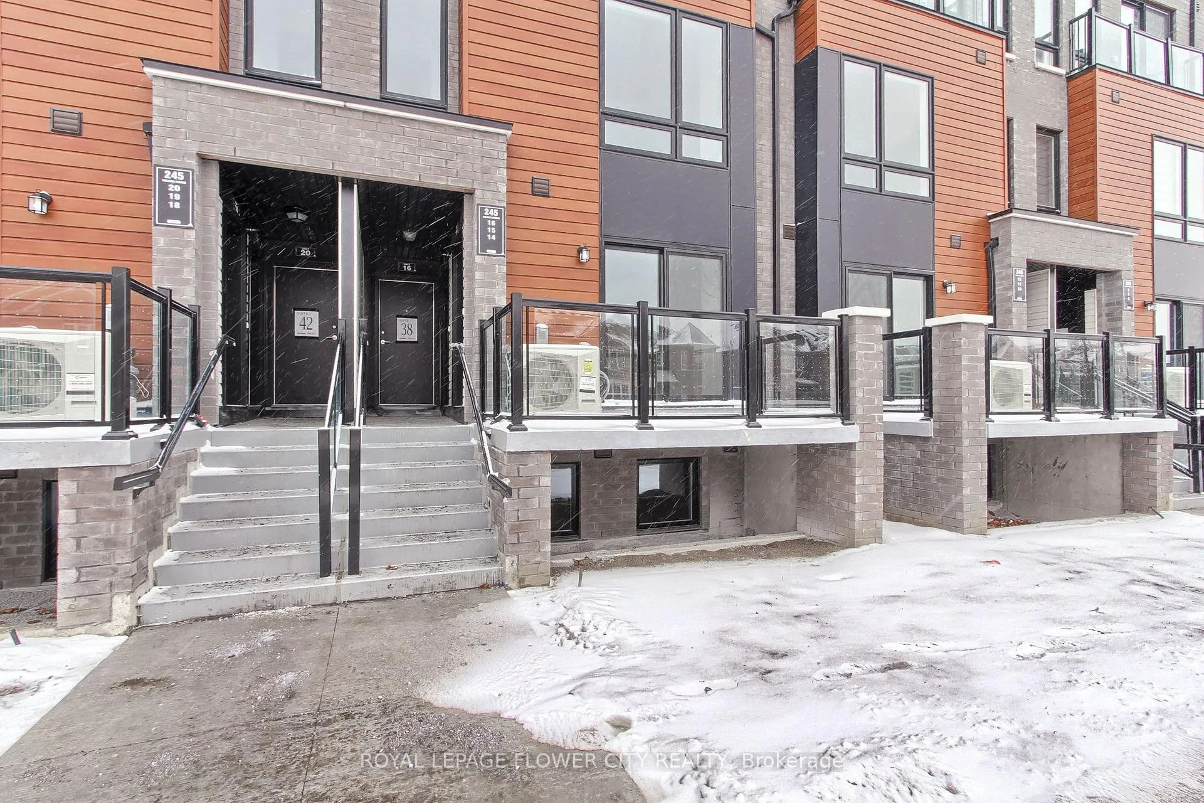
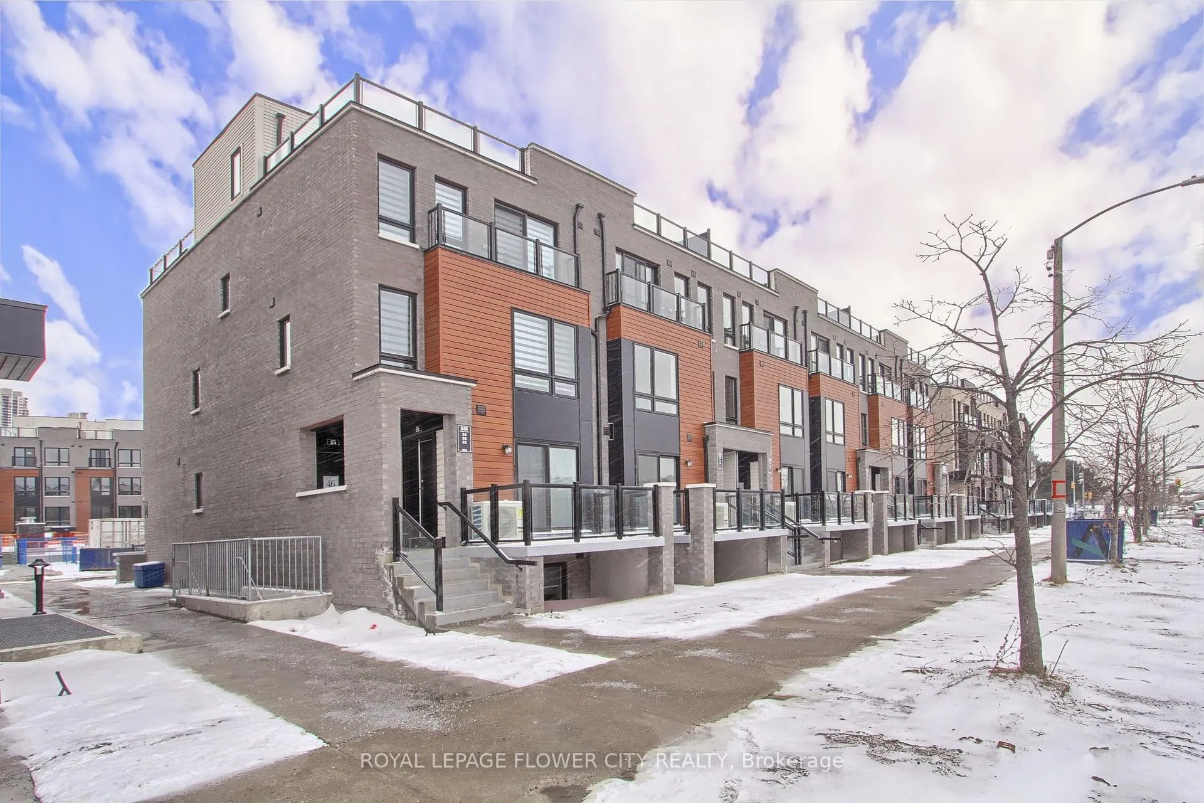
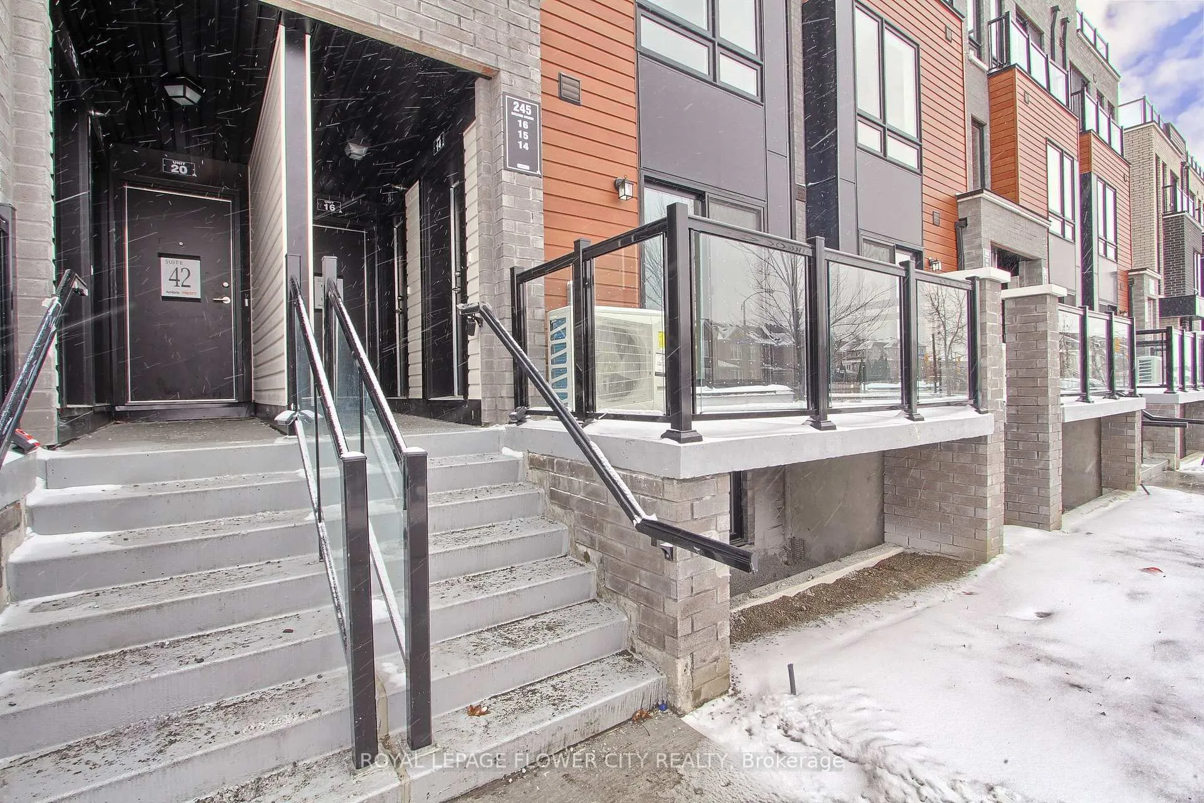 See all 26 photos
Property history
Facts and features
- BasementNone
- Age of homeNew
- ExposureNorth
- LaundryIn-suite
- Central air
The homeCondo Townhouse, Stacked townhouse, New
- Type: Condo Townhouse
- Style: Stacked townhouse
- Age: New
- Living space: 700–799 sq ft
- Basement: None
- Exposure: North
InsideBroadloom, In-suite laundry, main level, Auto garage door remote, storage area lockers
- Flooring: Broadloom
- Laundry: In-suite laundry, main level
- Features: Auto garage door remote, storage area lockers
- Rooms above ground: 5
- Bedrooms: 2
- Bathrooms: 1
- Kitchens: 1
- Family room: Yes
OutsideBrick, Open
- Exterior: Brick
- Balcony: Open
Parking and locker1 Parking, Underground, Parking type Owned
- Spaces: 1 Parking
- Garage: Underground
- Parking type: Owned
- Driveway: Underground
- Spot: 78
- Locker: Owned
- Locker number: 303
- Locker level: A
BuildingPresto Towns - Phase 1, Storeys 3, Units 298
- Name: Presto Towns - Phase 1
- Storeys: 3
- Units: 298
- Condo corporation: 3089
- Pets: Allowed
Heating, water and powerForced air, gas, Central air
- Heating: Forced air, gas
- Cooling: Central air
Costs and taxesTaxes $3,000 a year, Condo fee $258 a month, Common elements included, building insurance included, parking included
- Taxes, 2025: $3,000 a year
- Condo fee: $258 a month
- Fee includes: Common elements included, building insurance included, parking included
- HST: HST included in the price
- Rental items: Ac, boiler, air handler, water heater
Included in the saleStove, dishwasher, microwave, washer & dryer., Not included None
- Included: Stove, dishwasher, microwave, washer & dryer.
- Not included: None
Listing detailsE12458410, Sold, Oct 11, 2025
- MLS® number: E12458410
- Status: Sold
- Listed on: Oct 11, 2025
- Days on market: 16
- Updated: Oct 27, 2025
- Possession: 2025-11-01 / Immediate
- Occupied by: Vacant
- Listing brokerage: ROYAL LEPAGE FLOWER CITY REALTY
About this home
Unit 14, 245 McLevin Avenue, Scarborough (Malvern), ON M1B 0E8
WOW. Come to this 2 Bed Room Brand new Condo Town House with a private Balcony. Intersection of Neilson/ 401. Featuring an open-concept living and dining area, a sleek kitchen with stainless steel appliances, it's perfect for urban living. The spacious bedrooms include ample closet space. Comes with a Designated parking spot and good size locker. Located close to 401/ Neilson, 7 min to University of Toronto, 4 minutes to Centennial College, schools, steps to grocery shopping, parks, and public transit, this property is a fantastic opportunity for you to make your next home. This town house is best for 1st time home buyers and investors.
Ask about this home
A HOMEH agent will answer your questions about this home.
Know more about Presto Towns - Phase 1
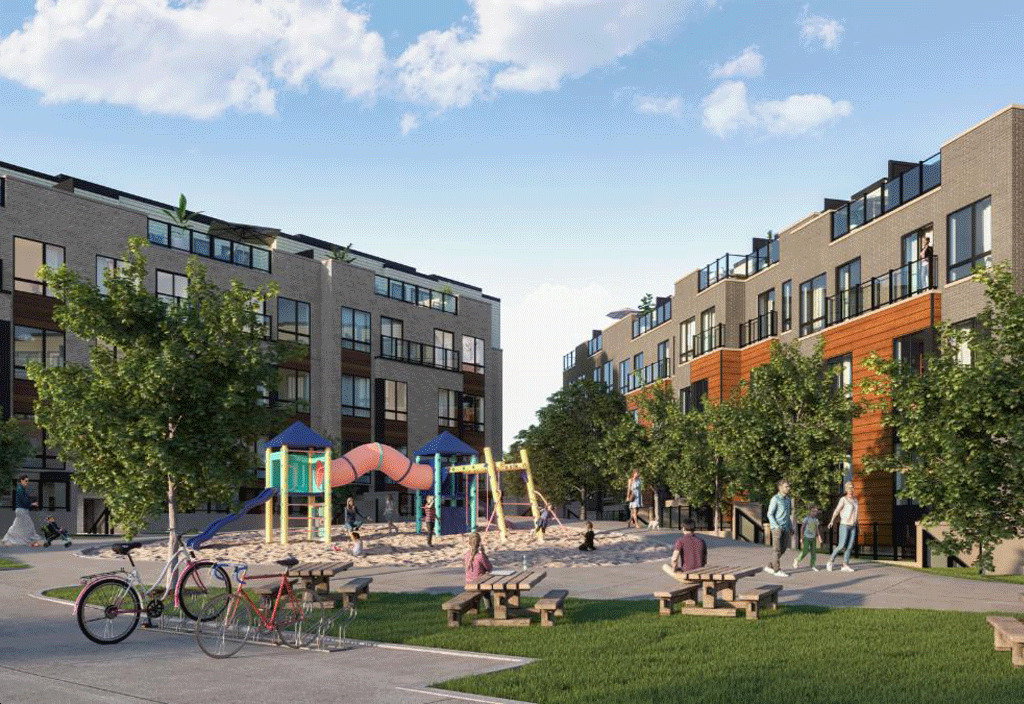
Condo building · 145-165 Tapscott Rd
Presto Towns - Phase 1 is a 3-storey condo with 298 suites by Ambria Homes. Right now 5 for sale and 7 for rent are on the market here.
- 3storeys
- 298suites
- $491/sq ft
No similar units for sale in Presto Towns - Phase 1 right now.
Around this home
Daily convenience, out of 100, from the distances below
Schools nearby
School rating, out of 10.
Helpful calculators
Your HOMEH agent

"I would see it this week."