

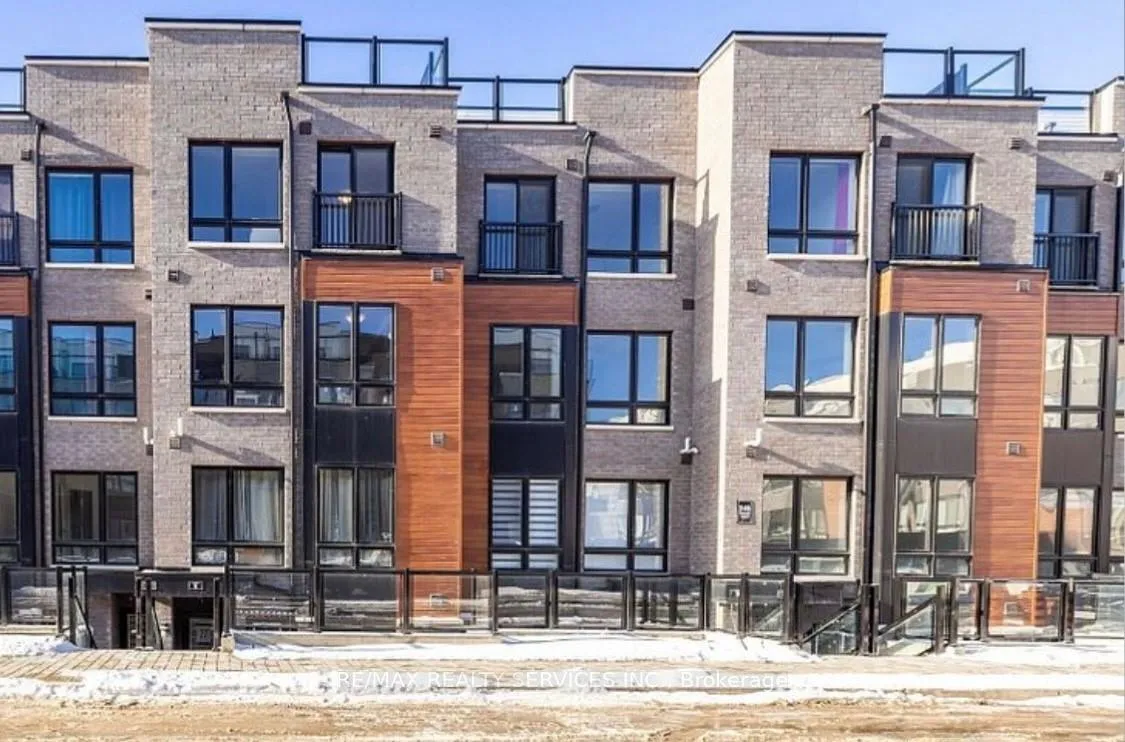
Unit 15, 245 McLevin Avenue
Condo Townhouse Rented
1/11Unit 15, 245 McLevin Avenue
Condo Townhouse Rented
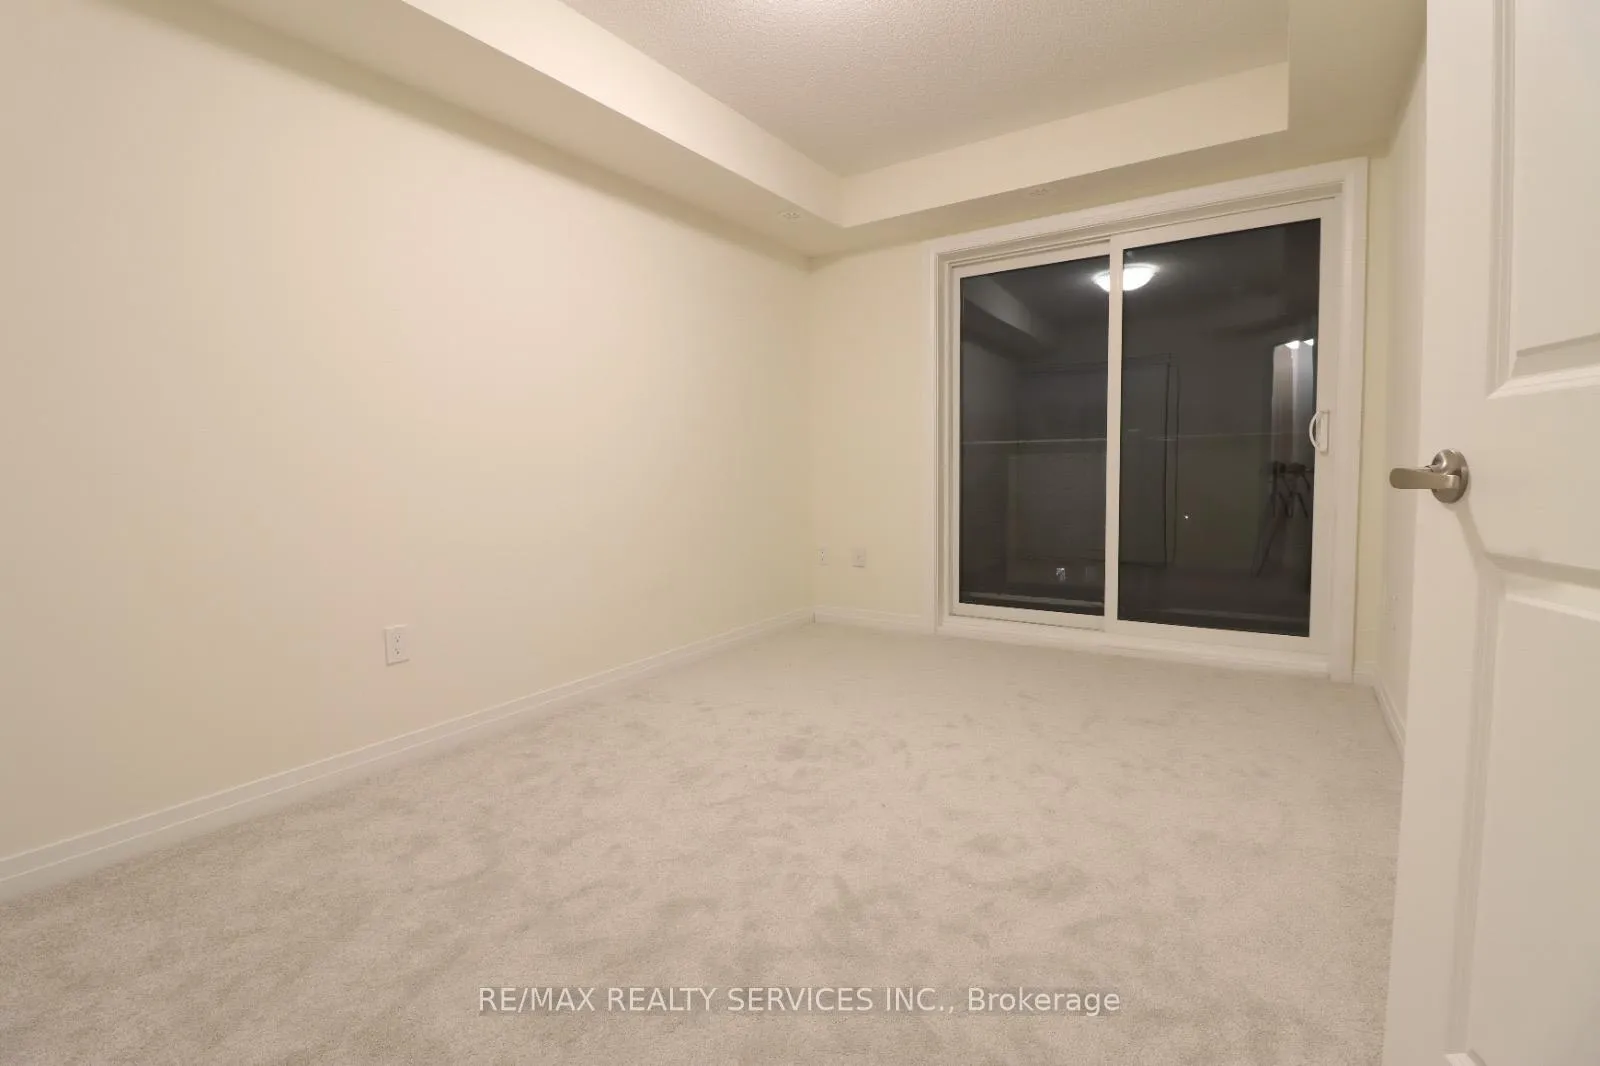 See all 11 photos
2 Bedrooms
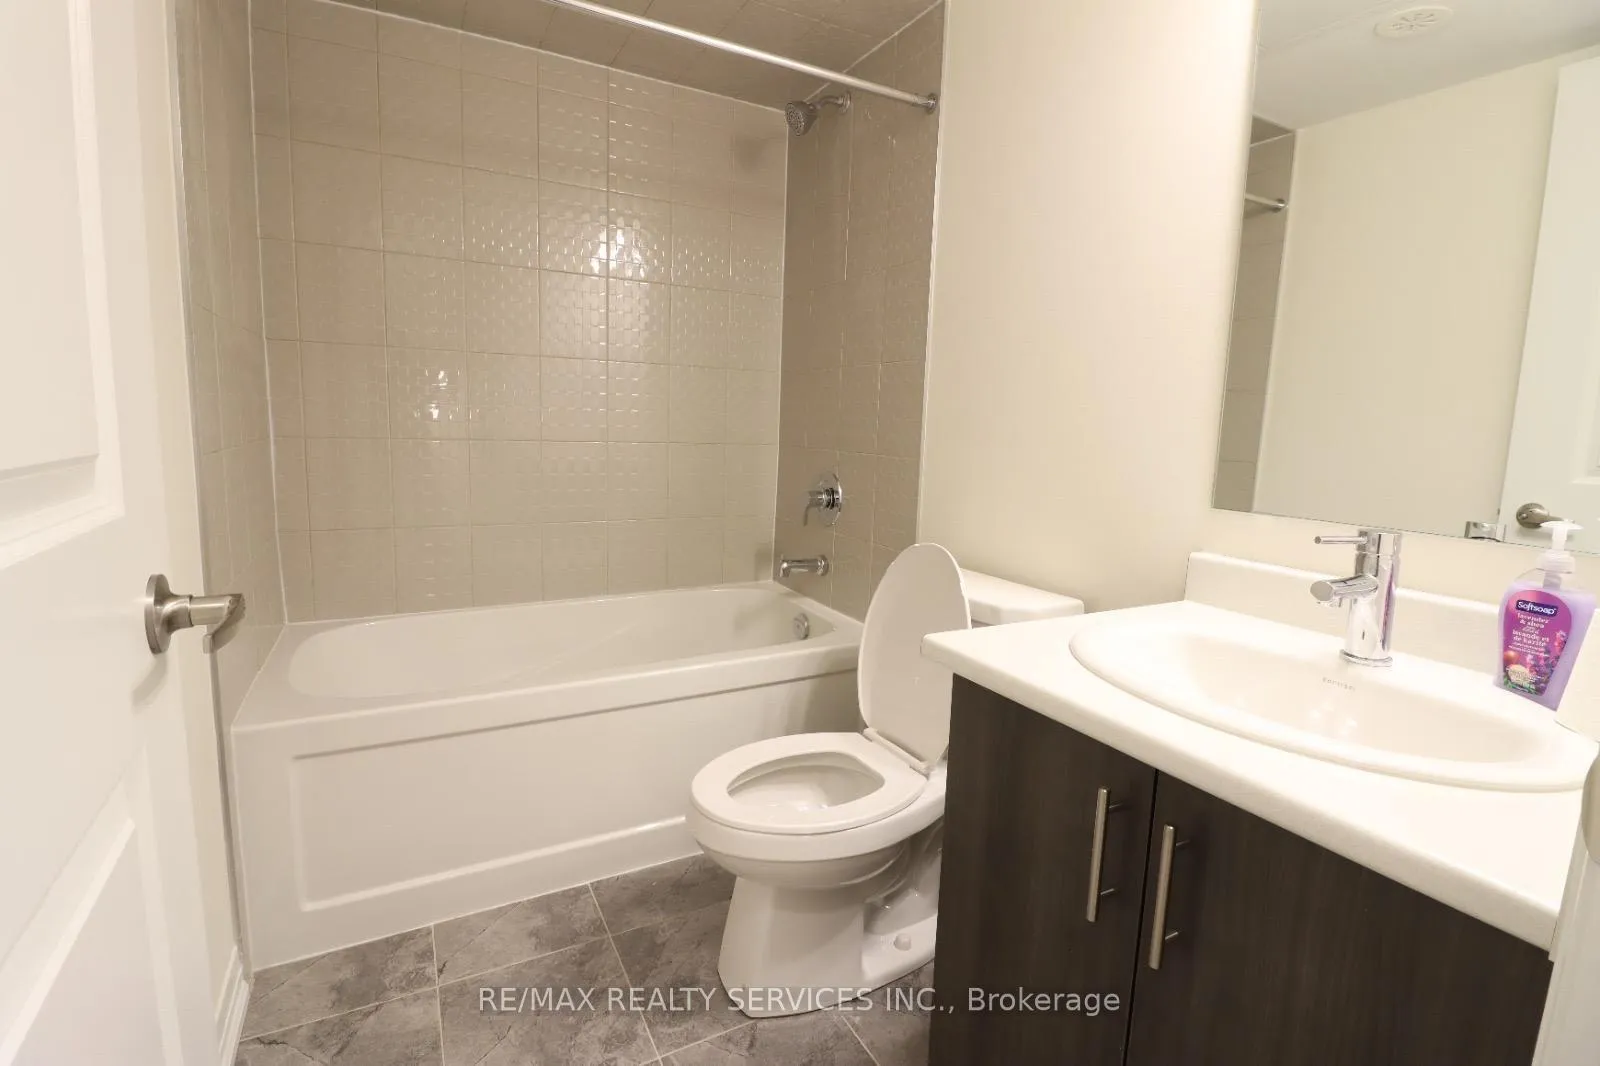
2 Bathrooms
1 Parking
1.2K–1.4K sq.ft
Entire Home
— Unit
Property history
Facts and features
- BasementNone
- LaundryEnsuite
- Lease term12 months
- PetsAllowed
What stands out
- Central air
The homeCondo Townhouse, Stacked townhouse, 1,200–1,399 sq ft
- Type: Condo Townhouse
- Style: Stacked townhouse
- Living space: 1,200–1,399 sq ft
- Basement: None
- Exposure: North
- View: City, clear, park/greenbelt
InsideBroadloom, Ensuite, Auto garage door remote, separate hydro meter
- Flooring: Broadloom
- Laundry: Ensuite
- Features: Auto garage door remote, separate hydro meter
- Security: Smoke detector
- Rooms above ground: 6
- Bedrooms: 2
- Bathrooms: 2
- Kitchens: 1
OutsideBrick, concrete, Asphalt shingle, Concrete
- Exterior: Brick, concrete
- Roof: Asphalt shingle
- Foundation: Concrete
- Balcony: Terrace
Parking and locker1 Parking, Other, Parking type Owned
- Spaces: 1 Parking
- Garage: Other
- Parking type: Owned
- Driveway: Other
- Locker: None
BuildingPresto Towns - Phase 1, Storeys 3, Units 298
- Name: Presto Towns - Phase 1
- Storeys: 3
- Units: 298
- Condo corporation: 3087
- Amenities: Visitor parking
- Pets: Allowed
Heating, water and powerForced air, electric, Central air
- Heating: Forced air, electric
- Cooling: Central air
Rent and termsRent $2,400 a month, Entire property, Unfurnished
- Rent: $2,400 a month
- Space for rent: Entire property
- Furnished: Unfurnished
- Lease: 12 months
- Paid: Monthly
- Rent includes: Parking
- Deposit: Required
- Credit check: Required
- Employment letter: Required
- Rental application: Required
- References: Required
NearbyClear view, greenbelt/conservation, library, park, public transit, school
- Close to: Clear view, greenbelt/conservation, library, park, public transit, school
Listing detailsE12639284, Rented, Dec 17, 2025
- MLS® number: E12639284
- Status: Rented
- Listed on: Dec 17, 2025
- Days on market: 23
- Updated: Jan 9, 2026
- Possession: 2026-01-01 / Immediate
- Occupied by: Vacant
- Listing brokerage: RE/MAX REALTY SERVICES INC.
About this home
Unit 15, 245 McLevin Avenue, Scarborough (Malvern), ON M1B 1E7
Auto Garage Door RemoteSeparate Hydro MeterCityClearPark/GreenbeltClear View
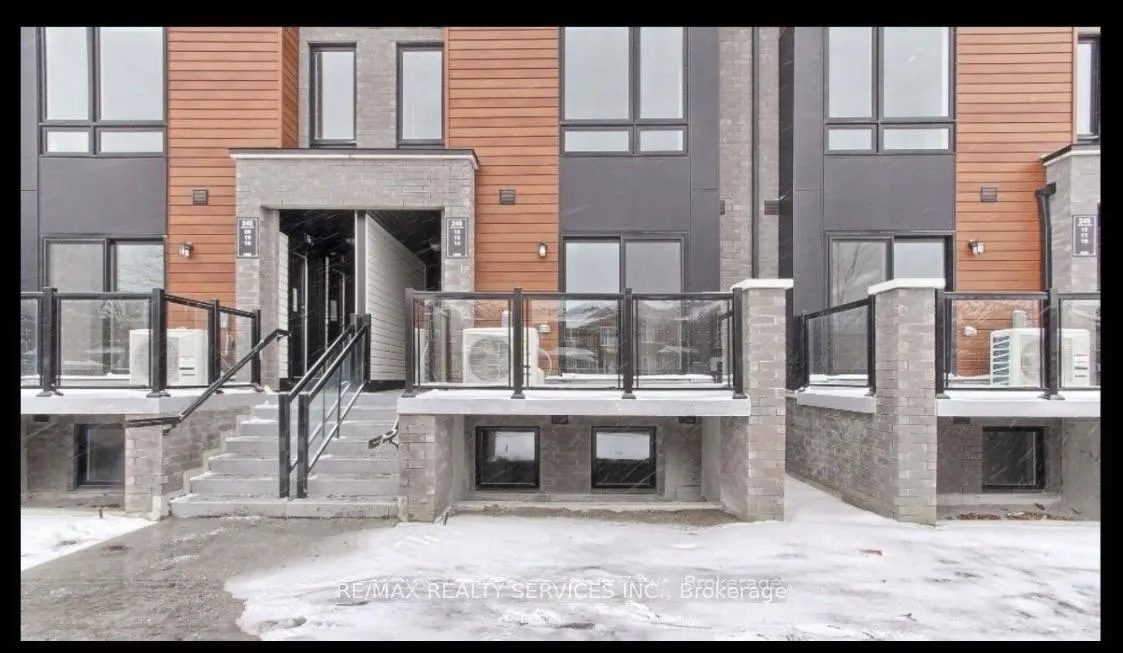
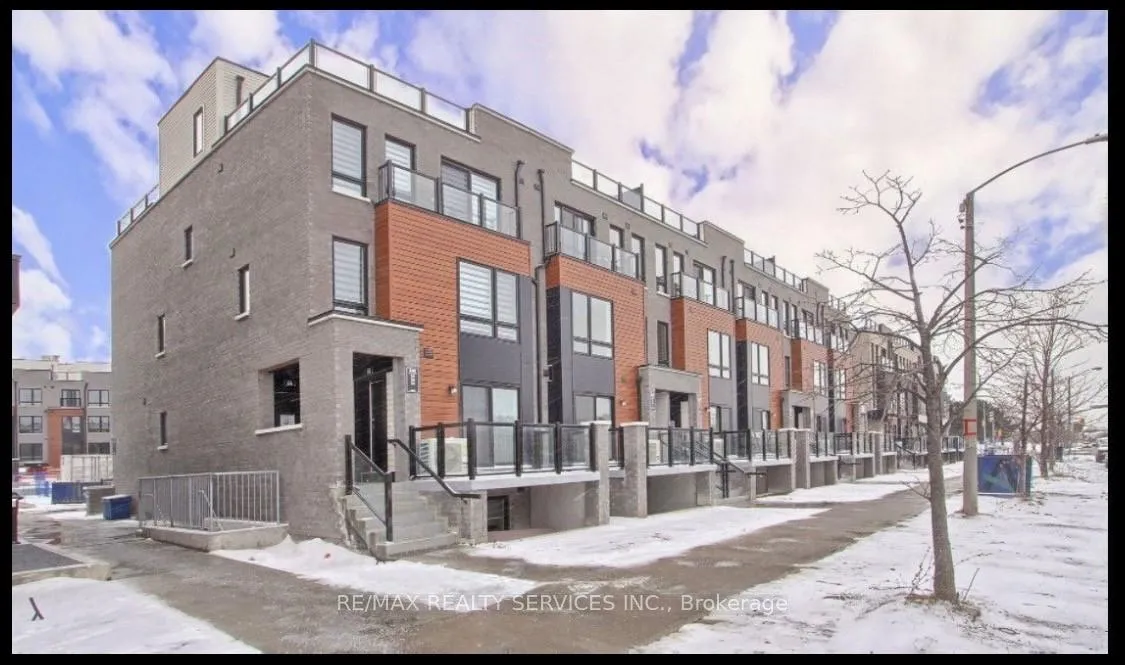
One year new Townhouse, beautiful design and a modern layout. Everything is close by University of Toronto, shopping, public transit and it step away from Centennial College. It has two bedrooms, two washrooms very well designed affordable rent.
Read more
Ask about this home
A HOMEH agent will answer your questions about this home.
Ask a question
Know more about Presto Towns - Phase 1
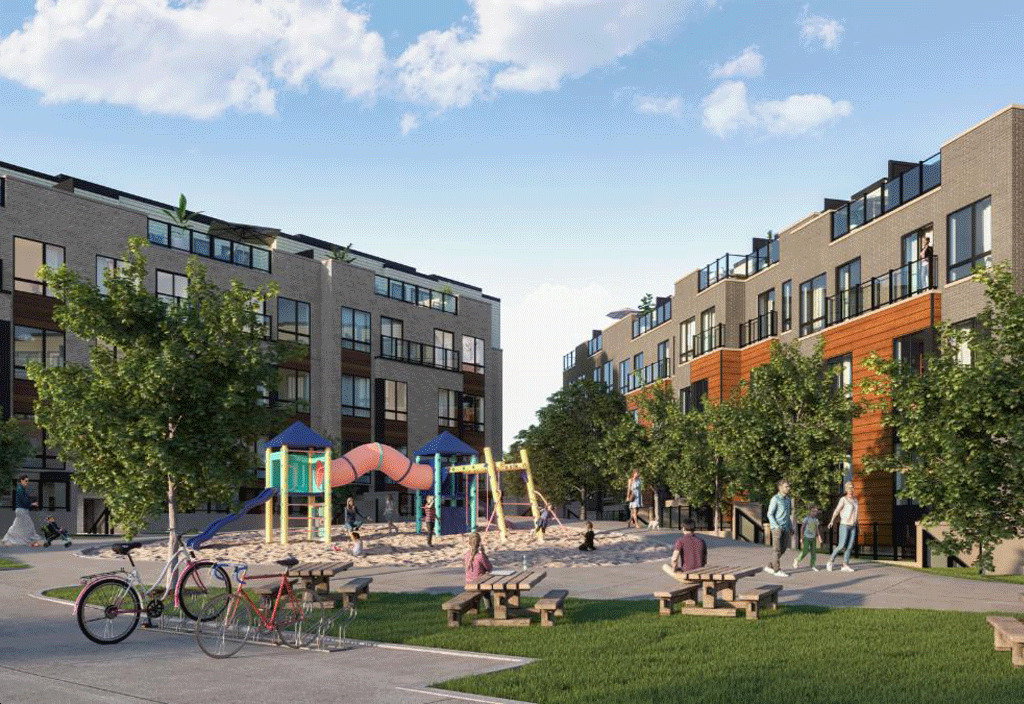
Condo building · 145-165 Tapscott Rd
Presto Towns - Phase 1 is a 3-storey condo with 298 suites by Ambria Homes. Right now 5 for sale and 7 for rent are on the market here.
- 3storeys
- 298suites
- $491/sq ft
Underground parking
No similar units for rent in Presto Towns - Phase 1 right now.
Around this home
Mclevin Ave and Tapscott Road
Errands
Parks
Schools
Daily convenience, out of 100, from the distances below
ParkTelfer Park · 9 within 1 km3 min walk206 m
GroceryFreshland Supermarket4 min walk248 m
SchoolLester B Pearson Collegiate Institute4 min walk260 m
PharmacyShoppers Drug Mart8 min walk497 m
Cafés & foodCoCo Fresh Tea & Juice · 15 within 1 km4 min walk272 m
Gym & rec centrePlanet Fitness9 min walk551 m
LibraryToronto Public Library - Malvern15 min walk913 m
WalkDriveStraight-line distance, open map data
Grocery0.2 km
Park0.2 km
Coffee0.3 km
Dining0.3 km
Gym0.6 km
Schools nearby
School rating, out of 10.
Lester B Pearson Collegiate Institutesecondary · Public · 0.3 km
5.1/10Fair
Dr Marion Hilliard Senior Public Schoolelementary · Public · 0.3 km
—
Berner Trail Junior Public Schoolelementary · Public · 0.6 km
4.2/10Low
Contact agent
Helpful calculators
Rent vs buy
Affordability
Mortgage
Down payment
Stress test
CMHC insurance
Your HOMEH agent

KimHOMEH agent · Scarborough
"I would see it this week."
Ask Kim
Keep exploring
You are here