

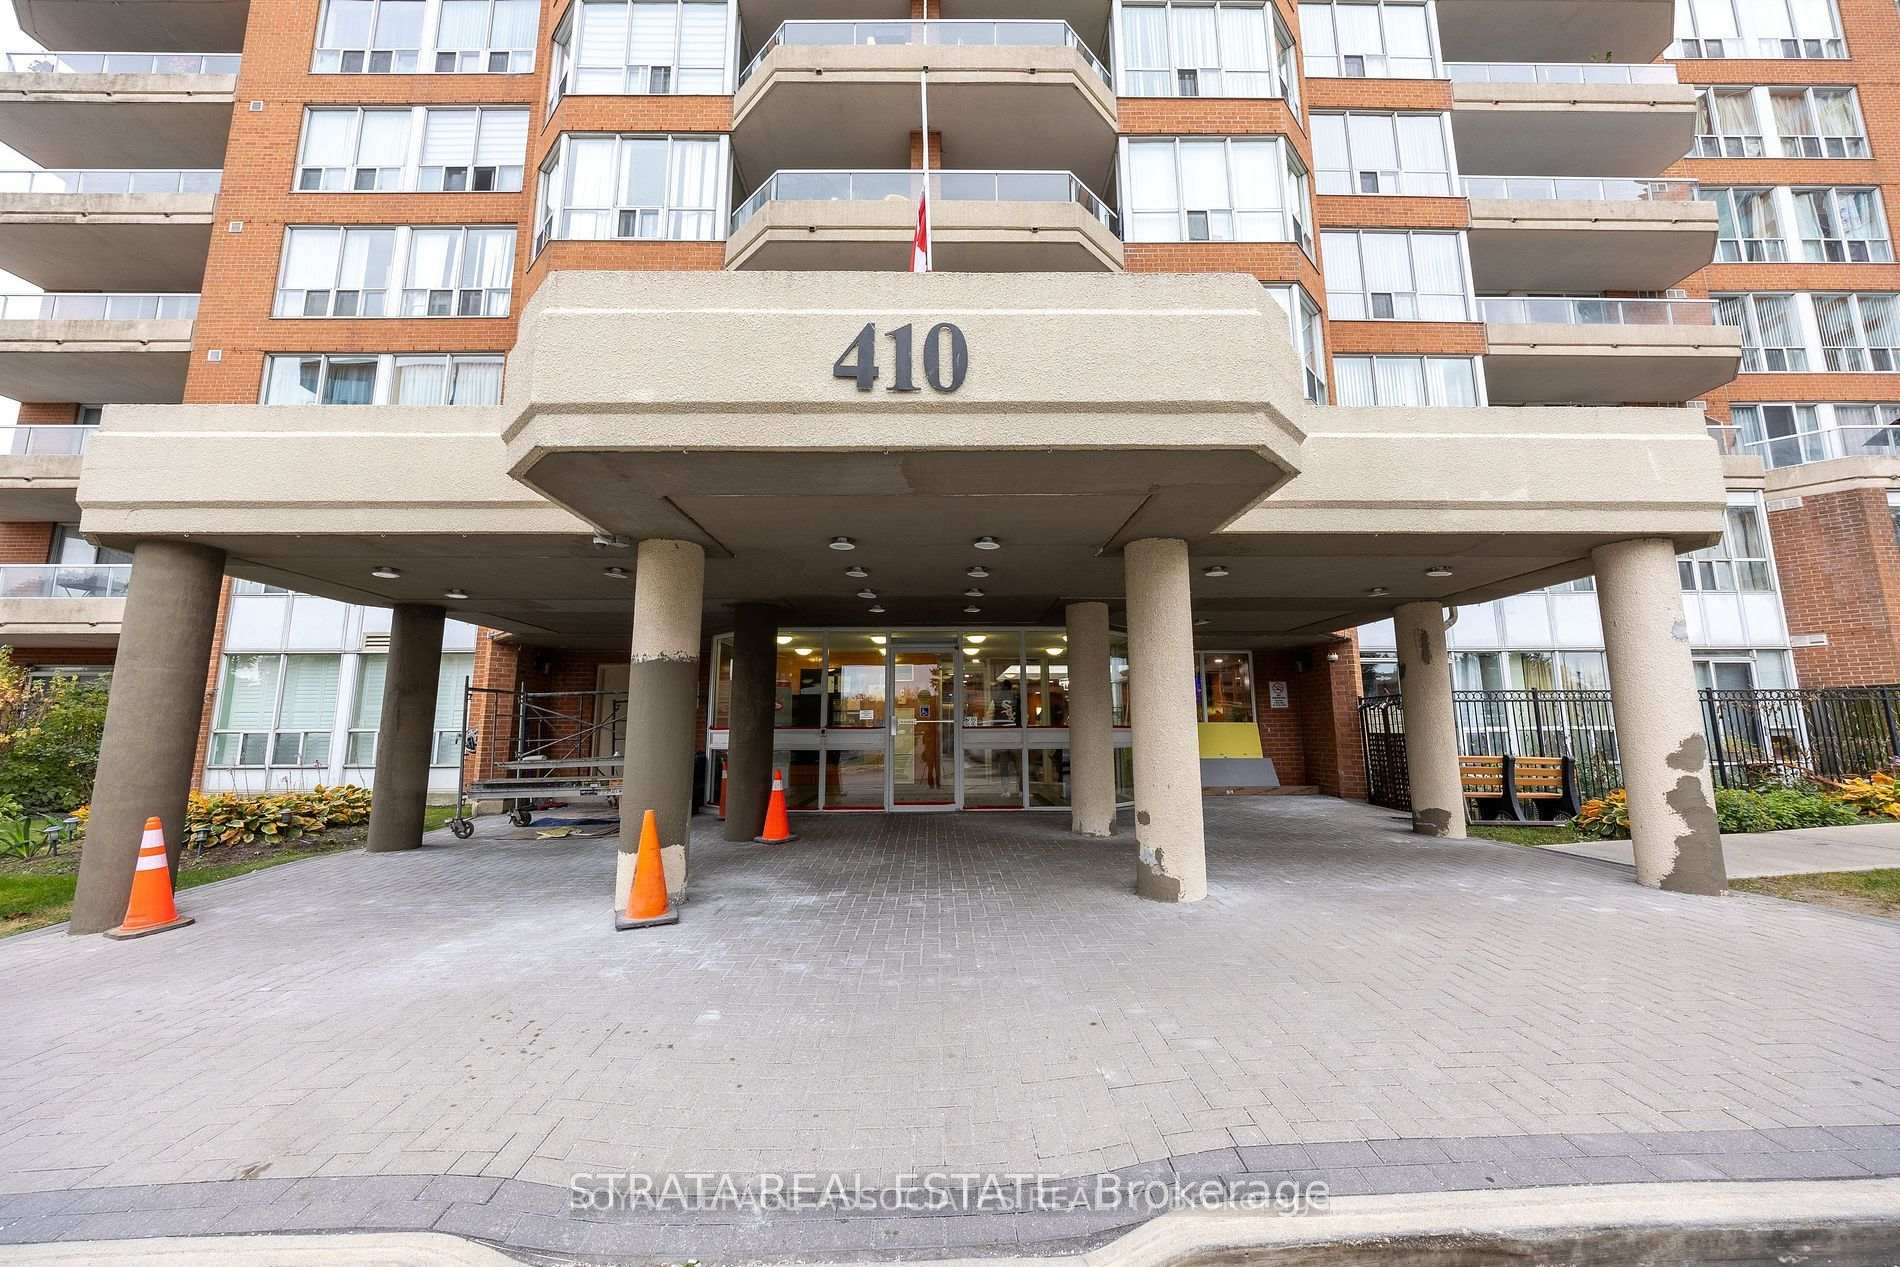
Unit 1608, 410 McLevin Avenue
Unit 1608, 410 McLevin Avenue
Property history
Facts and features
- ExposureNorth west
- LaundryIn-suite
- LockerEnsuite
- BalconyOpen
- Central air
- Indoor pool
- Gym
- Party room/meeting room
- Concierge
The homeCondo Apartment, Apartment, Age 16–30 years
- Type: Condo Apartment
- Style: Apartment
- Age: 16–30 years
- Living space: 1,200–1,399 sq ft
- Basement: None
- Exposure: North West
InsideIn-suite laundry, Carpet free, Concierge/security, security guard, smoke detector
- Laundry: In-suite laundry
- Features: Carpet free
- Security: Concierge/security, security guard, smoke detector
- Elevator: Yes
- Rooms above ground: 5
- Bedrooms: 2
- Bathrooms: 2
- Kitchens: 1
- Family room: Yes
OutsideBrick front, concrete, Open
- Exterior: Brick front, concrete
- Balcony: Open
Parking and locker1 Parking, Underground, Exclusive
- Spaces: 1 Parking
- Garage: Underground
- Parking type: Exclusive
- Driveway: Underground
- Spot: 69
- Locker: Ensuite
BuildingMayfair on the green ii condos, Storeys 19, Units 222
- Name: Mayfair on the green ii condos
- Storeys: 19
- Units: 222
- Registered: 1991
- Condo corporation: 991
- Amenities: Indoor pool, gym, party room/meeting room, squash/racquet court, visitor parking, concierge
- Pets: Allowed
Heating, water and powerForced air, gas, Central air
- Heating: Forced air, gas
- Cooling: Central air
Rent and termsRent $2,800 a month, Entire property, Unfurnished
- Rent: $2,800 a month
- Space for rent: Entire property
- Furnished: Unfurnished
- Lease: 12 months
- Paid: Monthly
- Rent includes: Parking, recreation facility, water, building insurance, building maintenance, central air conditioning, heat
- Deposit: Required
- Credit check: Required
- Employment letter: Required
- Rental application: Required
- References: Required
IncludedCentral air, heat, common elements, water, building insurance, parking, Hydro electricity
- Included: Central air, heat, common elements, water, building insurance, parking
- Not included: Hydro electricity
NearbyPlace of worship, hospital, library, public transit, rec./commun.centre
- Close to: Place of worship, hospital, library, public transit, rec./commun.centre
Listing detailsE11933066, Rented, Jan 20, 2025
- MLS® number: E11933066
- Status: Rented
- Listed on: Jan 20, 2025
- Days on market: 36
- Updated: Feb 25, 2025
- Possession: 2025-01-20 / January 20, 2025
- Occupied by: Vacant
- Listing brokerage: STRATA REAL ESTATE
About this home
Unit 1608, 410 McLevin Avenue, Scarborough (Malvern), ON M1B 5J5
Bright & Spacious Corner Suite with Unobstructed Panoramic Views! This sun-filled corner unit offers over 1,200 sq. ft. of comfortable living space with a massive balcony perfect for relaxing or entertaining. The layout features a formal open-concept living and dining room with elegant engineered hardwood floors throughout.The kitchen and bathrooms are upgraded with quartz counter tops, blending style with functionality. The primary bedroom boasts dual walk-in closets and a 4-piece en-suite, offering the ultimate retreat. Floor to ceiling windows throughout living area, complete with gorgeous zebra blinds that go from transparent to blocking light. Located in a highly desirable neighborhood, and convenient access to everything you need. Enjoy top-notch amenities including a gym, indoor pool, sauna, tennis courts, party room, and 24-hour gated security. Walking distance to a medical building, shopping, Shoppers Drug Mart, No Frills, library, elementary and high schools. TTC at your doorstep and just minutes from Highway 401 for seamless travel.
Ask about this home
A HOMEH agent will answer your questions about this home.
Know more about Mayfair on the Green II Condos
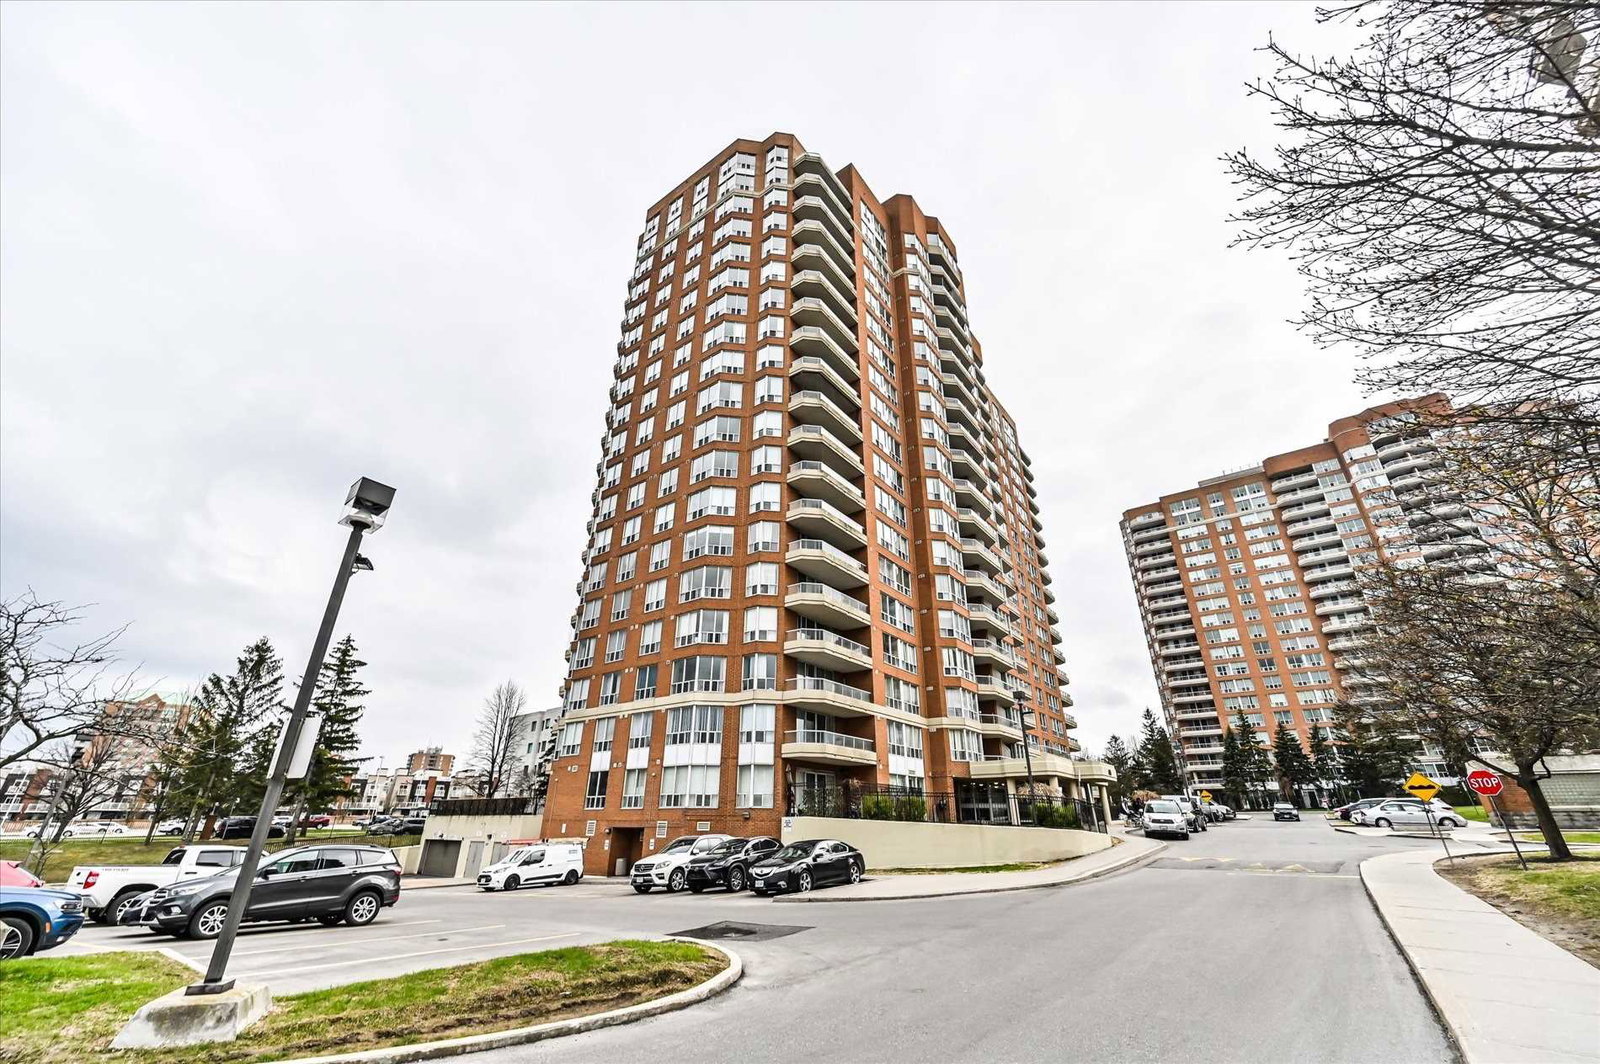
Condo building · 410 Mclevin Avenue
Mayfair on the Green II Condos is a 19-storey condo with 222 suites, built in 1991 by Korank Properties Limited. Right now 2 for sale are on the market here.
- 19storeys
- 222suites
- $405/sq ft
- 1991built
No similar units for rent in Mayfair on the Green II Condos right now.
Around this home
Daily convenience, out of 100, from the distances below
Schools nearby
School rating, out of 10.
Helpful calculators
Your HOMEH agent

"I would see it this week."