

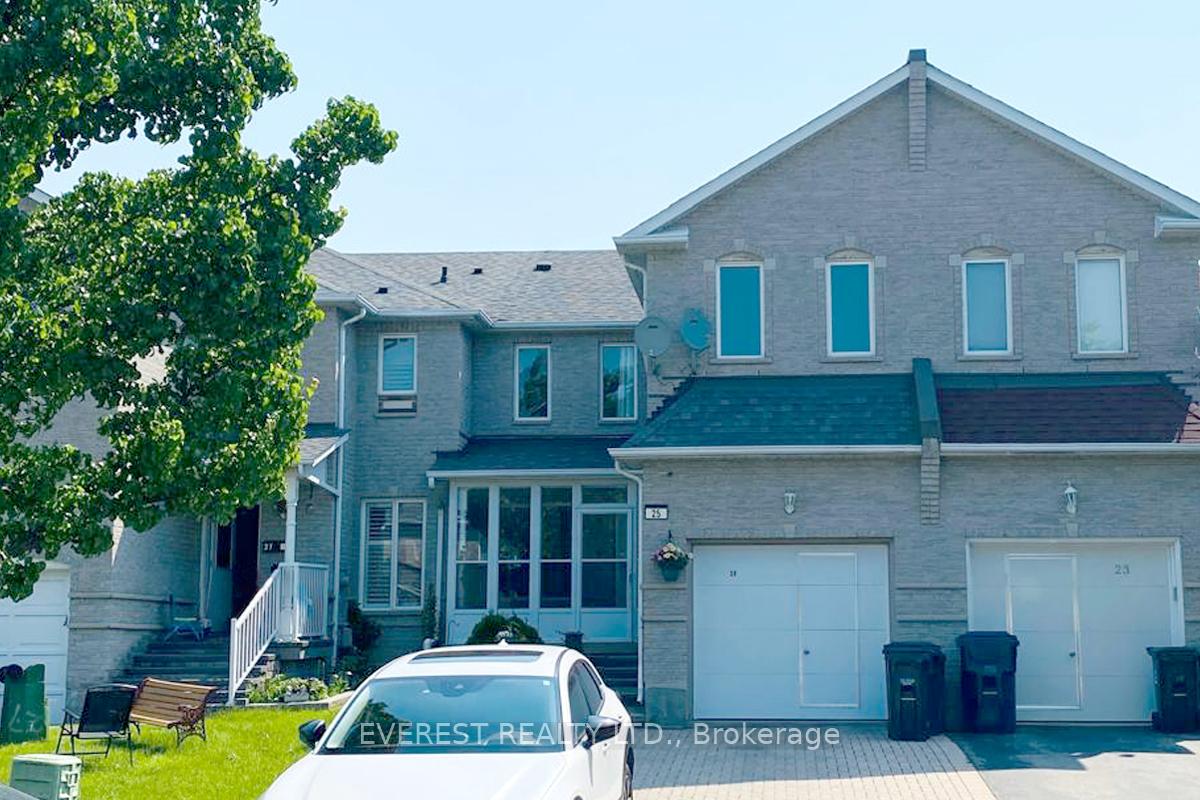
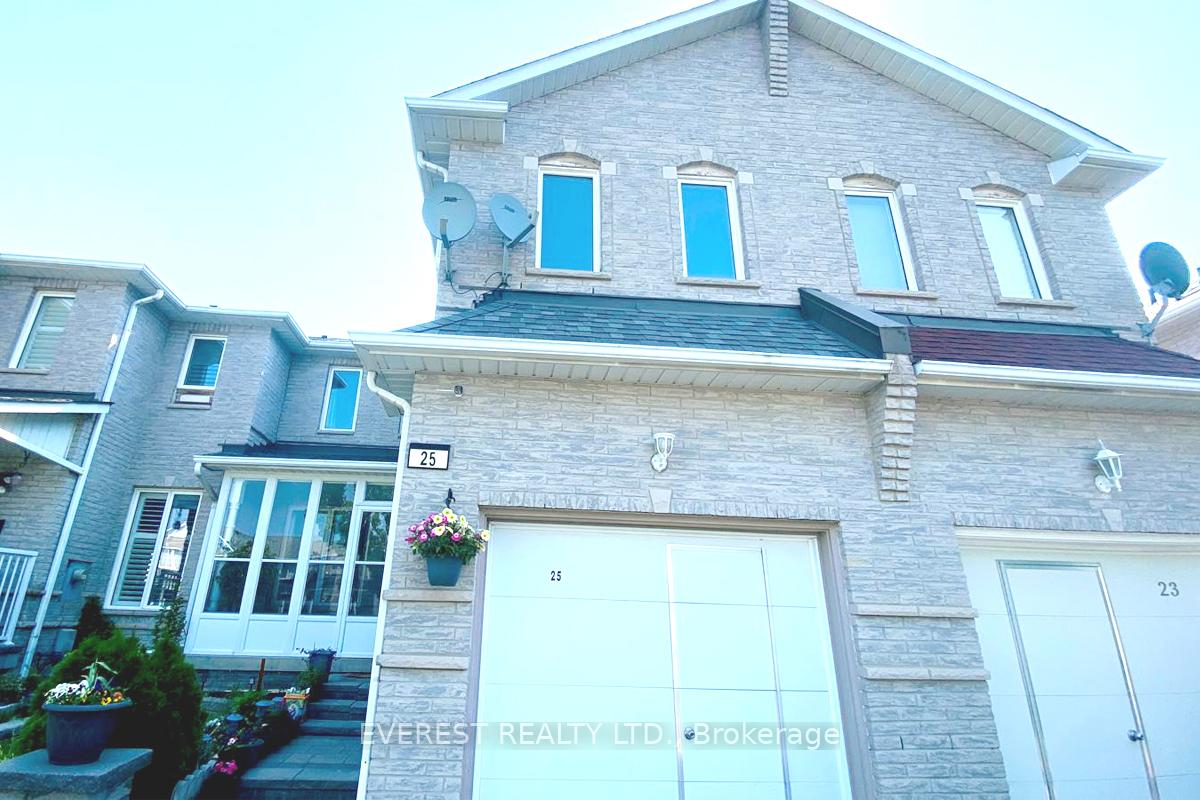
25 Bridlegrove Drive
25 Bridlegrove Drive
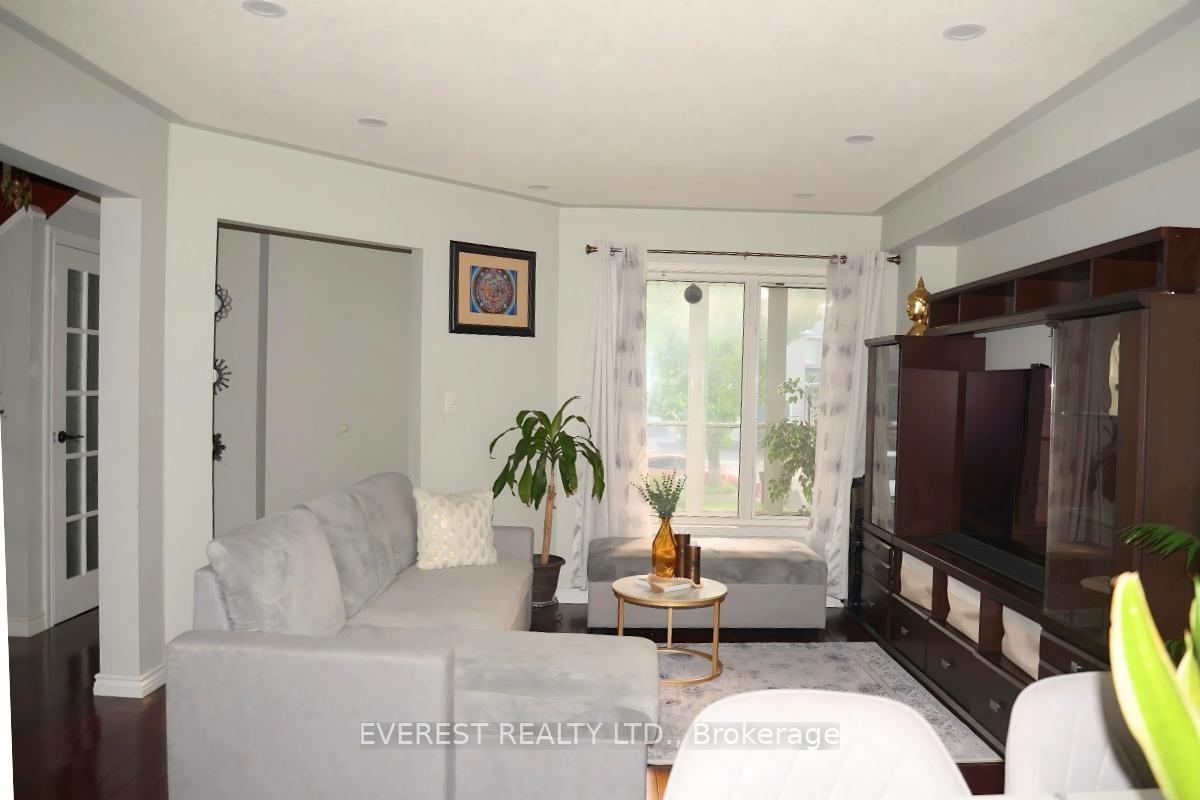 See all 32 photos
Property history
- $1,099,000SuspendedList: 2025-06-06|End: 2025-06-22|16 daysE12204776
Facts and features
- BasementApartment
- Price per sq ft~$628
- Water, sewerMunicipal
- HeatingForced air
- Second kitchen
- Separate entrance
- Hardwood floors
- Central air
The homeFreehold Townhouse, 2-storey, 1,500–2,000 sq ft
- Type: Freehold Townhouse
- Style: 2-storey
- Living space: 1,500–2,000 sq ft
- Basement: Apartment, separate entrance
InsideHardwood, Vinyl, Lower level, Carpet free
- Flooring: Hardwood, Vinyl
- Laundry: Lower level
- Features: Carpet free
- Rooms above ground: 8
- Rooms in the basement: 3
- Bedrooms: 3 + 1 in the basement
- Bathrooms: 4
- Kitchens: 2
- Family room: Yes
Outside and lotBrick, Asphalt shingle, Concrete
- Exterior: Brick
- Roof: Asphalt shingle
- Foundation: Concrete
- Size: 23 × 96.92 ft
Parking1 Garage, Built-in
- Spaces: 1 Garage
- Garage: Built-in
Heating, water and powerForced air, gas, Central air, Municipal water
- Heating: Forced air, gas
- Cooling: Central air
- Water: Municipal water
- Sewer: Municipal sewer
Costs and taxesTaxes $3,498 a year, HST included in the price, Hot water tank rental
- Taxes, 2024: $3,498 a year
- HST: HST included in the price
- Rental items: Hot water tank rental
Included in the saleFridge, stove, washer, dryer, b/i dishwasher, 2 shower doors, mirror closet doors, elfs & window coverings.
- Included: Fridge, stove, washer, dryer, b/i dishwasher, 2 shower doors, mirror closet doors, elfs & window coverings.
Listing detailsE12204776, Suspended, Jun 6, 2025
- MLS® number: E12204776
- Status: Suspended
- Listed on: Jun 6, 2025
- Days on market: 16
- Updated: Jun 22, 2025
- Possession: Flexible
- Occupied by: Owner+tenant
- Listing brokerage: EVEREST REALTY LTD.
About this home
25 Bridlegrove Drive, Scarborough (Cliffcrest), ON M1M 3W8
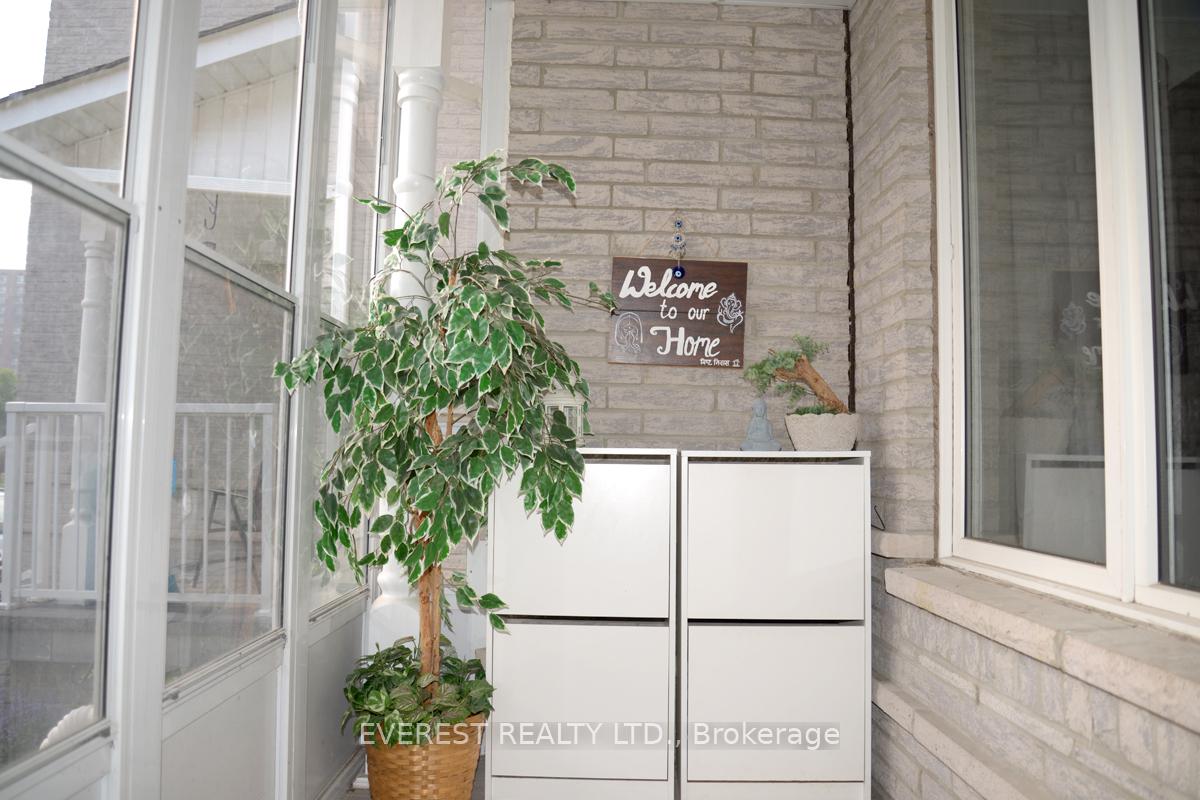
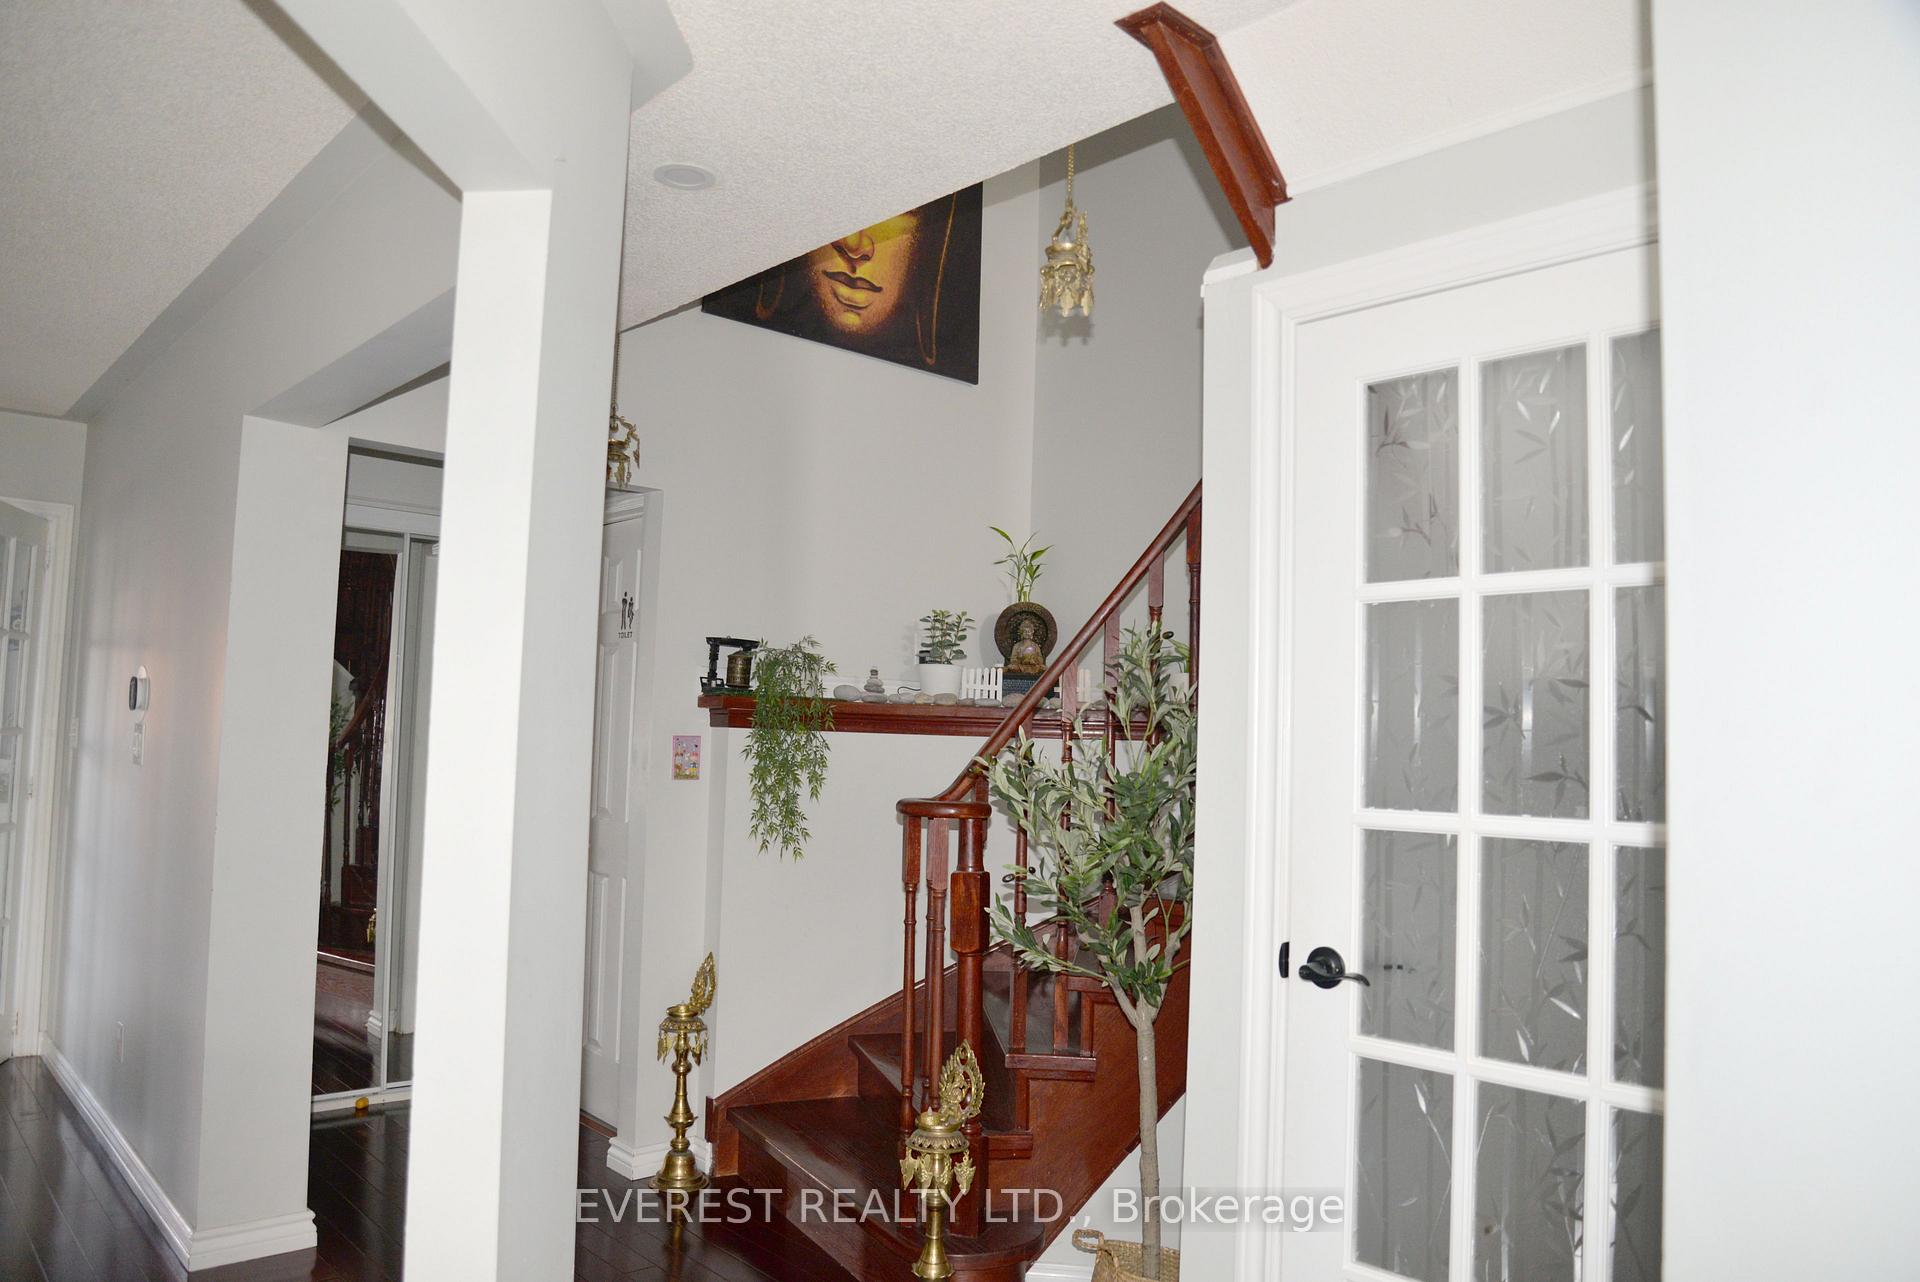
Great Location! A Perfect Home for Families. This Well-Maintained 3+1 Bedroom Townhouse Offers Functional Living Space Across All Levels. The Main Floor Features a Bright Living Room, an Updated Kitchen with Added Storage and Enhanced Functionality, a Combined Breakfast Area, and a Walk-Out to a Recently Updated Deck and Backyard Perfect for Entertaining. Enjoy a Cozy Family Room on the Intermediate Level, Accentuated by an Elegant Curved Staircase. The Second Floor Offers Three Generously Sized Bedrooms and Two Full Bathrooms, Including a Private Primary Ensuite. The upgraded basement features a spacious bedroom, modern kitchen, and open-concept living area. It can be accessed from the main floor or privately through the garage. Additional Highlights: 4 Total Bathrooms, Hardwood Flooring Throughout, Enclosed Front Porch, Interlock Driveway, and Extra Storage in the Garage. Conveniently Located Near Eglinton GO Station, TTC, Top-Rated Schools, Parks, and More. Just Move In and Enjoy!
Ask about this home
A HOMEH agent will answer your questions about this home.
Around this home
Daily convenience, out of 100, from the distances below
Schools nearby
School rating, out of 10.
Helpful calculators
Your HOMEH agent

"I would see it this week."