

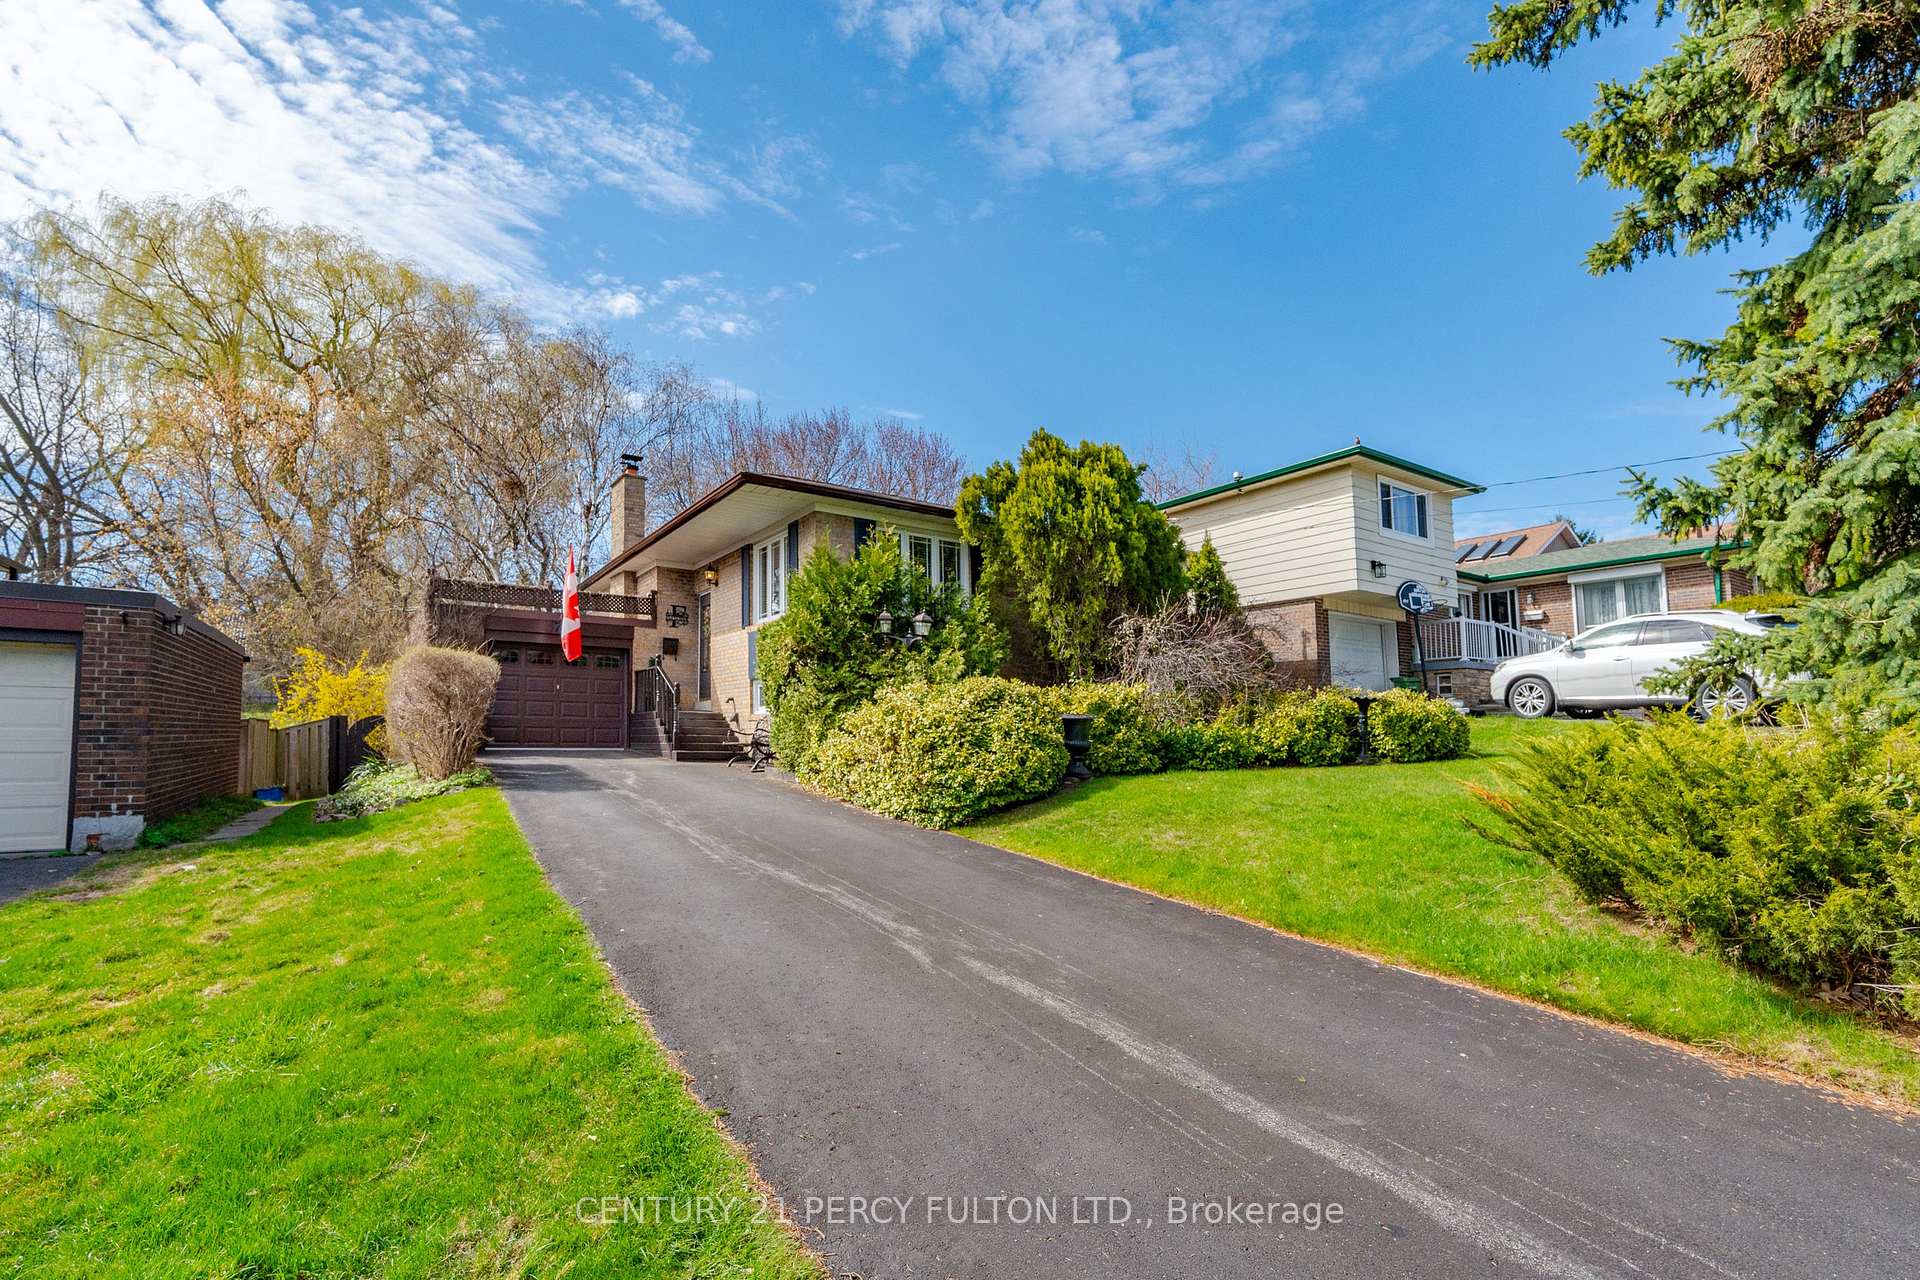
73 Dunelm Street
Detached Sold
1/3473 Dunelm Street
Detached Sold
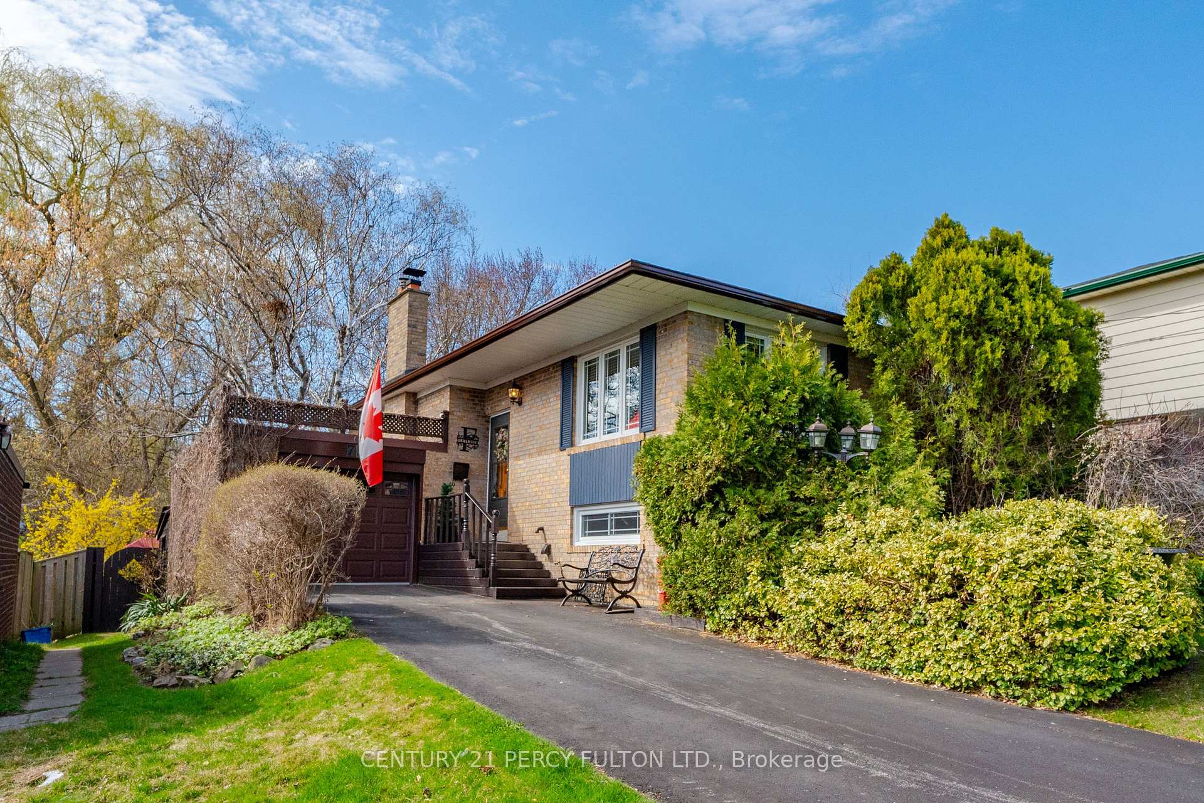
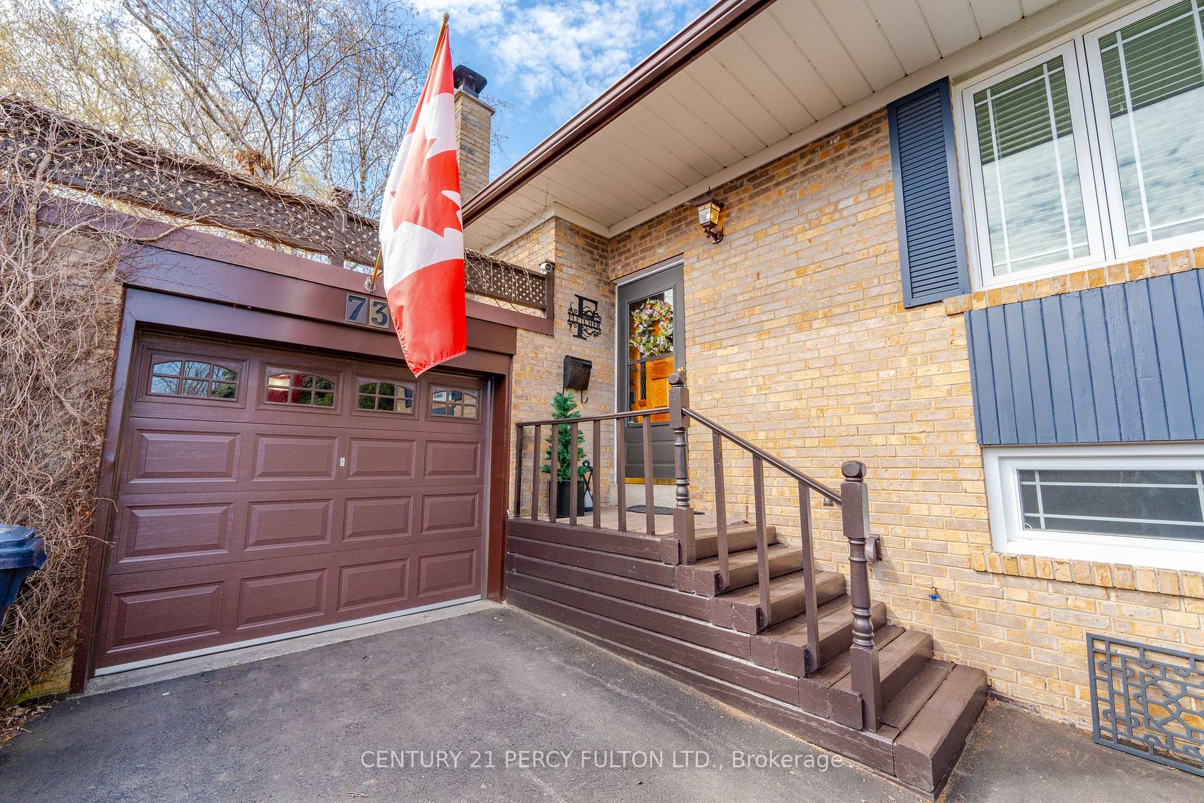
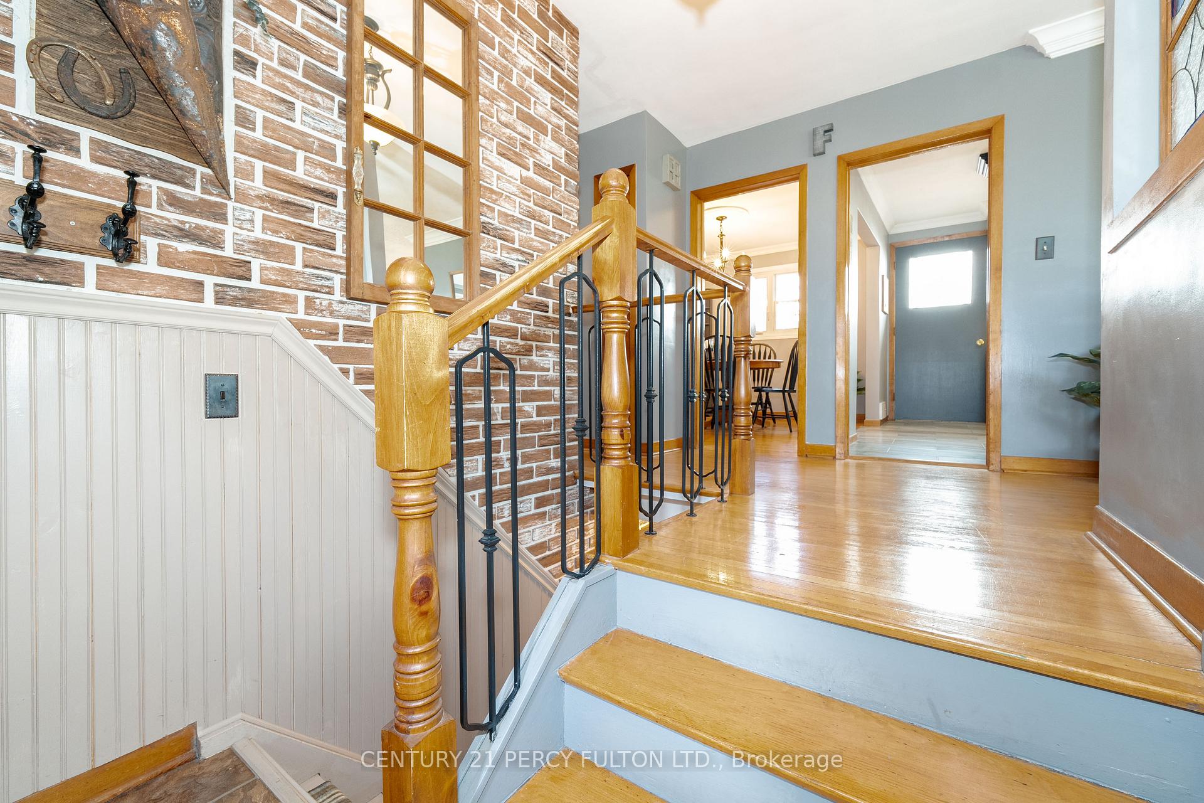
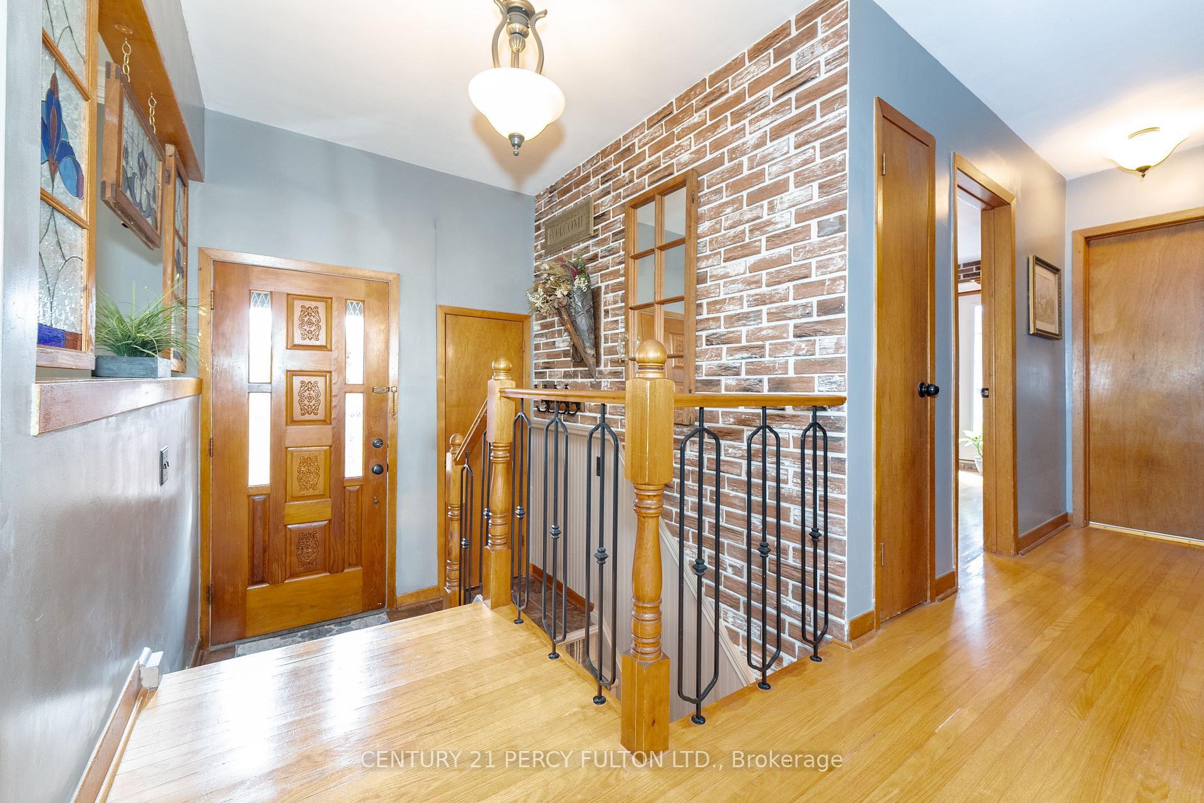 See all 34 photos
Asked for: $899,900Sold Jun 16, 2025
3+1 Bedrooms
2 Bathrooms
1 Garage
700–1.1K sq.ft
50×200 ft
$3,863/yr
Property history
Facts and features
- BasementWalk-out
- Age of home51–99 years
- Water, sewerMunicipal
- HeatingForced air
What stands out
- Hardwood floors
- Fireplace
- Inground pool
The homeDetached, Bungalow, Age 51–99 years
- Type: Detached
- Style: Bungalow
- Age: 51–99 years
- Living space: 700–1,100 sq ft
- Basement: Finished with walk-out
InsideFireplace Yes, natural gas, Hardwood, Ceramic, Lower level
- Fireplace: Yes, natural gas
- Flooring: Hardwood, Ceramic
- Laundry: Lower level
- Features: Auto garage door remote, sauna
- Rooms above ground: 9
- Bedrooms: 3 + 1 in the basement
- Bathrooms: 2
- Kitchens: 1
Outside and lotBrick, Asphalt shingle, Block
Outside
- Exterior: Brick
- Roof: Asphalt shingle
- Foundation: Block
- Pool: Inground
- Features: Deck, patio
- Size: 50 × 200 ft
- Zoning: Residential
Parking1 Garage, Attached, Private
- Spaces: 1 Garage
- Garage: Attached
- Driveway: Private
Heating, water and powerForced air, gas, Municipal water, Municipal sewer
- Heating: Forced air, gas
- Water: Municipal water
- Sewer: Municipal sewer
Costs and taxesTaxes $3,863 a year, HST included in the price
- Taxes, 2024: $3,863 a year
- HST: HST included in the price
Included in the saleAll light fixtures, fridge, stove, washer, dryer, dishwasher, all appliances are newer, all windows are replaced in the last 10 years, eavestrough 2024, new roof 2021, deck 2023. hot water rental, all pool equipment including summer + winter covers
- Included: All light fixtures, fridge, stove, washer, dryer, dishwasher, all appliances are newer, all windows are replaced in the last 10 years, eavestrough 2024, new roof 2021, deck 2023. hot water rental, all pool equipment including summer + winter covers
Listing detailsE12174419, Sold, May 26, 2025
- MLS® number: E12174419
- Status: Sold
- Listed on: May 26, 2025
- Days on market: 21
- Updated: Jun 16, 2025
- Possession: Other
- Occupied by: Owner
- Listing brokerage: CENTURY 21 PERCY FULTON LTD.
About this home
73 Dunelm Street, Scarborough (Scarborough Village), ON M1J 3G3
Auto Garage Door RemoteSaunaDeckPatioInground
This Beautiful Scarborough Village Bungalow Has Been Immaculately Maintained. It Features approximately 2100 square feet of living space with Walkout Basement To Patio + 14 Ft By 28 Ft Heated Inground Pool. There Is An Indoor Sauna. Parking For 5 Cars. The Home Faces North So You Get The Sun In The Back Yard All Day Long. Pool Has A 7 1/2 Ft Deep End + Both Summer And Winter Covers. Upgrades Include: All Windows Within The Last 10 Years. New Roof 2021 - New Eavestrough 2024. New Deck 2023
Read more
Ask about this home
A HOMEH agent will answer your questions about this home.
Ask a question
Thinking of selling your home?See what your home is worth today.
Around this home
Scarborugh Golf Club/ Kingston Rd
Errands
Parks
Schools
Daily convenience, out of 100, from the distances below
ParkScarborough Village Park · 6 within 1 km4 min walk217 m
GroceryIsland Bakery7 min walk426 m
SchoolCedar Drive Junior Public School3 min walk180 m
PharmacyGuardian8 min walk516 m
Cafés & foodTim Hortons · 15 within 1 km7 min walk461 m
Gym & rec centreScarborough Golf & Country Club9 min walk532 m
LibraryToronto Public Library - Guildwood20 min walk1.2 km
WalkDriveStraight-line distance, open map data
Grocery0.4 km
Park0.2 km
Coffee0.5 km
Dining0.5 km
Gym0.6 km
Schools nearby
School rating, out of 10.
Cedar Drive Junior Public Schoolelementary · Public · 0.2 km
4.3/10Low
Scarborough Village Public Schoolelementary · Public · 0.8 km
3.3/10Low
St Boniface Catholic Schoolelementary · Catholic · 0.9 km
7.7/10Good
Contact agent
Helpful calculators
Mortgage
Affordability
Closing costs
Land transfer tax
Property tax
Down payment
CMHC insurance
Stress test
Cashback Rebate
Your HOMEH agent

KimHOMEH agent · Scarborough
"I would see it this week."
Ask Kim