

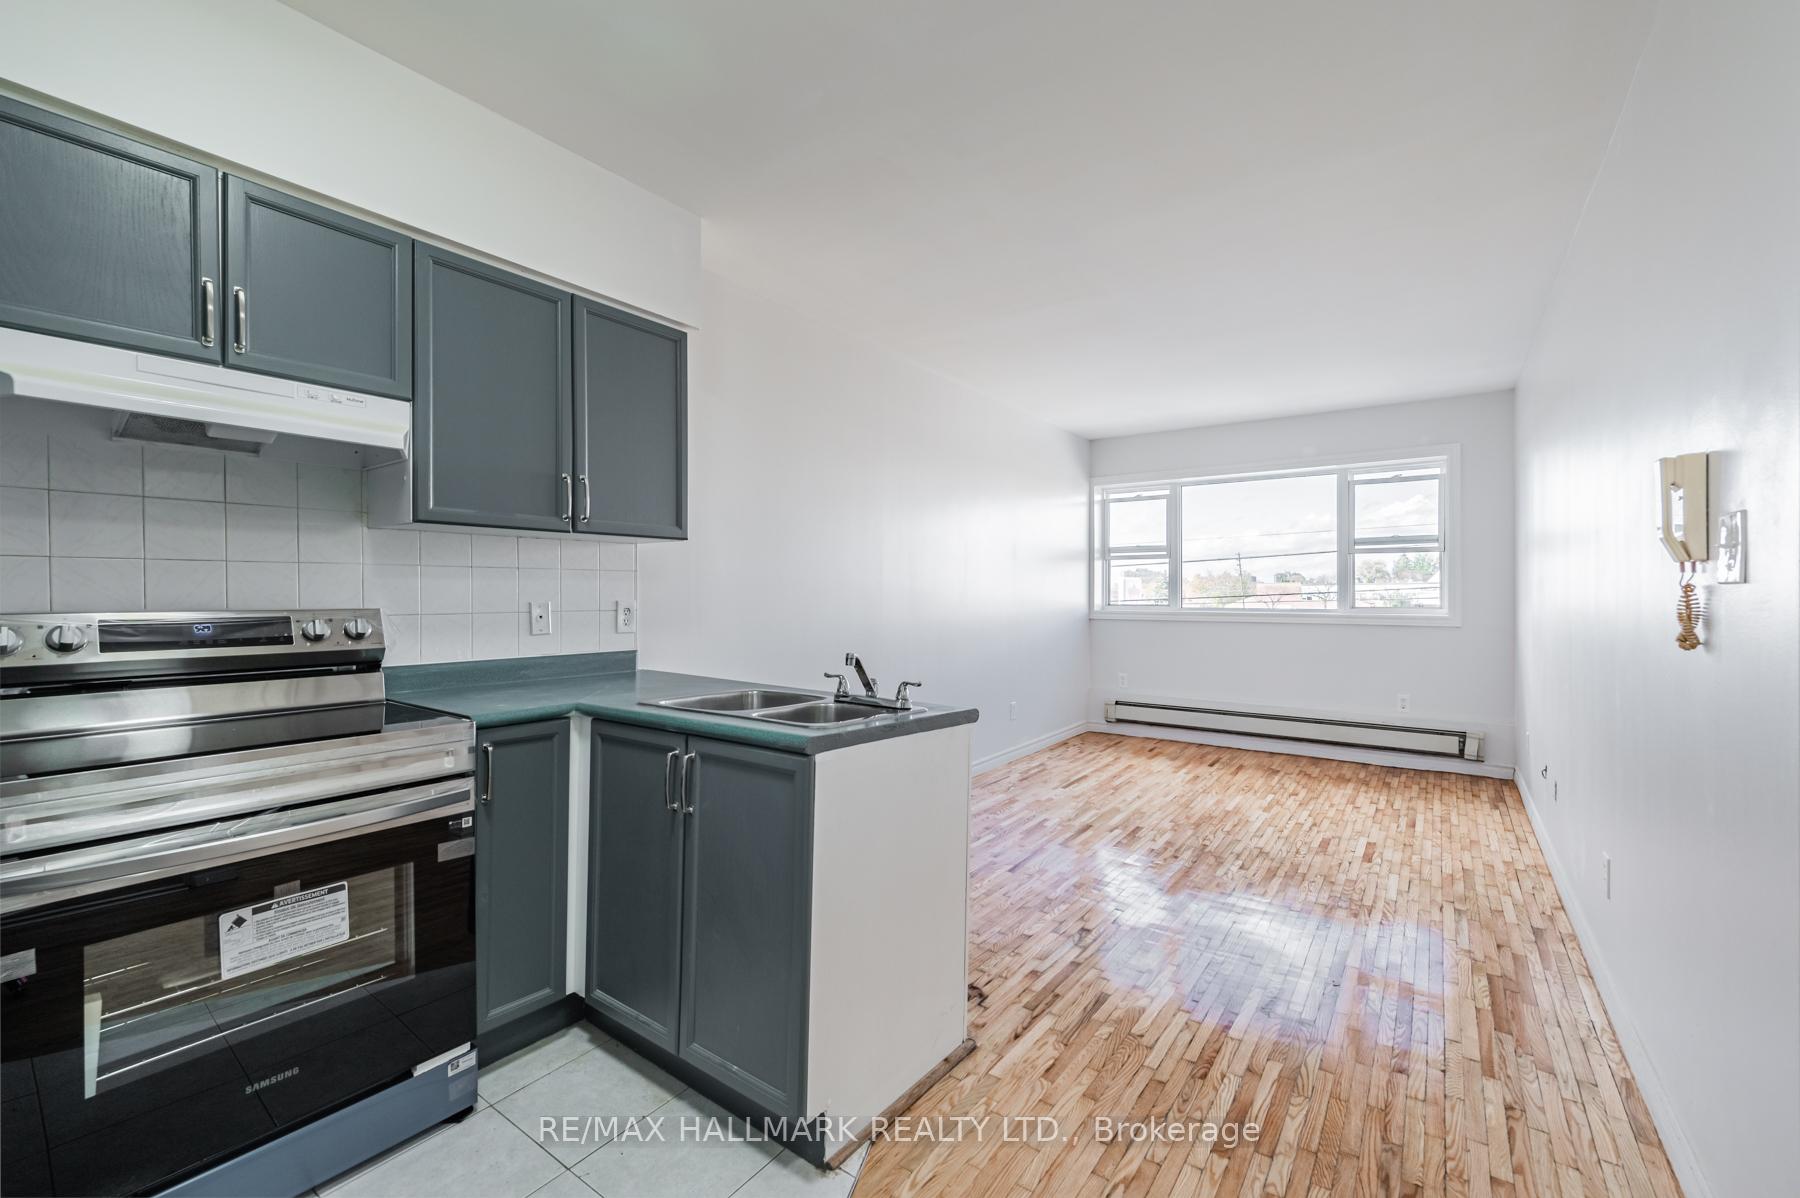
Unit A4, 2831 Kingston Road
Other Rented
1/15Unit A4, 2831 Kingston Road
Other Rented
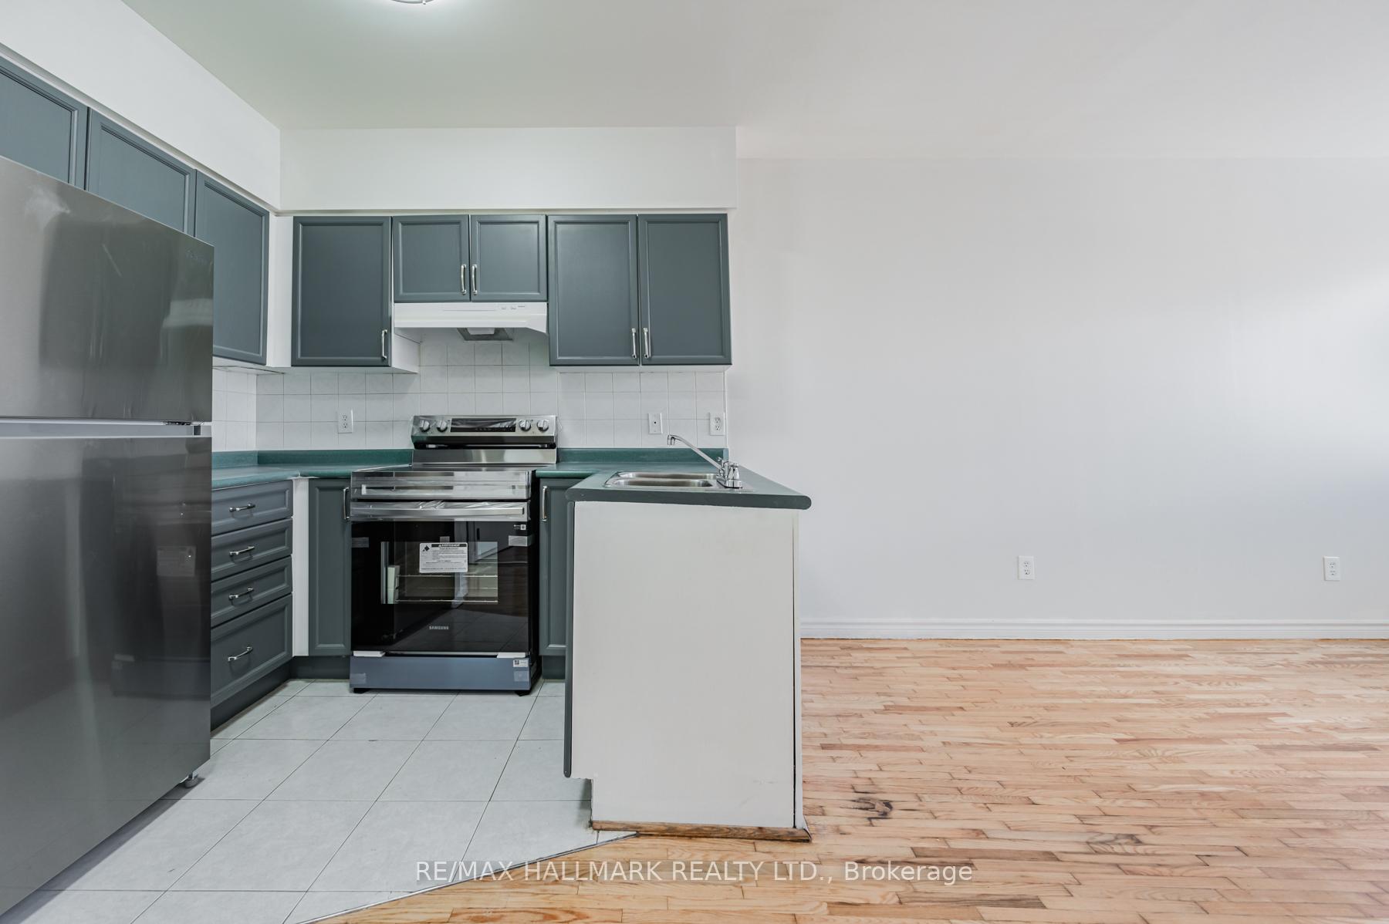
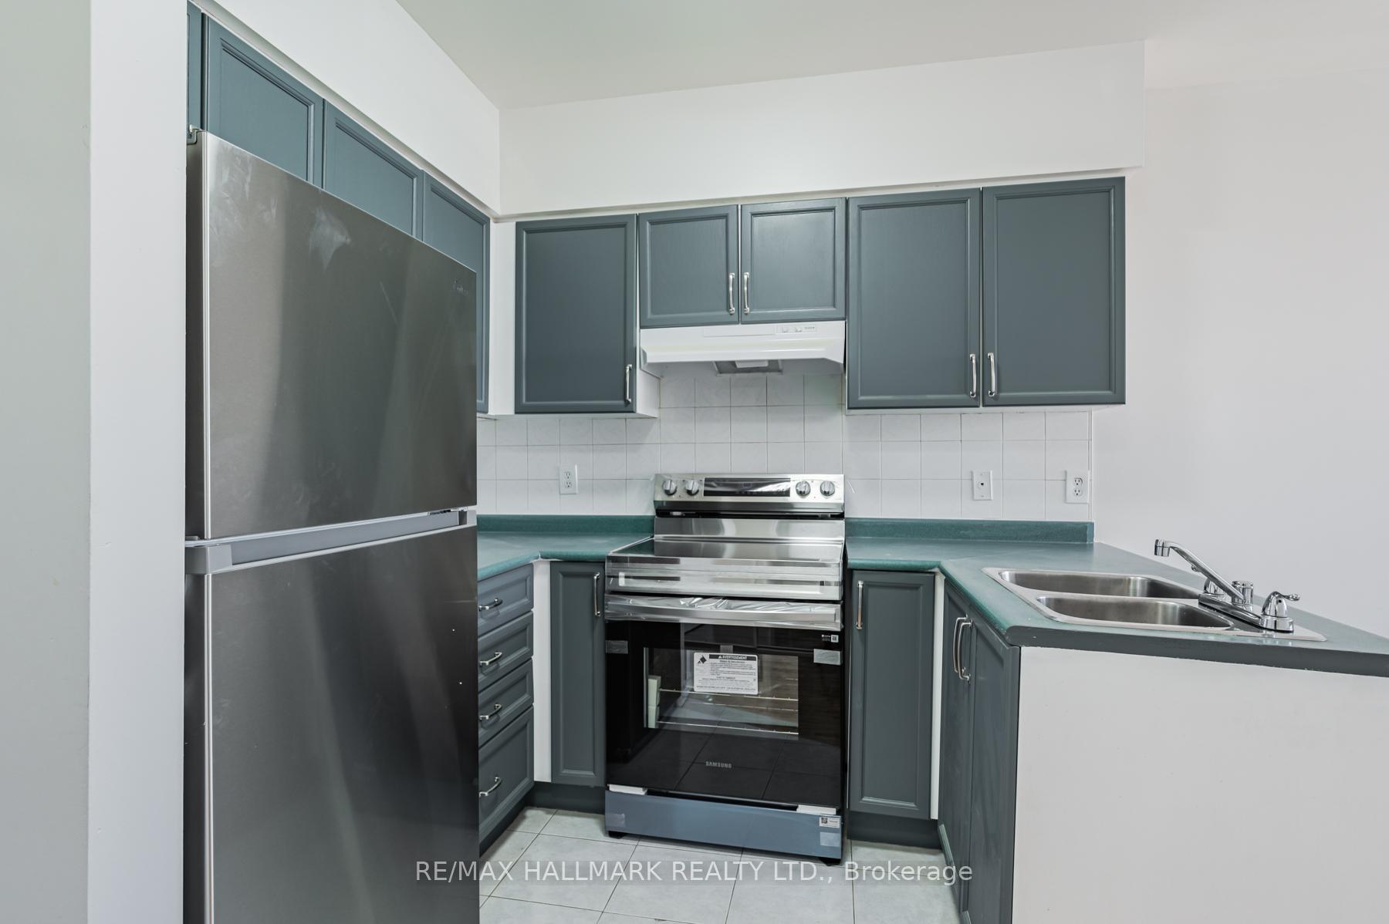
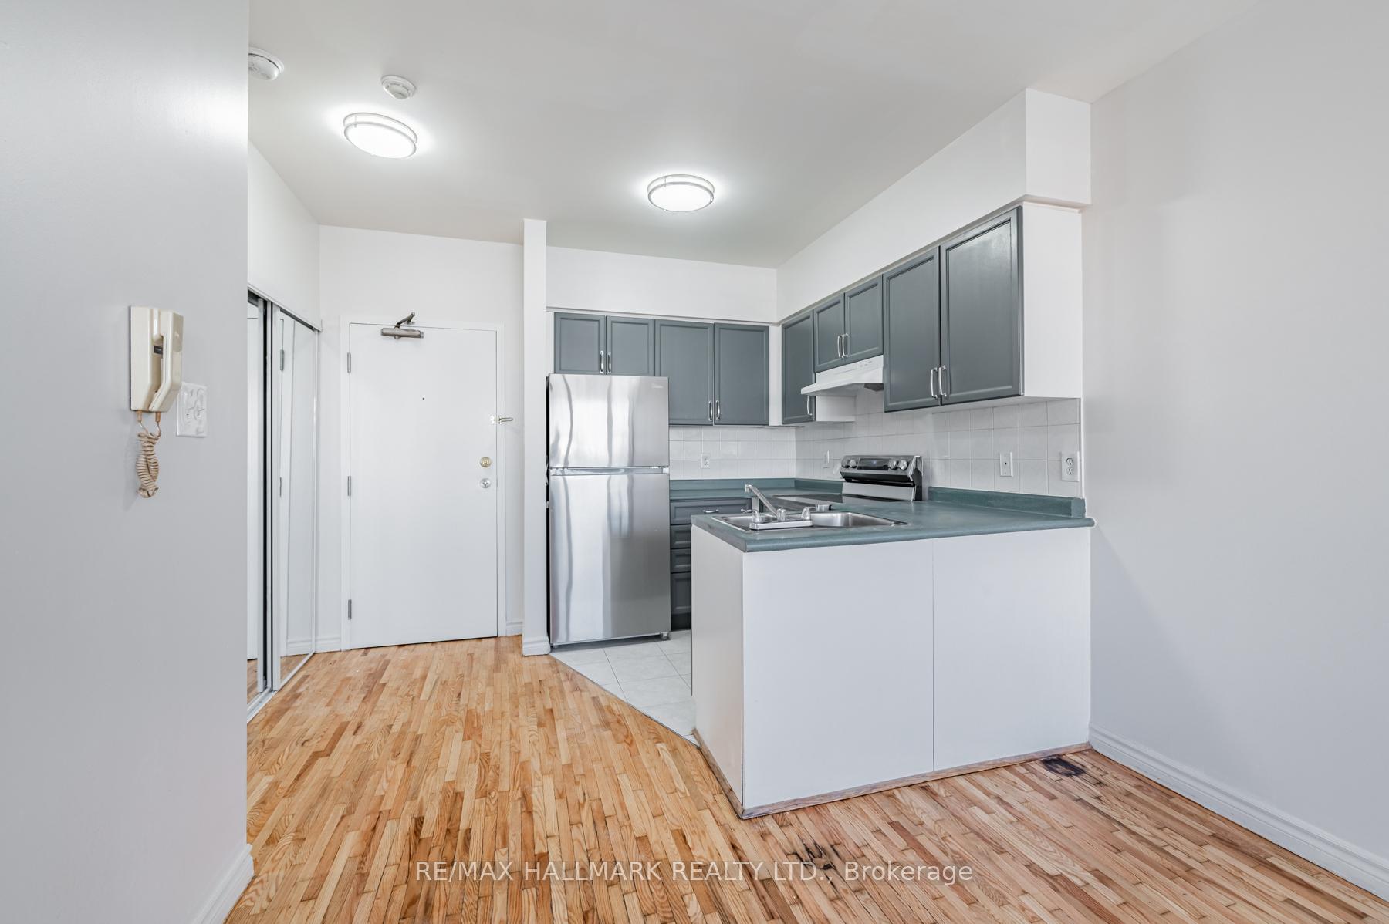
 See all 15 photos
1 Bedroom
1 Bathroom
0 Garage
— sq.ft
Entire Home
— Unit
Property history
Facts and features
- Lease term12 months
- FurnishedUnfurnished
- LaundryNone
- HeatingBaseboard
The homeOther, 2-storey
- Type: Other
- Style: 2-storey
InsideSeparate hydro meter, Rooms above ground 3, Bedrooms 1
- Features: Separate hydro meter
- Rooms above ground: 3
- Bedrooms: 1
- Bathrooms: 1
- Kitchens: 1
Outside and lotBrick, Flat, Block, concrete
- Exterior: Brick
- Roof: Flat
- Foundation: Block, concrete
ParkingAvailable
- Driveway: Available
Heating, water and powerBaseboard, gas
- Heating: Baseboard, gas
Rent and termsRent $1,650 a month, Entire property, Unfurnished
- Rent: $1,650 a month
- Space for rent: Entire property
- Furnished: Unfurnished
- Lease: 12 months
- Paid: Monthly
- Rent includes: Water, heat
- Deposit: Required
- Credit check: Required
- Employment letter: Required
- Rental application: Required
- References: Required
IncludedWater and gas utilities are included. baseboard heaters are gas powered., Hydro utilities are not included.
- Included: Water and gas utilities are included. baseboard heaters are gas powered.
- Not included: Hydro utilities are not included.
Listing detailsE10412150, Rented, Nov 7, 2024
- MLS® number: E10412150
- Status: Rented
- Listed on: Nov 7, 2024
- Days on market: 28
- Updated: Dec 5, 2024
- Possession: 2024-11-18 / November 18, 2024
- Occupied by: Vacant
- Listing brokerage: RE/MAX HALLMARK REALTY LTD.
About this home
Unit A4, 2831 Kingston Road, Scarborough (Cliffcrest), ON M1M 1N2
Separate Hydro Meter
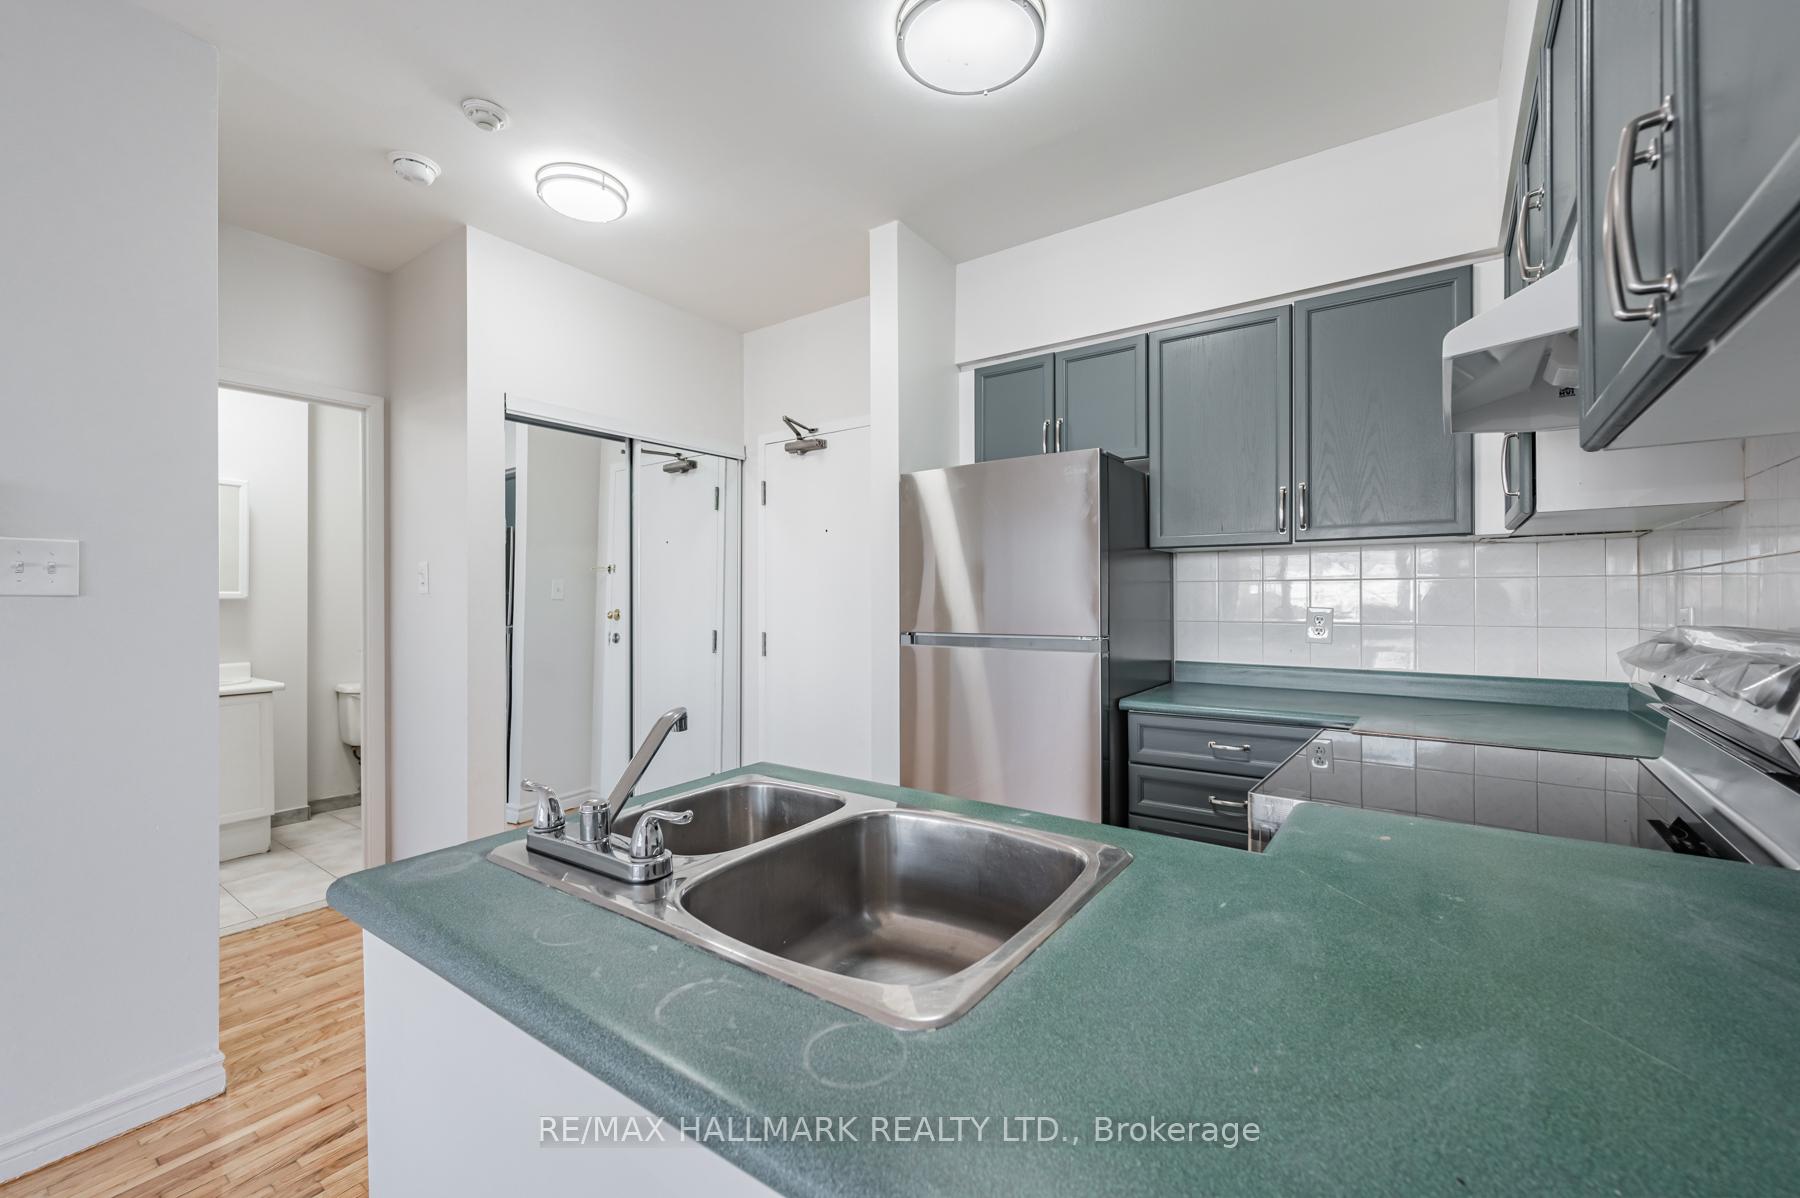
Welcome to this bright and cozy second-floor unit, perfect for anyone looking for comfort and convenience. Located in a well-maintained residential property, this 1-bedroom, 1-bathroom space is ideal for singles or couples.The unit features a spacious bedroom, a clean and modern bathroom, and a bright living area with ample natural light. Enjoy the quiet charm of this unit while being just minutes away from local amenities, shopping, and public transit.
Read more
Ask about this home
A HOMEH agent will answer your questions about this home.
Ask a question
Around this home
St. Clair Avenue E & Kingston Road
Errands
Parks
Schools
Daily convenience, out of 100, from the distances below
ParkBarkdene Park · 6 within 1 km9 min walk539 m
GroceryVariety1 min walk14 m
SchoolR H King Academy3 min walk160 m
PharmacyShoppers Drug Mart11 min walk662 m
Cafés & foodDouble Double Pizza & Chicken · 15 within 1 km1 min walk25 m
Gym & rec centreYWCA Toronto Employment Centre (Kingston Rd)11 min walk667 m
LibraryToronto Public Library - Cliffcrest11 min walk692 m
WalkDriveStraight-line distance, open map data
Grocery0.0 km
Park0.5 km
Coffee0.7 km
Dining0.0 km
Gym0.8 km
Schools nearby
School rating, out of 10.
R H King Academysecondary · Public · 0.2 km
7.3/10Good
Fairmount Public Schoolelementary · Public · 0.5 km
7.6/10Good
St Agatha Catholic Schoolelementary · Catholic · 0.6 km
5.5/10Fair
Contact agent
Helpful calculators
Rent vs buy
Affordability
Mortgage
Down payment
Stress test
CMHC insurance
Your HOMEH agent

NimaHOMEH agent · Scarborough
"I would see it this week."
Ask Nima